

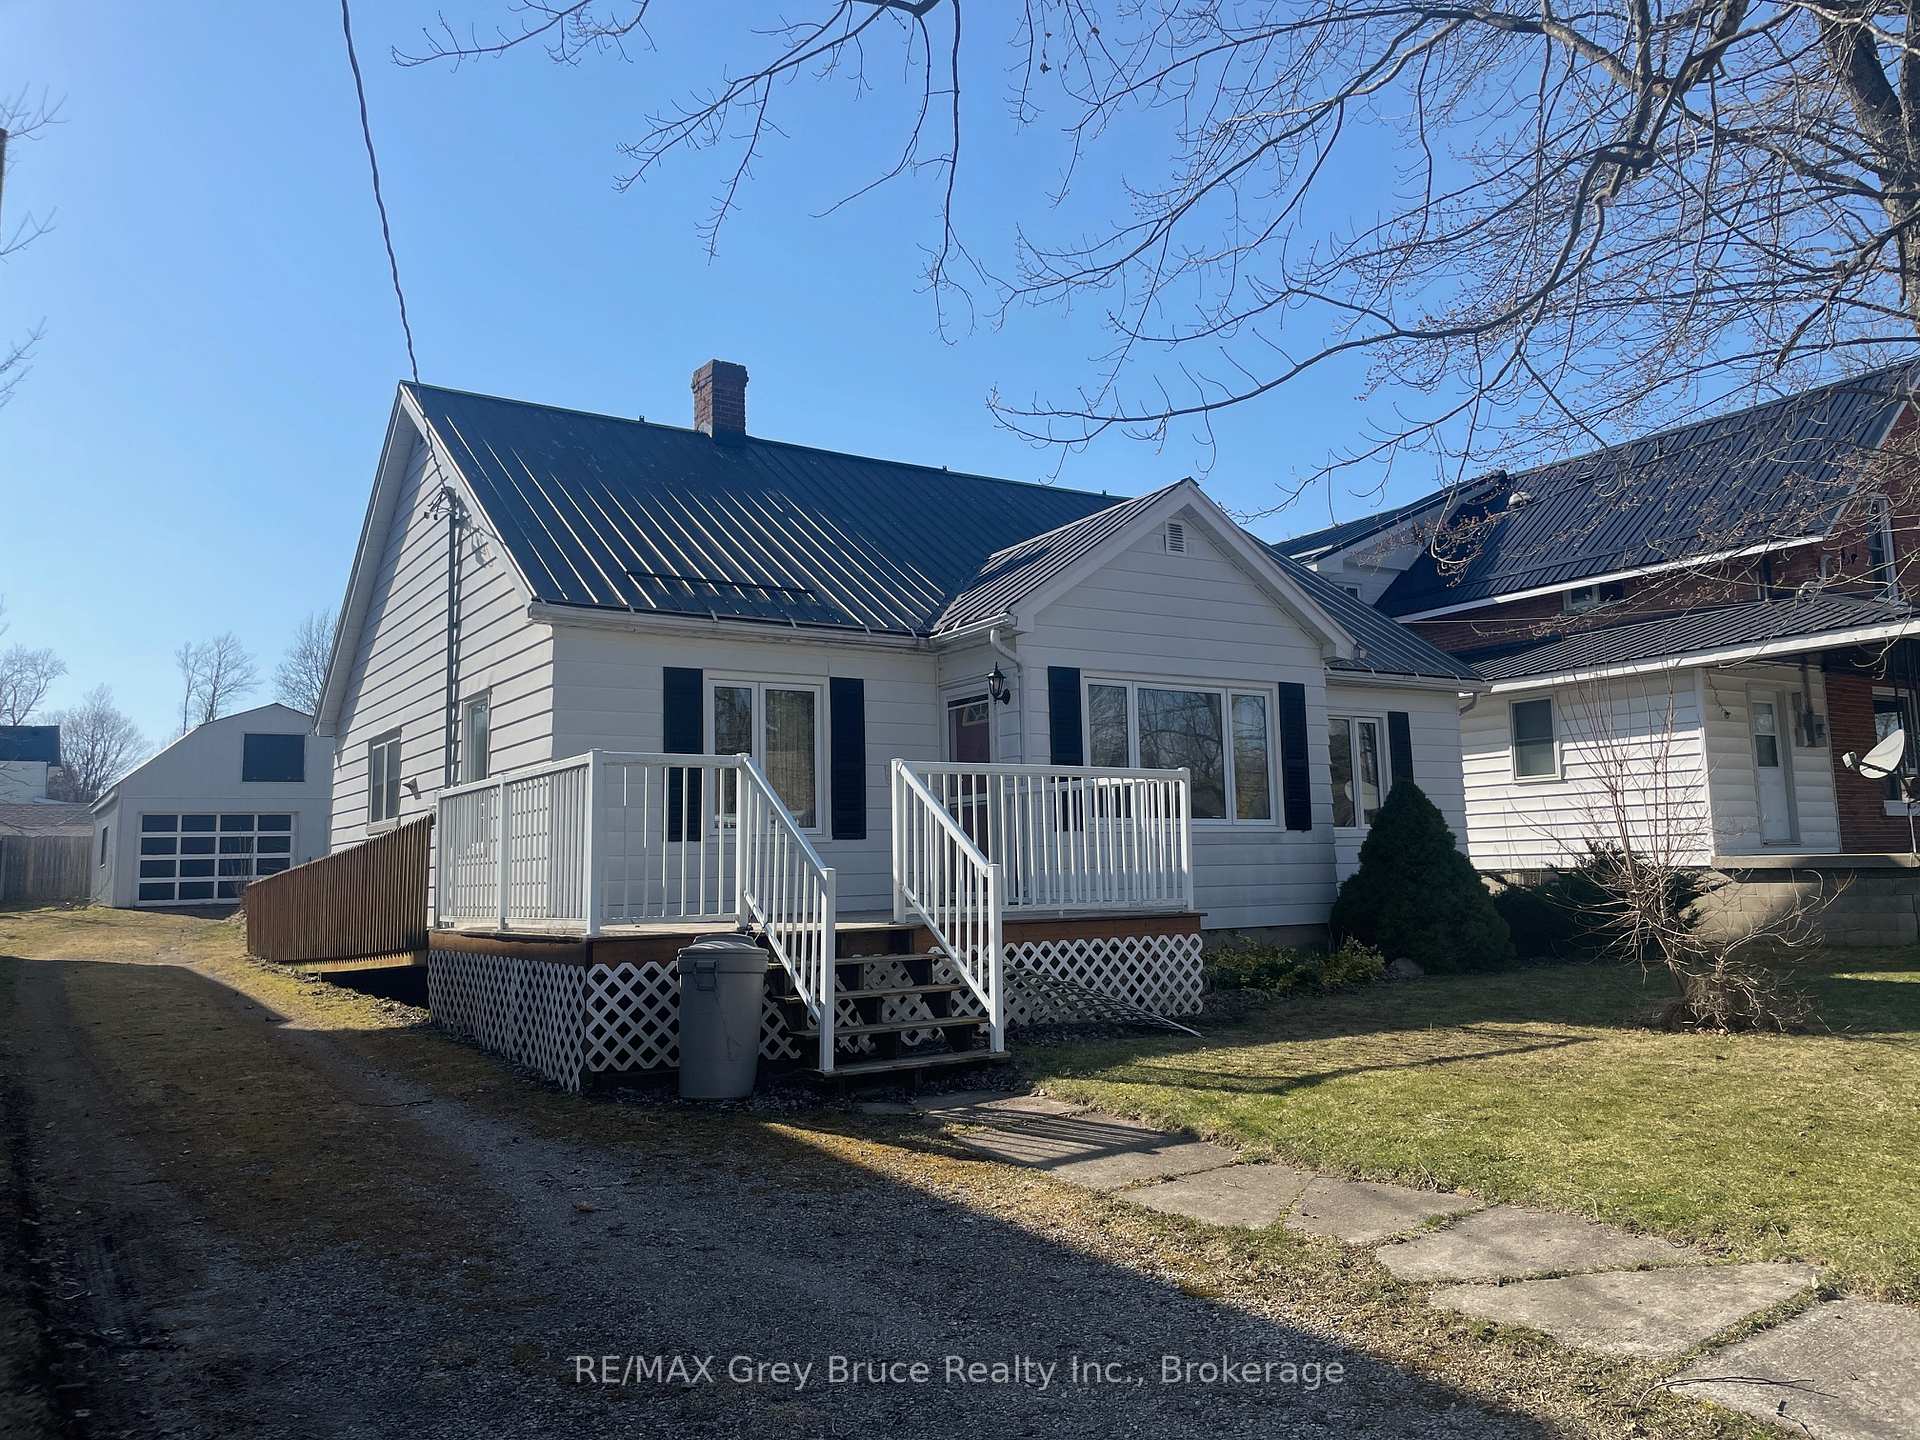
412 Scott Street
412 Scott Street
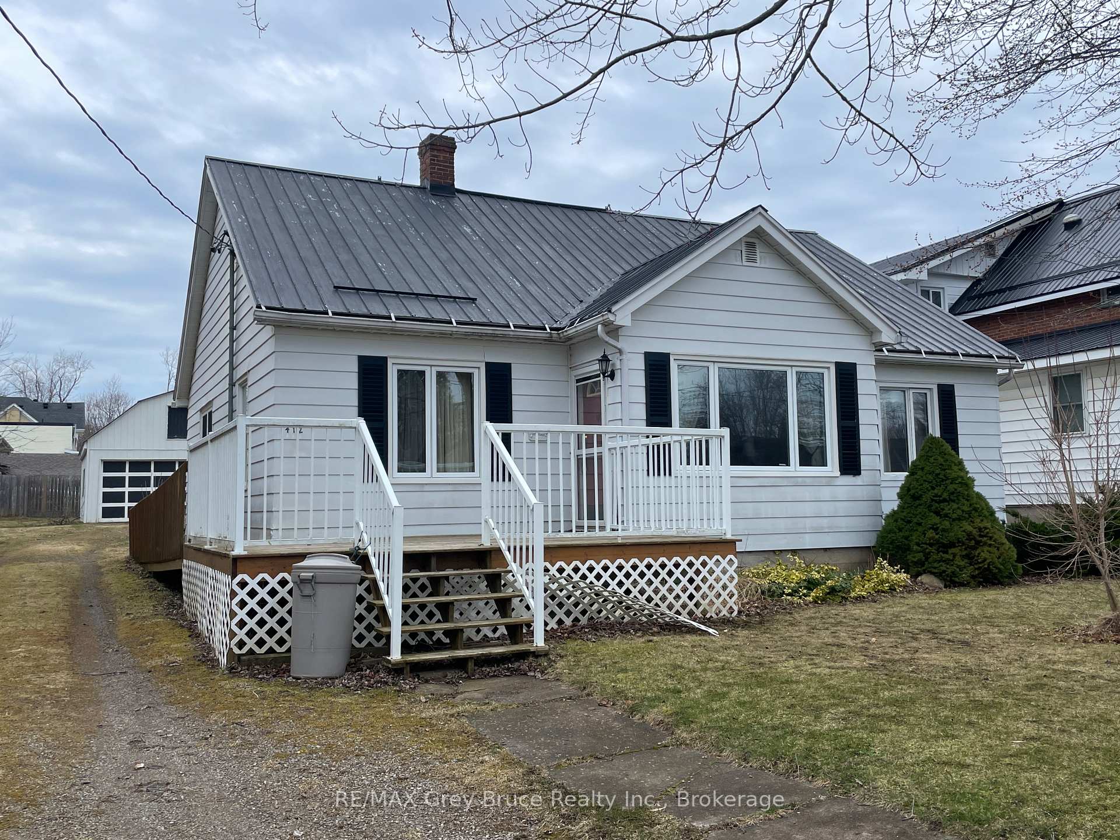
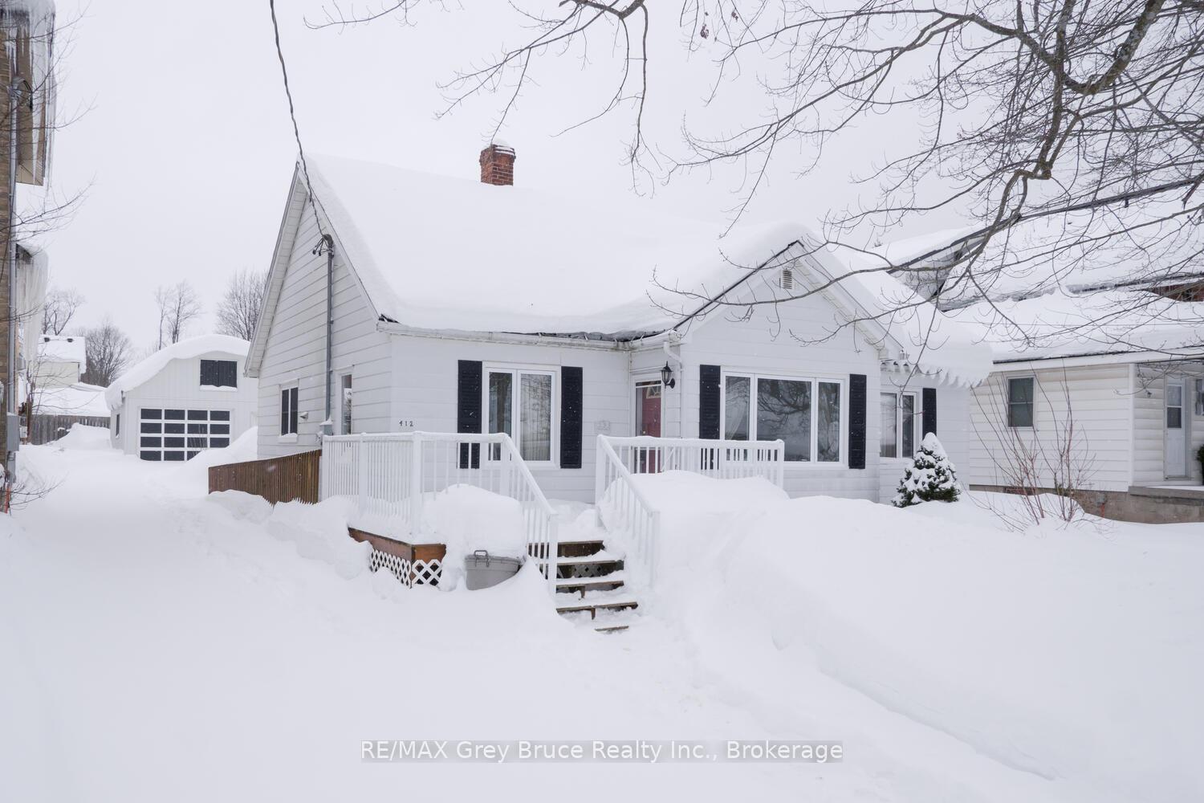
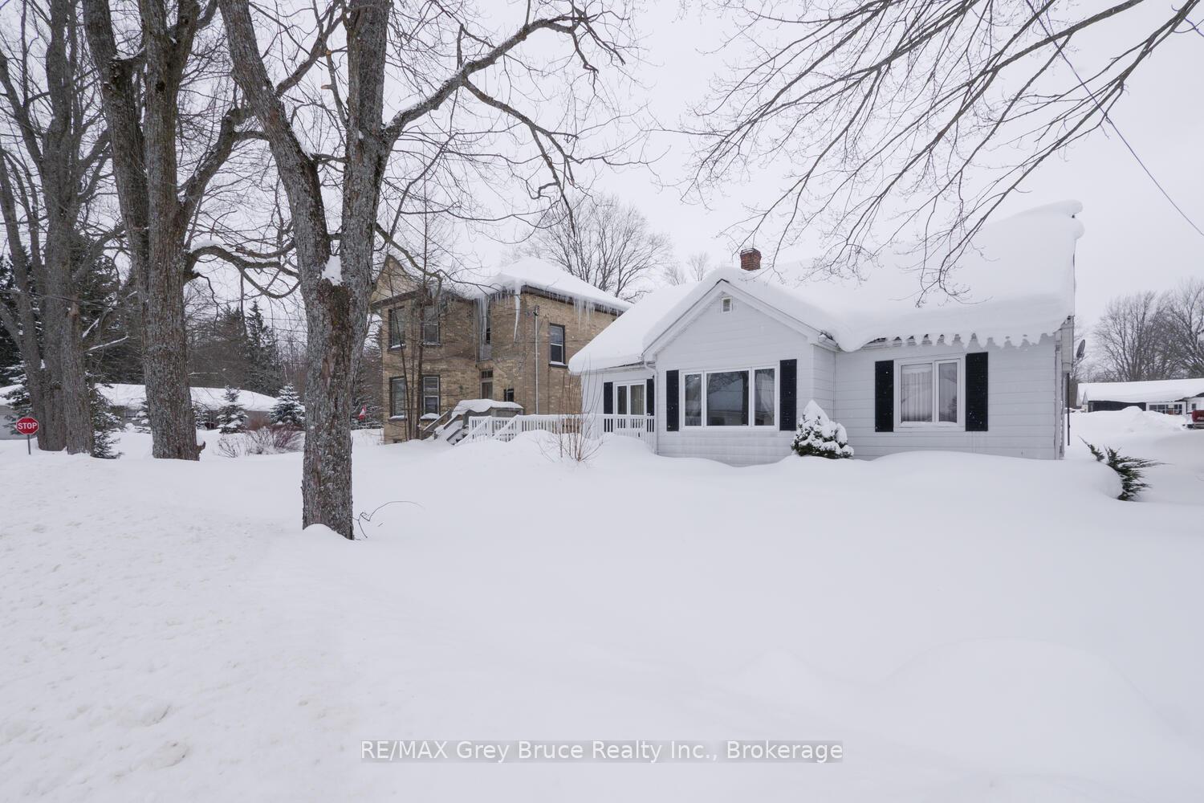
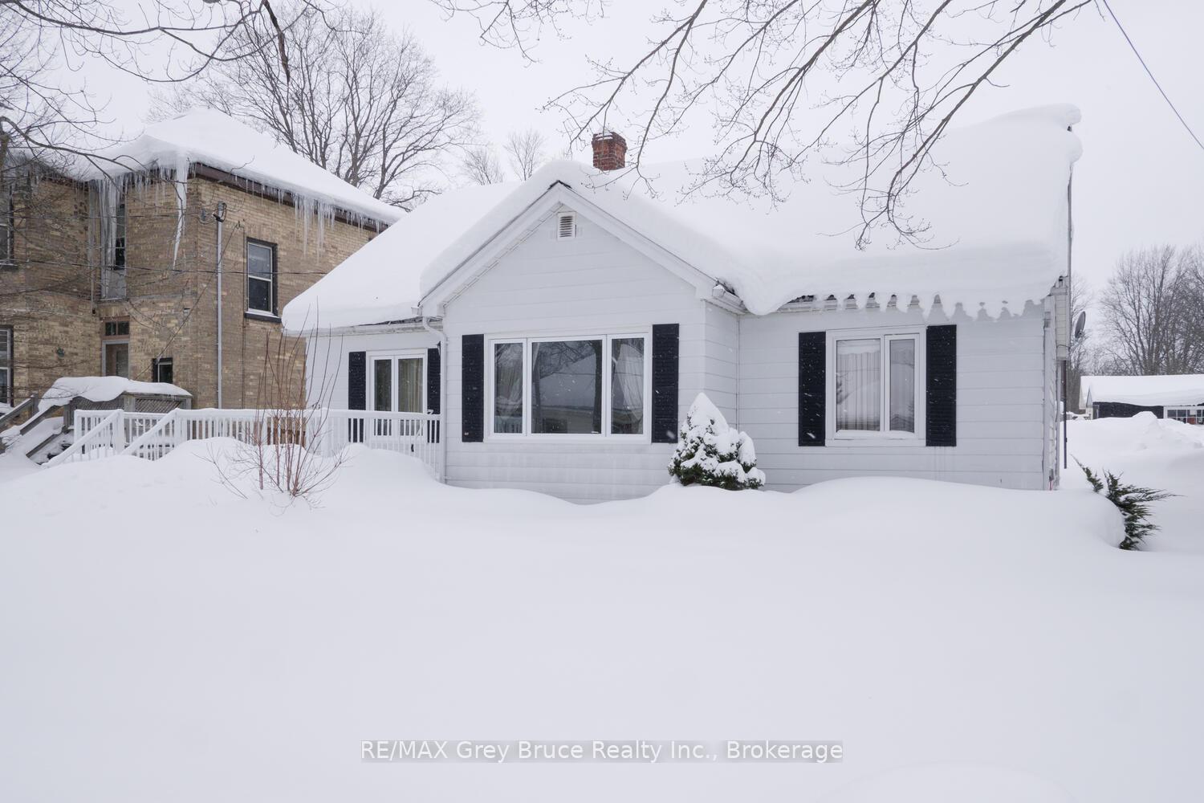 See all 34 photos
Property history
Facts and features
- BasementFull
- Age of home51–99 years
- Water, sewerMunicipal
- Lot shapeRectangular
- Hardwood floors
- Fireplace
- Central air
The homeDetached, Bungalow, Age 51–99 years
- Type: Detached
- Style: Bungalow
- Age: 51–99 years
- Living space: 1,100–1,500 sq ft
- Basement: Full
- View: Downtown
- Waterfront: None
InsideFireplace Yes, electric, freestanding, living room, Hardwood, Broadloom, Main level
- Fireplace: Yes, electric, freestanding, living room
- Flooring: Hardwood, Broadloom
- Laundry: Main level
- Features: Sauna, sump pump, water heater, water heater owned
- Rooms above ground: 7
- Bedrooms: 3
- Bathrooms: 2
- Kitchens: 1
- Family room: Yes
Outside and lotVinyl siding, hardboard, Metal, Concrete
- Exterior: Vinyl siding, hardboard
- Roof: Metal
- Foundation: Concrete
- Features: Deck, patio, year round living
- Other structures: Garden shed
- Accessibility: Bath grab bars, ramped entrance
- Size: 49.5 × 148 ft
- Shape: Rectangular
- Zoning: R3
Parking1 Garage, Detached, Private
- Spaces: 1 Garage
- Garage: Detached
- Driveway: Private
Heating, water and powerForced air, gas, Central air, Municipal water
- Heating: Forced air, gas
- Cooling: Central air
- Water: Municipal water
- Sewer: Municipal sewer
- Natural gas: Yes
- Hydro: Yes
- Telephone: Yes
Costs and taxesTaxes $2,003 a year, HST included in the price, Rental items None
- Taxes, 2024: $2,003 a year
- HST: HST included in the price
- Rental items: None
Included in the saleFridge, stove, washer, dryer, hwt heater, window coverings & rods, Radio, wicker patio furniture, electric fireplace, 3x antique acorn lamps, roll top desk, 2x maple bed frames, 2x end table, 1 dresser, twin bed in kids bedroom, artwork, most garage contents, staging items - see list in documents tab
- Included: Fridge, stove, washer, dryer, hwt heater, window coverings & rods
- Not included: Radio, wicker patio furniture, electric fireplace, 3x antique acorn lamps, roll top desk, 2x maple bed frames, 2x end table, 1 dresser, twin bed in kids bedroom, artwork, most garage contents, staging items - see list in documents tab
NearbyBeach, campground, hospital, lake access, library, marina
- Close to: Beach, campground, hospital, lake access, library, marina
Listing detailsX12011822, Sold, Mar 11, 2025
- MLS® number: X12011822
- Status: Sold
- Listed on: Mar 11, 2025
- Days on market: 47
- Updated: Apr 27, 2025
- Possession: 30-59 days
- Occupied by: Vacant
- Listing brokerage: RE/MAX Grey Bruce Realty Inc.
About this home
412 Scott Street, South Bruce Peninsula, ON N0H 2T0
Are you a first time home buyer, or looking to downsize, wanting to start a family, or expand your hobbies? The home at 412 Scott St. presents an ideal opportunity! This charming 1200 sq. ft. bungalow combines comfort, convenience, and the chance to make it your own. Situated on a 49.5' x 148' lot, the property includes a spacious 20' x 26' detached, insulated garage with a storage loft, offering the perfect space for a workshop, hobby area, or additional storage. Enjoy morning coffee on the front deck or relax in the afternoon sunshine on the back patio. Inside, you'll find a generously sized living room and dining room, both featuring hardwood floors and large windows that let in plenty of natural light. The spacious kitchen offers ample counter space, pantry storage, and easy access to the back patioperfect for BBQs. The main floor includes 3 bedrooms, a 4-piece bathroom, and convenient laundry facilities. Each bedroom comes with a closet, and the third bedroom/den doubles as a laundry room, offering the potential for a home office, craft space or additional storage. The basement has space for a workshop or storage, with plumbing set up for a 3-piece bathroom and sauna, though these havent been in use for some time. The home also features a natural gas furnace, air conditioning, and municipal water and sewer services. Located just a short walk from Bluewater Park with a sand beach, pier and boat launch, shops, restaurants, and the hospital, Wiarton also offers a JK-Grade 12 school, a dog park, and access to the Bruce Trail. Property is being sold as-is. Come see if 412 Scott St. could be the perfect fit for you!
Ask about this home
A HOMEH agent will answer your questions about this home.
Around this home
Daily convenience, out of 100, from the distances below
Schools nearby
School rating, out of 10.
Helpful calculators
Your HOMEH agent

"I would see it this week."