

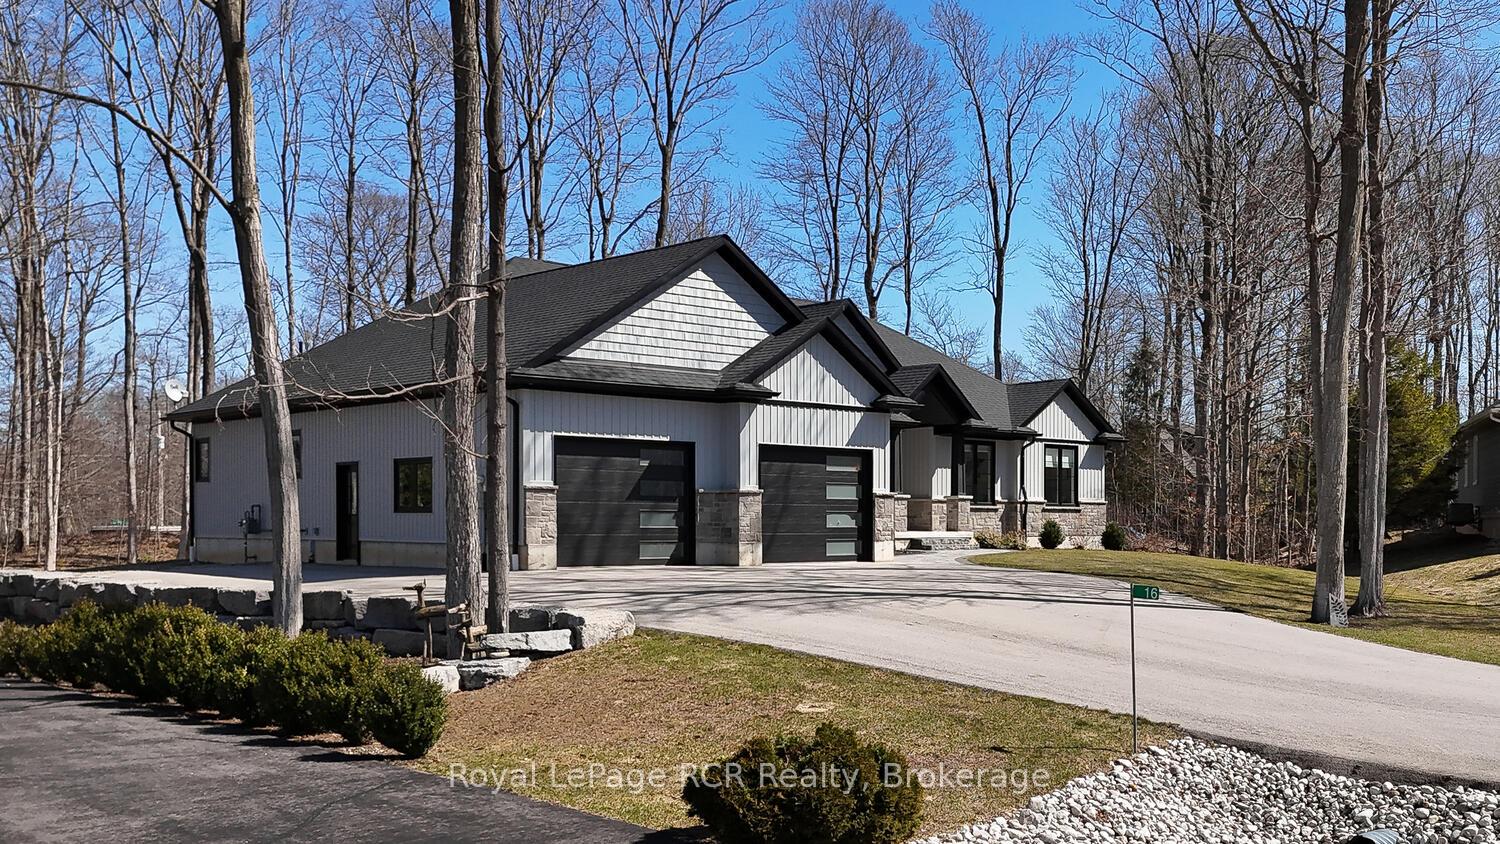
16 Frederick Street E
16 Frederick Street E
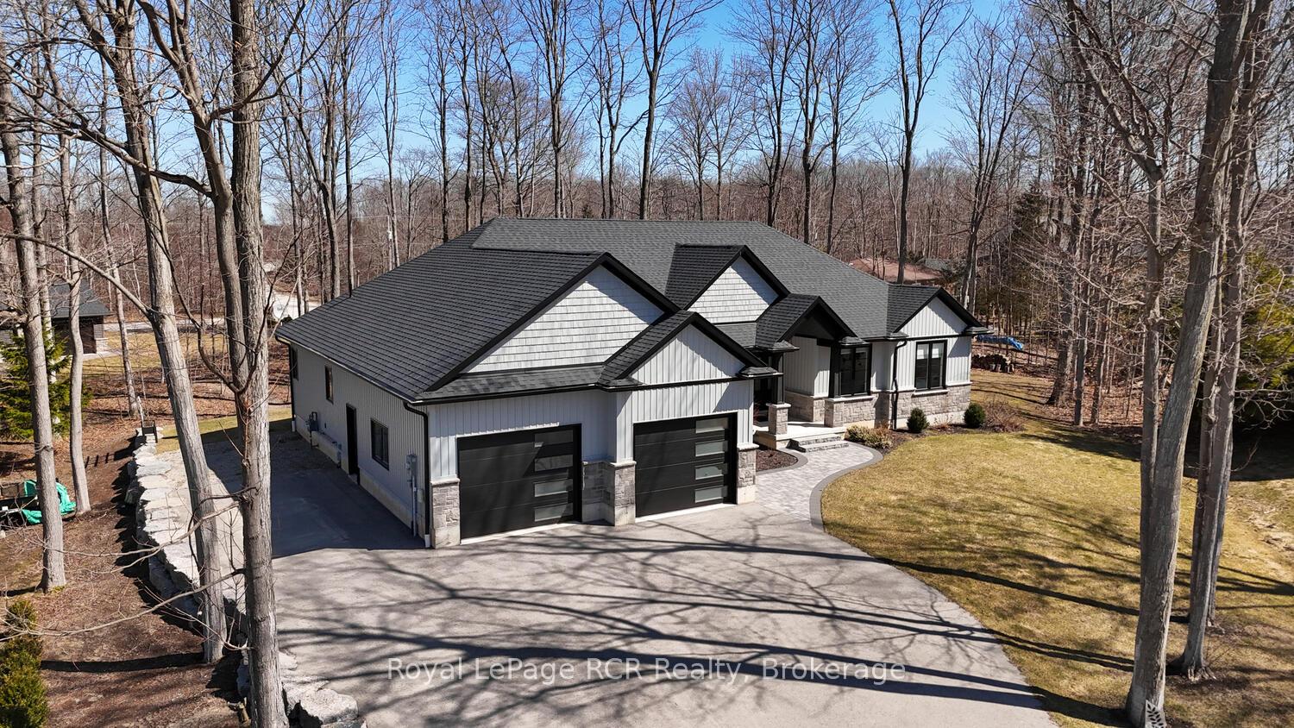
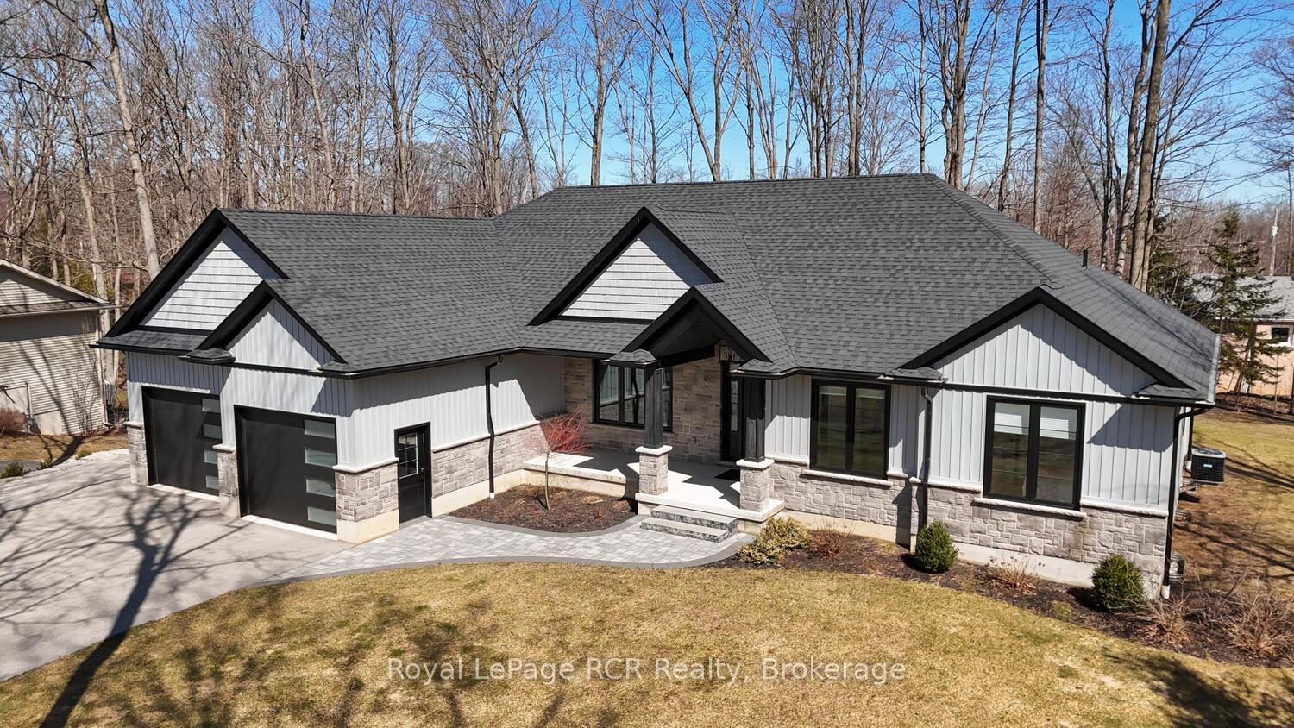
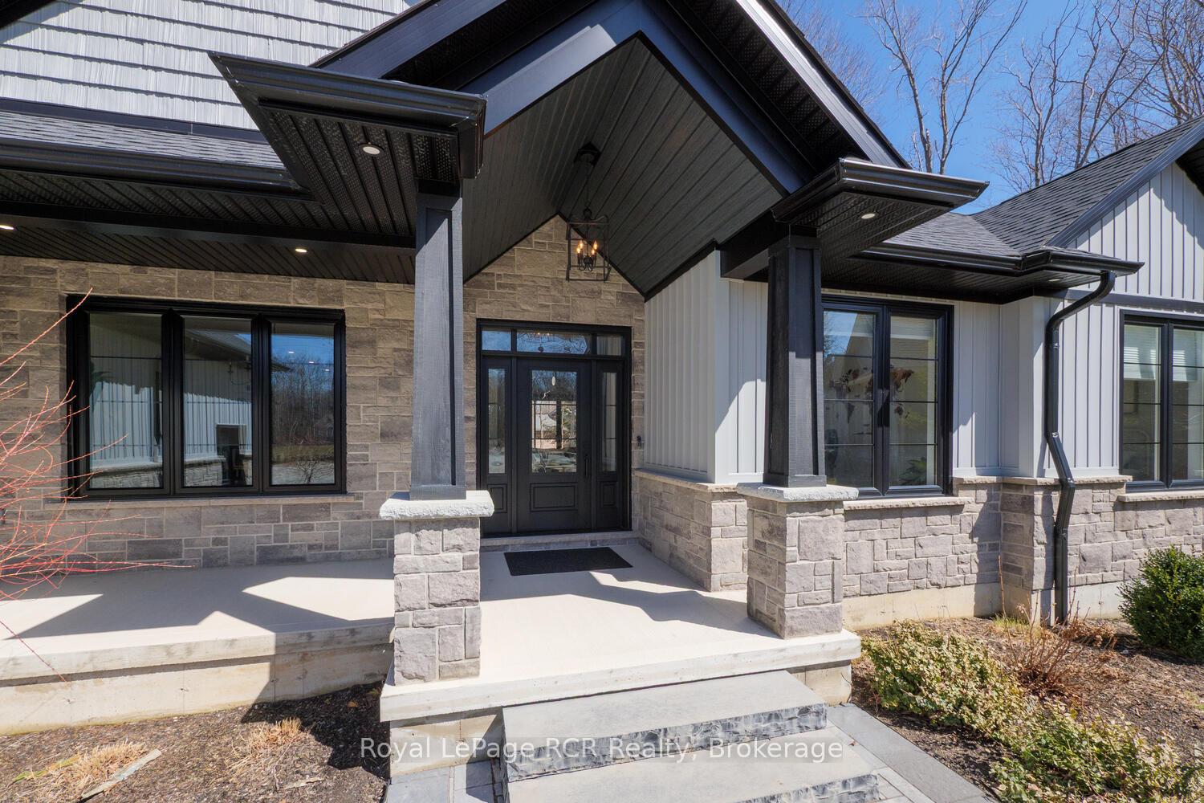
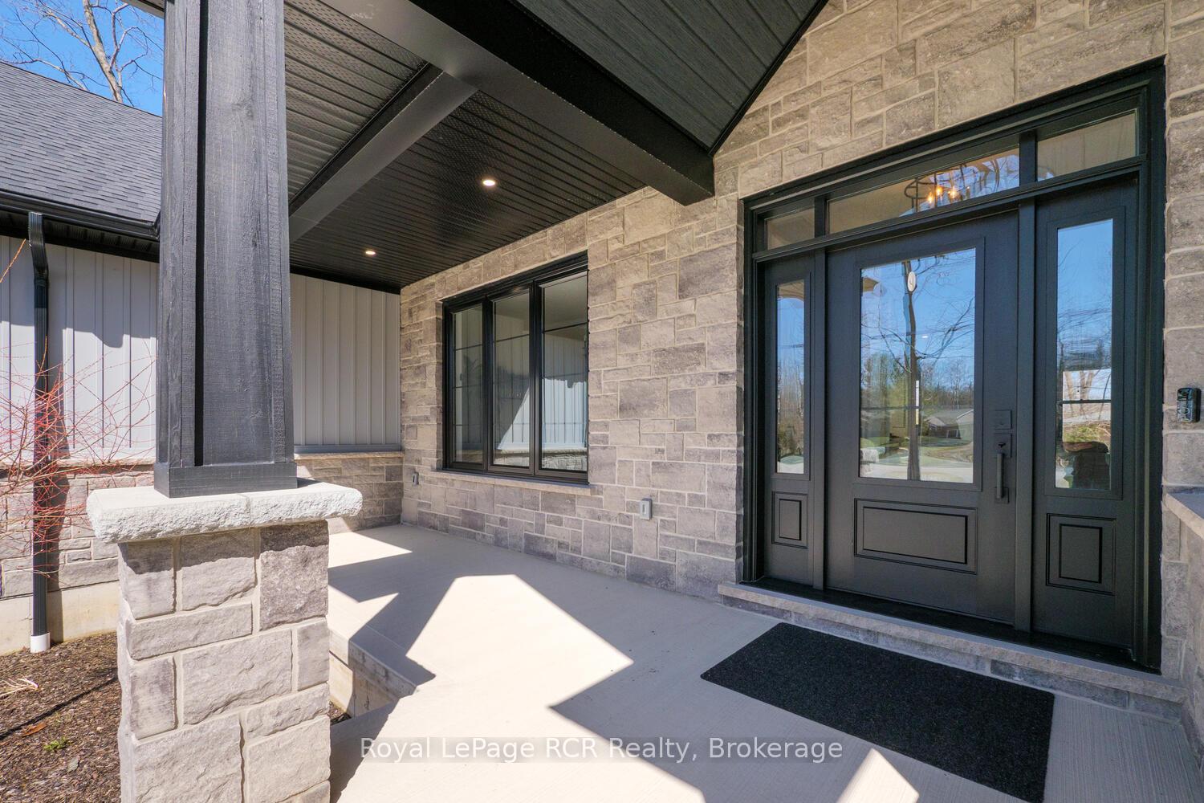 See all 50 photos
Property history
Facts and features
- BasementFinished
- Age of home0–5 years
- Water, sewerSeptic
- Lot shapePie
- Fireplace
- Central air
- Waterfront
The homeDetached, Bungalow, Age 0–5 years
- Type: Detached
- Style: Bungalow
- Age: 0–5 years
- Living space: 2,000–2,500 sq ft
- Basement: Finished
- View: Trees/woods
- Special designation: Accessibility
- Waterfront: Waterfrontcommunity
InsideFireplace Yes, living room, natural gas, Heated, Ceramic, Main level
- Fireplace: Yes, living room, natural gas
- Flooring: Heated, Ceramic
- Laundry: Main level
- Features: Air exchanger, auto garage door remote, bar fridge, carpet free, generator - partial, in-law capability, primary bedroom - main floor, sewage pump, storage, sump pump, water heater owned, water meter, water softener
- Rooms above ground: 16
- Bedrooms: 4
- Bathrooms: 4
- Kitchens: 1
- Family room: Yes
Outside and lotVinyl siding, brick front, Asphalt shingle, Poured concrete
- Exterior: Vinyl siding, brick front
- Roof: Asphalt shingle
- Foundation: Poured concrete
- Features: Porch, year round living, patio, landscaped, lighting
- Accessibility: Raised toilet, 32 inch min doors, doors swing in, hallway width 42 inches or more, hard/low nap floors, lever door handles, lever faucets, open floor plan, scald control faucets
- Size: 80.39 × 148.17 ft
- Shape: Pie
- Zoning: R-3
Parking1 Garage, Attached
- Spaces: 1 Garage
- Garage: Attached
Heating, water and powerForced air, gas, Central air, Municipal water
- Heating: Forced air, gas
- Cooling: Central air
- Water: Municipal water
- Sewer: Septic
- Natural gas: Yes
- Hydro: Yes
- Cable: Yes
Costs and taxesTaxes $5,743 a year, HST included in the price, Rental items None
- Taxes, 2024: $5,743 a year
- HST: HST included in the price
- Rental items: None
Included in the saleRefrigerator in the kitchen, pantry and under counter beverage fridge. 36" gas range, dish washer. washer & dryer and remotes for garage doors., Personal items.
- Included: Refrigerator in the kitchen, pantry and under counter beverage fridge. 36" gas range, dish washer. washer & dryer and remotes for garage doors.
- Not included: Personal items.
NearbyWooded/treed, school bus route, rec./commun.centre, place of worship, cul de sac/dead end, golf
- Close to: Wooded/treed, school bus route, rec./commun.centre, place of worship, cul de sac/dead end, golf
Listing detailsX12069050, Sold, Apr 7, 2025
- MLS® number: X12069050
- Status: Sold
- Listed on: Apr 7, 2025
- Days on market: 2
- Updated: Apr 9, 2025
- Possession: 2025-04-30 / Flexible
- Occupied by: Owner
- Listing brokerage: Royal LePage RCR Realty
About this home
16 Frederick Street E, South Bruce Peninsula, ON N0H 2G0
16 Frederick is a custom built home located in the Beautiful Huron Woods subdivision with its large lots and mature trees. This 2300 square foot home sits on a large inside corner lot in a quite cul-de-sac with big full mature maple trees. The exterior of the property was professionally landscaped with a armor stone retaining wall, interlocking front sidewalk and rear covered porch patio and asphalt driveway. The huge two car garage finished in White Trusscore and a black metal ceiling and has a walk down to the 1500 square foot finished basement. Entering the home from the front door brings you into a large open concept Living, dinning and kitchen with lots of natural light making the home bright and inviting. There is a pantry off the kitchen with a sink and fridge to help with the overflow when entertaining. The main areas of the house is finished with engineered maple hardwood luxury vinyl in the mudroom, lower family room and laundry, and ceramic tile in the two main floor baths. Thiers is another 1500 sq' finished in the basement with a bedroom, bathroom and a kitchenet and a huge family room with a walkup to the garage. From the main floor living room you have access to the large rear covered patio at the rear of the home great for entertaining in the summer.. If your looking for a beautiful home 2km's from lake Huron in a quite setting this may be what your looking for.
Ask about this home
A HOMEH agent will answer your questions about this home.
Around this home
Helpful calculators
Your HOMEH agent

"I would see it this week."