

6 Davies Drive
6 Davies Drive
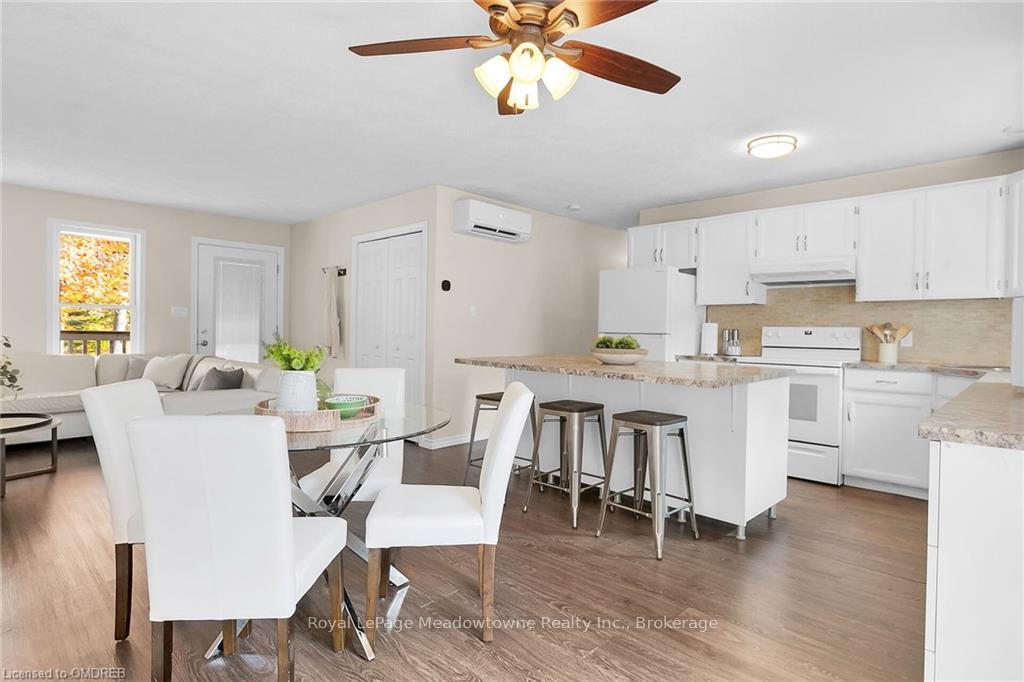 See all 37 photos
Property history
- $635,000TerminatedList: 2024-10-23|End: 2025-04-15|174 daysX10404426
Facts and features
- BasementFinished
- Age of home31–50 years
- Price per sq ft~$282
- Water, sewerSeptic
- Second kitchen
- Separate entrance
- Fireplace
The homeDetached, 2-storey, Age 31–50 years
- Type: Detached
- Style: 2-storey
- Age: 31–50 years
- Living space: 2,000–2,500 sq ft
- Basement: Separate entrance, finished
- Exposure: West
- View: Garden
- Waterfront: None
InsideFireplace Yes, In basement, Unknown
- Fireplace: Yes
- Laundry: In basement
- Features: Unknown
- Rooms above ground: 12
- Rooms in the basement: 0
- Bedrooms: 4
- Bathrooms: 2
- Kitchens: 2
Outside and lotVinyl siding, Asphalt shingle, Concrete
- Exterior: Vinyl siding
- Roof: Asphalt shingle
- Foundation: Concrete
- Size: 95 × 180 ft
- Zoning: R3
Parking8 Garage, Unknown, Private double
- Spaces: 8 Garage
- Garage: Unknown
- Driveway: Private double
Heating, water and powerHeat pump, gas, Other, Municipal water
- Heating: Heat pump, gas
- Cooling: Other
- Water: Municipal water
- Sewer: Septic
Costs and taxesTaxes $2,941 a year
- Taxes, 2024: $2,941 a year
Included in the saleNew (2024) heat pump (with ductless cooling). fridge x2, stove x2, range hood x2, microwave x2, dishwasher x 1, washer & dryer, all electrical light fixtures, all window coverings, hot water heater, garden shed., smoke detector
- Included: New (2024) heat pump (with ductless cooling). fridge x2, stove x2, range hood x2, microwave x2, dishwasher x 1, washer & dryer, all electrical light fixtures, all window coverings, hot water heater, garden shed., smoke detector
Listing detailsX10404426, Terminated, Oct 23, 2024
- MLS® number: X10404426
- Status: Terminated
- Listed on: Oct 23, 2024
- Days on market: 174
- Updated: Apr 15, 2025
- Possession: 2024-11-23 / Flexible
- Occupied by: Owner
- Listing brokerage: Royal LePage Meadowtowne Realty Inc., Brokerage
About this home
6 Davies Drive, South Bruce Peninsula, ON N0H 2G0
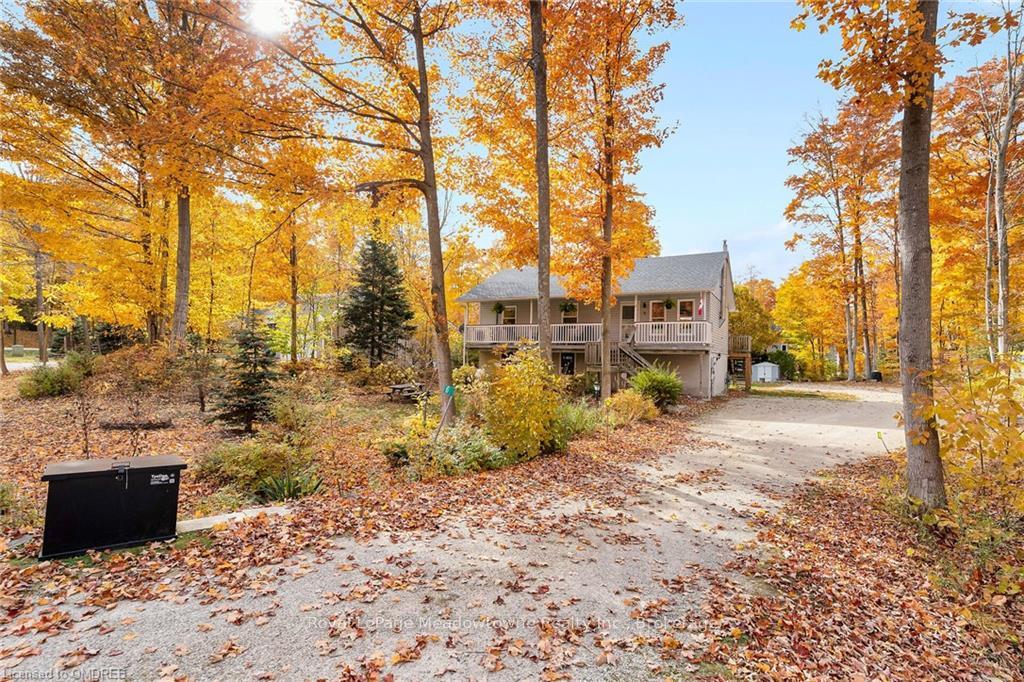
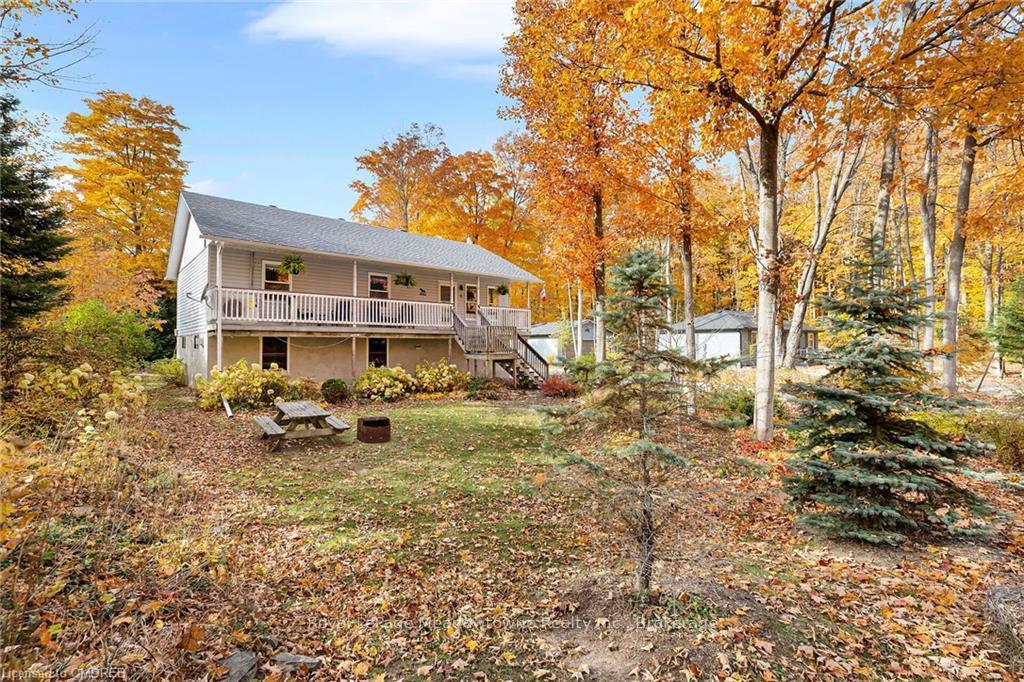
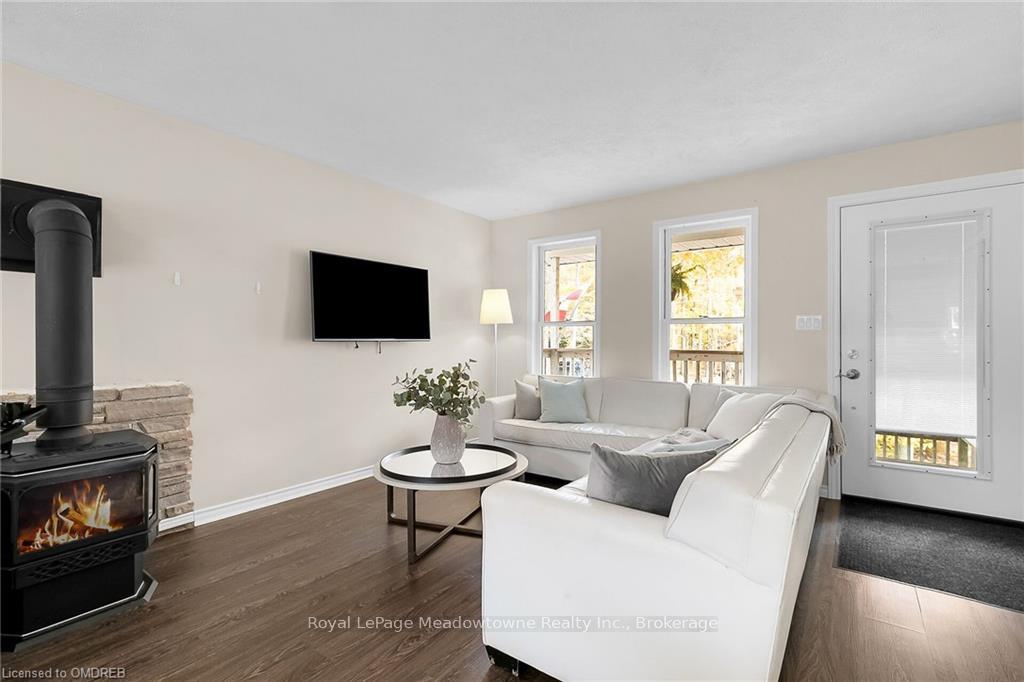
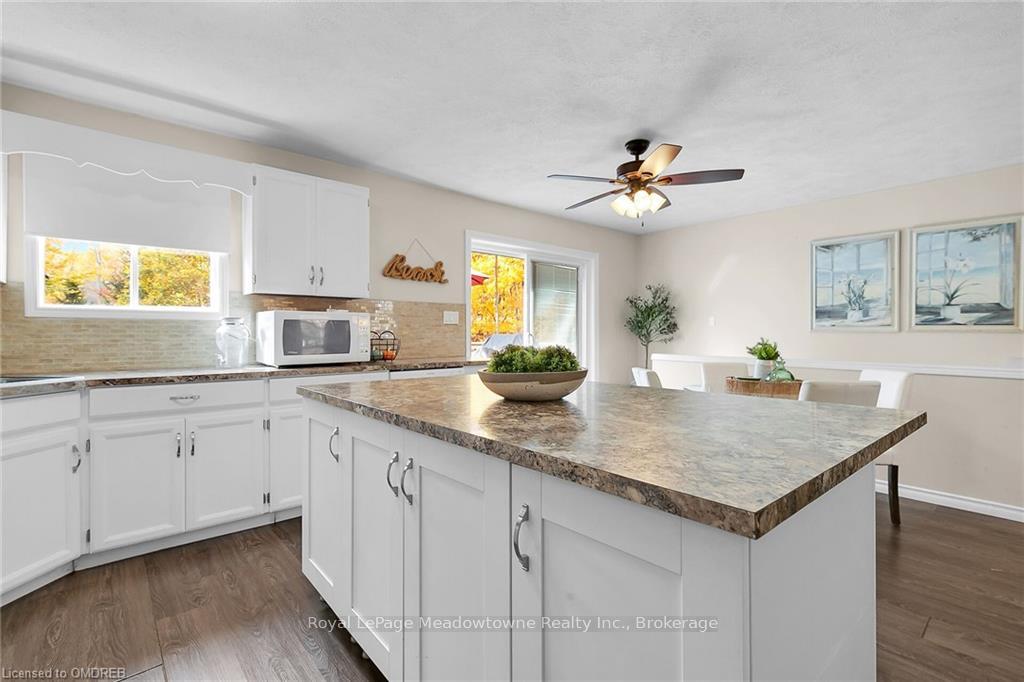
Welcome to Family Living at its Best in Scenic Sauble Beach! This spacious 4-bedroom, 3-bathroom property is perfect for families of all sizes. With generously sized bedrooms and a cozy living area, there’s plenty of room for everyone to relax and enjoy time together. The open kitchen, complete with a central island, ample storage, and a dishwasher (2022), makes family meals a breeze, while the expansive deck off the kitchen is ideal for outdoor gatherings and barbecues. The second level offers three large bedrooms, each with abundant closet space, perfect for growing families. The living and dining area, anchored by a cozy fireplace, creates a warm and inviting space for family movie nights or holiday celebrations. The primary bedroom features its own ensuite bathroom for added privacy and convenience. The main level, with its separate entrance, offers incredible flexibility—it can be used as an in-law suite or a fully self-contained apartment with its own kitchen, living area, bedroom, and bathroom. It’s ideal for multi-generational living or hosting extended family. Outside, the large yard is a haven for kids to play, featuring a well-maintained space with perennial gardens and raised beds for gardening enthusiasts. Recent upgrades like new eavestroughs, gutter guards, and shingles provide peace of mind, while the groundwork is already laid for a future garage. This year, a brand-new washer and dryer have been added to the home, along with a brand-new Wi-Fi-enabled ductless heating and air conditioning system, ensuring year-round comfort. With Sauble Beach’s sandy shores, local parks, and family-friendly activities just minutes away, this home offers the perfect balance of a peaceful retreat and easy access to year-round fun. Whether you’re looking for a forever home or a family getaway with rental potential, this property checks all the boxes. Make it yours today!
Ask about this home
A HOMEH agent will answer your questions about this home.
Around this home
Schools nearby
School rating, out of 10.
Helpful calculators
Your HOMEH agent

"I would see it this week."