

170 William Street
170 William Street
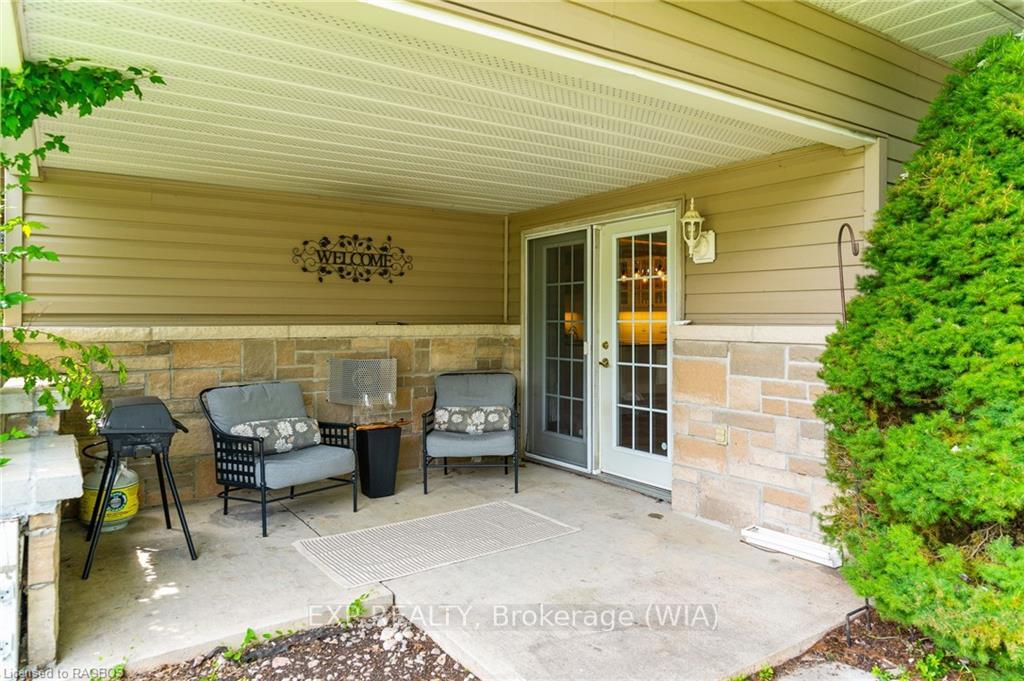 See all 40 photos
Property history
Facts and features
- BasementWalk-out
- Age of home100+
- Water, sewerMunicipal
- ExposureNorth
- Fireplace
The homeDetached, Bungaloft, 100+
- Type: Detached
- Style: Bungaloft
- Age: 100+
- Living space: 2,500–3,000 sq ft
- Basement: Walk-out, finished
- Exposure: North
- Waterfront: None
InsideFireplace Yes, Main level, Other, sump pump
- Fireplace: Yes
- Laundry: Main level
- Features: Other, sump pump
- Rooms above ground: 13
- Rooms in the basement: 3
- Bedrooms: 5
- Bathrooms: 3
- Kitchens: 1
- Family room: Yes
Outside and lotBrick, stone, Shingles, metal, Poured concrete
- Exterior: Brick, stone
- Roof: Shingles, metal
- Foundation: Poured concrete
- Features: Deck, year round living
- Size: 78.06 × 100.22 ft
- Zoning: R3
Parking4 Garage, Unknown, Private
- Spaces: 4 Garage
- Garage: Unknown
- Driveway: Private
Heating, water and powerForced air, gas, Window unit(s), Municipal water
- Heating: Forced air, gas
- Cooling: Window unit(s)
- Water: Municipal water
- Sewer: Municipal sewer
Costs and taxesTaxes $3,068 a year, 1 of the 2 hot water tanks, Hot water heater
- Taxes, 2023: $3,068 a year
- Rental items: 1 of the 2 hot water tanks
- Under contract: Hot water heater
Included in the saleDishwasher, dryer, refrigerator, stove, washer, Personal items and staging items
- Included: Dishwasher, dryer, refrigerator, stove, washer
- Not included: Personal items and staging items
NearbyGolf, hospital
- Close to: Golf, hospital
Listing detailsX10847468, Sold, Jul 9, 2024
- MLS® number: X10847468
- Status: Sold
- Listed on: Jul 9, 2024
- Days on market: 179
- Updated: Jan 4, 2025
- Possession: 60-89 days
- Occupied by: Owner
- Listing brokerage: eXp Realty
About this home
170 William Street, South Bruce Peninsula, ON N0H 2T0
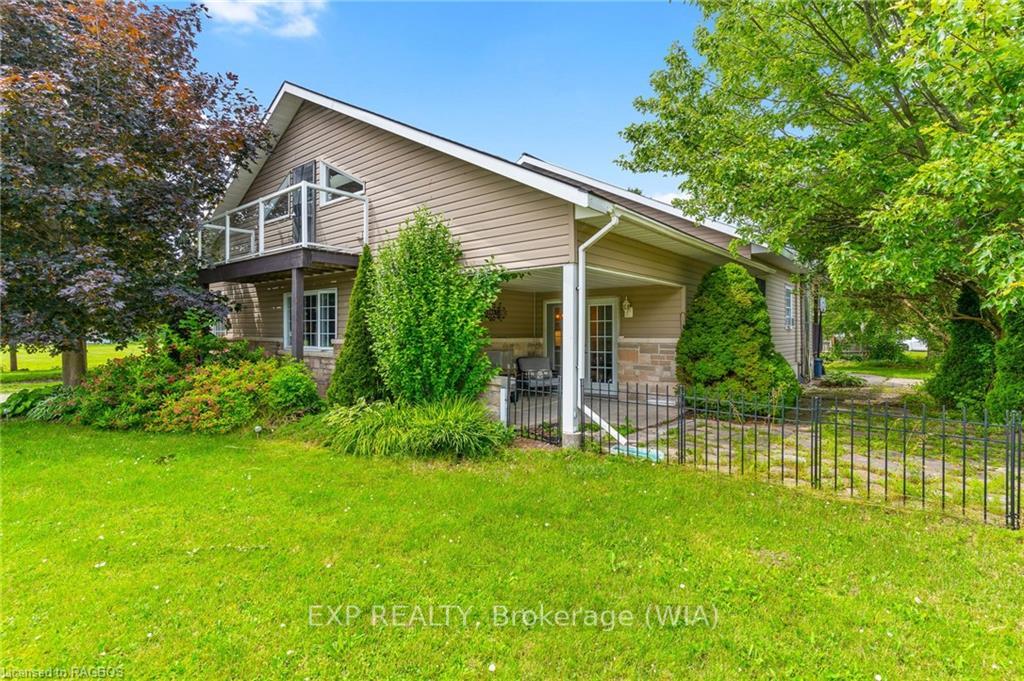
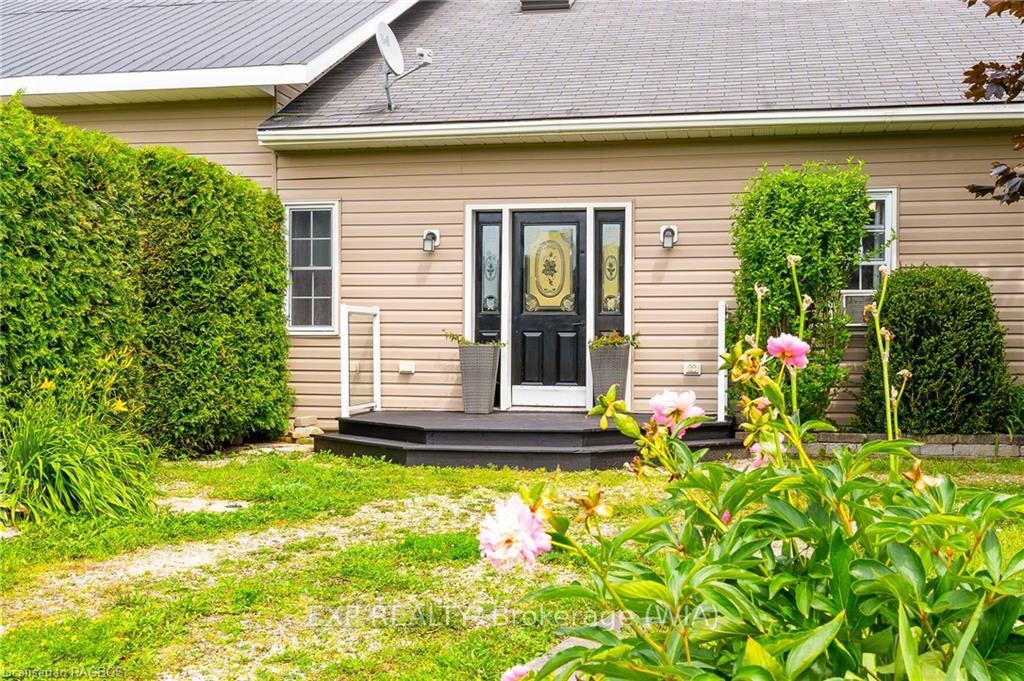
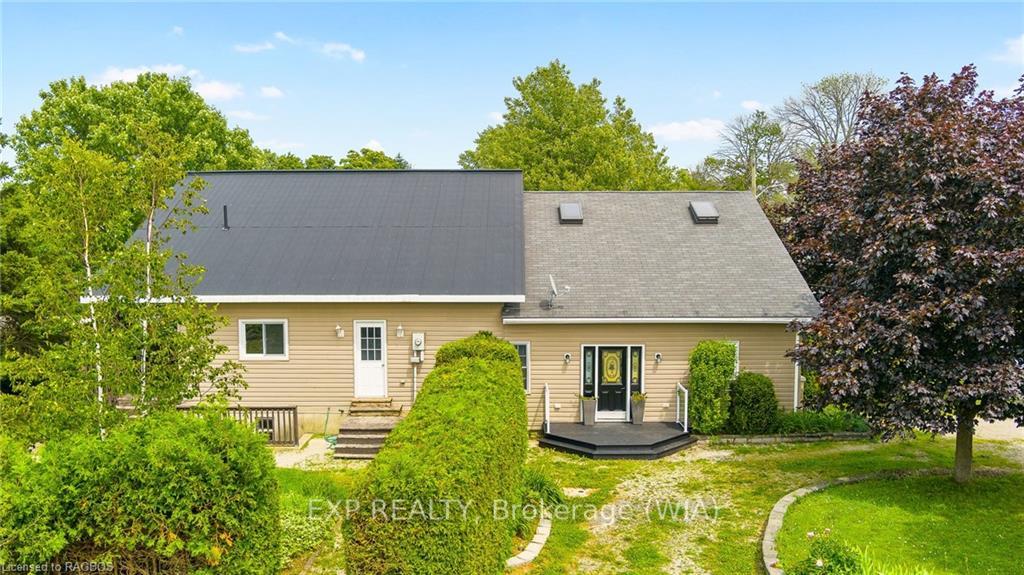
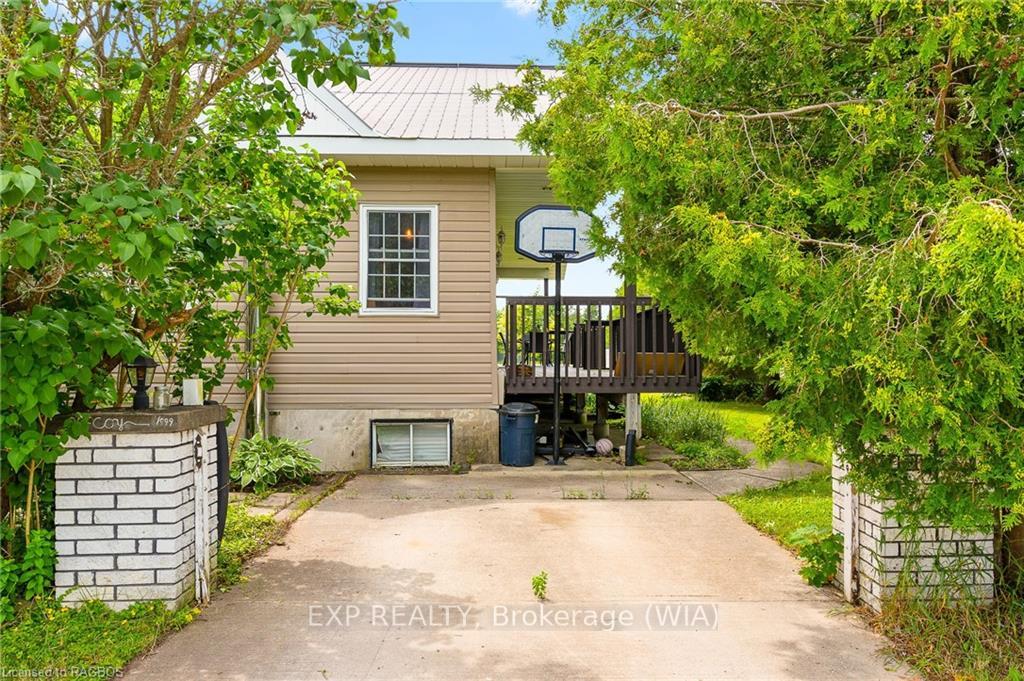
Introducing a charming 5 Bedroom home situated within close proximity to the local school. This bungaloft-style home boasts a well-designed floorplan, featuring a spacious open-concept kitchen newly refurbished to display modern elegance, seamlessly flowing into an expansive formal living room. The main floor encompasses three bedrooms, one of which includes a walk-through ensuite leading to a walk-in closet that can serve as a fourth bedroom or office space. The upper level is highlighted by a luxurious primary bedroom with a private sitting area and balcony. The walk-out basement is a hub for entertainment, with a games room and a well-appointed wet bar or utilized as extra living space. Laundry on both main floor and lower. Outside, the property offers multiple outdoor seating areas, including a generously sized deck for relaxation and outdoor gatherings. Conveniently located walking distance to downtown amentites and Blue Water Park.
Ask about this home
A HOMEH agent will answer your questions about this home.
Around this home
Daily convenience, out of 100, from the distances below
Schools nearby
School rating, out of 10.
Helpful calculators
Your HOMEH agent

"I would see it this week."