

20 Elm Street
Farm Expired
1/2720 Elm Street
Farm Expired
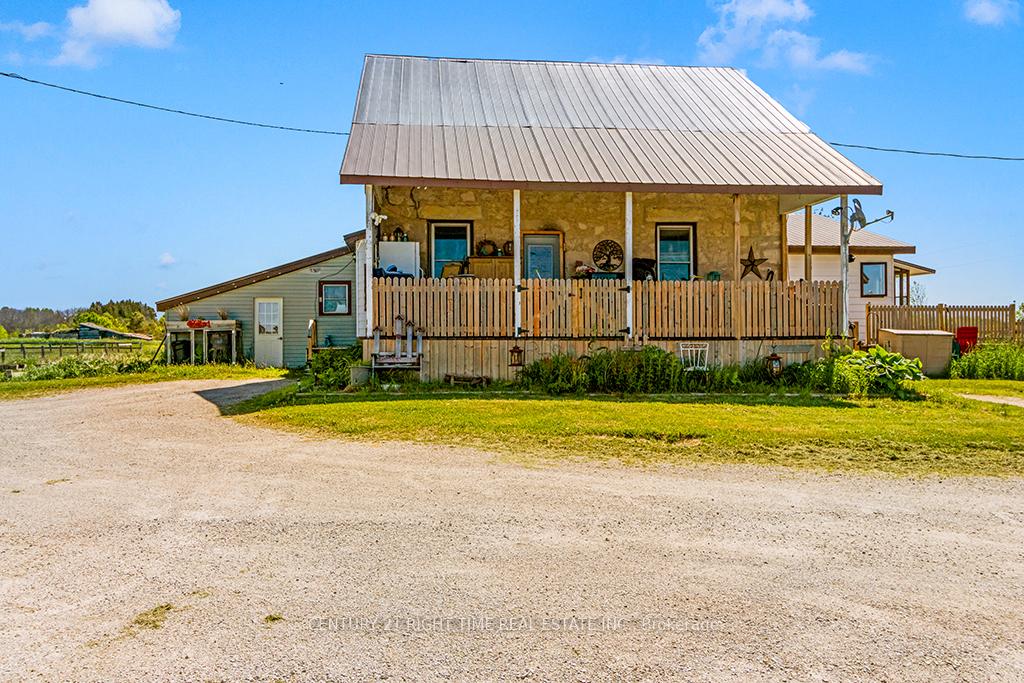 See all 27 photos
Last asked:Expired Dec 31, 2024
$1,200,000
Hestimate*: $1,140,000▼ 5%4+1 Bedrooms
3 Bathrooms
0 Garage
— sq.ft
660×990 ft
RU1 Zoning
Property history
- $1,200,000ExpiredList: 2024-06-06|End: 2024-12-31|208 daysX8424820
Facts and features
- Taxes, 2023$3,578 / yr
- Water, sewerWell
- BasementUnfinished
- HeatingGas
What stands out
- Fireplace
The propertyFarm, 1 1/2 storey, Unfinished
- Type: Farm
- Style: 1 1/2 storey
- Basement: Unfinished
- Waterfront: None
InsideFireplace Yes, Other, Rooms above ground 11
- Fireplace: Yes
- Features: Other
- Rooms above ground: 11
- Bedrooms: 4 + 1 in the basement
- Bathrooms: 3
- Kitchens: 1
Outside and lotAluminum siding, stone, 660 × 990 ft, RU1
Outside
- Exterior: Aluminum siding, stone
- Size: 660 × 990 ft
- Zoning: RU1
Parking6 Parking, Private
- Spaces: 6 Parking
- Driveway: Private
Heating, water and powerGas, Well, Natural gas Yes
- Heating: Gas
- Water: Well
- Natural gas: Yes
- Hydro: Yes
- Cable: No
- Telephone: Available
Costs and taxesTaxes $3,578 a year
- Taxes, 2023: $3,578 a year
Listing detailsX8424820, Expired, Jun 6, 2024
- MLS® number: X8424820
- Status: Expired
- Listed on: Jun 6, 2024
- Days on market: 208
- Updated: Dec 31, 2024
- Possession: Flexible
- Occupied by: Tenant
- Listing brokerage: CENTURY 21 RIGHT TIME REAL ESTATE INC.
About this home
20 Elm Street, South Bruce Peninsula, ON N0H 2T0
Other
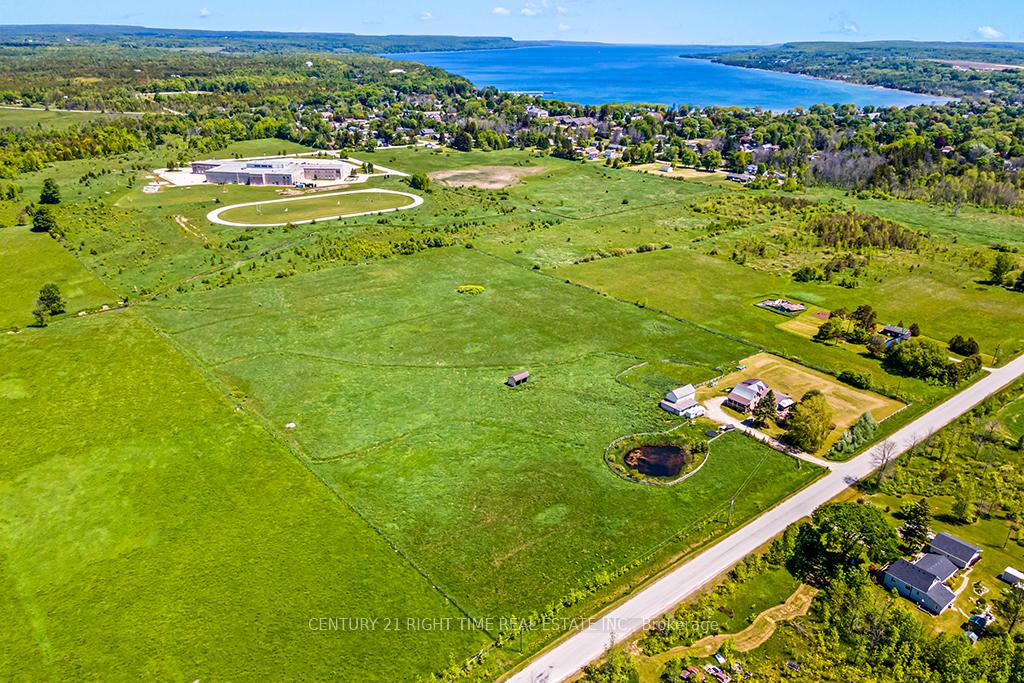
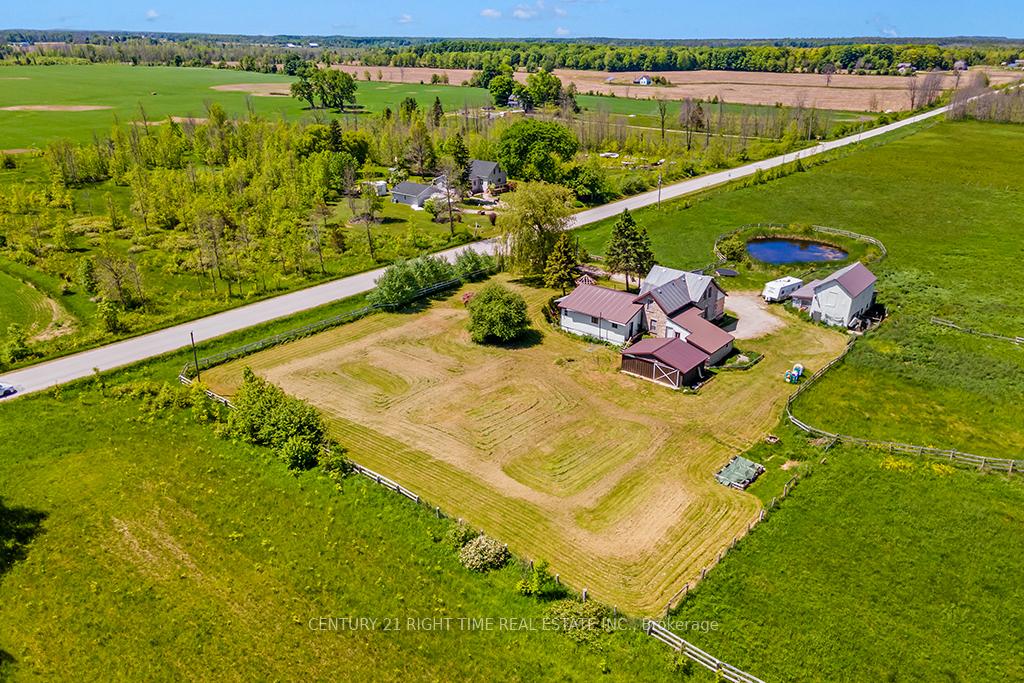
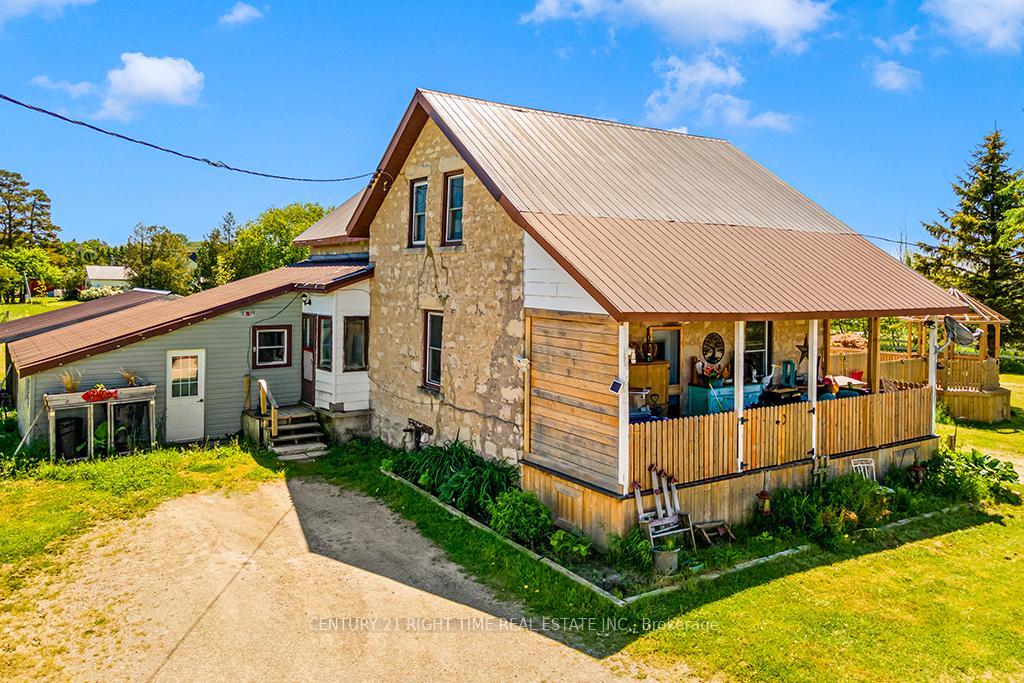
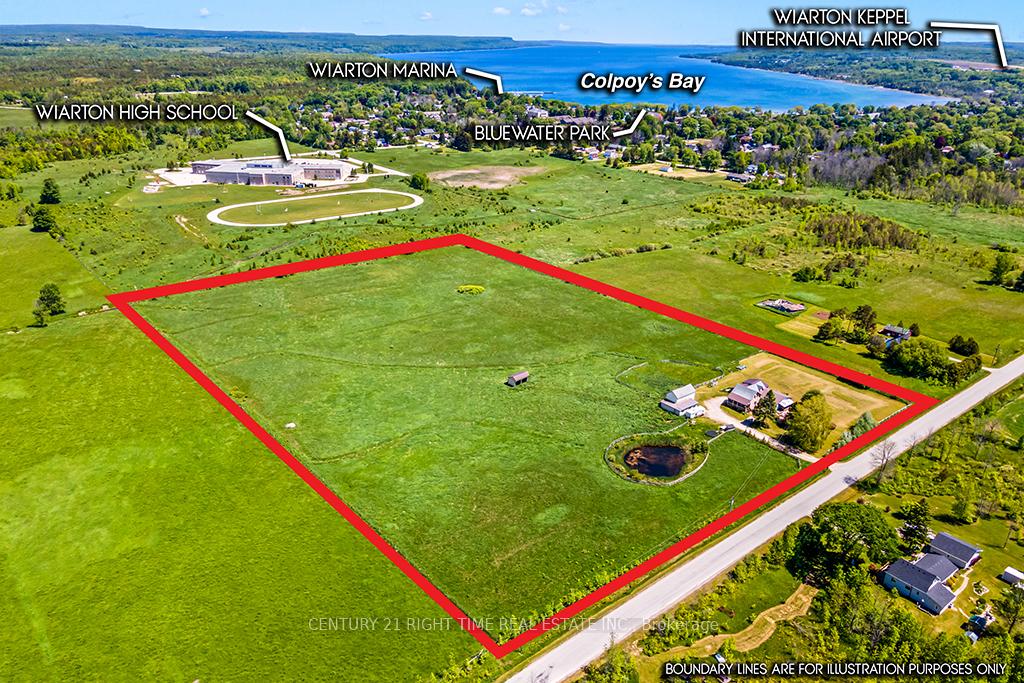
14.83 acre hobby farm with 5 bedroom, 3 bath house on this property. This farm includes a horse barn with 5 stalls, fenced paddocks including a shelter building and a pond for your winter skating rink. This solid century home has had additions added with lots of living space and a south facing sunroom featuring a newly installed large deck. This home has a large granny suite with a separate entrance and 2 bedrooms. Barn is approx. 40' x 28' also, shed (workshop) 19'x25'.
Read more
Ask about this home
A HOMEH agent will answer your questions about this home.
Ask a question
Thinking of selling your home?See what your home is worth today.
Around this home
Hwy 6/Elm St
Errands
Parks
Schools
Daily convenience, out of 100, from the distances below
ParkJimmy Brown Park · 1 within 1 km13 min walk825 m
GroceryCircle K16 min walk1.0 km
SchoolPeninsula Shores District School10 min walk610 m
PharmacyI.D.A.20 min walk1.2 km
Cafés & foodTim Hortons16 min walk1.0 km
Gym & rec centreWiarton Arena & Community Centre25 min walk1.5 km
LibraryBruce County Public Library - Wiarton Branch23 min walk1.4 km
HospitalWiarton Hospital17 min walk1.0 km
WalkDriveStraight-line distance, open map data
Grocery1.0 km
Park0.8 km
Coffee1.0 km
Dining1.2 km
Gym1.5 km
Hospital1.0 km
Schools nearby
School rating, out of 10.
Peninsula Shores District Schoolelementary · Public · 0.6 km
3.3/10Low
Contact agent
Helpful calculators
Mortgage
Affordability
Closing costs
Land transfer tax
Property tax
Down payment
CMHC insurance
Stress test
Cashback Rebate
Your HOMEH agent

NimaHOMEH agent · South Bruce Peninsula
"Priced 5% over the Hestimate. I would see it this week."
Ask Nima