

18 Bartley Lane
18 Bartley Lane
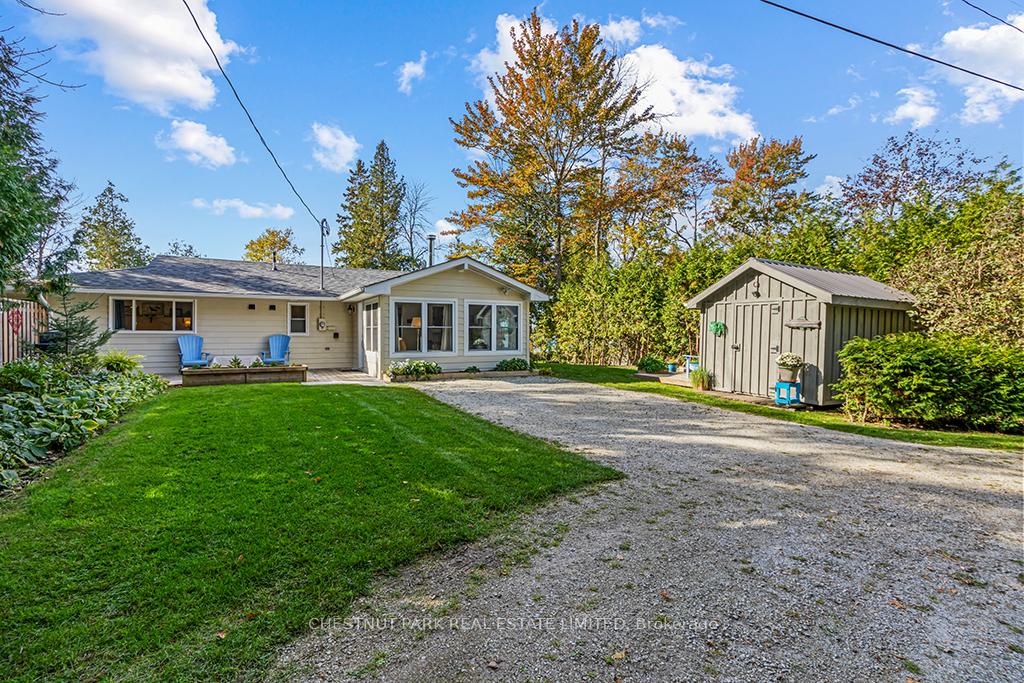 See all 38 photos
Property history
Facts and features
- BasementCrawl space
- Age of home51–99 years
- Water, sewerWell, septic
- HeatingHeat pump
- Hardwood floors
- Fireplace
- Waterfront
The homeDetached, Bungalow, Age 51–99 years
- Type: Detached
- Style: Bungalow
- Age: 51–99 years
- Living space: 1,500–2,000 sq ft
- Basement: Crawl space
- View: Water, panoramic, lake
- Waterfront: Direct
InsideFireplace Yes, family room, wood, propane, Hardwood, Main level
- Fireplace: Yes, family room, wood, propane
- Flooring: Hardwood
- Laundry: Main level
- Features: Erv/hrv, propane tank, separate heating controls, ventilation system, water heater owned, water purifier, water softener, water treatment, workbench
- Security: Carbon monoxide detectors, smoke detector
- Rooms above ground: 7
- Bedrooms: 3
- Bathrooms: 2
- Kitchens: 1
- Family room: Yes
Outside and lotWood , other, Asphalt shingle, Concrete block, perimeter wall, piers
- Exterior: Wood , other
- Roof: Asphalt shingle
- Foundation: Concrete block, perimeter wall, piers
- Features: Deck, landscaped, patio, porch, recreational area, year round living
- Other structures: Garden shed
- Size: 74 × 147 ft
- Zoning: R2-c & EH
Parking3 Parking, Private
- Spaces: 3 Parking
- Driveway: Private
Heating, water and powerHeat pump, propane, Other, Well
- Heating: Heat pump, propane
- Cooling: Other
- Water: Well
- Sewer: Septic
Costs and taxesTaxes $3,575 a year, HST included in the price, Rental items None
- Taxes, 2024: $3,575 a year
- HST: HST included in the price
- Rental items: None
Included in the saleCarbon monoxide detector, dishwasher, dryer, freezer, hot water tank owned, microwave, range hood, refrigerator, smoke detector, stove, washer, window coverings, two wall mounted tvs & brackets, bar fridge in pantry, 4 island bar stools, Metal racking in mechanical room
- Included: Carbon monoxide detector, dishwasher, dryer, freezer, hot water tank owned, microwave, range hood, refrigerator, smoke detector, stove, washer, window coverings, two wall mounted tvs & brackets, bar fridge in pantry, 4 island bar stools
- Not included: Metal racking in mechanical room
Listing detailsX9505464, Sold, Oct 21, 2024
- MLS® number: X9505464
- Status: Sold
- Listed on: Oct 21, 2024
- Days on market: 39
- Updated: Nov 29, 2024
- Possession: Flexible
- Occupied by: Owner
- Listing brokerage: CHESTNUT PARK REAL ESTATE LIMITED
About this home
18 Bartley Lane, South Bruce Peninsula, ON N0H 2T0
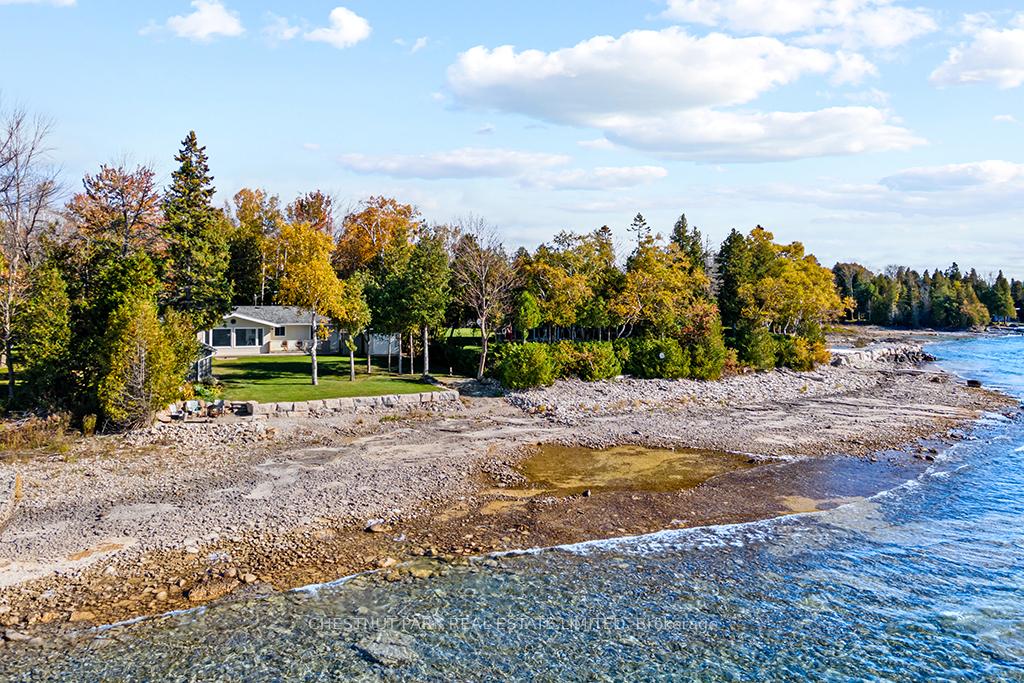
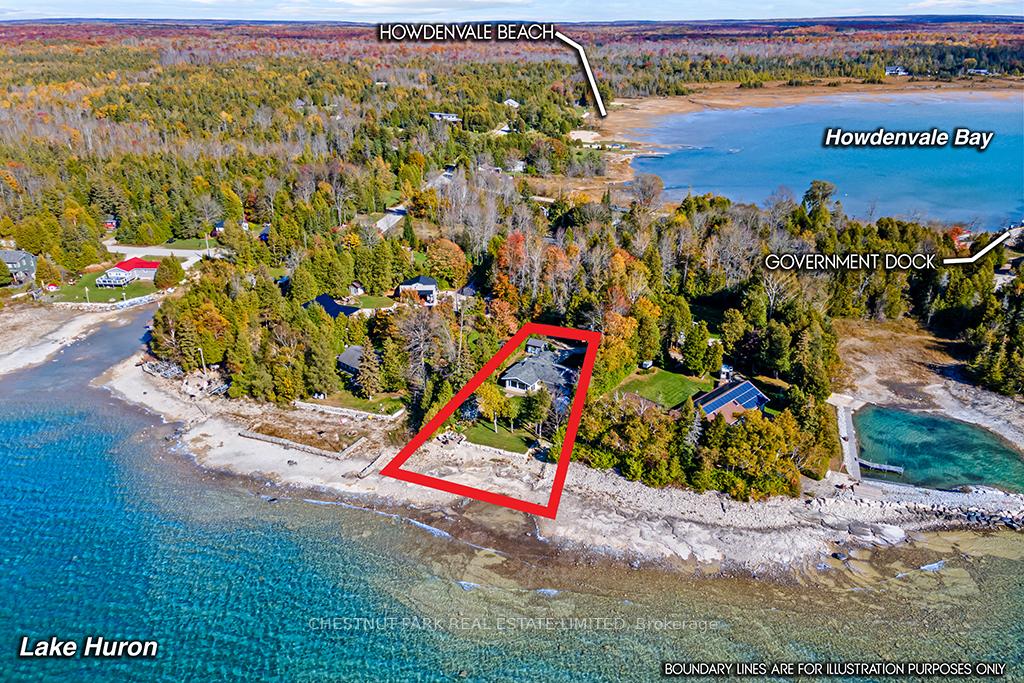
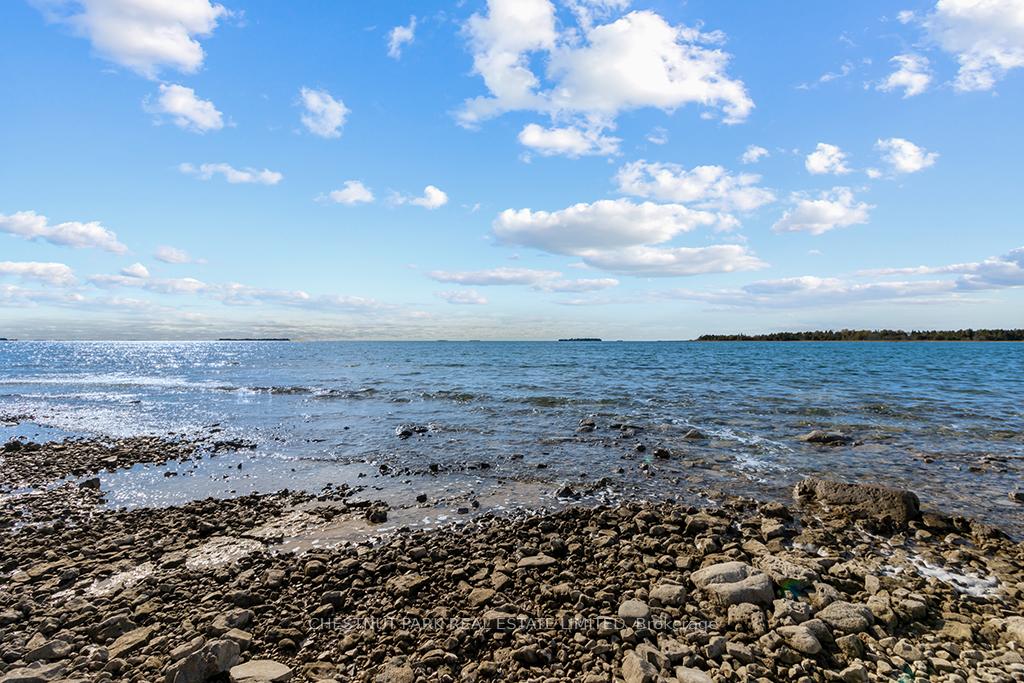
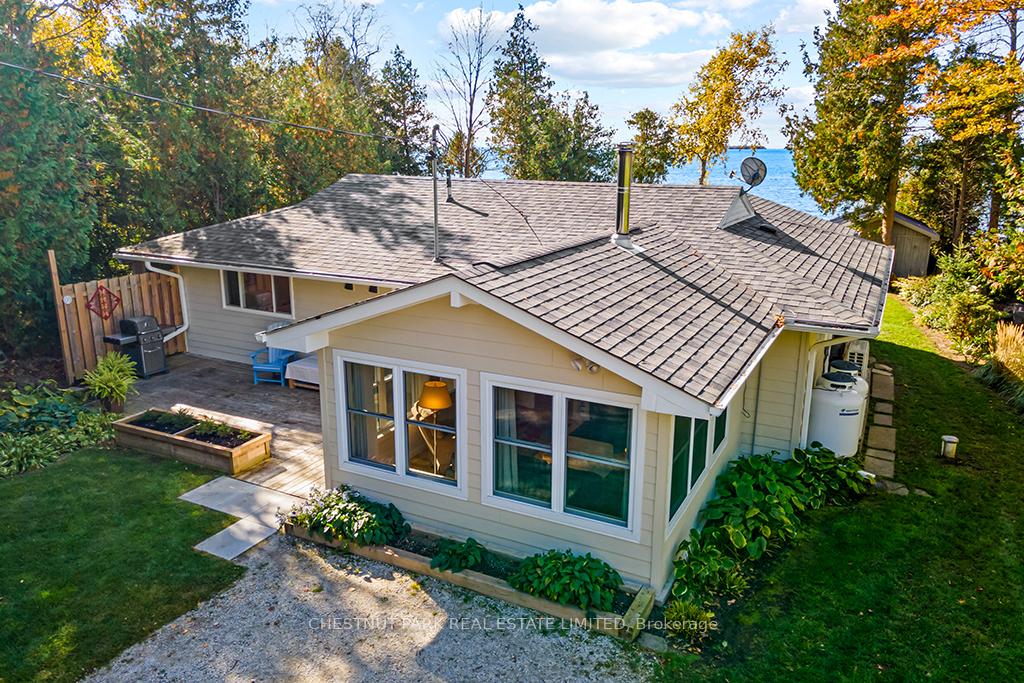
Presenting an absolutely beautiful & well-maintained waterfront Bungalow located on the shores of Lake Huron in charming Howdenvale on Bartley Point! This home has so much to offer! With approx. 74 feet of waterfront, west facing with a gentle slope to the water's edge and providing some of the world's best sunsets right from your deck! A solid 3 bedroom, 2 bathroom home or cottage featuring multiple upgrades and updates. An added bonus is the awesome outdoor shower; cool off after a relaxing day on your own beach; swimming, kayaking, boating! Plus 3 generous sized sheds on property to store your toys, equipment and gardening supplies. A very comfortable and well-appointed home featuring a "stand alone" wood burning fireplace in the cozy family room, open concept updated kitchen & spacious dining room with an elegant gas fireplace. All with stunning water views! Enjoy the additional living room with large windows facing the lake to enjoy breathtaking water views, a sliding door to the patio and the perfect outdoor entertaining area! Note the convenient laundry area, large kitchen pantry and generous sized 4 piece bathroom. This amazing 4-season property on a quiet lane has true pride of home ownership and is one not to be missed. This is your chance to own a slice of paradise in such a beautiful setting. Schedule your visit and experience the beauty of lakeside living.
Ask about this home
A HOMEH agent will answer your questions about this home.
Around this home
Helpful calculators
Your HOMEH agent

"I would see it this week."