

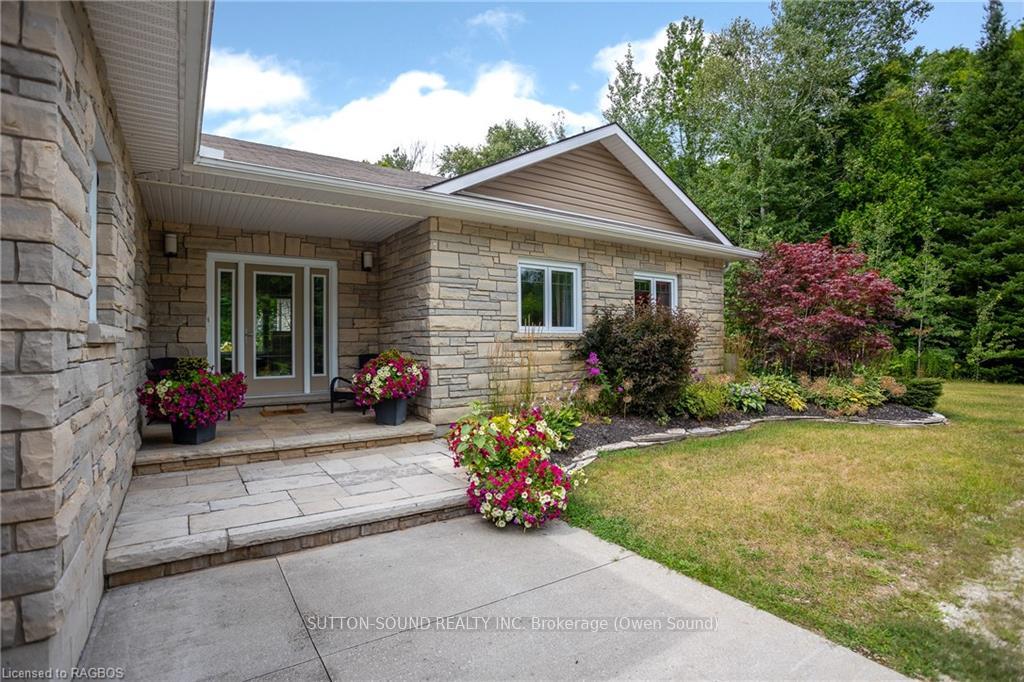
51 Grouse Drive
51 Grouse Drive
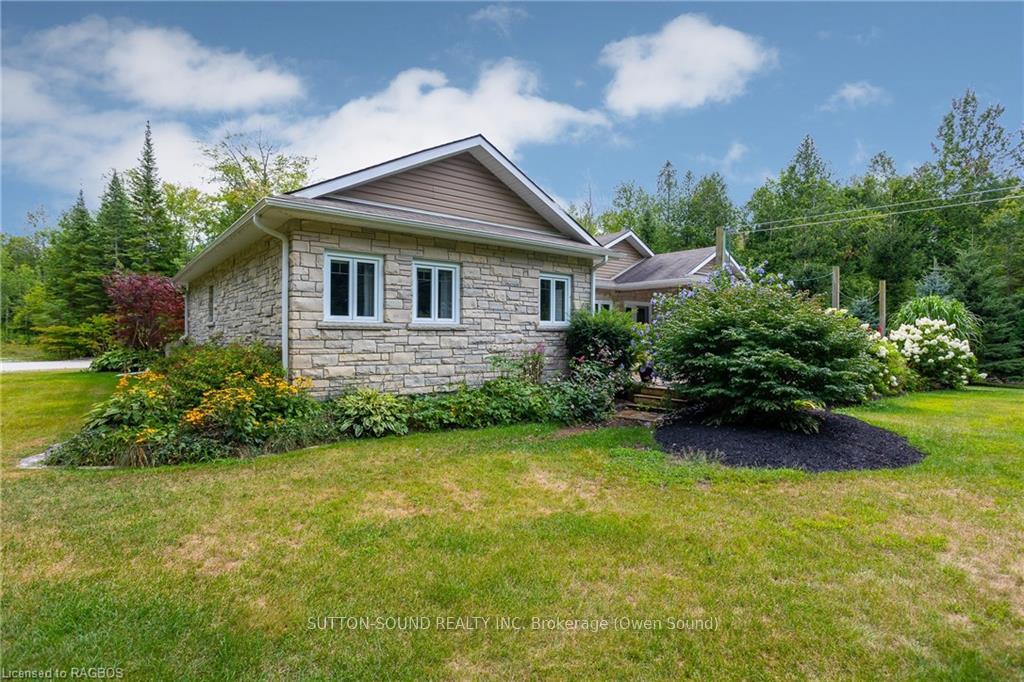
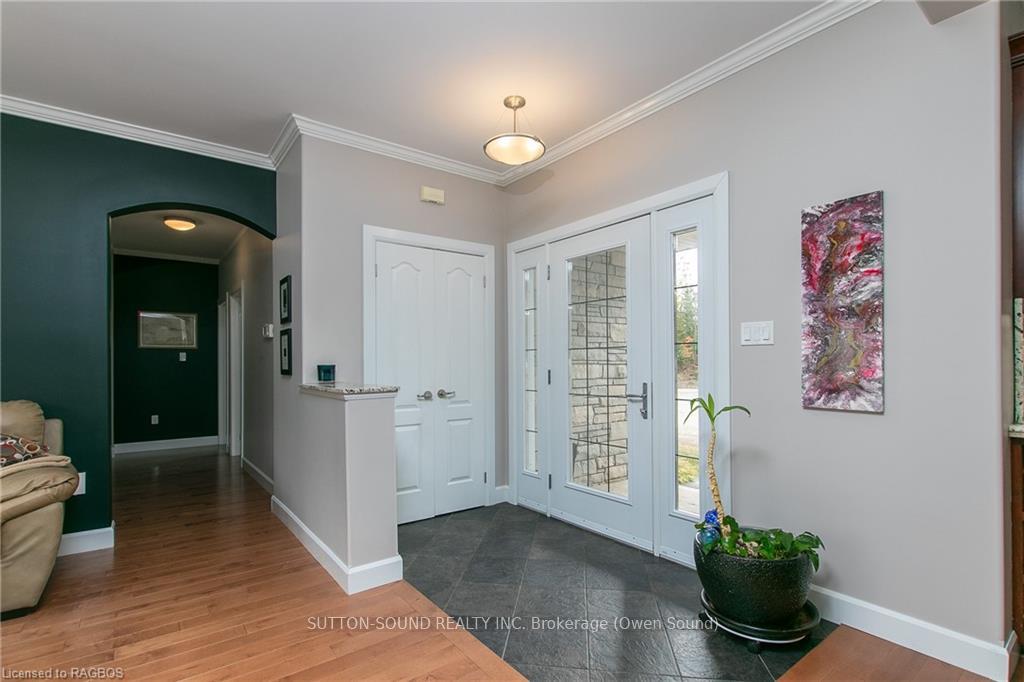
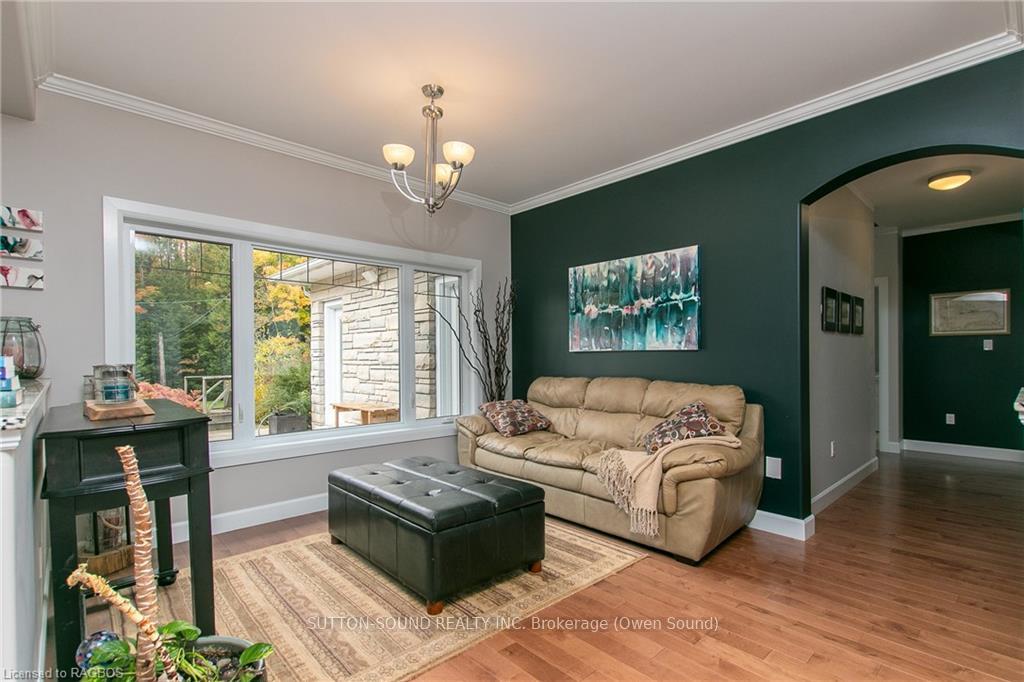
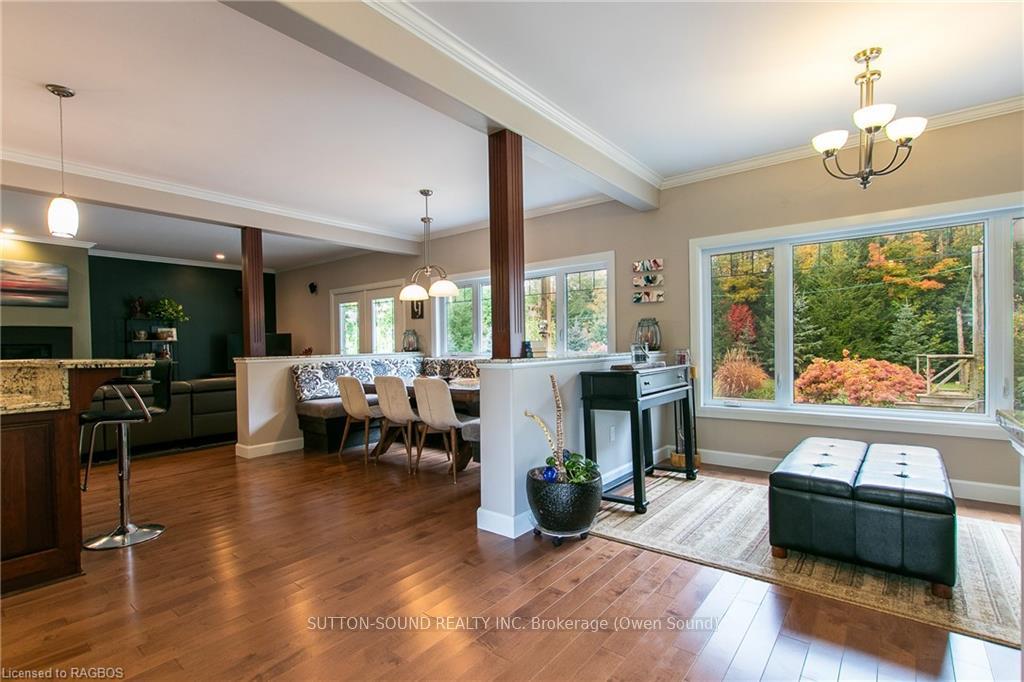 See all 37 photos
Property history
Facts and features
- BasementUnfinished
- Age of home16–30 years
- Water, sewerSeptic
- ExposureNorth
- Central air
The homeDetached, Bungalow, Age 16–30 years
- Type: Detached
- Style: Bungalow
- Age: 16–30 years
- Living space: 2,000–2,500 sq ft
- Basement: Unfinished, crawl space
- Exposure: North
- Waterfront: None
InsideBar fridge, water heater owned, Rooms above ground 13, Rooms in the basement 0
- Features: Bar fridge, water heater owned
- Rooms above ground: 13
- Rooms in the basement: 0
- Bedrooms: 3
- Bathrooms: 3
- Kitchens: 1
Outside and lotStone, vinyl siding, Asphalt shingle, Concrete block
- Exterior: Stone, vinyl siding
- Roof: Asphalt shingle
- Foundation: Concrete block
- Features: Deck, porch
- Size: 144.49 × 490.5 ft
- Zoning: RU2
Parking3 Garage, Attached, Private double, circular drive, other
- Spaces: 3 Garage
- Garage: Attached
- Driveway: Private double, circular drive, other
Heating, water and powerForced air, propane, Central air, Septic
- Heating: Forced air, propane
- Cooling: Central air
- Sewer: Septic
- Natural gas: Yes
- Hydro: Yes
Costs and taxesTaxes $3,992 a year
- Taxes, 2023: $3,992 a year
Included in the saleBuilt-in microwave, dishwasher, dryer, garage door opener, refrigerator, smoke detector, stove, washer, window coverings
- Included: Built-in microwave, dishwasher, dryer, garage door opener, refrigerator, smoke detector, stove, washer, window coverings
NearbyGolf
- Close to: Golf
Listing detailsX10846855, Sold, Apr 1, 2024
- MLS® number: X10846855
- Status: Sold
- Listed on: Apr 1, 2024
- Days on market: 242
- Updated: Nov 29, 2024
- Possession: Flexible
- Occupied by: Owner
- Listing brokerage: SUTTON-SOUND REALTY INC. Brokerage (Owen Sound)
About this home
51 Grouse Drive, South Bruce Peninsula, ON N0H 2T0
WHAT A STUNNER! Looking for your forever home well this is it with 2148 sq ft of living space this stone bungalow situated on 2.4 acres of complete privacy, and has all the bells and whistles and is move in ready. Three bedrooms, three bathrooms and open concept living with wide hall ways. Kitchen has custom cherry cabinets stone counter tops built in microwave, stainless appliances, recreation area has a wet bar with custom cherry cabinets, plenty of storage, laundry room has a walk through from master walk in closet. Meticulous grounds with mature trees a large entertainment size deck nice manageable perennial gardens along with a raised herb garden. Propane furnace 2023, Central Air June 2022, Central Vac rough in, New leaf filter eavestrough system Aug 2023, generator Hardwood floor though main living area Nov. 2020. Building permit for auxiliary building in place.
Ask about this home
A HOMEH agent will answer your questions about this home.
Around this home
Helpful calculators
Your HOMEH agent

"I would see it this week."