

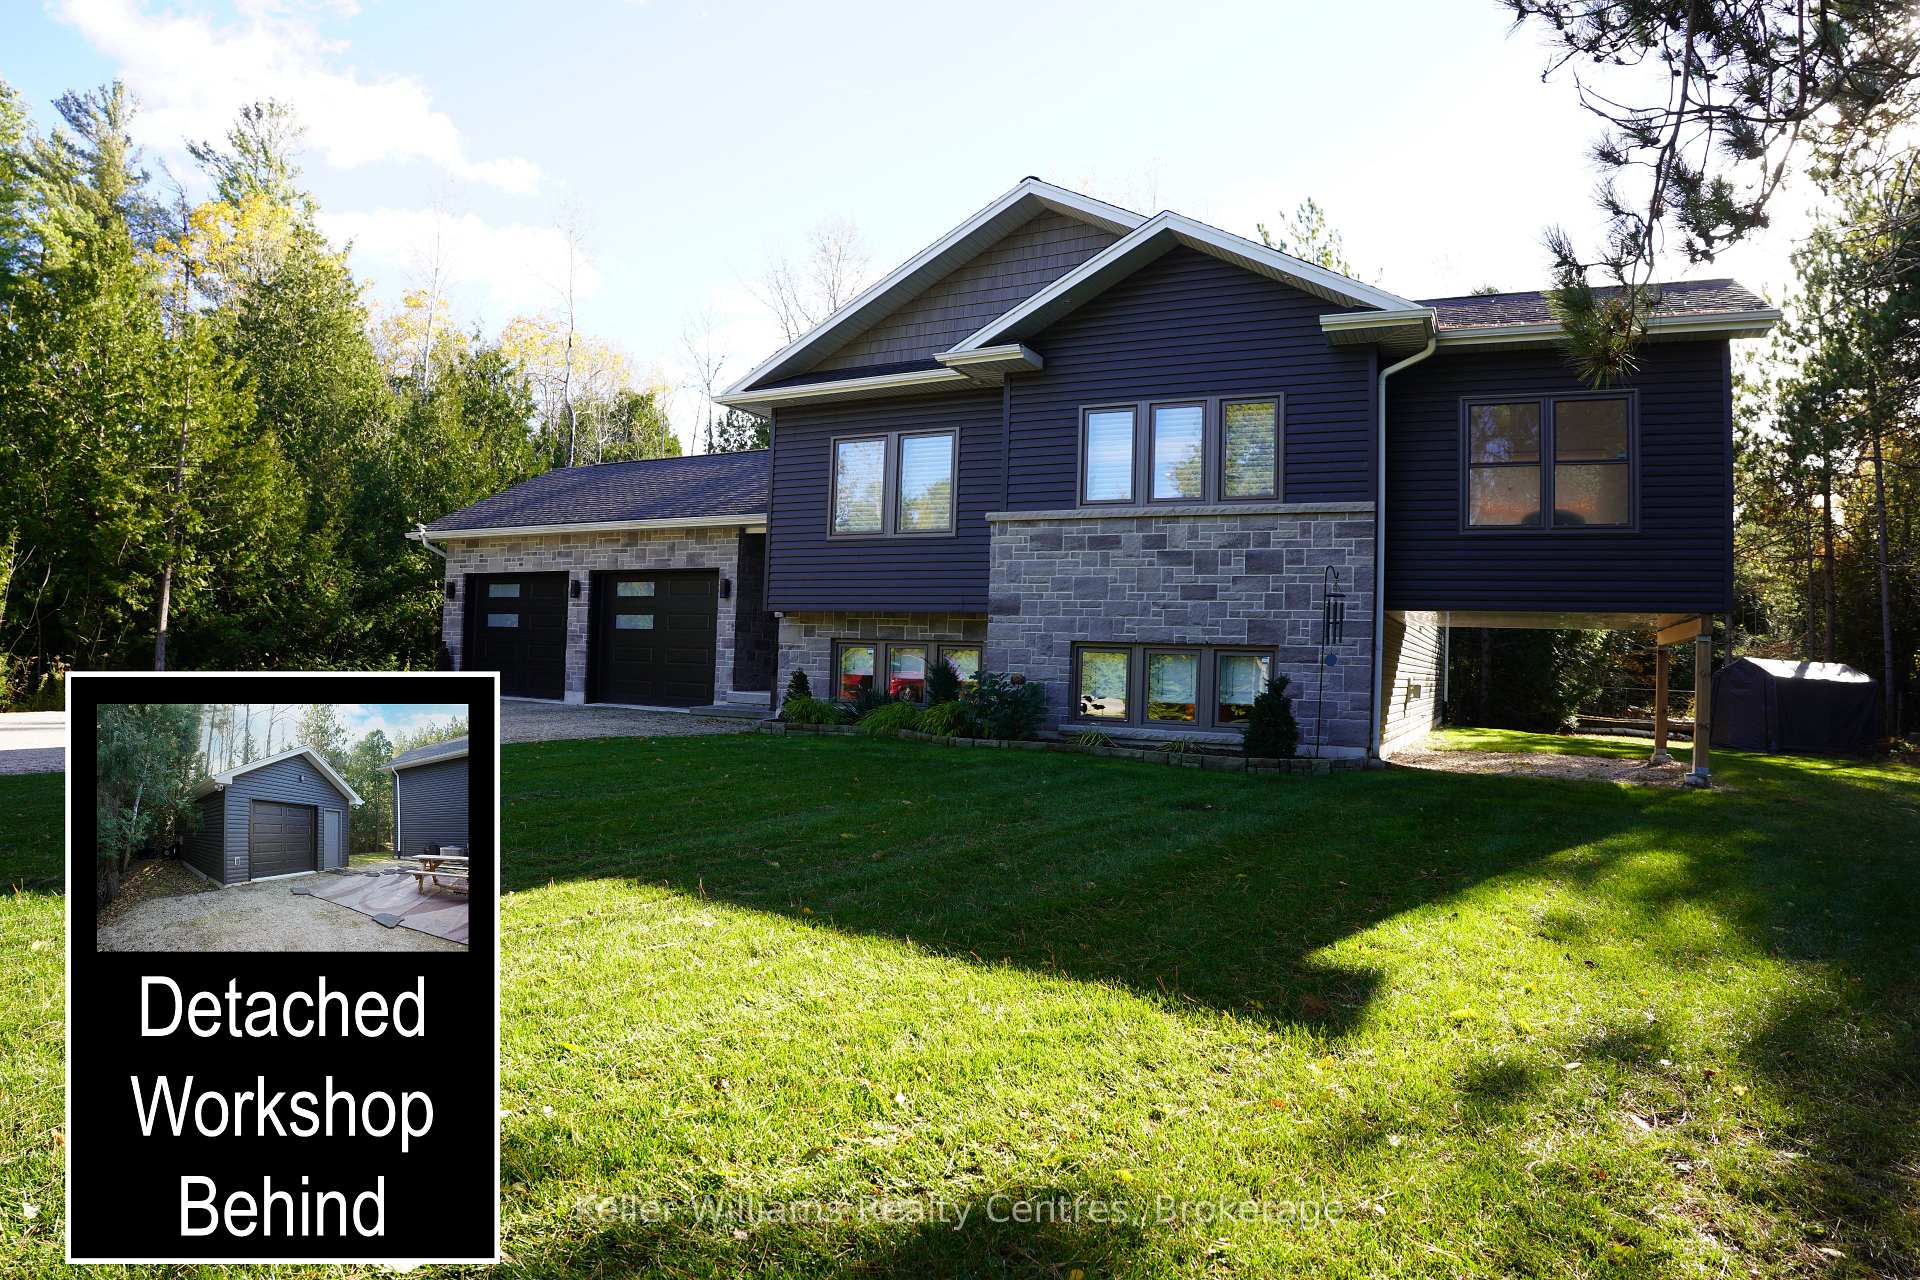
18 Telford Street
18 Telford Street
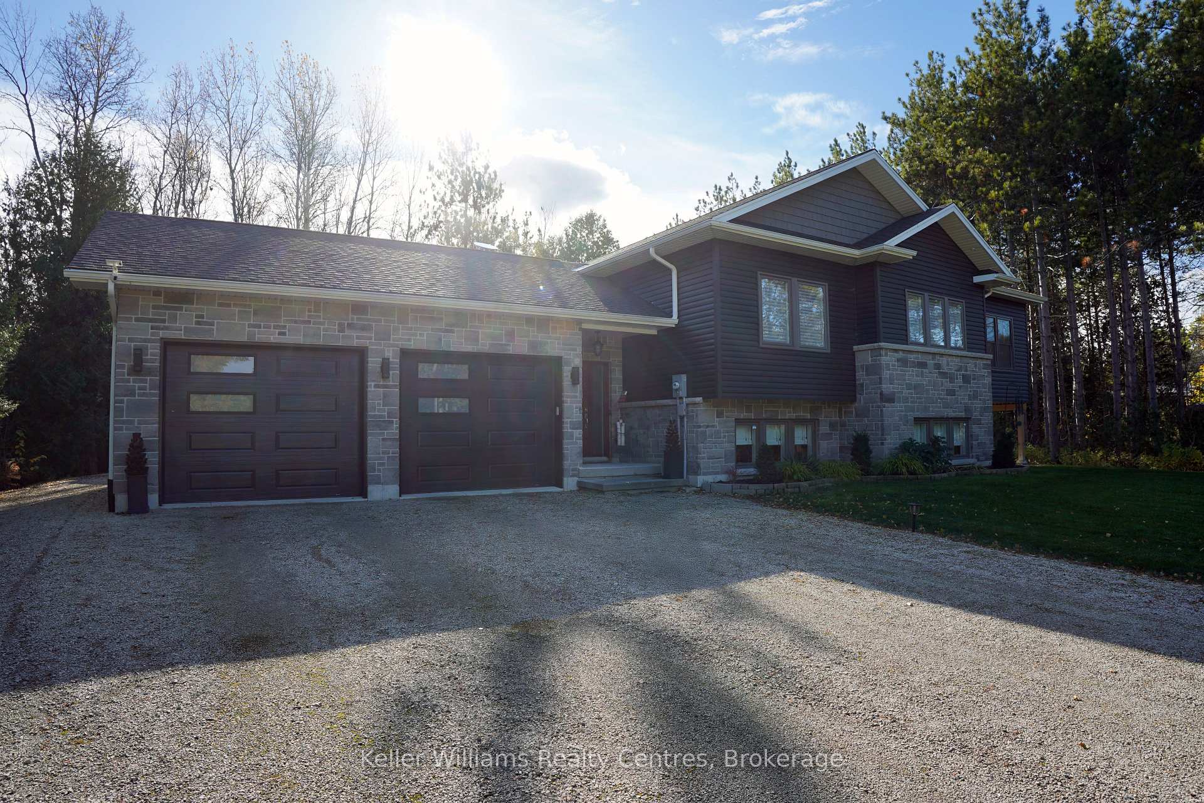
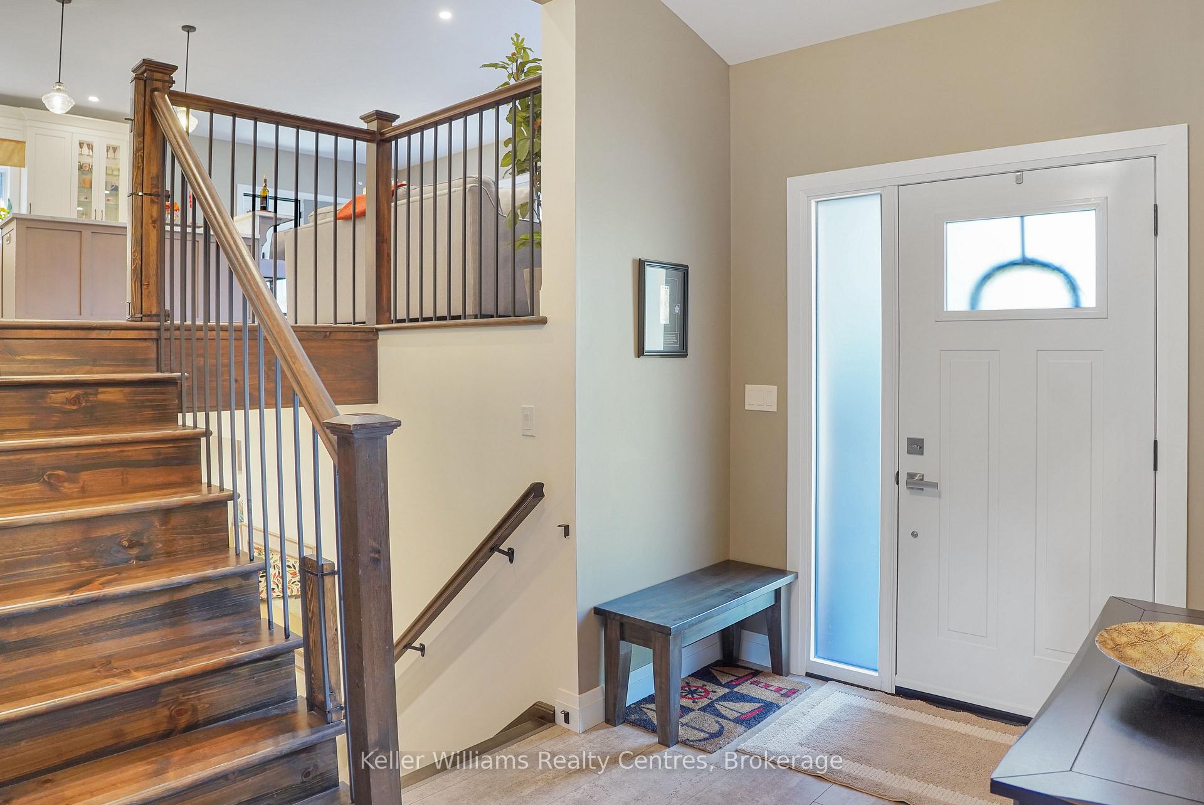
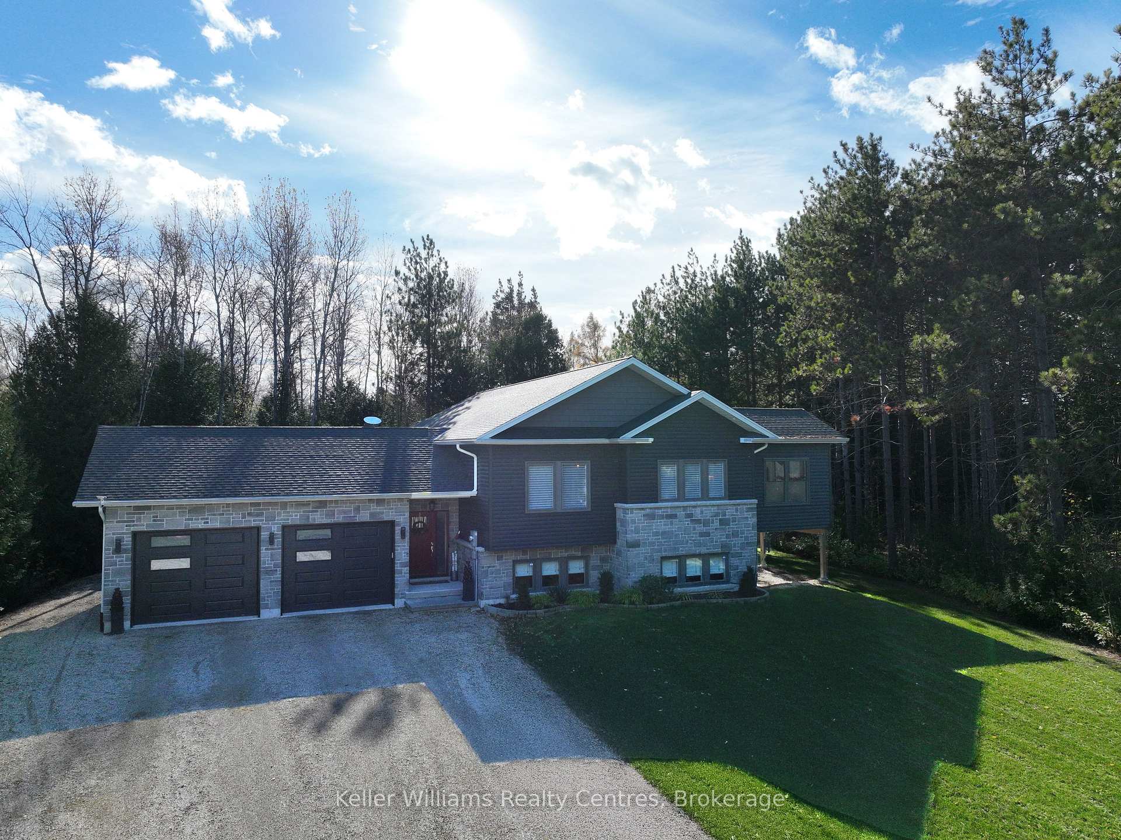
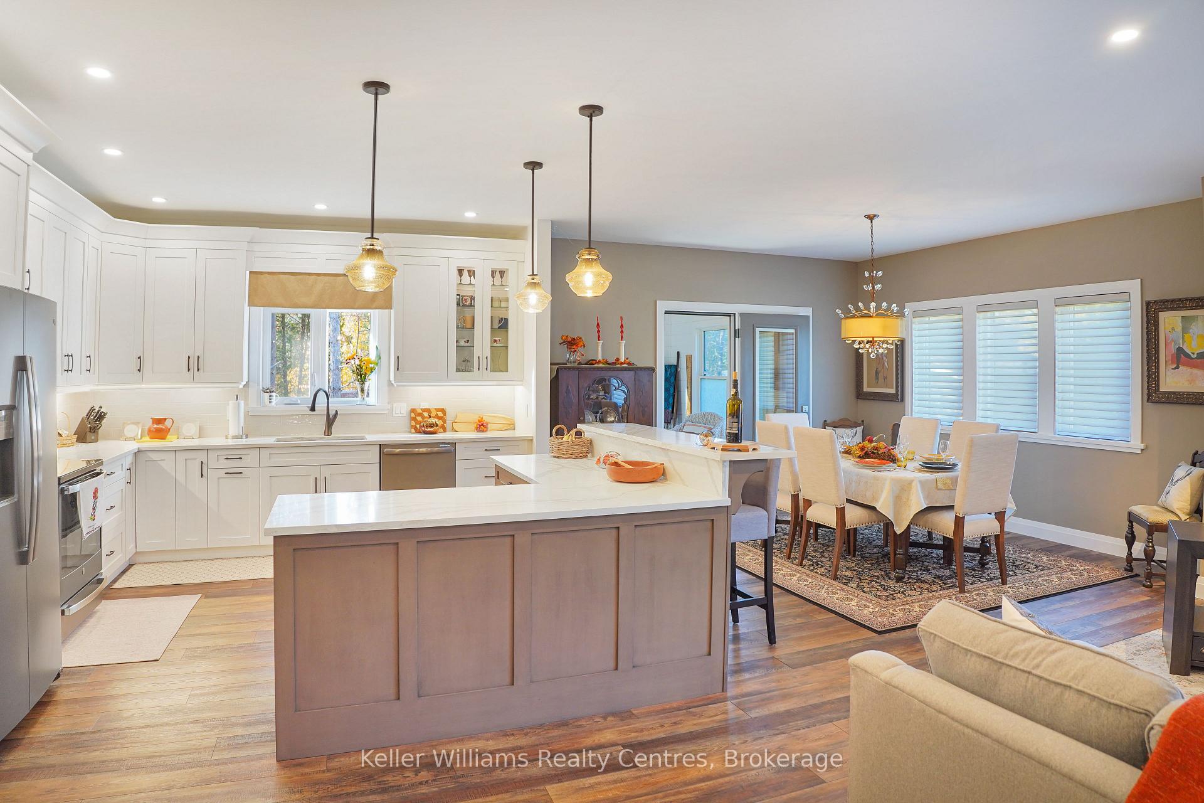 See all 50 photos
Property history
- $997,000ExpiredList: 2025-11-07|End: 2026-05-08|182 daysX12523944
- $1,150,000TerminatedList: 2025-08-01|End: 2025-10-30|90 daysX12320288
Facts and features
- BasementFinished
- Age of home0–5 years
- Price per sq ft~$570
- Water, sewerSeptic
- Fireplace
- Central air
The homeDetached, Bungalow-raised, Age 0–5 years
- Type: Detached
- Style: Bungalow-raised
- Age: 0–5 years
- Living space: 1,500–2,000 sq ft
- Basement: Finished, full
- View: Forest, trees/woods
InsideFireplace Yes, propane, Main level, Primary bedroom - main floor, storage, generator - full, water heater
- Fireplace: Yes, propane
- Laundry: Main level
- Features: Primary bedroom - main floor, storage, generator - full, water heater
- Rooms above ground: 10
- Bedrooms: 4
- Bathrooms: 3
- Kitchens: 1
- Family room: Yes
Outside and lotStone, vinyl siding, Asphalt shingle, Poured concrete
- Exterior: Stone, vinyl siding
- Roof: Asphalt shingle
- Foundation: Poured concrete
- Features: Year round living, patio, privacy
- Other structures: Additional garage(s)
- Size: 71.05 × 168.29 ft
- Zoning: R2
Parking2 Garage, Attached, Private double
- Spaces: 2 Garage
- Garage: Attached
- Driveway: Private double
Heating, water and powerForced air, propane, Central air, Municipal water
- Heating: Forced air, propane
- Cooling: Central air
- Water: Municipal water
- Sewer: Septic
Costs and taxesTaxes $4,513 a year, HST No HST, Water heater, water softener, propane tank(s)
- Taxes, 2025: $4,513 a year
- HST: No HST
- Rental items: Water heater, water softener, propane tank(s)
- Under contract: Hot water heater, propane tank, water softener
Included in the saleRefrigerator, stove, dishwasher, washer & dryer, built in microwave, generac generator, luxury towel warmer-main floor bathroom, custom window blinds, exterior ring security system w/ motion sensor lights.
- Included: Refrigerator, stove, dishwasher, washer & dryer, built in microwave, generac generator, luxury towel warmer-main floor bathroom, custom window blinds, exterior ring security system w/ motion sensor lights.
NearbyBeach, campground, marina, lake access, park, cul de sac/dead end
- Close to: Beach, campground, marina, lake access, park, cul de sac/dead end
Listing detailsX12523944, Expired, Nov 7, 2025
- MLS® number: X12523944
- Status: Expired
- Listed on: Nov 7, 2025
- Days on market: 182
- Updated: May 8, 2026
- Possession: Flexible
- Occupied by: Owner
- Listing brokerage: KELLER WILLIAMS REALTY CENTRES
About this home
18 Telford Street, South Bruce Peninsula, ON N0H 2T0
Imagine living just moments from the sought-after sandy shores of Oliphant, Lake Huron and the fishing islands in this beautifully built 4-bedroom, 3-bath home, where modern design meets the relaxed charm of Bruce Peninsula living. Built in 2020, this thoughtfully custom-designed home offers a perfect blend of comfort, style, and functionality - crafted by the finest local area contractors. Step inside to discover high ceilings, creating a bright and spacious atmosphere throughout both levels. The elegant primary suite features dual closets and a private ensuite, while each additional bedroom offers its own closet for effortless organization. At the heart of the home, an open-concept kitchen flows seamlessly into the family room-ideal for entertaining or gathering with loved ones. A sunroom off the main living area provides a serene space for morning coffee or quiet evening relaxation. Outside, the generous lot offers room to enjoy nature, complemented by an attached double garage and a heated 16' x 22' workshop, perfect for hobbyists or additional storage. Located within walking distance to Oliphant Beach (and access to the boat launch) and a short drive to both Sauble Beach and Wiarton, this property offers the best of both worlds - luxury living inside and a welcoming coastal community outside. Experience the ease and elegance of this Oliphant retreat-schedule your private showing today and make this modern Bruce Peninsula home your own.
Ask about this home
A HOMEH agent will answer your questions about this home.
Around this home
Helpful calculators
Your HOMEH agent

"I would see it this week."