

8 South Diagonal Road
8 South Diagonal Road
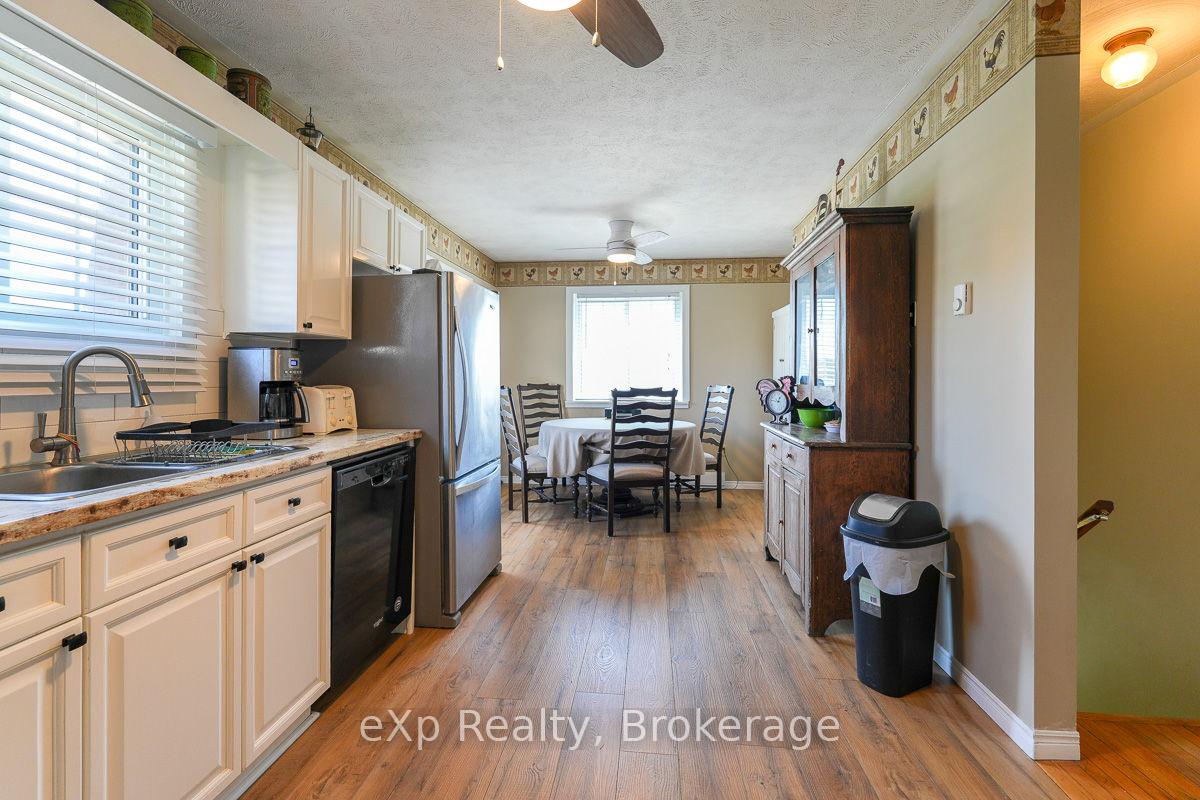 See all 35 photos
Property history
Facts and features
- Taxes, 2024$3,228 / yr
- Water, sewerWell
- BasementNone
- HeatingBaseboard
- Fireplace
The propertyFarm, 2-storey, 2,000–2,500 sq ft
- Type: Farm
- Style: 2-storey
- Living space: 2,000–2,500 sq ft
- Basement: None
- Waterfront: None
InsideFireplace Yes, wood, wood stove, Water heater owned, Rooms above ground 13
- Fireplace: Yes, wood, wood stove
- Features: Water heater owned
- Rooms above ground: 13
- Bedrooms: 4
- Bathrooms: 2
- Kitchens: 1
Outside and lotWood, Asphalt shingle, Barn, shed, quonset
- Exterior: Wood
- Roof: Asphalt shingle
- Other structures: Barn, shed, quonset
- Size: 1,983.36 × 3,175.96 ft
- Zoning: RU1
Parking2 Garage, Detached, Private
- Spaces: 2 Garage
- Garage: Detached
- Driveway: Private
Heating, water and powerBaseboard, electric, Well, Natural gas No
- Heating: Baseboard, electric
- Water: Well
- Natural gas: No
- Hydro: Yes
- Cable: No
- Telephone: Available
Costs and taxesTaxes $3,228 a year, Plus HST, Rental items None.
- Taxes, 2024: $3,228 a year
- HST: Plus HST
- Rental items: None.
Included in the saleRefrigerator, stove, dishwasher, washer, clothes dryer, diesel tank., Not included None.
- Included: Refrigerator, stove, dishwasher, washer, clothes dryer, diesel tank.
- Not included: None.
NearbyHospital, school bus route
- Close to: Hospital, school bus route
Listing detailsX12149554, Sold, May 14, 2025
- MLS® number: X12149554
- Status: Sold
- Listed on: May 14, 2025
- Days on market: 4
- Updated: May 18, 2025
- Possession: Other
- Occupied by: Owner
- Listing brokerage: eXp Realty
About this home
8 South Diagonal Road, South Bruce Peninsula, ON N0H 1T0
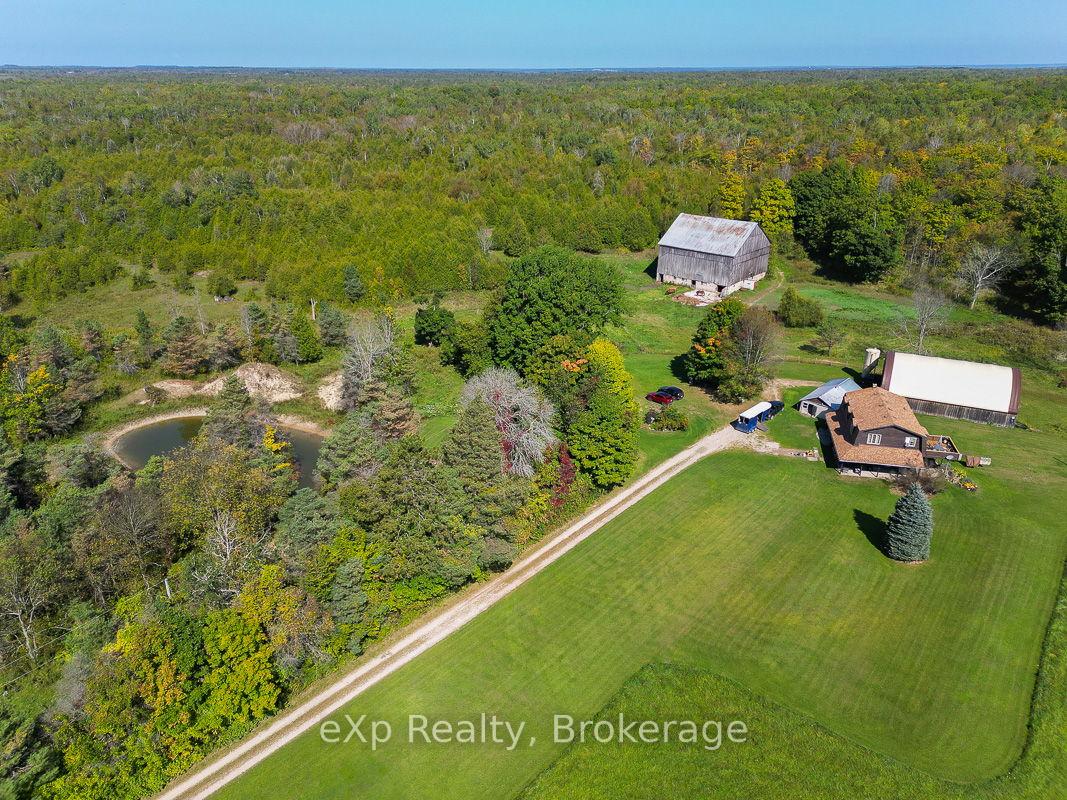
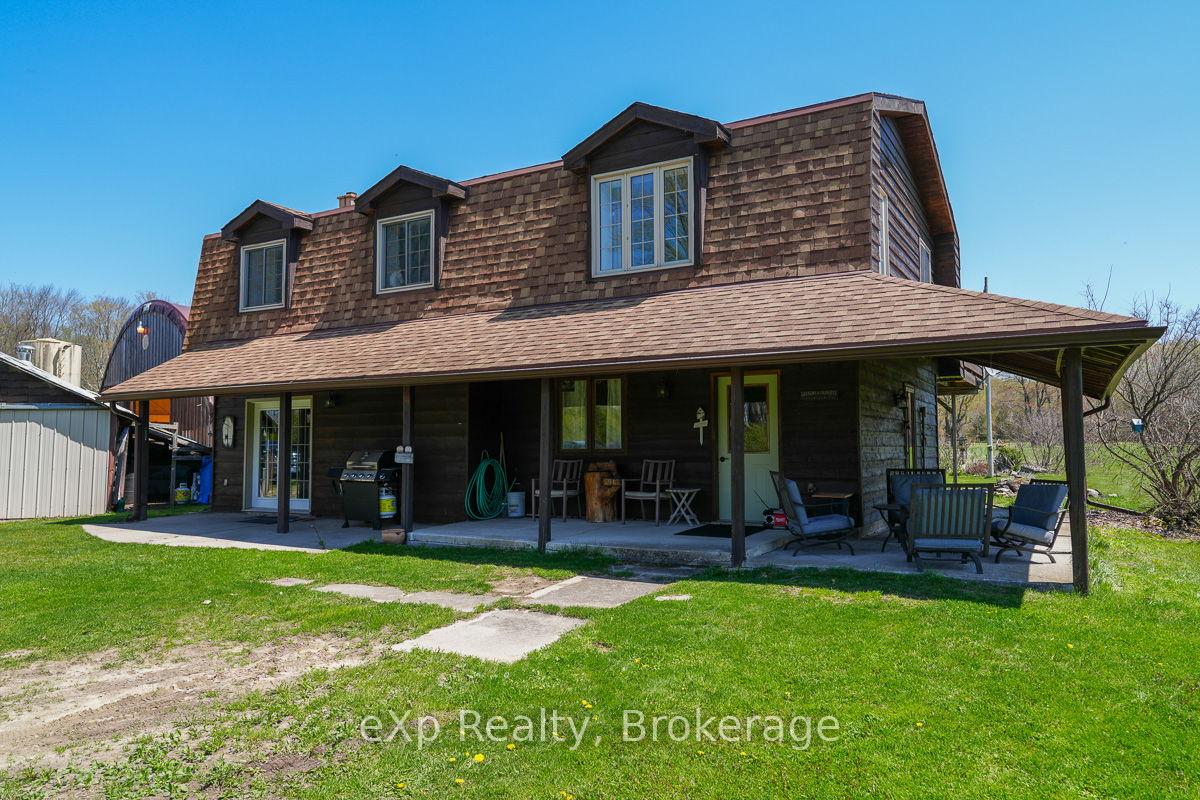
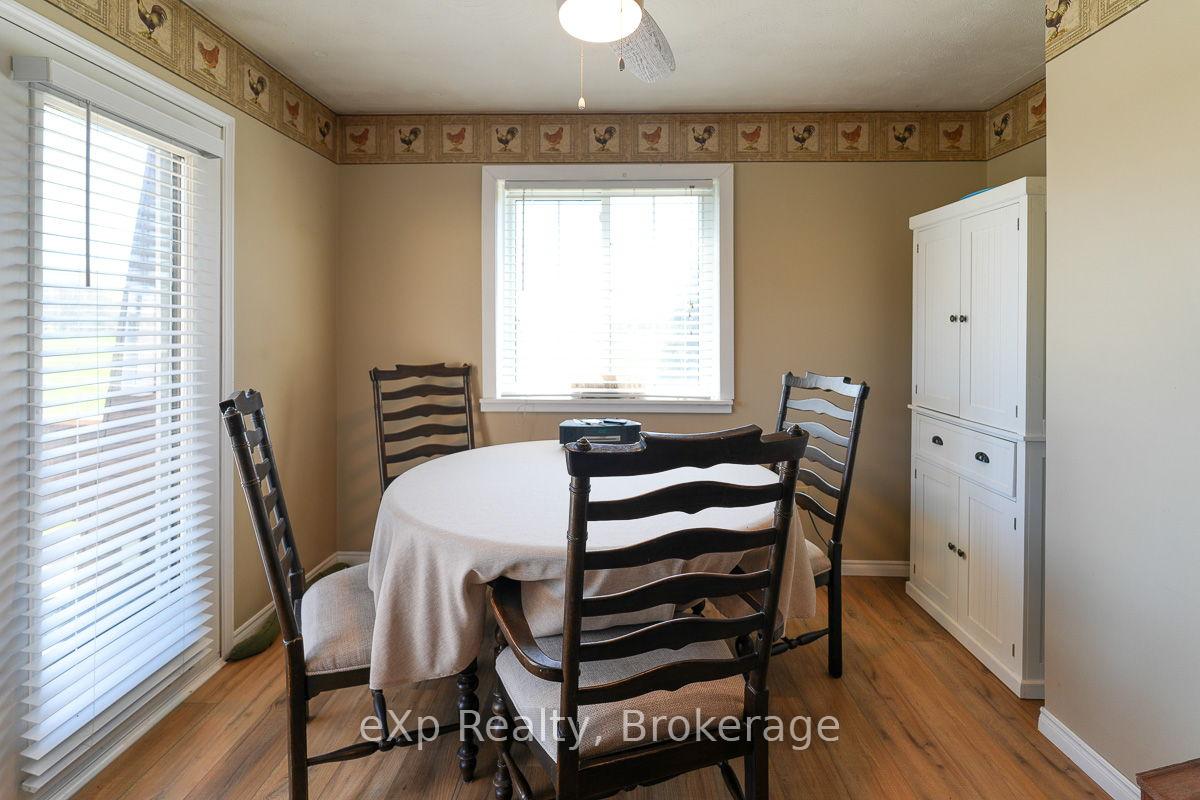
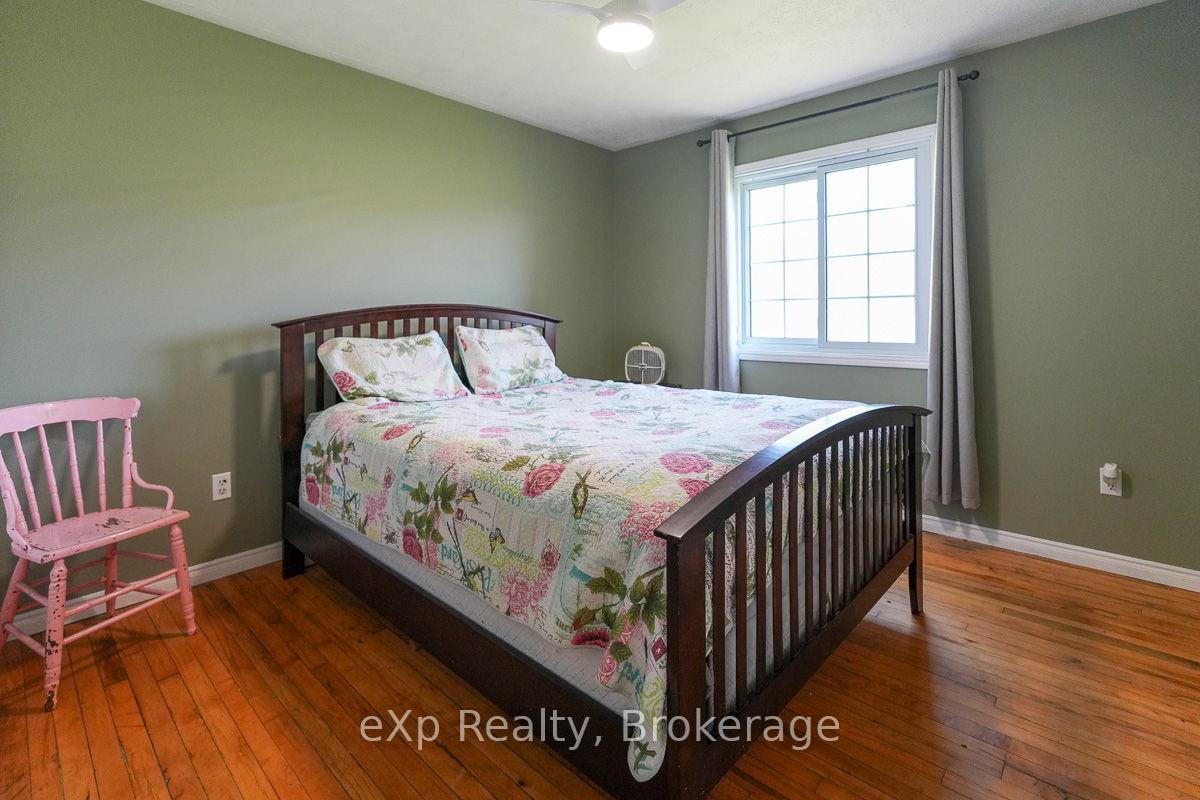
Located between Lake Huron and Georgian Bay at the base of the Bruce Peninsula, this 144-acre property offers a solid mix of productive land, wooded areas, and open space. The region is known for its beaches, hiking trails, fishing, and boating; ideal for families and active people looking for a rural lifestyle with year-round outdoor options. The land includes roughly 70 acres of workable ground plus 10 acres of pasture. Over 30 acres of hardwood bush (last logged about 30 years ago) and additional mixed and cedar bush give the property a natural, established feel. The terrain works well for farming, grazing, horseback riding, hiking, or simply room to spread out and explore. There's also a pond tucked into the landscape. A long, private laneway leads to the home, barn, and coverall building set well back from the road for peace and privacy. The house features a reverse layout ('upside-down' plan), with the kitchen, dining, and living spaces located on the second floor to take in wide views of pasture, trees, and sky. A walk-out deck off the dining area makes al fresco meals easy. Upstairs also includes three bedrooms and a 4-piece bath, with large windows throughout bringing in plenty of natural light. The ground floor is practical and well laid out, with a mudroom, rec room, laundry, a 3-piece bath, and an additional bedroom with its own private entrance. Multiple walk-outs lead to a covered patio that wraps around two sides of the home. Outbuildings include a barn, a shed for tools or storage, and a large coverall building for equipment, workshop, or hobby space. There's also a converted house trailer with an added sunroom, great for summer visitors or as a quiet retreat. Easy drives to Sauble Beach, Wiarton, Hepworth and Owen Sound. Well-suited for families, working or hobby farmers, or anyone looking for space to live actively and independently.
Ask about this home
A HOMEH agent will answer your questions about this home.
Around this home
Helpful calculators
Your HOMEH agent

"I would see it this week."