

282 Mar Side Road
282 Mar Side Road
 See all 46 photos
Property history
Facts and features
- BasementWalk-out
- Age of home31–50 years
- Water, sewerWell, septic
- Lot shapeIrregular
- Hardwood floors
- Fireplace
- Central air
- Waterfront
The homeDetached, Bungalow-raised, Age 31–50 years
- Type: Detached
- Style: Bungalow-raised
- Age: 31–50 years
- Living space: 1,100–1,500 sq ft
- Basement: Finished with walk-out, full
- View: Clear, lake, meadow, skyline, trees/woods, water
- Waterfront: Direct
InsideFireplace Yes, family room, living room, propane, wood stove, Hardwood, In-law capability, primary bedroom - main floor, water heater owned
- Fireplace: Yes, family room, living room, propane, wood stove
- Flooring: Hardwood
- Features: In-law capability, primary bedroom - main floor, water heater owned
- Security: Carbon monoxide detectors, smoke detector
- Rooms above ground: 6
- Rooms in the basement: 4
- Bedrooms: 3 + 2 in the basement
- Bathrooms: 2
- Kitchens: 1
Outside and lotAluminum siding, brick, Asphalt shingle, Block, poured concrete
- Exterior: Aluminum siding, brick
- Roof: Asphalt shingle
- Foundation: Block, poured concrete
- Features: Deck, landscaped, patio, privacy, recreational area, year round living
- Other structures: Barn, shed, storage
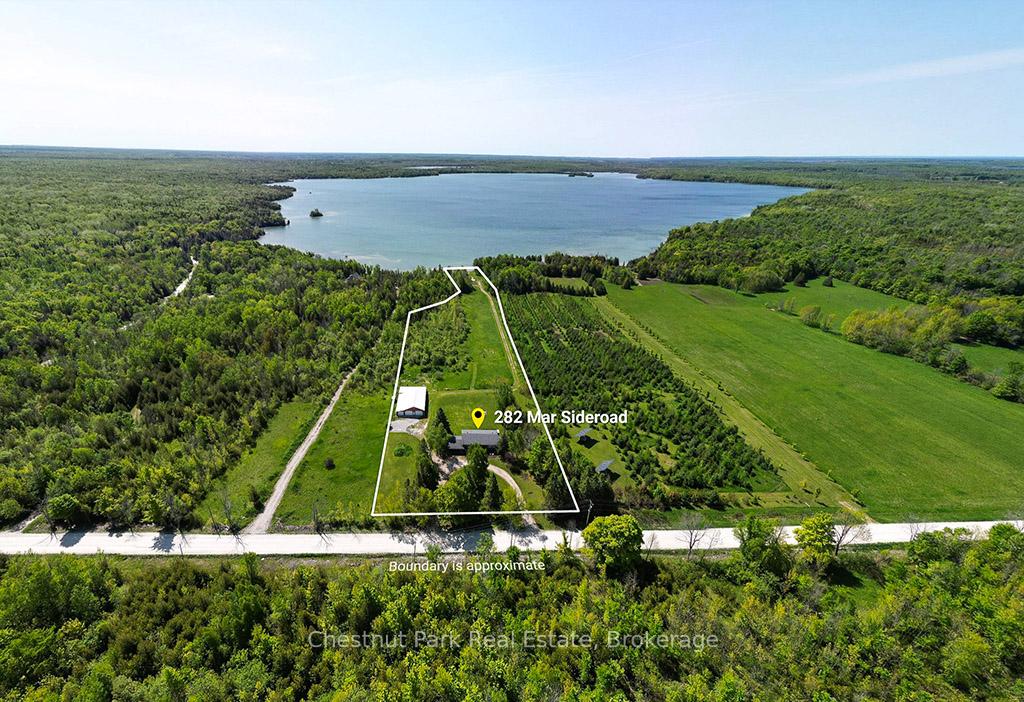
- Size: 232.64 × 877.79 ft
- Shape: Irregular
- Zoning: RU1-7-1998 & EH
Parking2 Garage, Attached
- Spaces: 2 Garage
- Garage: Attached
Heating, water and powerForced air, propane, Central air, Well
- Heating: Forced air, propane
- Cooling: Central air
- Water: Well
- Sewer: Septic
- Natural gas: No
- Hydro: Yes
- Cable: Available
- Telephone: Yes
Costs and taxesTaxes $6,161 a year, HST included in the price, Propane tank
- Taxes, 2024: $6,161 a year
- HST: HST included in the price
- Rental items: Propane tank
Included in the saleFridge, stove, built in microwave, washer and dryer and all window coverings. some furniture, recreational items and lawn equipment may be negotiable., Wall clock in kitchen
- Included: Fridge, stove, built in microwave, washer and dryer and all window coverings. some furniture, recreational items and lawn equipment may be negotiable.
- Not included: Wall clock in kitchen
NearbyBeach, clear view, lake/pond, level, part cleared, school bus route
- Close to: Beach, clear view, lake/pond, level, part cleared, school bus route
Listing detailsX12260252, Sold, Jul 3, 2025
- MLS® number: X12260252
- Status: Sold
- Listed on: Jul 3, 2025
- Days on market: 116
- Updated: Oct 27, 2025
- Possession: 30-59 days
- Occupied by: Owner
- Listing brokerage: Chestnut Park Real Estate
About this home
282 Mar Side Road, South Bruce Peninsula, ON N0H 2T0
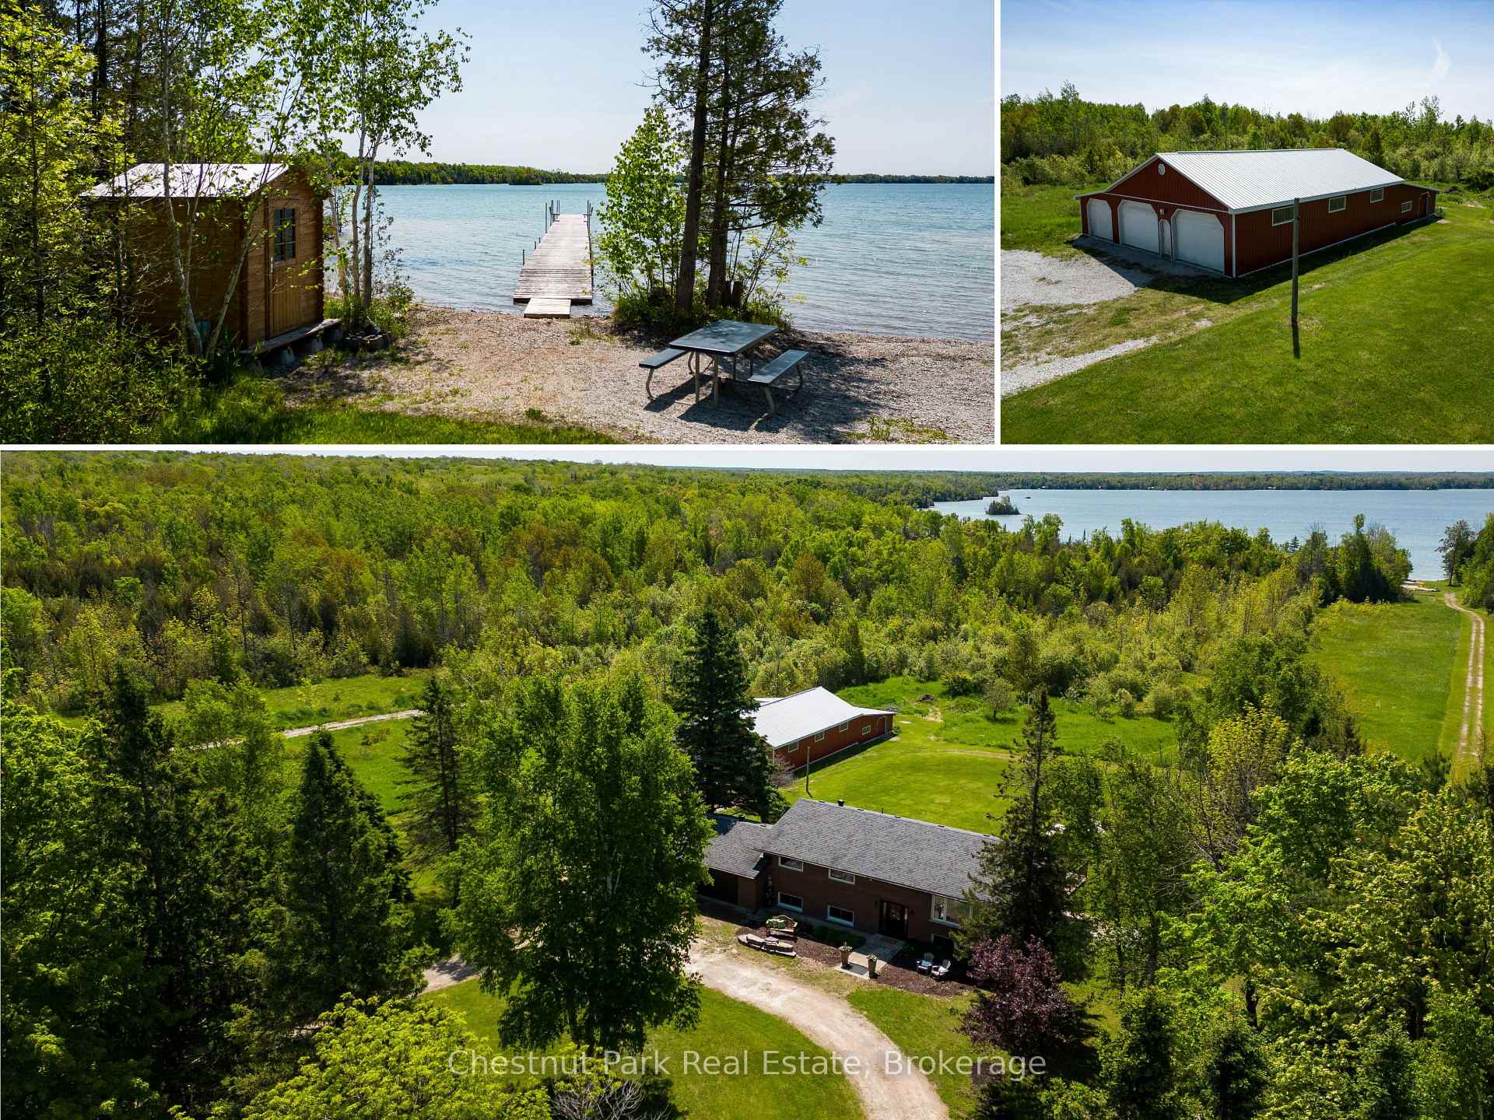
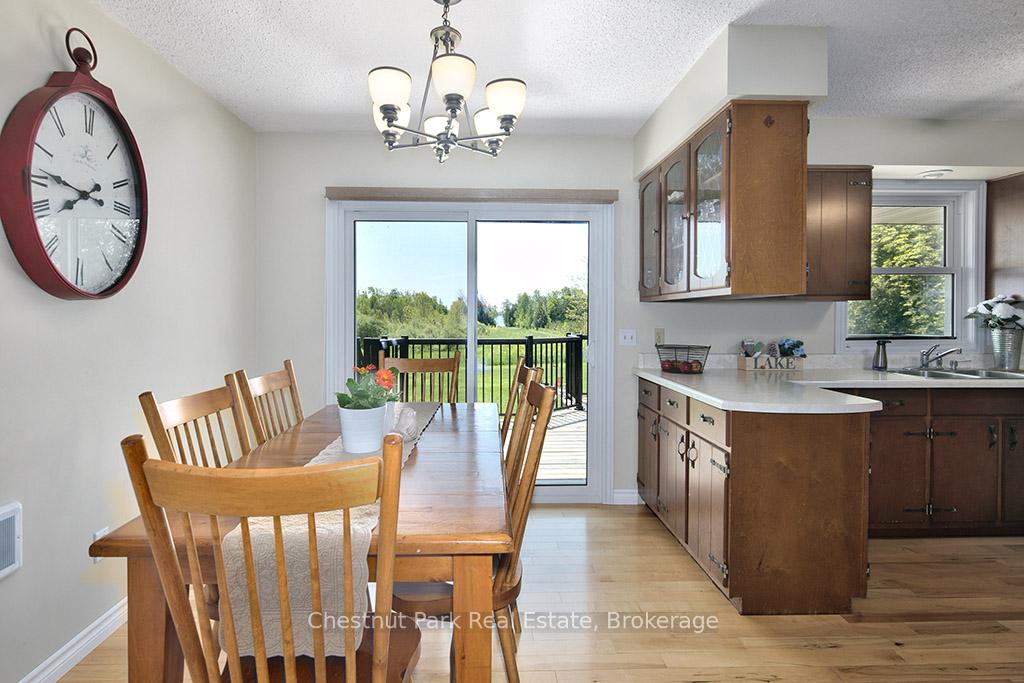
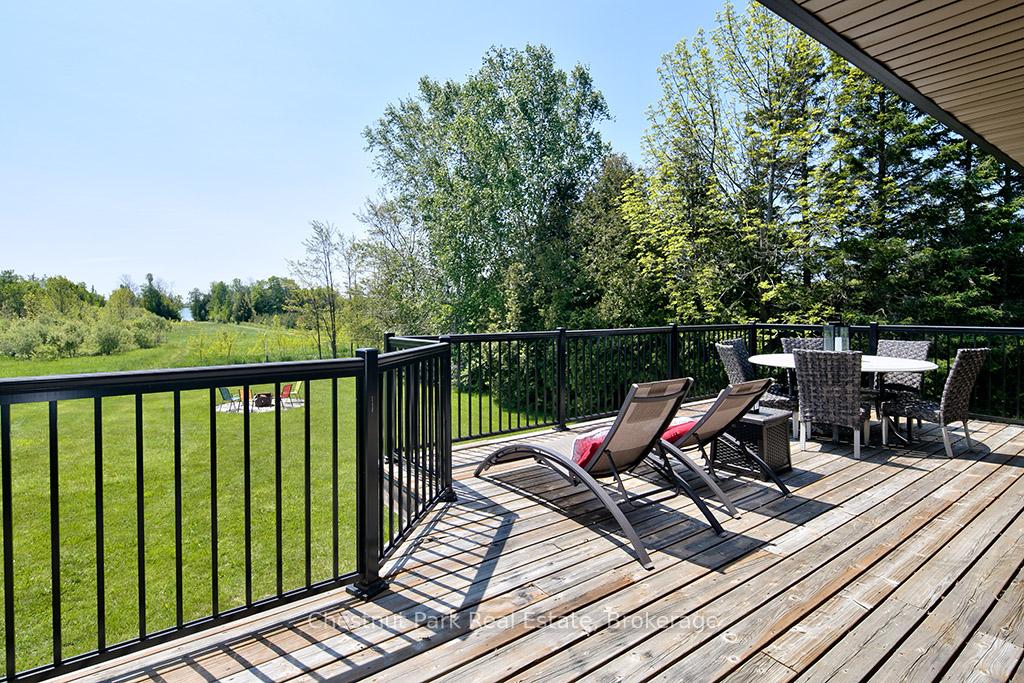
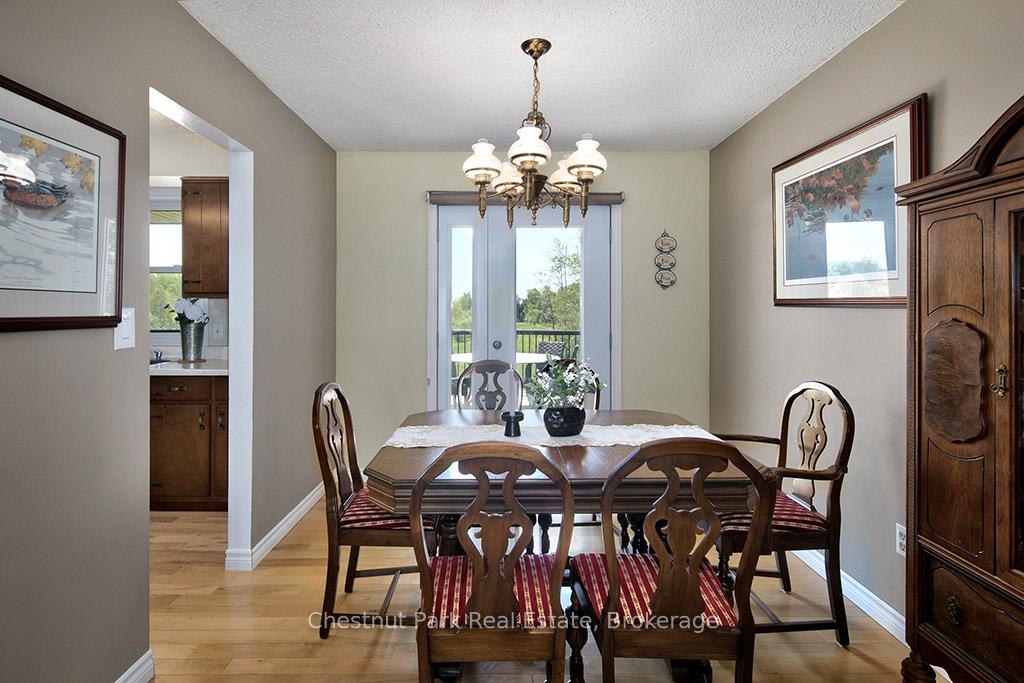
This stunning 6.5-acre waterfront estate offers the perfect blend of space, serenity, and opportunity. Tucked along a circular lane, the updated brick raised bungalow with 2347 sqft of finished living space features a walk-out basement, double attached garage, a showstopping 3,760 sq ft red barn and private beach- perfect for hobby farm with a couple horses or family retreat! Step inside to a welcoming foyer with soaring ceiling and hardwood floors that flow throughout the spacious, light-filled home. The warm and elegant living room, complete with a handsome gas fireplace connects seamlessly to a formal dining area and charming, country-style kitchen -the heart of the home. With room for a harvest table, ample cabinetry, and generous counter space, it's perfect for gathering family and friends. French doors open to a large deck with peaceful views of the barn, trees, and glistening water beyond. Three well-proportioned bedrooms offer ample closet space and a beautifully appointed 5-piece main bath complete the main floor. Downstairs, the walk-out lower level continues to impress with a spacious family/recreation room with two seating areas, warmed by a wood stove (2019), and French doors that open to a covered patio- plus two additional bedrooms, a second full bathroom, laundry, and interior garage access. The massive red barn (2006) boasts 4 heated horse stalls, concrete floors, storage, and endless space for your toys or events- many a barn dance has been held here! Follow the lane to your private waterfront paradise on pristine Berford Lake, part of the Great Lakes basin. Enjoy swimming, kayaking, and fishing from your approximately 140' of shoreline with clean rock/sand entry, private 112' dock, bunkie, play area, and a large firepit for unforgettable evenings. All just 15 minutes from the shops and restaurants of Wiarton in beautiful South Bruce Peninsula. An exceptional property with room to live, play, and dream-this is lakeside country living at its finest.
Ask about this home
A HOMEH agent will answer your questions about this home.
Around this home
Helpful calculators
Your HOMEH agent

"I would see it this week."