

35 Cardinal Avenue
35 Cardinal Avenue
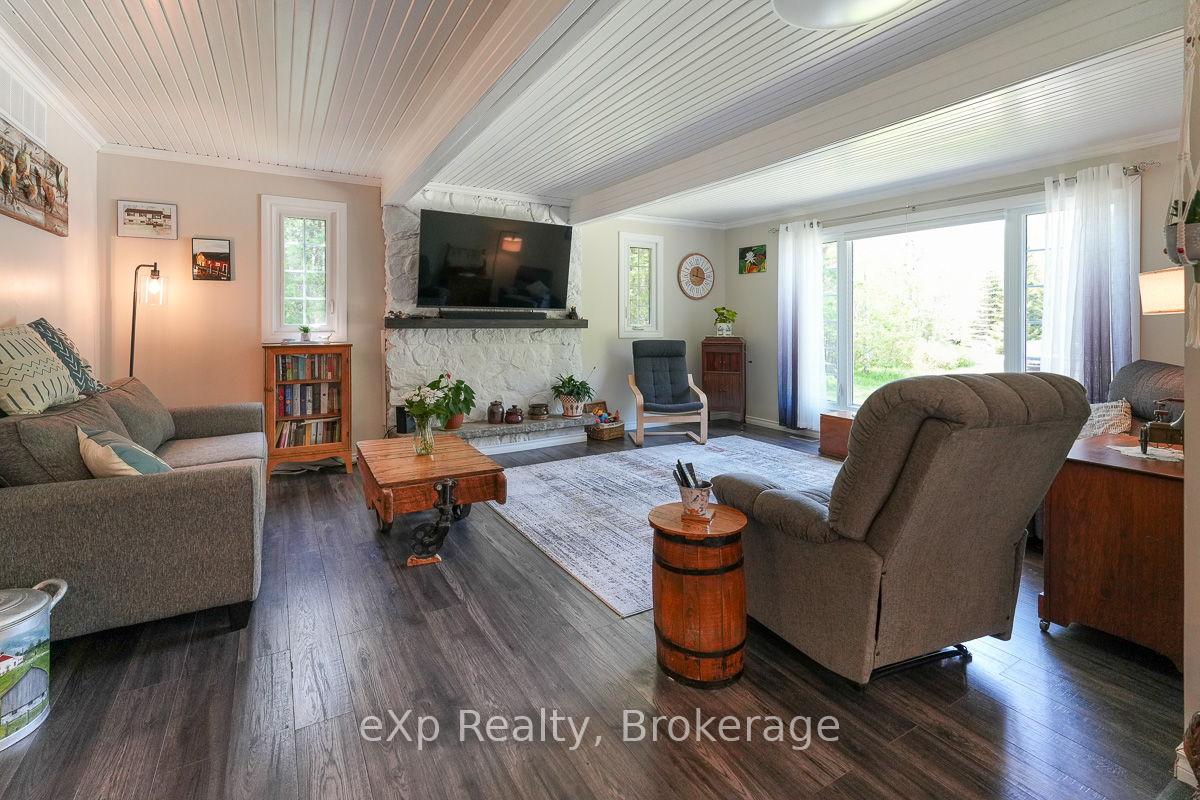 See all 40 photos
Property history
Facts and features
- BasementUnfinished
- Water, sewerWell, septic
- HeatingForced air
- CoolingCentral air
- Fireplace
- Central air
The homeDetached, Bungalow, 1,500–2,000 sq ft
- Type: Detached
- Style: Bungalow
- Living space: 1,500–2,000 sq ft
- Basement: Crawl space, unfinished
- View: Trees/woods
- Waterfront: None
InsideFireplace Yes, freestanding, wood stove, Auto garage door remote, sump pump, upgraded insulation, water heater owned, water treatment, Rooms above ground 8
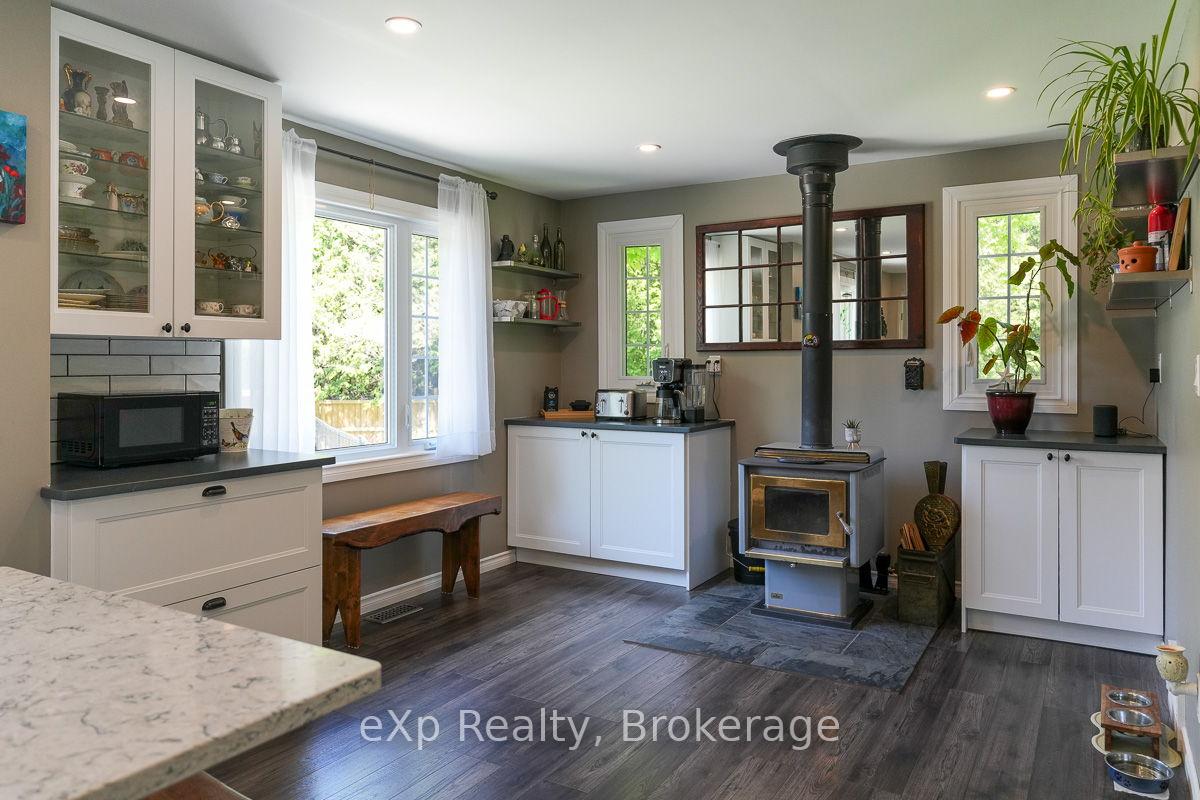
- Fireplace: Yes, freestanding, wood stove
- Features: Auto garage door remote, sump pump, upgraded insulation, water heater owned, water treatment
- Rooms above ground: 8
- Bedrooms: 3
- Bathrooms: 1
- Kitchens: 1
- Family room: Yes
Outside and lotWood , stone, Metal, Concrete block
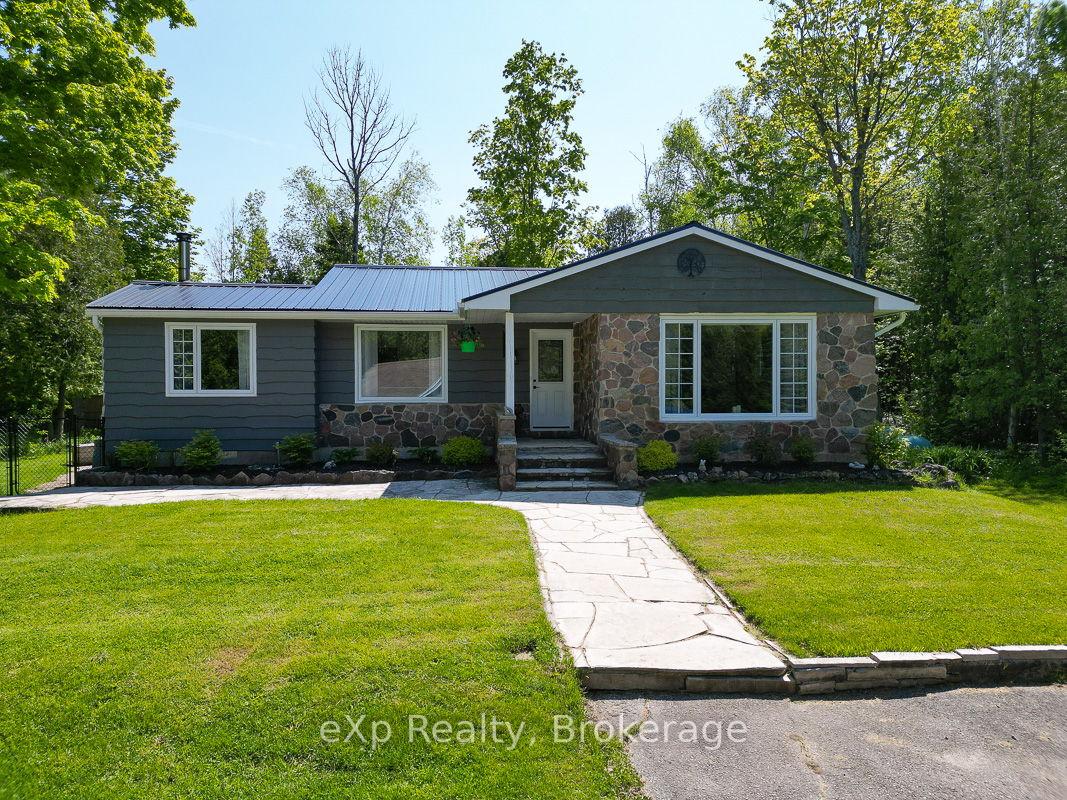
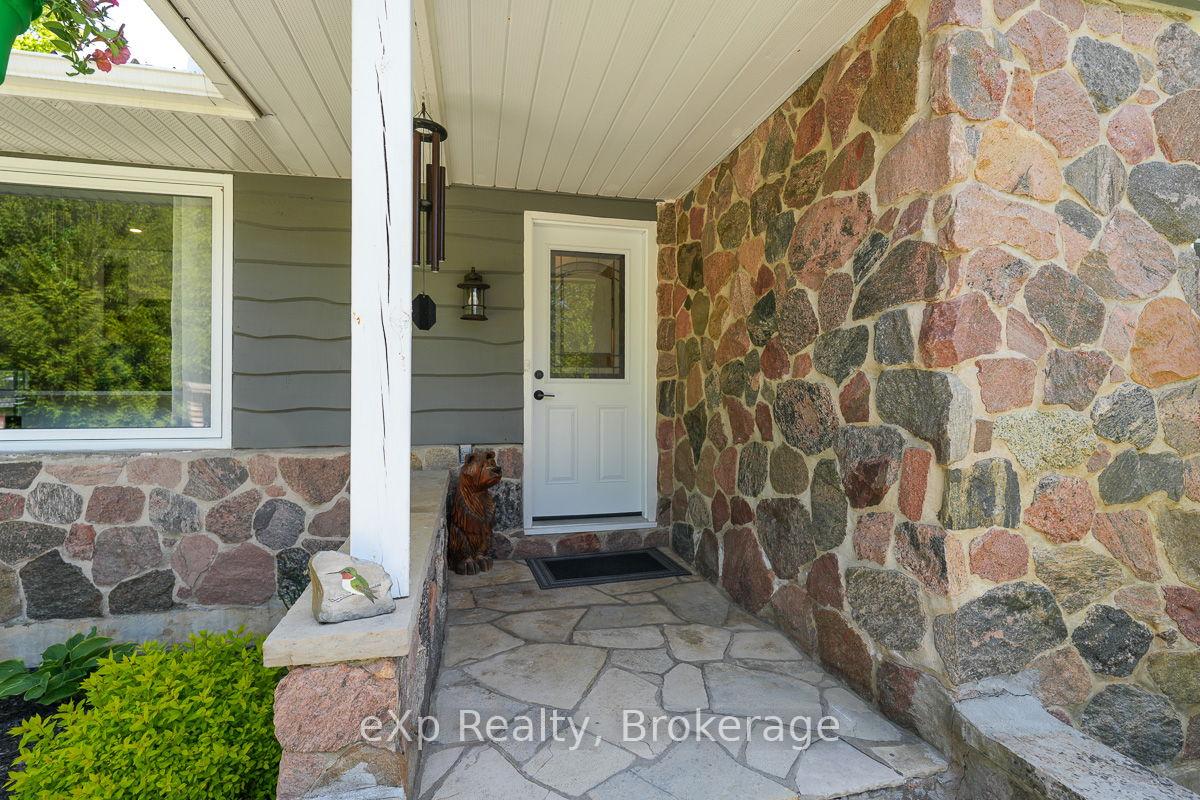
- Exterior: Wood , stone
- Roof: Metal
- Foundation: Concrete block
- Features: Deck, landscaped, patio
- Other structures: Garden shed, gazebo, fence - partial
- Size: 60.65 × 249.4 ft
- Zoning: R2
Parking1 Garage, Detached, Private
- Spaces: 1 Garage
- Garage: Detached
- Driveway: Private
Heating, water and powerForced air, propane, Central air, Well
- Heating: Forced air, propane
- Cooling: Central air
- Water: Well
- Sewer: Septic
Costs and taxesTaxes $2,345 a year, HST included in the price, Propane tank.
- Taxes, 2025: $2,345 a year
- HST: HST included in the price
- Rental items: Propane tank.
- Under contract: Propane tank
Included in the saleDishwasher, clothes dryer, hot water tank owned, range hood, refrigerator, smoke detector, stove,washer., Not included None.
- Included: Dishwasher, clothes dryer, hot water tank owned, range hood, refrigerator, smoke detector, stove,washer.
- Not included: None.
NearbyHospital, marina, school bus route, fenced yard
- Close to: Hospital, marina, school bus route, fenced yard
Listing detailsX12297845, Sold, Jul 21, 2025
- MLS® number: X12297845
- Status: Sold
- Listed on: Jul 21, 2025
- Days on market: 95
- Updated: Oct 24, 2025
- Possession: 60-89 days
- Occupied by: Owner
- Listing brokerage: eXp Realty
About this home
35 Cardinal Avenue, South Bruce Peninsula, ON N0H 2T0
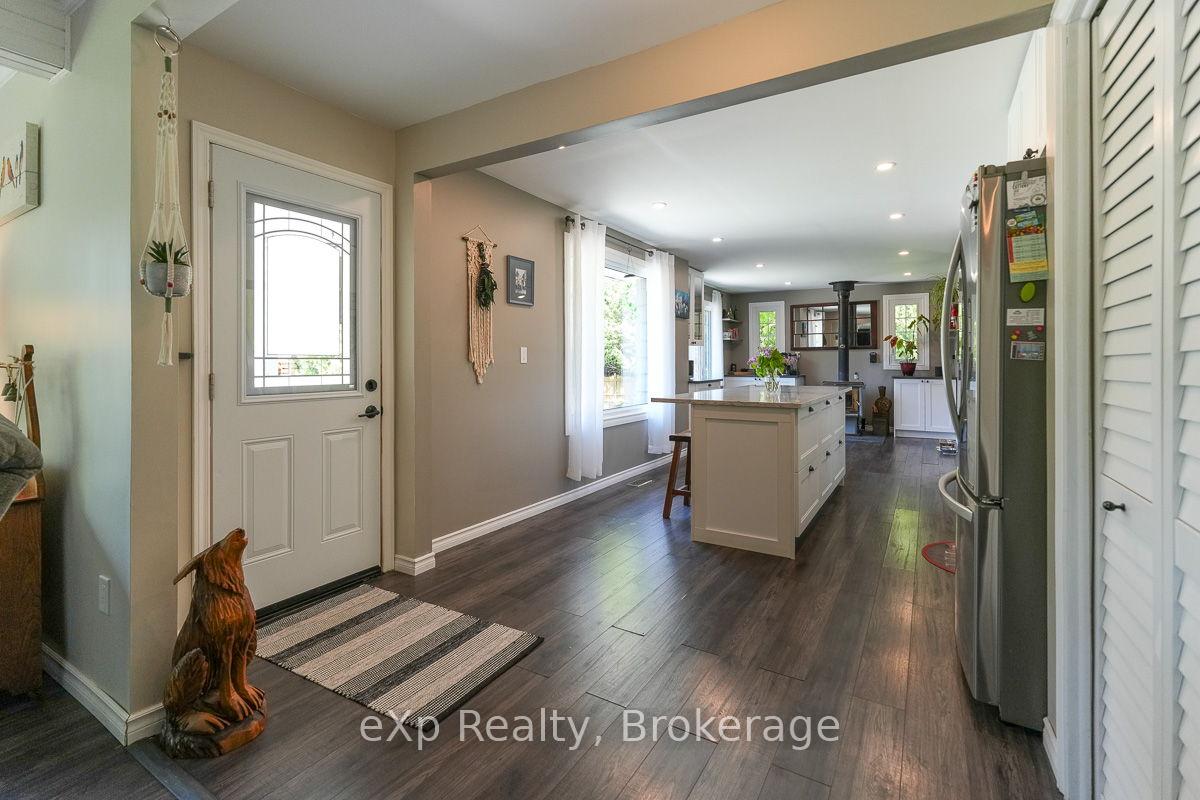
Just a short walk to the shore in Oliphant, this delightful home sits on a wide, cedar-lined lot where light filters through the trees and the air feels a little lighter. The fully fenced backyard invites you to lounge or to play, with a screened-in gazebo, fire pit, patio for al fresco dining, and a terrific bunkie, great as a games room or a casual hangout. Inside, the home is bright and welcoming, with a relaxed yet somewhat elevated style that's both comfortable and thoughtfully finished. The kitchen is crisp and open, with built-in appliances, a generous island, and picture windows that bring the outdoors in. A wood stove in the coffee nook adds warmth and character. The expansive family room extends the same easy flow, with views out to the front garden and plenty of natural light. The primary bedroom offers a sense of calm and space, surrounded by windows and tucked away from the rest of the home. Two additional bedrooms, a full bath, and laundry make for easy one-level living. Whether you're drawn by the lake, the light, or the peaceful setting, this is a place that feels wonderful to come home to. Perfect for those who appreciate comfort, privacy, and a connection to the outdoors. On the shores of Lake Huron, this community is renowned for its shallow warm beach, kite surfing and paddle boarding, and is embraced by the boundless natural wonders of the Bruce Peninsula.
Ask about this home
A HOMEH agent will answer your questions about this home.
Around this home
Helpful calculators
Your HOMEH agent

"I would see it this week."