

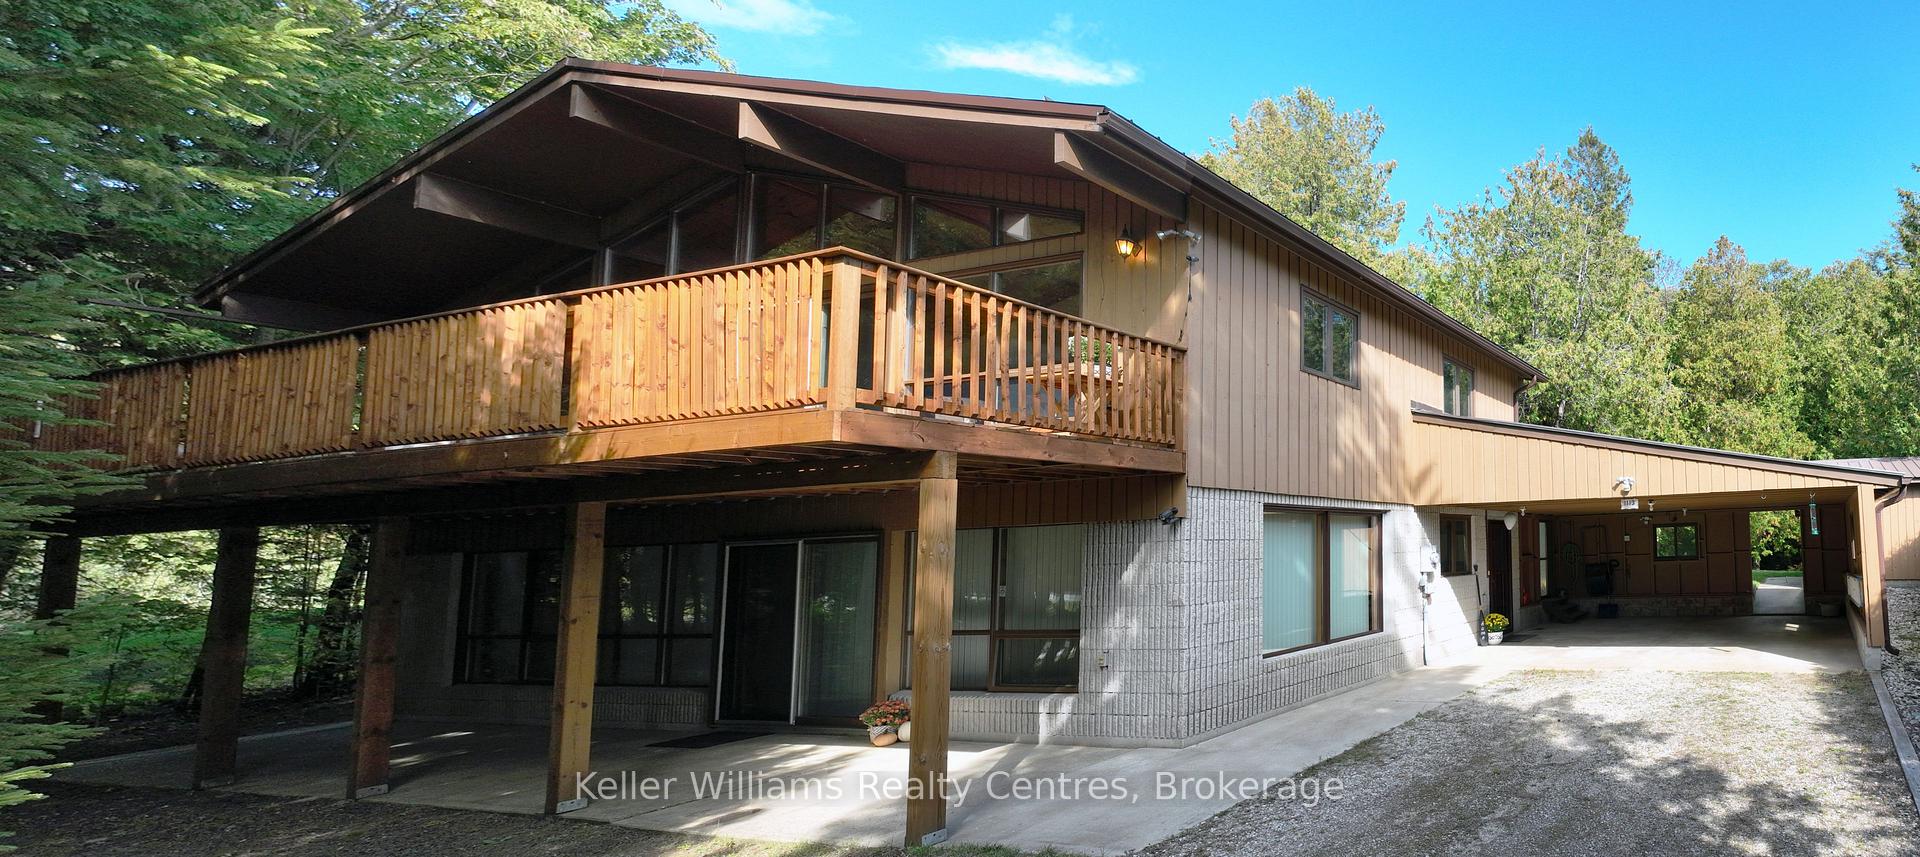
1113 Second Avenue N
1113 Second Avenue N
 See all 45 photos
Property history
Facts and features
- BasementWalk-out
- Water, sewerSeptic
- HeatingForced air
- CoolingCentral air
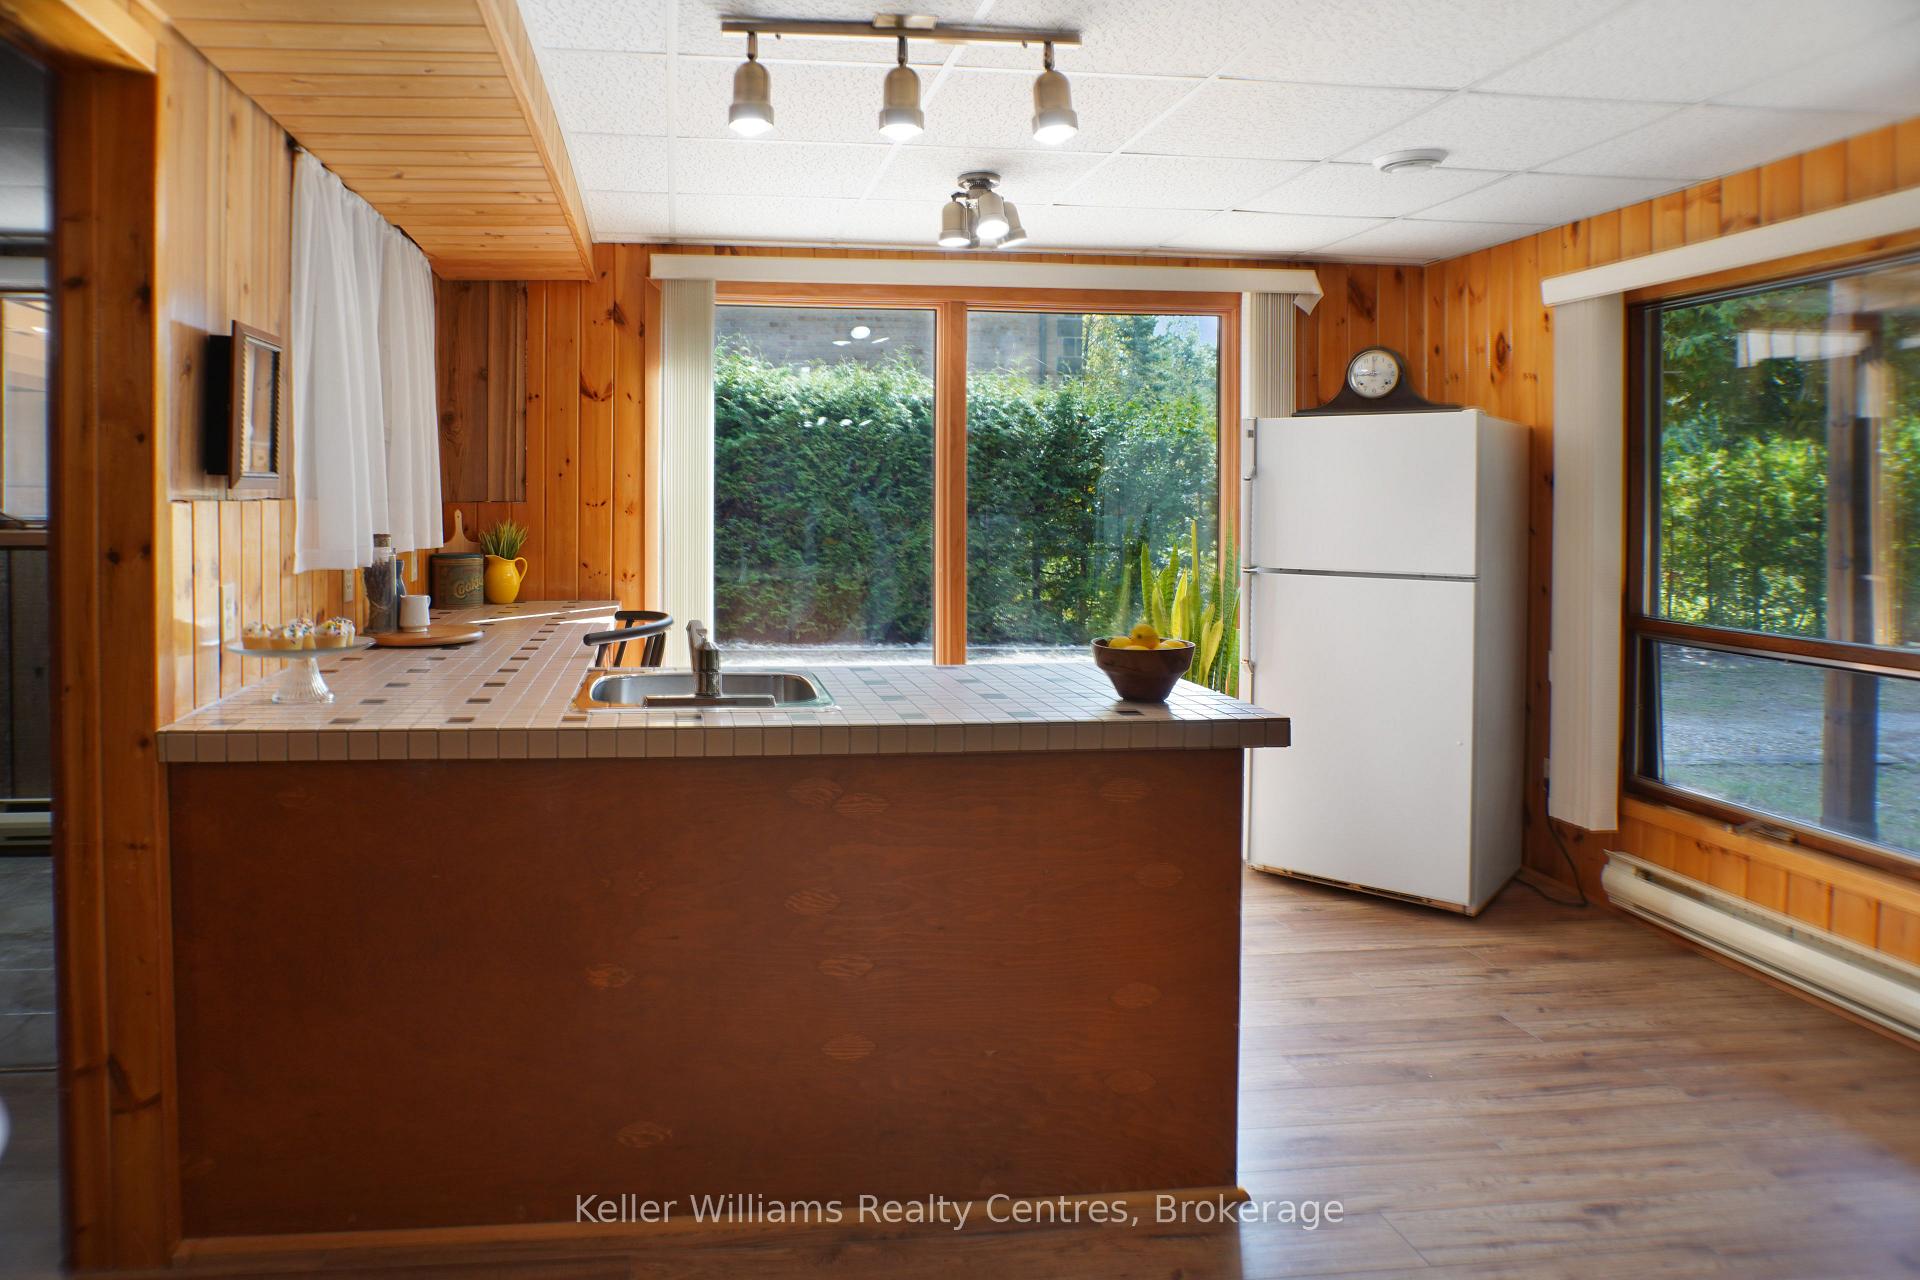
- Second kitchen
- Central air
The homeDetached, 2-storey, 1,500–2,000 sq ft
- Type: Detached
- Style: 2-storey
- Living space: 1,500–2,000 sq ft
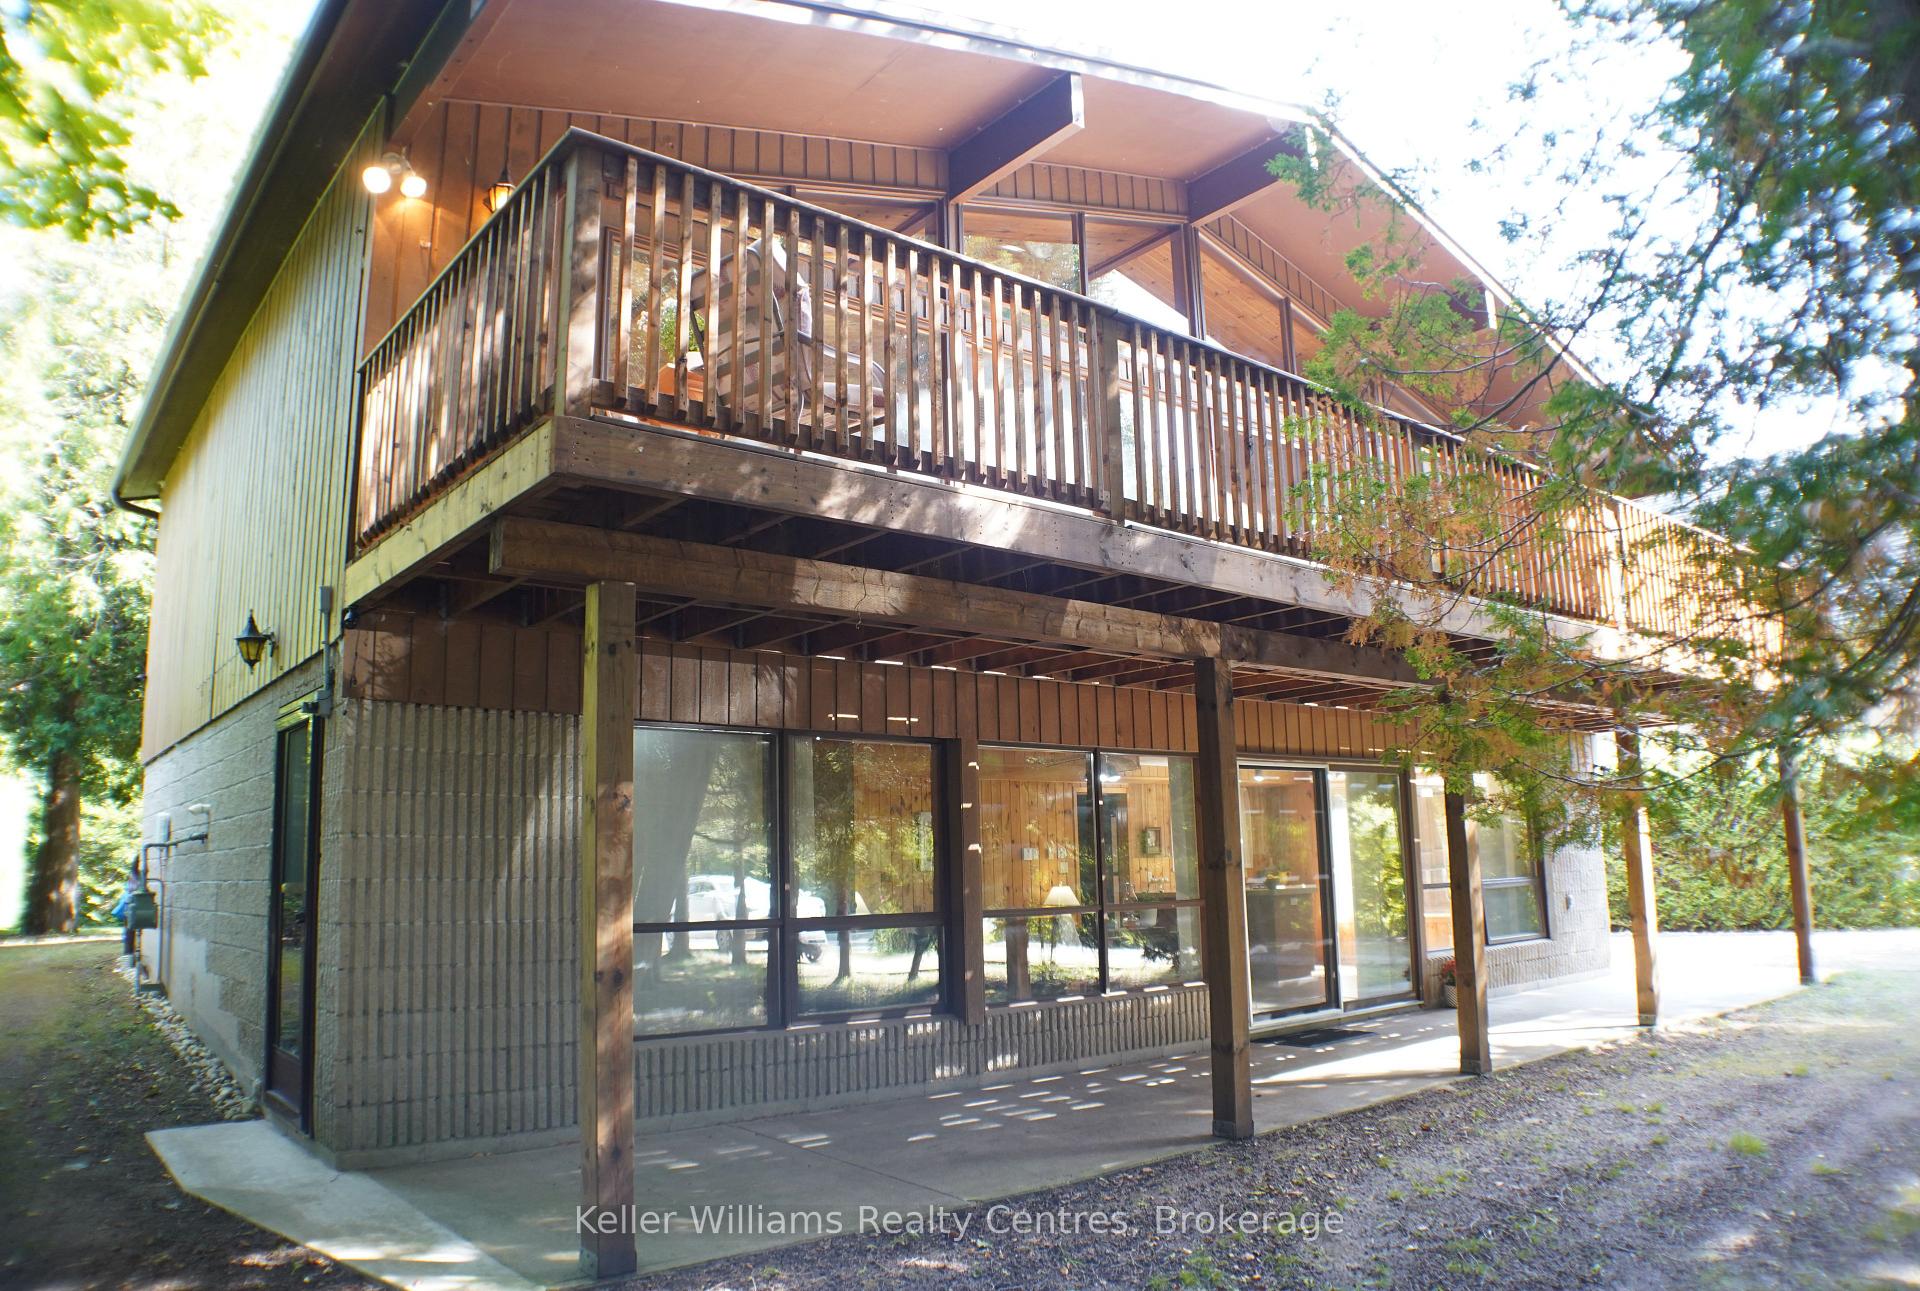
- Basement: Finished with walk-out, full
- View: Trees/woods, forest, garden
InsideCentral vacuum, erv/hrv, storage, workbench, water treatment, in-law capability, Carbon monoxide detectors, monitored, smoke detector, Rooms above ground 6
- Features: Central vacuum, erv/hrv, storage, workbench, water treatment, in-law capability
- Security: Carbon monoxide detectors, monitored, smoke detector
- Rooms above ground: 6
- Bedrooms: 4
- Bathrooms: 2
- Kitchens: 2
- Family room: Yes
Outside and lotWood, Metal, Concrete block
- Exterior: Wood
- Roof: Metal
- Foundation: Concrete block
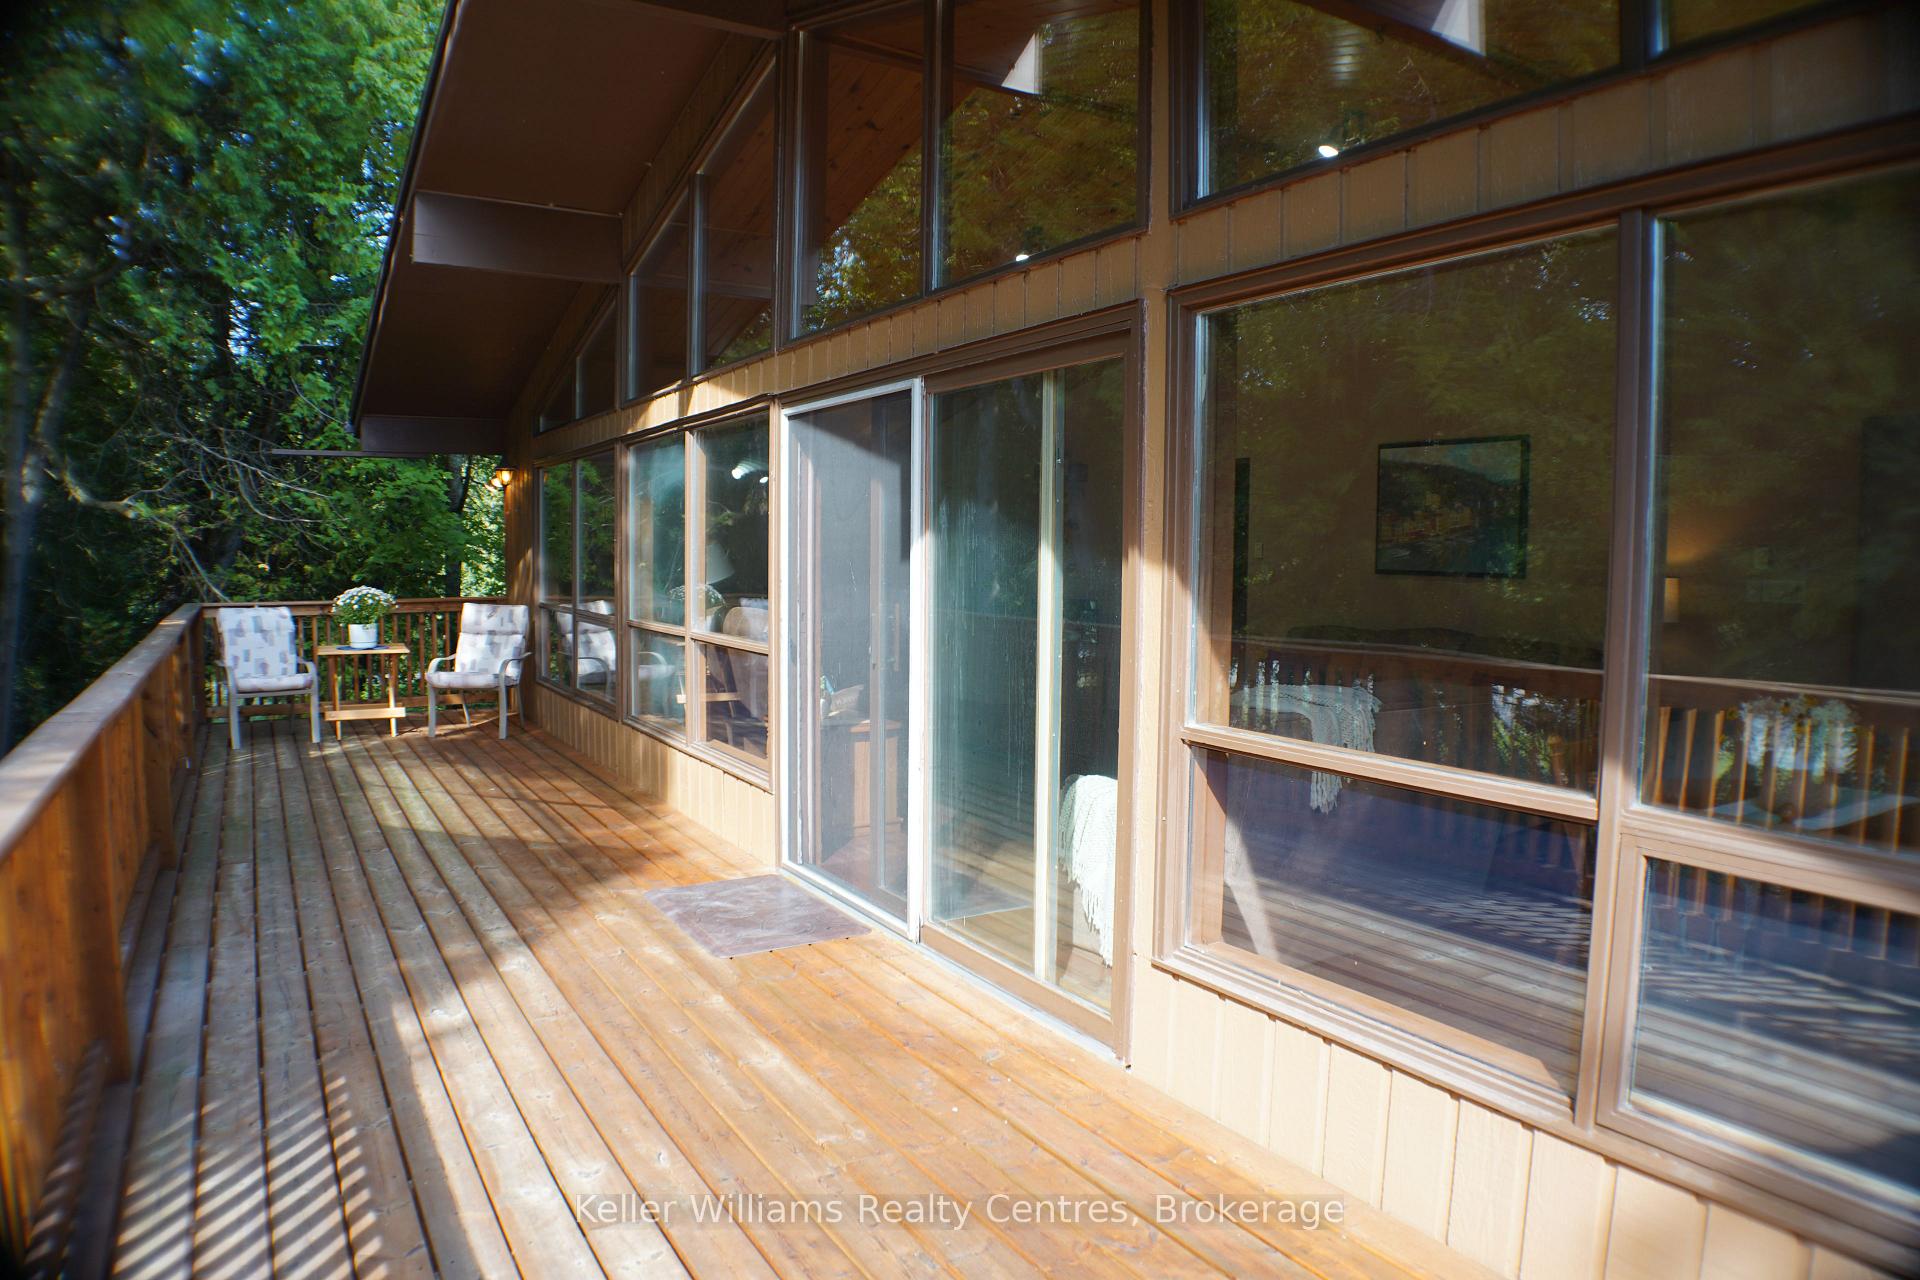
- Features: Deck, privacy
- Other structures: Shed
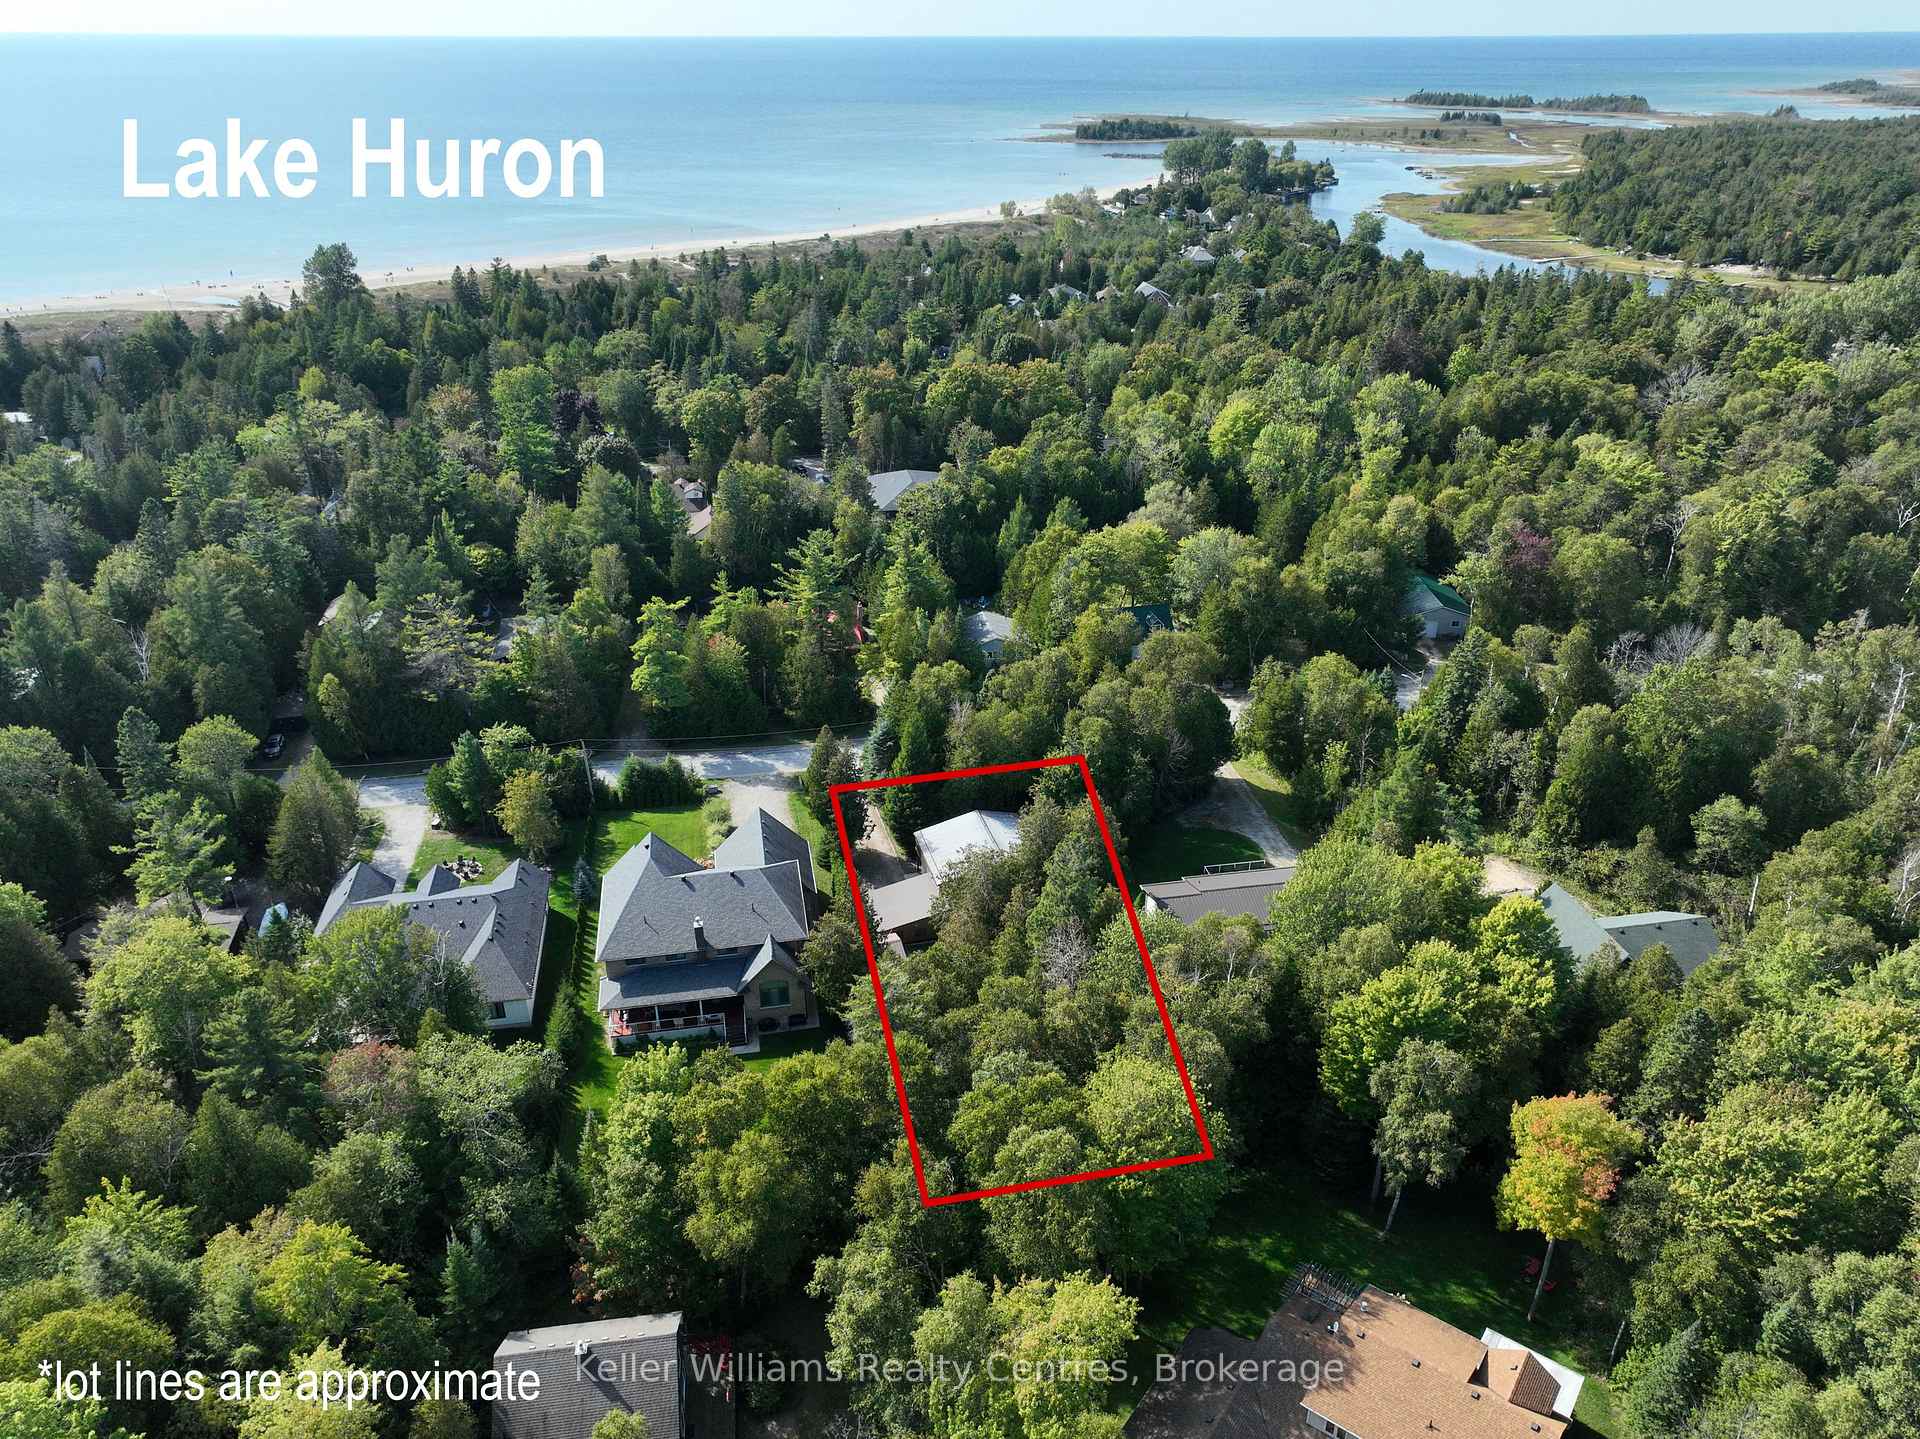
- Size: 79.8 × 199.85 ft
- Zoning: R2
Parking2 Garage, Carport, Private
- Spaces: 2 Garage
- Garage: Carport
- Driveway: Private
Heating, water and powerForced air, gas, Central air, Municipal water
- Heating: Forced air, gas
- Cooling: Central air
- Water: Municipal water
- Sewer: Septic
Costs and taxesTaxes $3,742 a year, HST included in the price
- Taxes, 2024: $3,742 a year
- HST: HST included in the price
Included in the saleFridge, stove, washer, dryer, most furniture, See doc tab for items
- Included: Fridge, stove, washer, dryer, most furniture
- Not included: See doc tab for items
NearbyBeach, campground, golf, school, marina
- Close to: Beach, campground, golf, school, marina
Listing detailsX12412047, Sold, Sep 18, 2025
- MLS® number: X12412047
- Status: Sold
- Listed on: Sep 18, 2025
- Days on market: 4
- Updated: Sep 22, 2025
- Possession: Flexible
- Occupied by: Owner
- Listing brokerage: KELLER WILLIAMS REALTY CENTRES
About this home
1113 Second Avenue N, South Bruce Peninsula, ON N0H 2G0
Location, location, location! Waiting for you is this Sauble Beach gem! Tucked away in a quiet setting near the Sandy shores of Lake Huron and the Sauble River boat launch, this versatile four season home or cottage is designed for both relaxation and convenience. High ceilings create a bright and open feel, while the newer deck provides the perfect spot for outdoor entertaining or peaceful evenings under the stars. This property has been well cared for, with a durable steel roof and the efficiency of a gas furnace for year-round comfort. With two separate kitchen spaces, the layout is ideal for gatherings, multi-generational living, extended family stays, or potential for creating a dedicated rental suite. The carport adds sheltered parking, while the surrounding trees ensure privacy and a true retreat-like atmosphere. Just 5 minutes from downtown Sauble Beach you have access to dining, shopping and summer life, while still being able to experience the serenity of solidarity at home. Picture yourself strolling down for a swim, launching your boat for a day on the water, or simply enjoying the best of Sauble Beach living right from your doorstep. For those who love hiking, Sauble Falls Provincial Park is 5 minutes away with its gorgeous views. This rare Sauble Beach property combines space, functionality, and an unbeatable location. Schedule your private showing today and experience the lifestyle of one of Ontario's most loved beach towns.
Ask about this home
A HOMEH agent will answer your questions about this home.
Around this home
Schools nearby
School rating, out of 10.
Helpful calculators
Your HOMEH agent

"I would see it this week."