

6 Fergus Avenue
6 Fergus Avenue
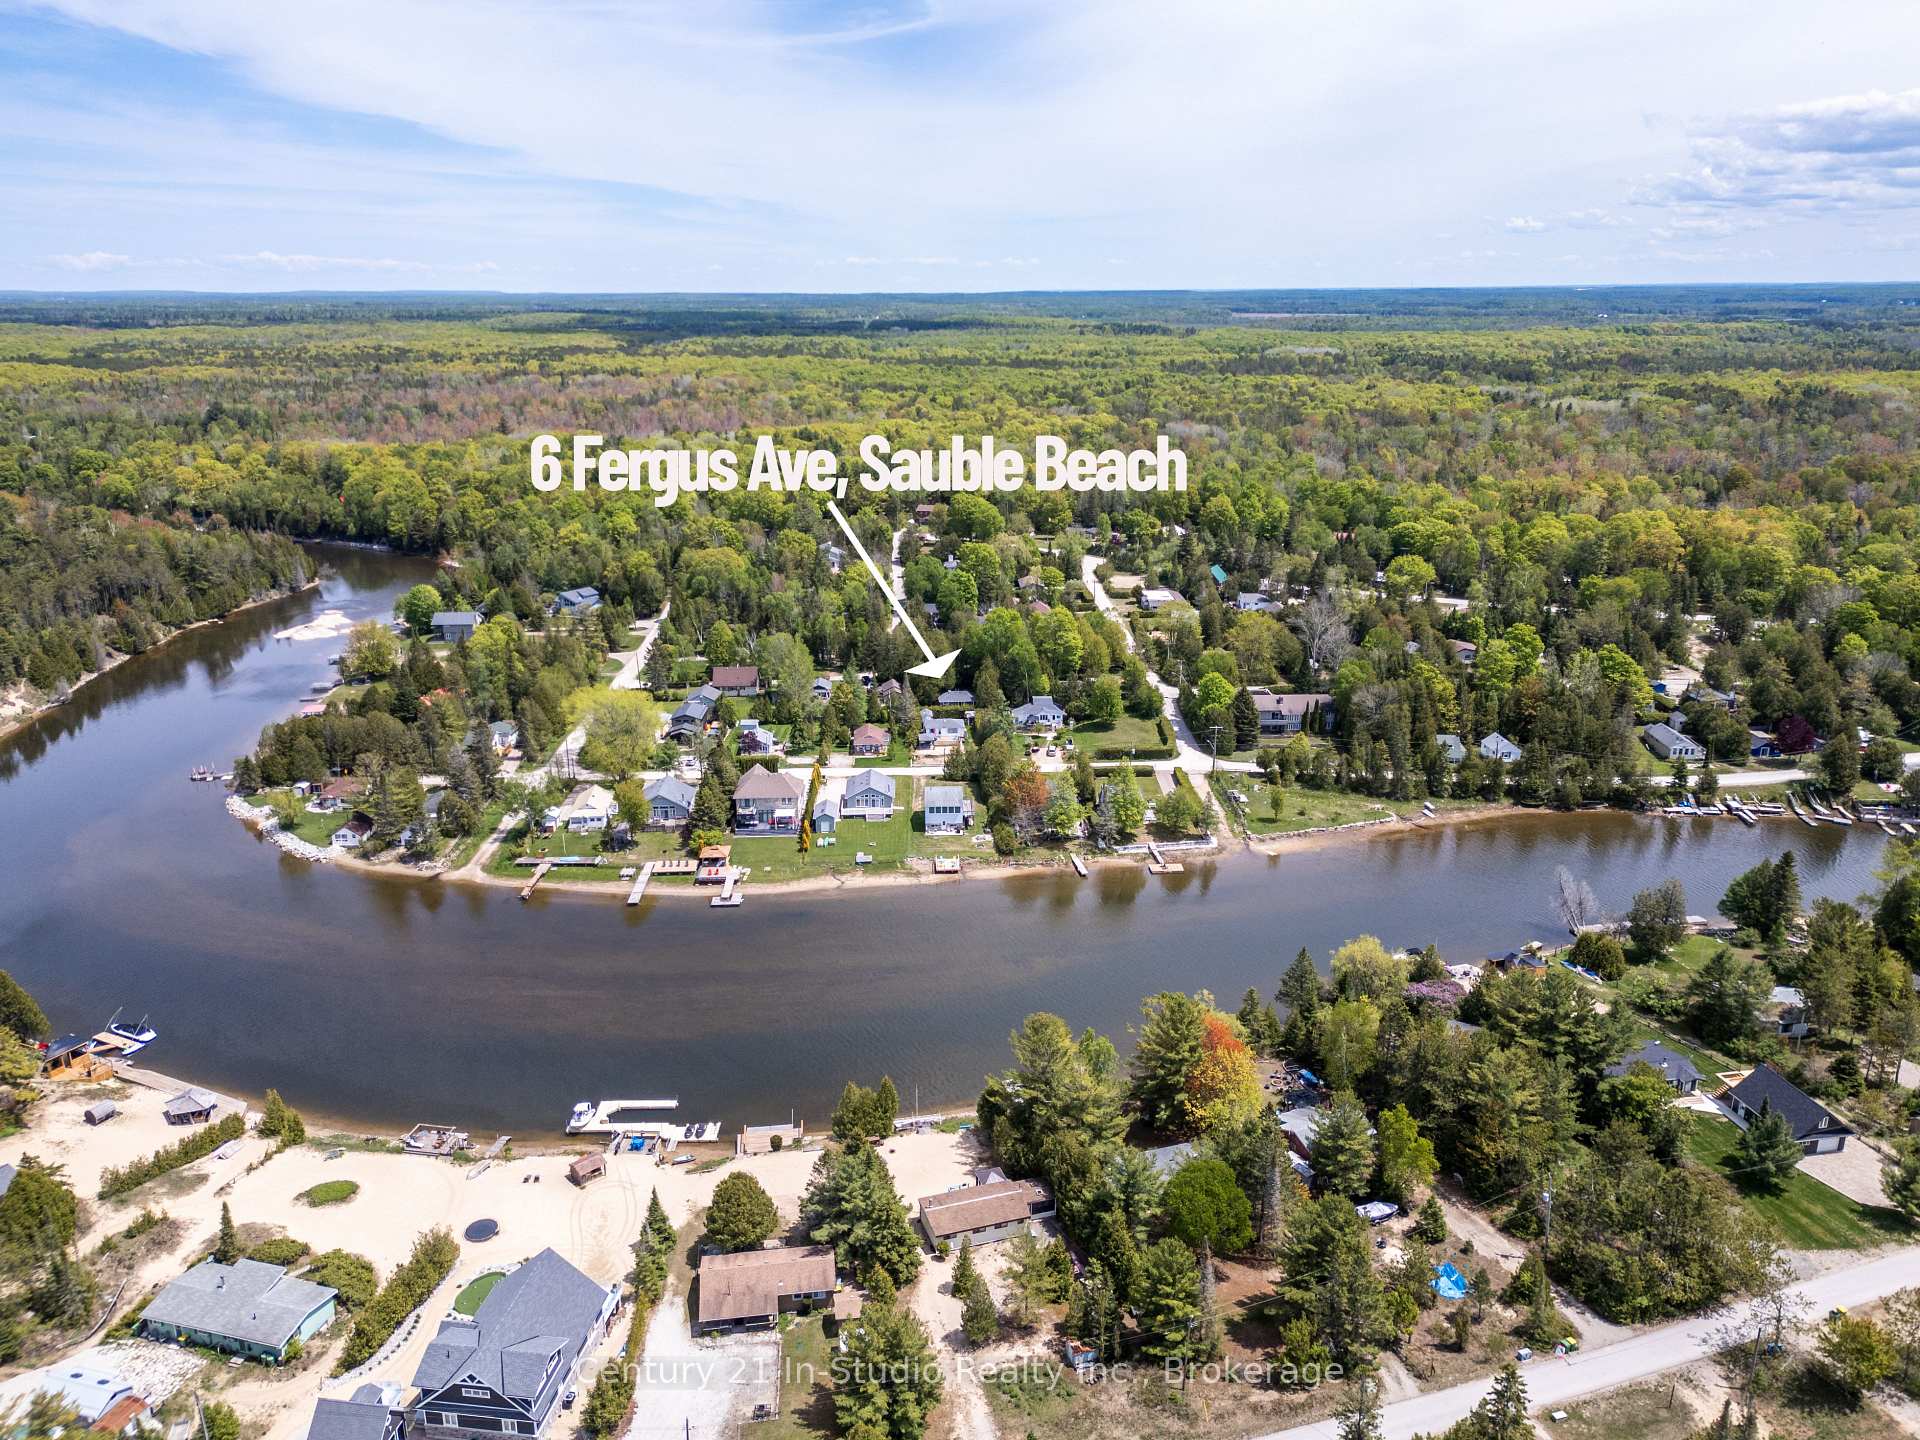 See all 28 photos
Property history
- $499,000TerminatedList: 2025-05-30|End: 2025-08-29|91 daysX12184356
Facts and features
- BasementNone
- Age of home51–99 years
- Water, sewerWell
- Lot shapeRectangular
The homeDetached, Bungalow, Age 51–99 years
- Type: Detached
- Style: Bungalow
- Age: 51–99 years
- Living space: Under 700 sq ft
- Basement: None
- View: Trees/woods
- Waterfront: None
InsideWater heater owned, Rooms above ground 7, Bedrooms 3
- Features: Water heater owned
- Rooms above ground: 7
- Bedrooms: 3
- Bathrooms: 1
- Kitchens: 1
Outside and lotWood, Asphalt shingle, Piers
- Exterior: Wood
- Roof: Asphalt shingle
- Foundation: Piers
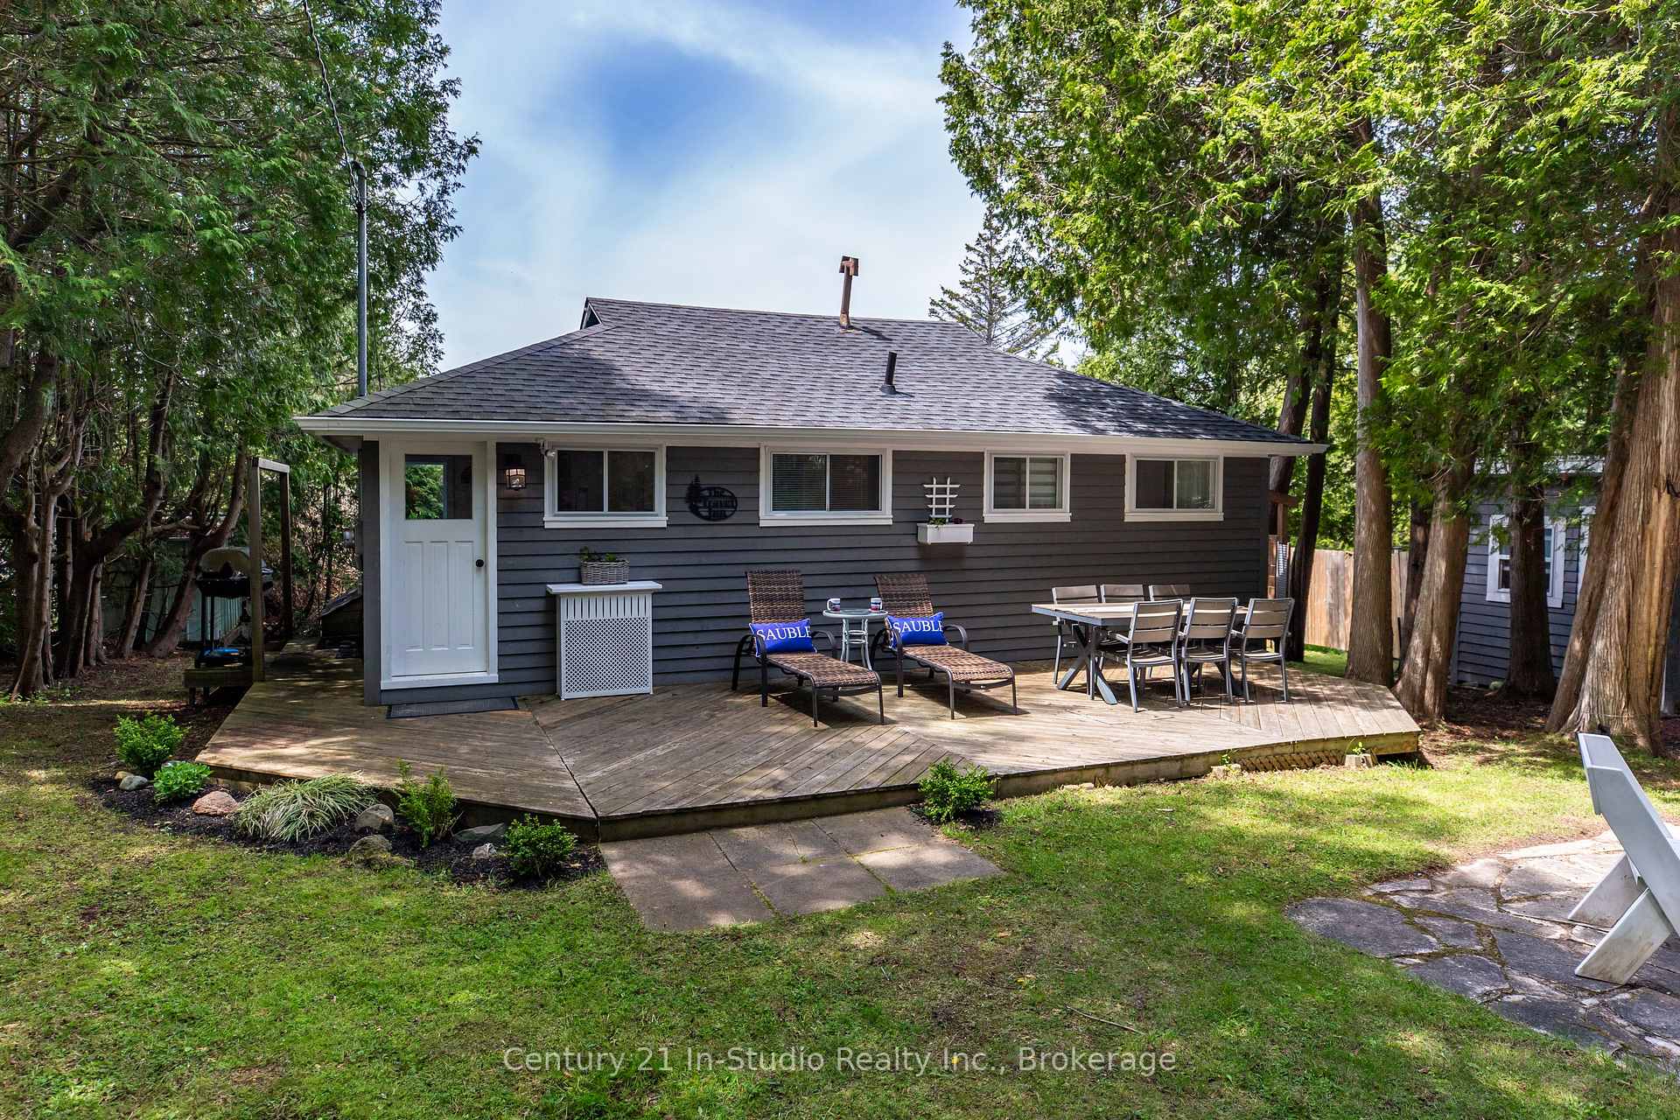
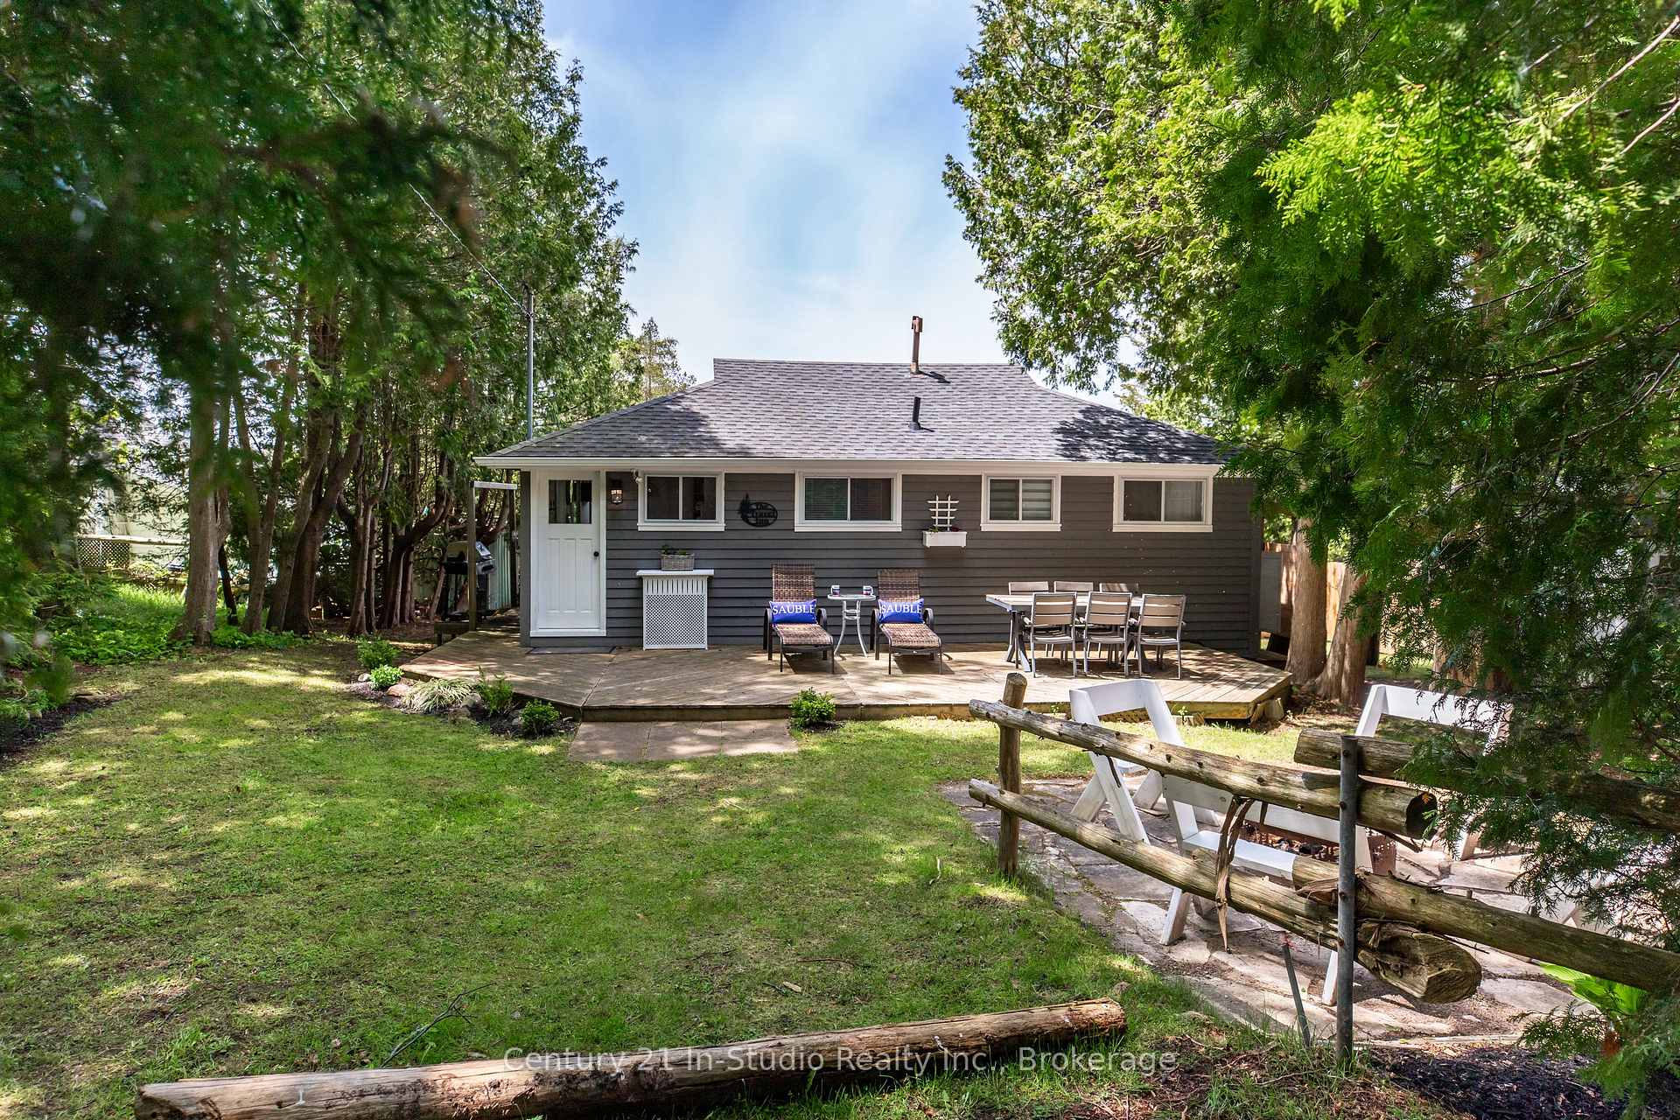
- Features: Deck, landscaped, privacy, porch, seasonal living
- Other structures: Shed, fence - partial, other
- Size: 66 × 114 ft
- Shape: Rectangular
- Zoning: R2
Parking4 Parking, Private
- Spaces: 4 Parking
- Driveway: Private
Heating, water and powerHeat pump, electric, Wall unit(s), Well
- Heating: Heat pump, electric
- Cooling: Wall unit(s)
- Water: Well
- Sewer: Holding tank
- Natural gas: Available
- Hydro: Yes
- Cable: Available
- Telephone: Available
Costs and taxesTaxes $1,749 a year, HST included in the price
- Taxes, 2024: $1,749 a year
- HST: HST included in the price
Included in the saleMost furnishings, fridge, stove, hwt owned, Personal items, artwork, non-fixed end tables
- Included: Most furnishings, fridge, stove, hwt owned
- Not included: Personal items, artwork, non-fixed end tables
NearbyBeach, lake access, marina, place of worship, river/stream, school
- Close to: Beach, lake access, marina, place of worship, river/stream, school
Listing detailsX12184356, Terminated, May 30, 2025
- MLS® number: X12184356
- Status: Terminated
- Listed on: May 30, 2025
- Days on market: 91
- Updated: Aug 29, 2025
- Possession: Other
- Occupied by: Vacant
- Listing brokerage: Century 21 In-Studio Realty Inc.
About this home
6 Fergus Avenue, South Bruce Peninsula, ON N0H 2G0
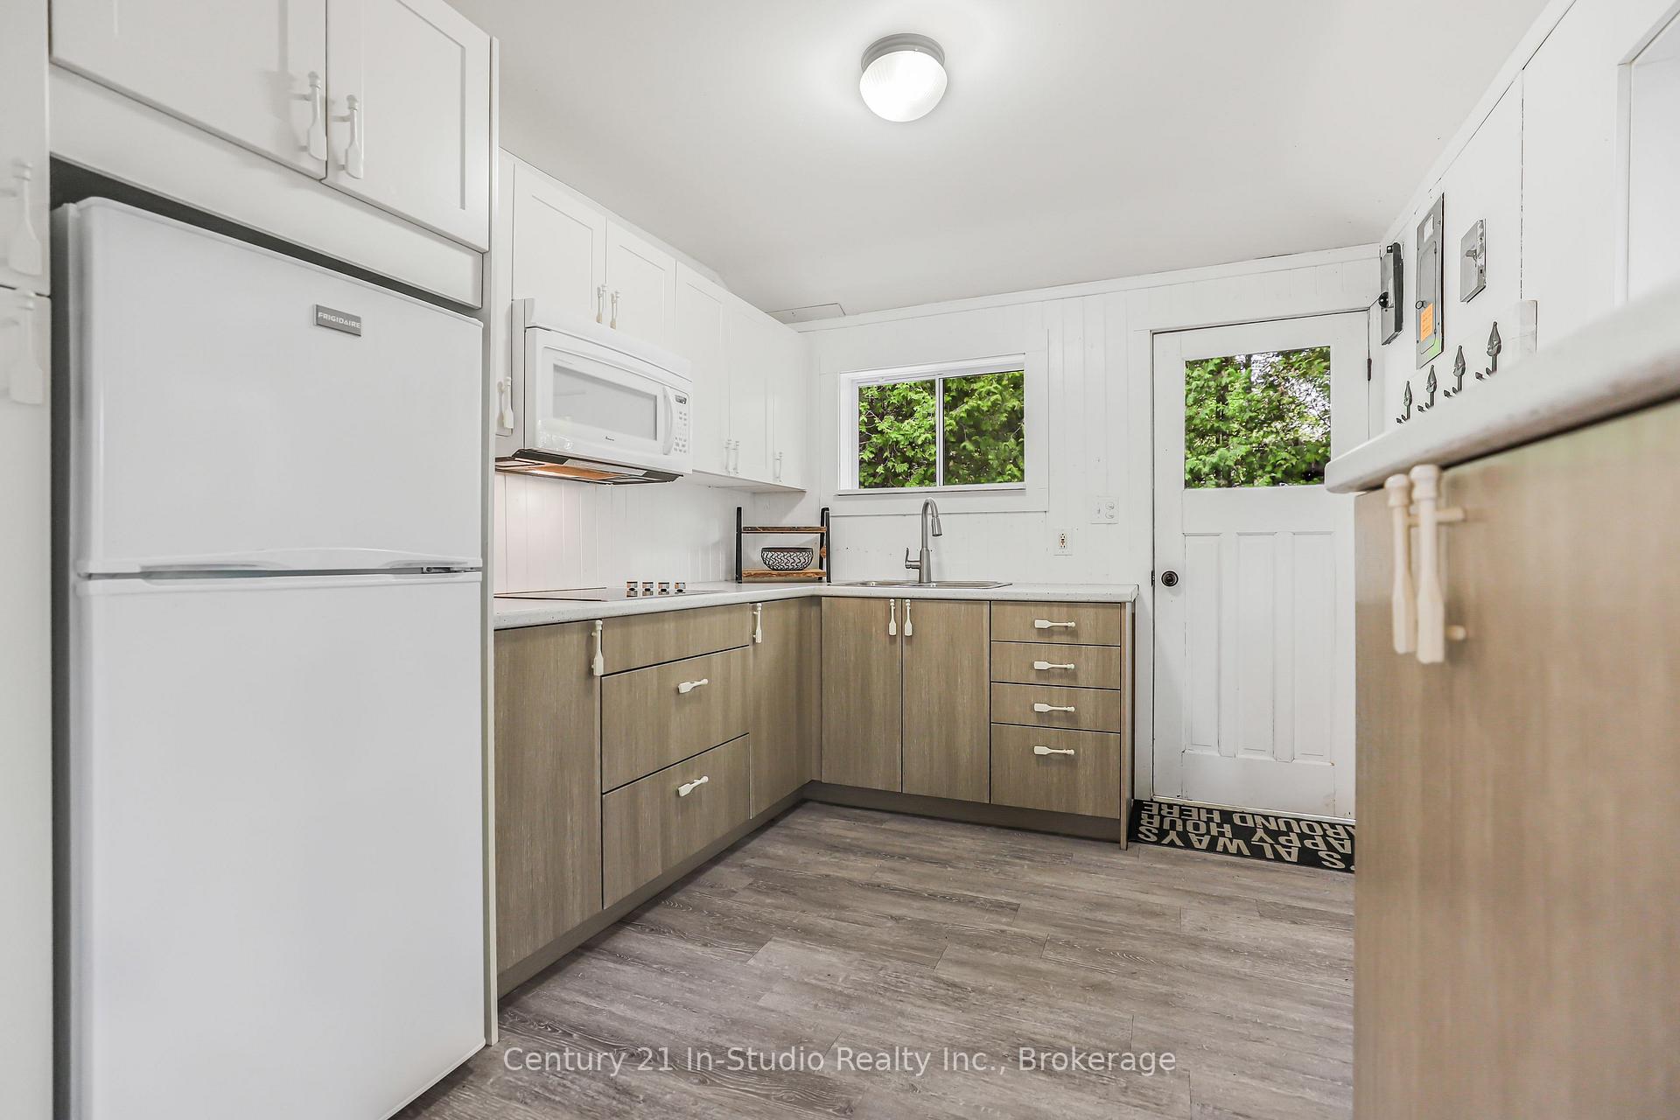
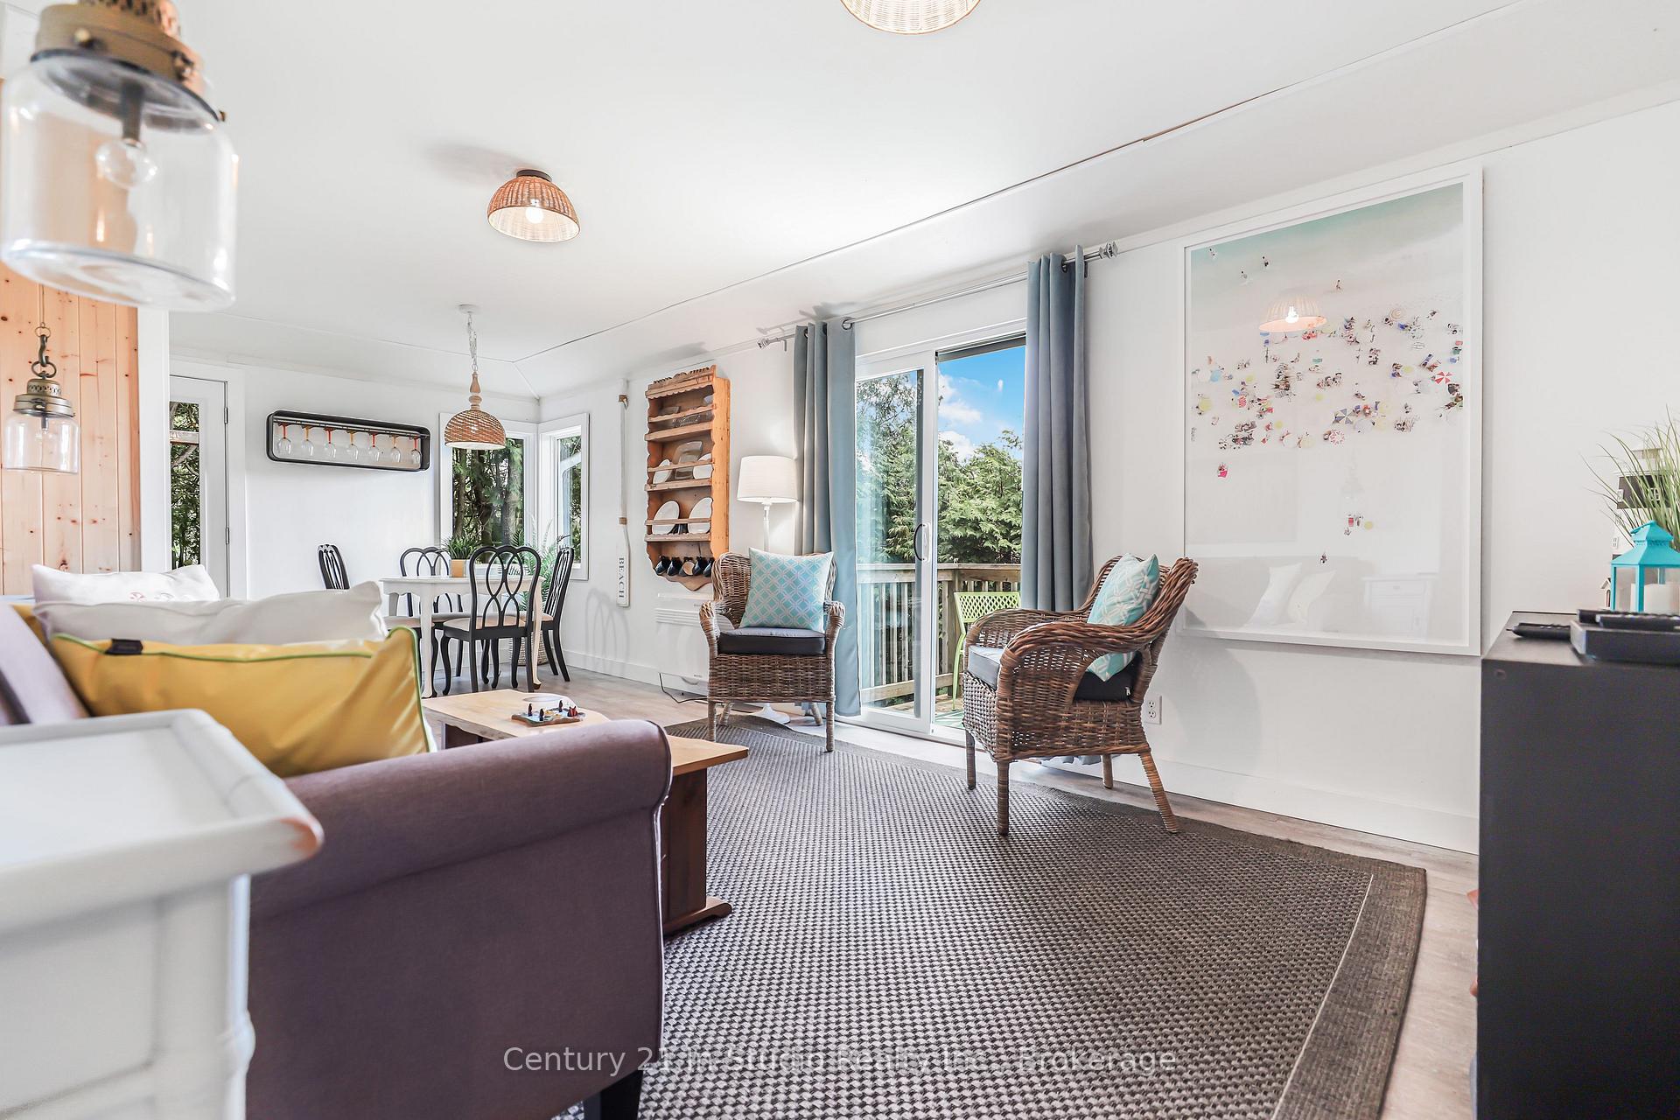
Say hello to your dream Sauble Beach getaway! This adorable, private 3-bedroom, 1-bath cottage is perfectly positioned just steps from the Sauble River, ideal for launching your paddleboard or kayak. Boaters will love the convenience of the nearby boat launch, offering quick access to the warm waters of Lake Huron, and it's only a short stroll to the quiet North Beach. Completely turnkey with most furnishings included, just pack your swimsuit and flip-flops! Bright and cheerful, this cottage has enjoyed plenty of updates over the last five years, including a refreshed kitchen and bathroom with a large shower, and a handy outdoor shower (perfect for rinsing off sandy toes after sunny beach days), hot water tank, sandpoint well, heating/cooling pump (wall unit) and several new windows and doors. The charming newer wood exterior and roof complement two inviting decks, sip your morning coffee on the cozy deck off the living room, or host evening dinners on the spacious front deck. Bonus: Check out the cute bunkie! It's a fantastic spot for your guests, a peaceful art studio, or extra hangout space for the kids. Plus, theres a convenient storage shed for your beach gear. Just a quick 5-minute drive from Sauble's vibrant main beach, you'll enjoy easy access to the area's best restaurants, shops, and local attractions.This cottage has charm, privacy, and the ultimate Sauble Beach vibe, ready and waiting for unforgettable summer memories!
Ask about this home
A HOMEH agent will answer your questions about this home.
Around this home
Schools nearby
School rating, out of 10.
Helpful calculators
Your HOMEH agent

"I would see it this week."