

6 Beechwood Drive
6 Beechwood Drive
 See all 48 photos
Property history
- $740,000TerminatedList: 2025-08-06|End: 2025-08-11|5 daysX12327309
Facts and features
- BasementWalk-out
- Age of home6–15 years
- Price per sq ft~$569
- Water, sewerSeptic
- Hardwood floors
- Fireplace
- Central air
The homeDetached, Bungalow, Age 6–15 years
- Type: Detached
- Style: Bungalow
- Age: 6–15 years
- Living space: 1,100–1,500 sq ft
- Basement: Finished with walk-out, full
InsideFireplace Yes, propane, Hardwood, Heated, Ceramic, Concrete, Main level
- Fireplace: Yes, propane
- Flooring: Hardwood, Heated, Ceramic, Concrete
- Laundry: Main level
- Features: Auto garage door remote, carpet free, erv/hrv, primary bedroom - main floor, separate heating controls, sewage pump, water heater owned, water softener, workbench
- Rooms above ground: 15
- Bedrooms: 3
- Bathrooms: 3
- Kitchens: 1
Outside and lotVinyl siding, wood, Metal, Poured concrete
- Exterior: Vinyl siding, wood
- Roof: Metal
- Foundation: Poured concrete
- Features: Deck, landscaped, patio, privacy, year round living
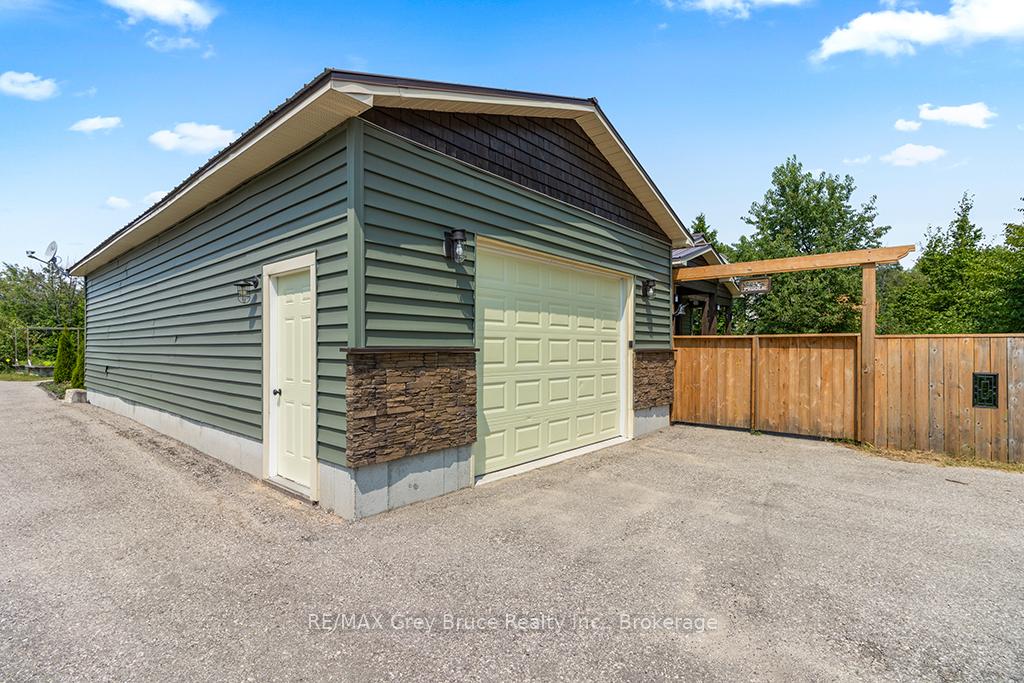
- Other structures: Additional garage(s), workshop, storage
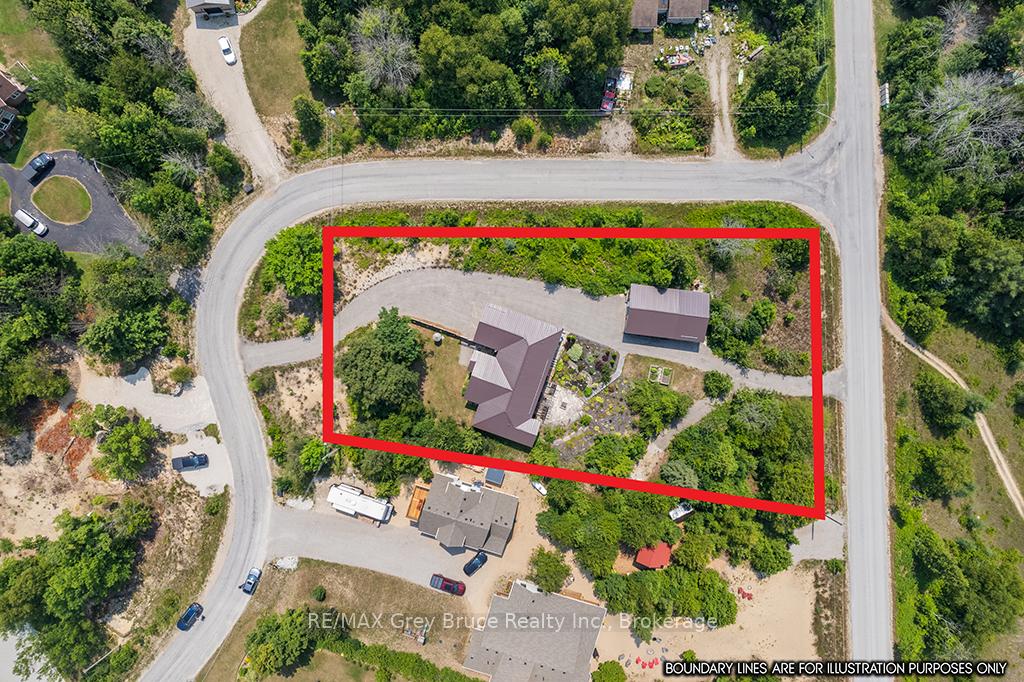
- Size: 108.27 × 251.64 ft
- Shape: Irregular
Parking1 Garage, Attached, Private
- Spaces: 1 Garage
- Garage: Attached
- Driveway: Private
Heating, water and powerForced air, propane, Central air, Other
- Heating: Forced air, propane
- Cooling: Central air
- Water: Other
- Sewer: Septic
Costs and taxesTaxes $4,285 a year, HST included in the price, Propane tanks
- Taxes, 2024: $4,285 a year
- HST: HST included in the price
- Rental items: Propane tanks
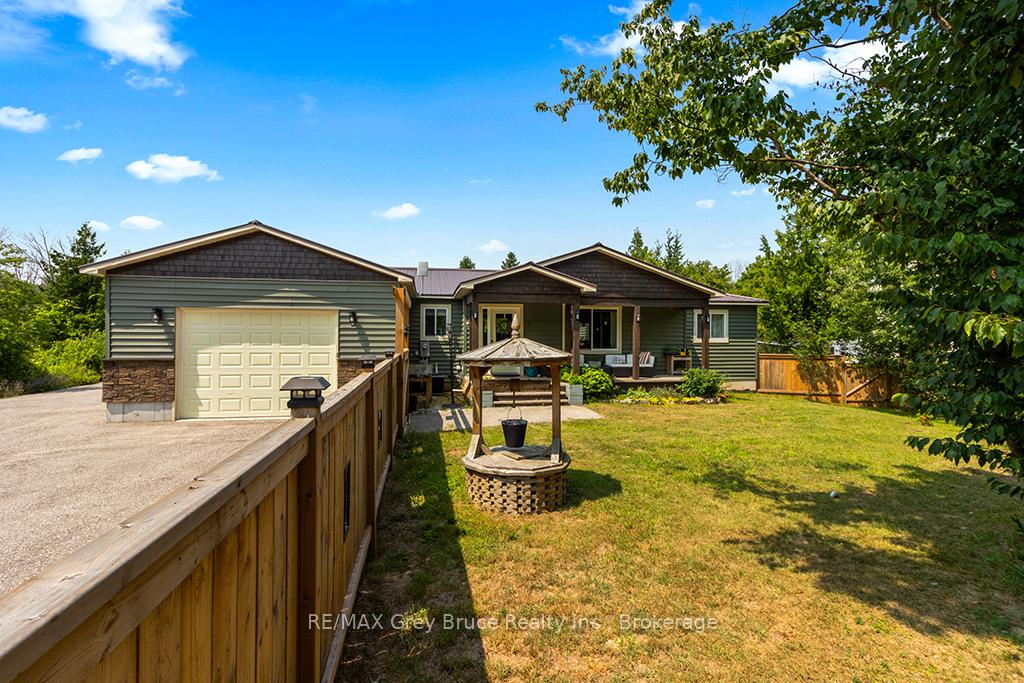
Included in the saleAll appliances and window coverings, propane wall heater in workshop, benches and cabinets in workshop, 2 planter boxes out front of home, wishing well
- Included: All appliances and window coverings, propane wall heater in workshop, benches and cabinets in workshop, 2 planter boxes out front of home, wishing well
NearbyBeach, fenced yard, lake/pond, terraced
- Close to: Beach, fenced yard, lake/pond, terraced
Listing detailsX12327309, Terminated, Aug 6, 2025
- MLS® number: X12327309
- Status: Terminated
- Listed on: Aug 6, 2025
- Days on market: 5
- Updated: Aug 11, 2025
- Possession: Flexible
- Occupied by: Owner
- Listing brokerage: RE/MAX Grey Bruce Realty Inc.
About this home
6 Beechwood Drive, South Bruce Peninsula, ON N0H 2T0
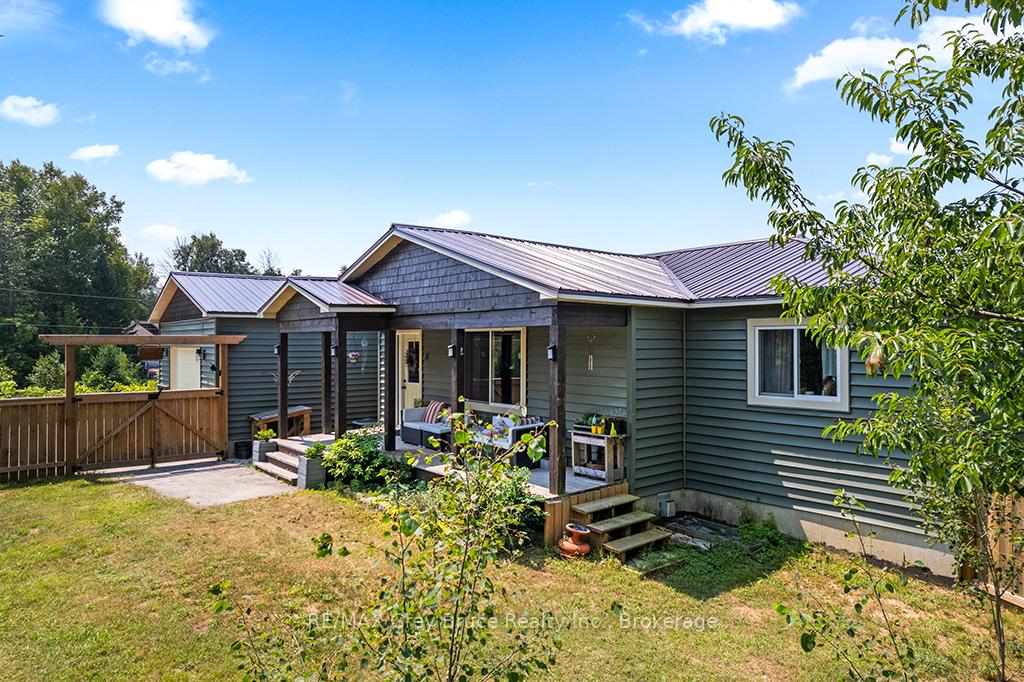
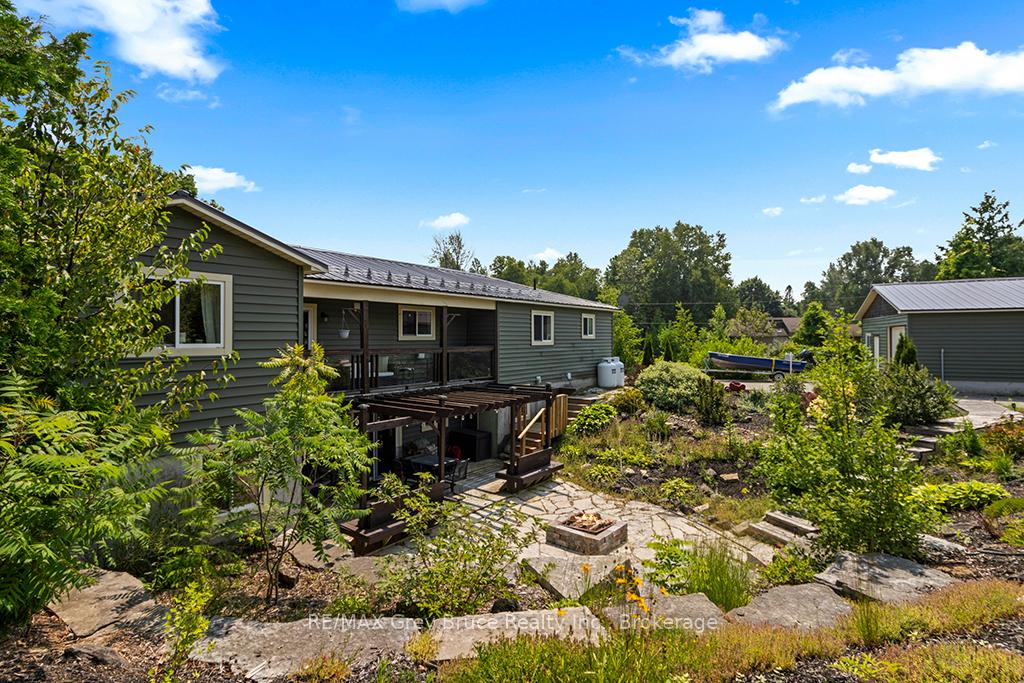
Custom built bungalow, 7 years old and truly shows like a new home. Open concept main level with high vaulted ceilings, hardwood flooring and soothing colour palette is spacious, bright, airy and very inviting. Huge living room, amazing kitchen w/lots of storage, stone counters, eating bar and a dining area that opens out onto the west facing sun deck has to be seen to be appreciated. Primary bedroom with its large ensuite bath and walk-in closet makes it a beautiful and relaxing retreat. Main level also has two other bedrooms separated by a full 4 pc. bath. To complete an all on one floor living opportunity, the laundry/mud room is also on the main level w/access to the attached garage. For even more living space, the lower level, (with the exception of the mechanical room), is completely finished. With a huge family room complete with propane fireplace, a large games area, two other very spacious rooms (one looking out onto the back yard) and another full bathroom. The family room has patio doors opening onto a large shaded deck and then out to the stone patio with custom fire pit. The landscaping is absolutely beautiful and creates your own, very private, south western oasis with a western exposure. The home has a separate wired-in generator panel for essential items. The property also includes a large insulated workshop with heat and power, that is used for making custom furniture. Work benches & cabinets are included. The workshop can easily be converted to another garage as it has overhead garage doors on each end. The attached utility shed is suitable for storage of boats, garden tractors, and other toys. Other features of the property are the heated floors in all 3 bathrooms, custom powered window coverings, steel roofs, drive-thru hard surface driveway with lots of parking, secure fully fenced front yard, forced air propane gas furnace with central A/C and close proximity to Lake Huron and sand beach.
Ask about this home
A HOMEH agent will answer your questions about this home.
Around this home
Helpful calculators
Your HOMEH agent

"I would see it this week."