

668 Bruce Road 9
668 Bruce Road 9
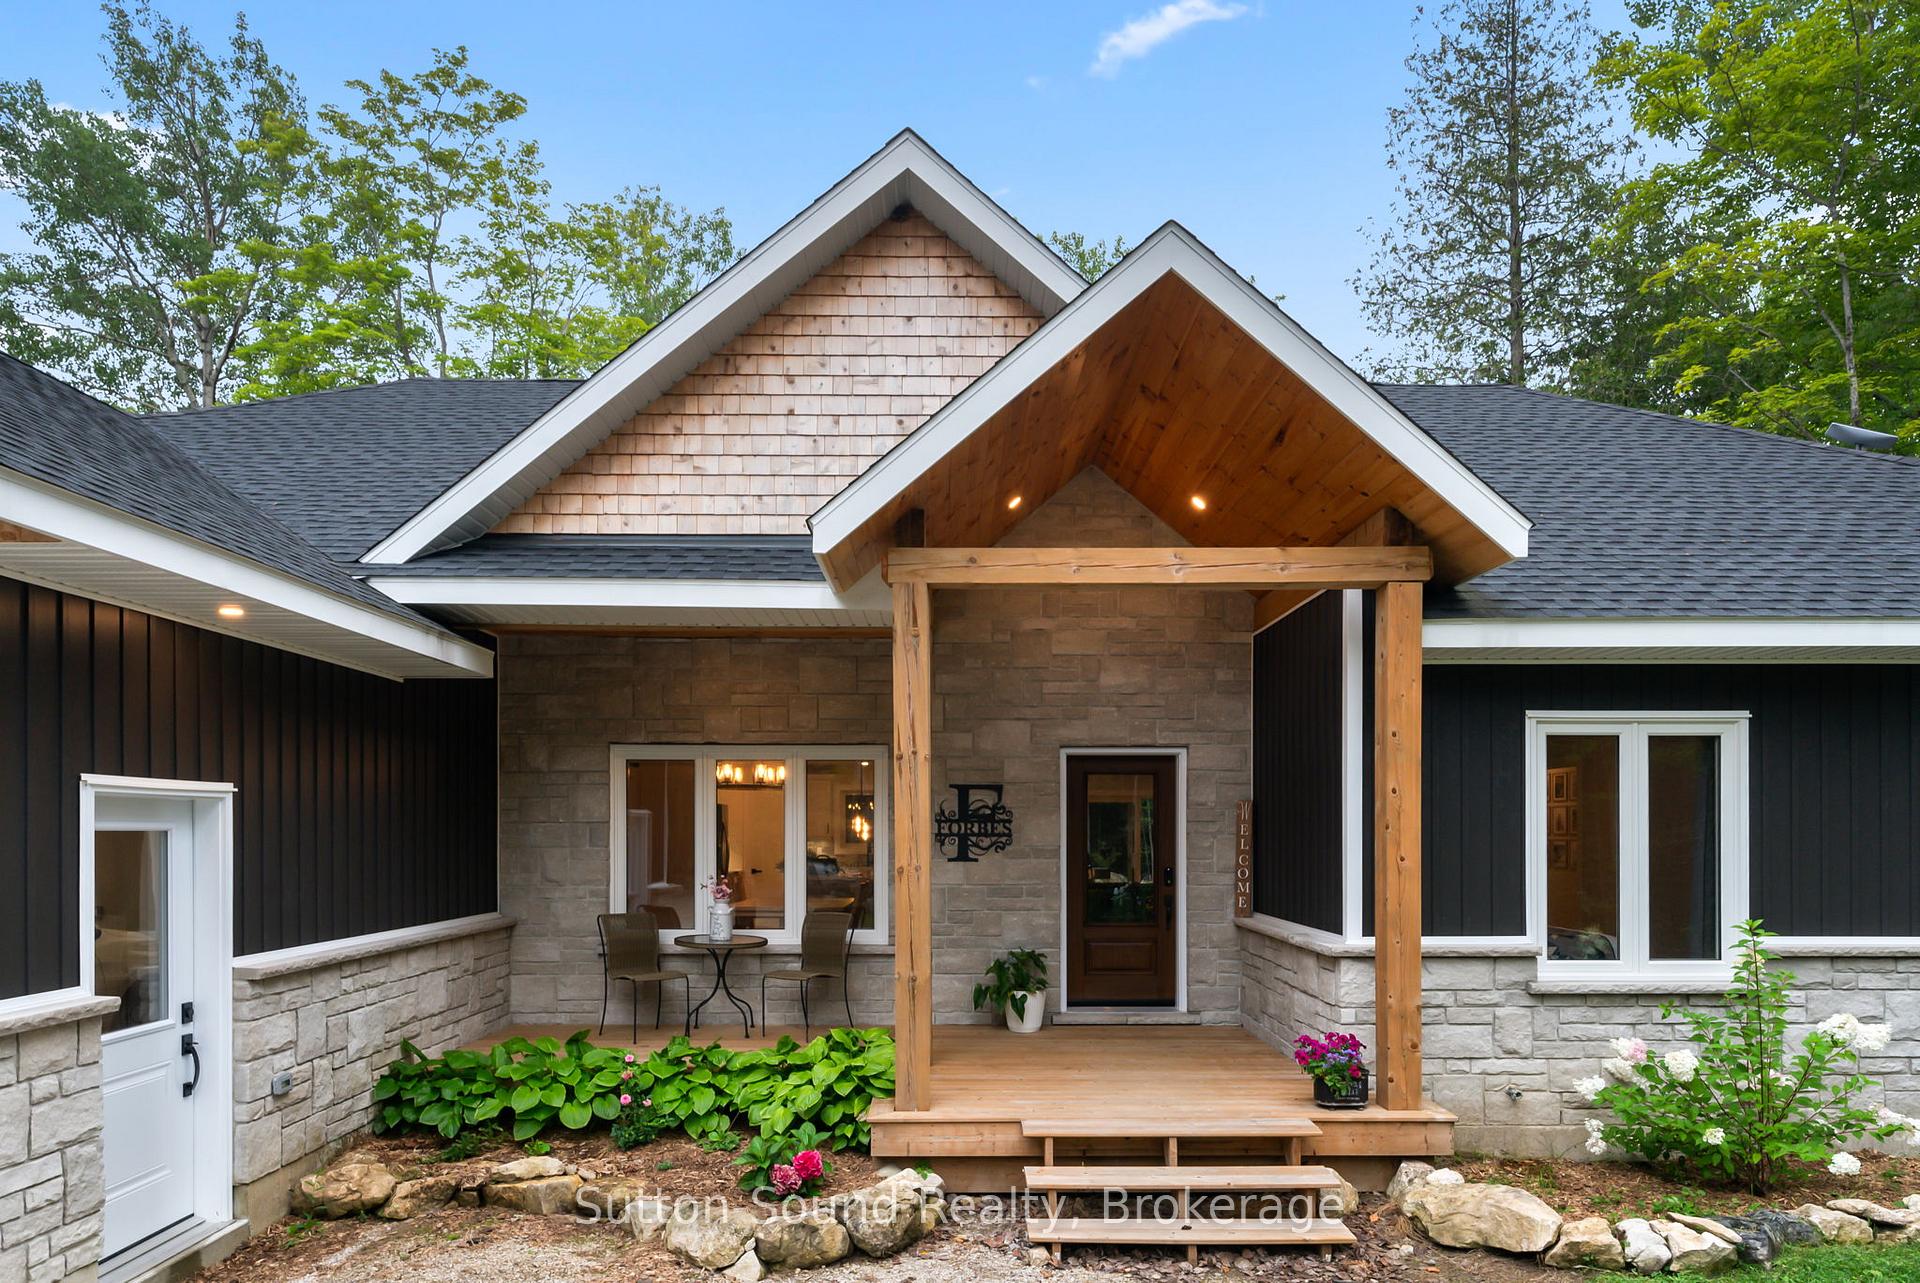 See all 43 photos
Property history
- $779,900ExpiredList: 2025-07-25|End: 2025-11-30|128 daysX12306680
- $824,900TerminatedList: 2025-04-01|End: 2025-07-22|112 daysX12053236
- $869,900ExpiredList: 2024-08-19|End: 2025-02-28|193 daysX10846744
Facts and features
- BasementUnfinished
- Age of home0–5 years
- Price per sq ft~$347
- Water, sewerWell, septic
- Fireplace
The homeDetached, Bungalow, Age 0–5 years
- Type: Detached
- Style: Bungalow
- Age: 0–5 years
- Living space: 2,000–2,500 sq ft
- Basement: Crawl space, unfinished
- View: Forest, garden, trees/woods
- Waterfront: None
InsideFireplace Yes, family room, propane, Main level, Water heater owned
- Fireplace: Yes, family room, propane
- Laundry: Main level
- Features: Water heater owned
- Rooms above ground: 9
- Bedrooms: 4
- Bathrooms: 2
- Kitchens: 1
- Family room: Yes
Outside and lotVinyl siding, stone, Asphalt shingle, Poured concrete
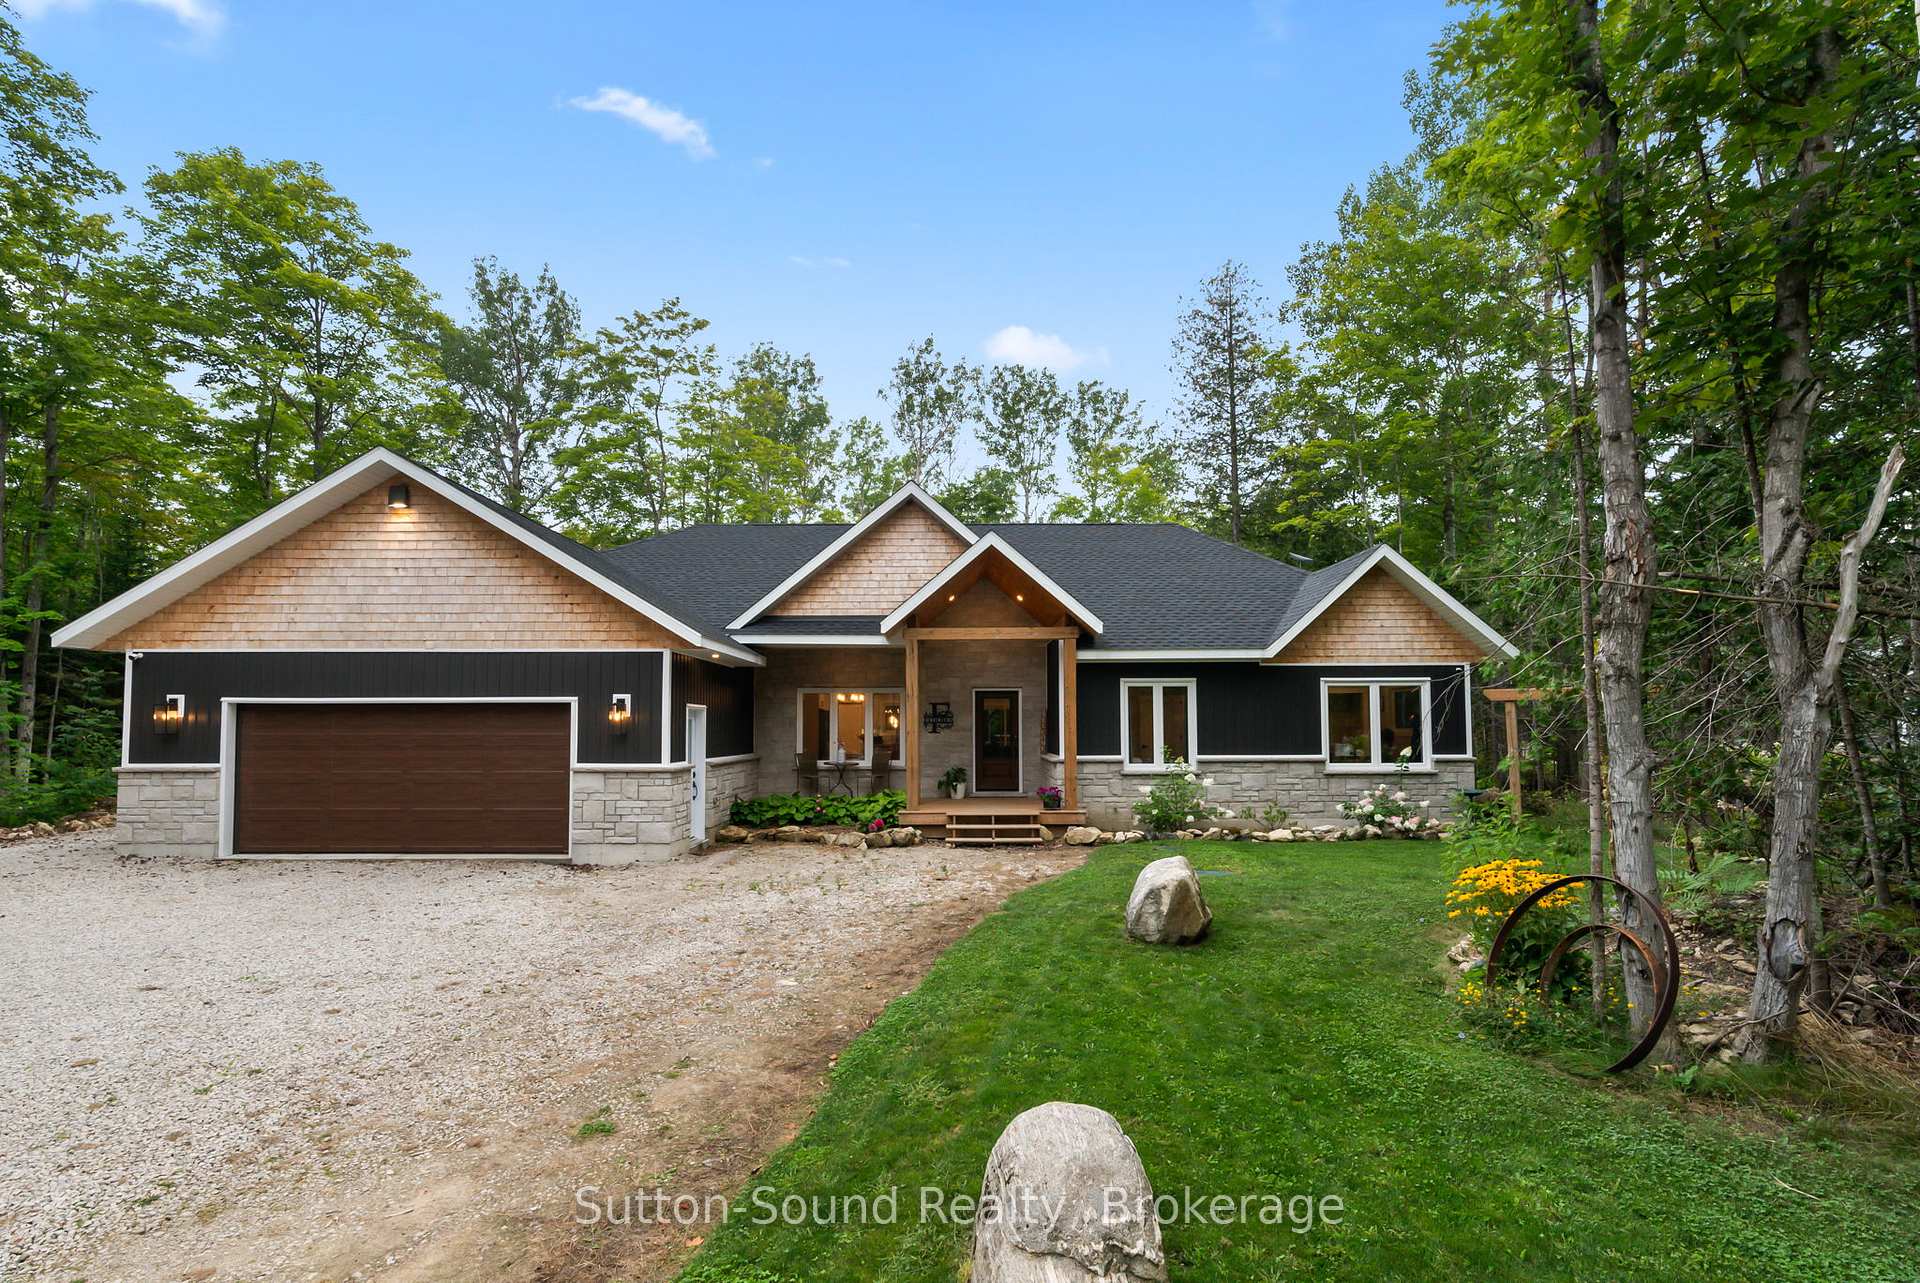
- Exterior: Vinyl siding, stone
- Roof: Asphalt shingle
- Foundation: Poured concrete
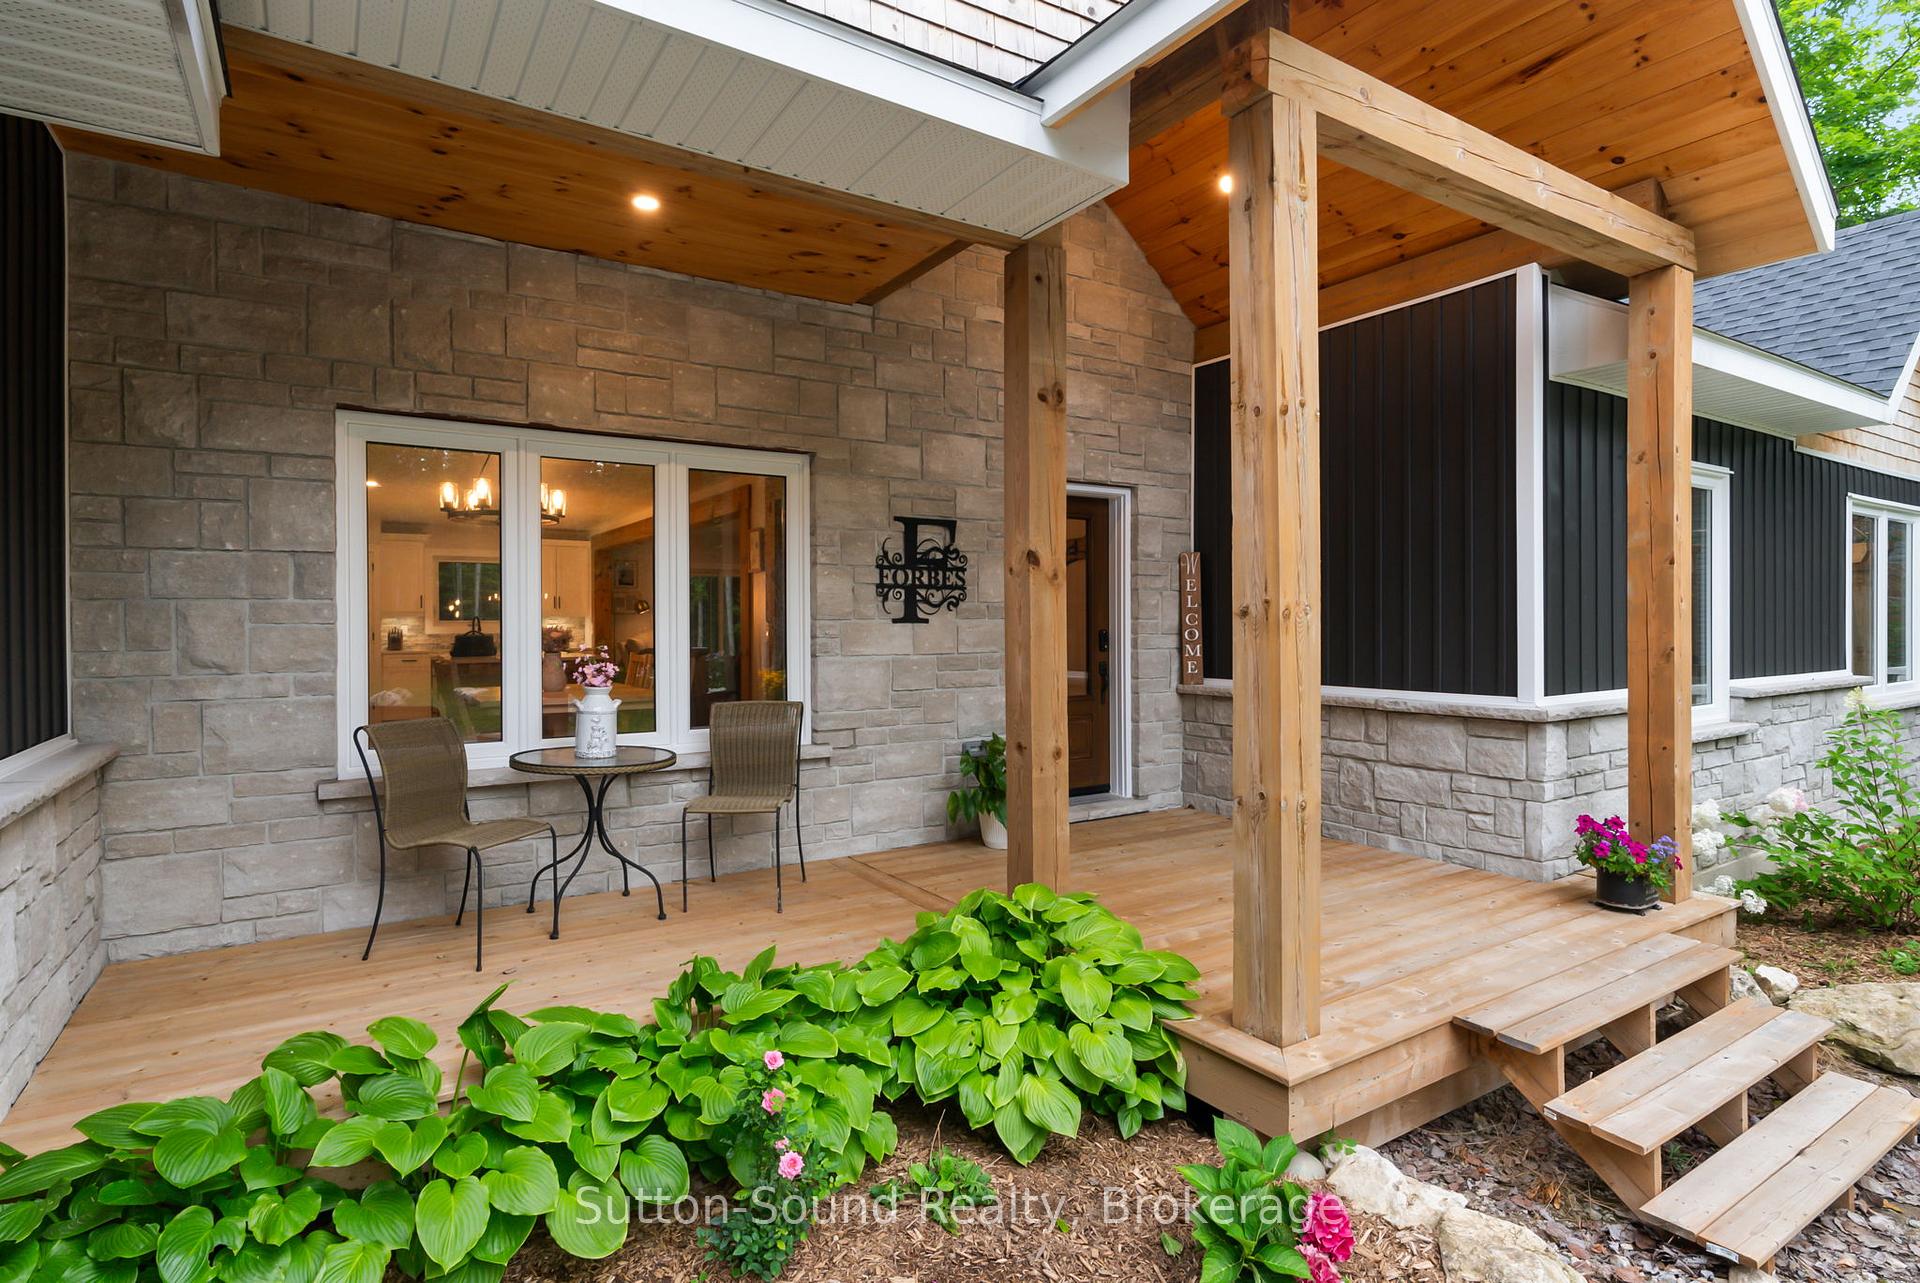
- Features: Deck, landscaped, privacy, recreational area, year round living
- Size: 100 × 400 ft
- Shape: Rectangular
- Zoning: RU1
Parking1 Garage, Attached, Private double
- Spaces: 1 Garage
- Garage: Attached
- Driveway: Private double
Heating, water and powerForced air, propane, Well, Septic
- Heating: Forced air, propane
- Water: Well
- Sewer: Septic
Costs and taxesTaxes $3,905 a year, HST included in the price, Propane tanks
- Taxes, 2025: $3,905 a year
- HST: HST included in the price
- Rental items: Propane tanks
Included in the saleDishwasher, dryer, microwave, refrigerator, smoke detector, stove, washer, hot water tank owned, security system, Walk-in closet mirror
- Included: Dishwasher, dryer, microwave, refrigerator, smoke detector, stove, washer, hot water tank owned, security system
- Not included: Walk-in closet mirror
Listing detailsX12306680, Expired, Jul 25, 2025
- MLS® number: X12306680
- Status: Expired
- Listed on: Jul 25, 2025
- Days on market: 128
- Updated: Nov 30, 2025
- Possession: 2025-09-30 / 30-59 days
- Occupied by: Owner
- Listing brokerage: Sutton-Sound Realty
About this home
668 Bruce Road 9, South Bruce Peninsula, ON N0H 2T0
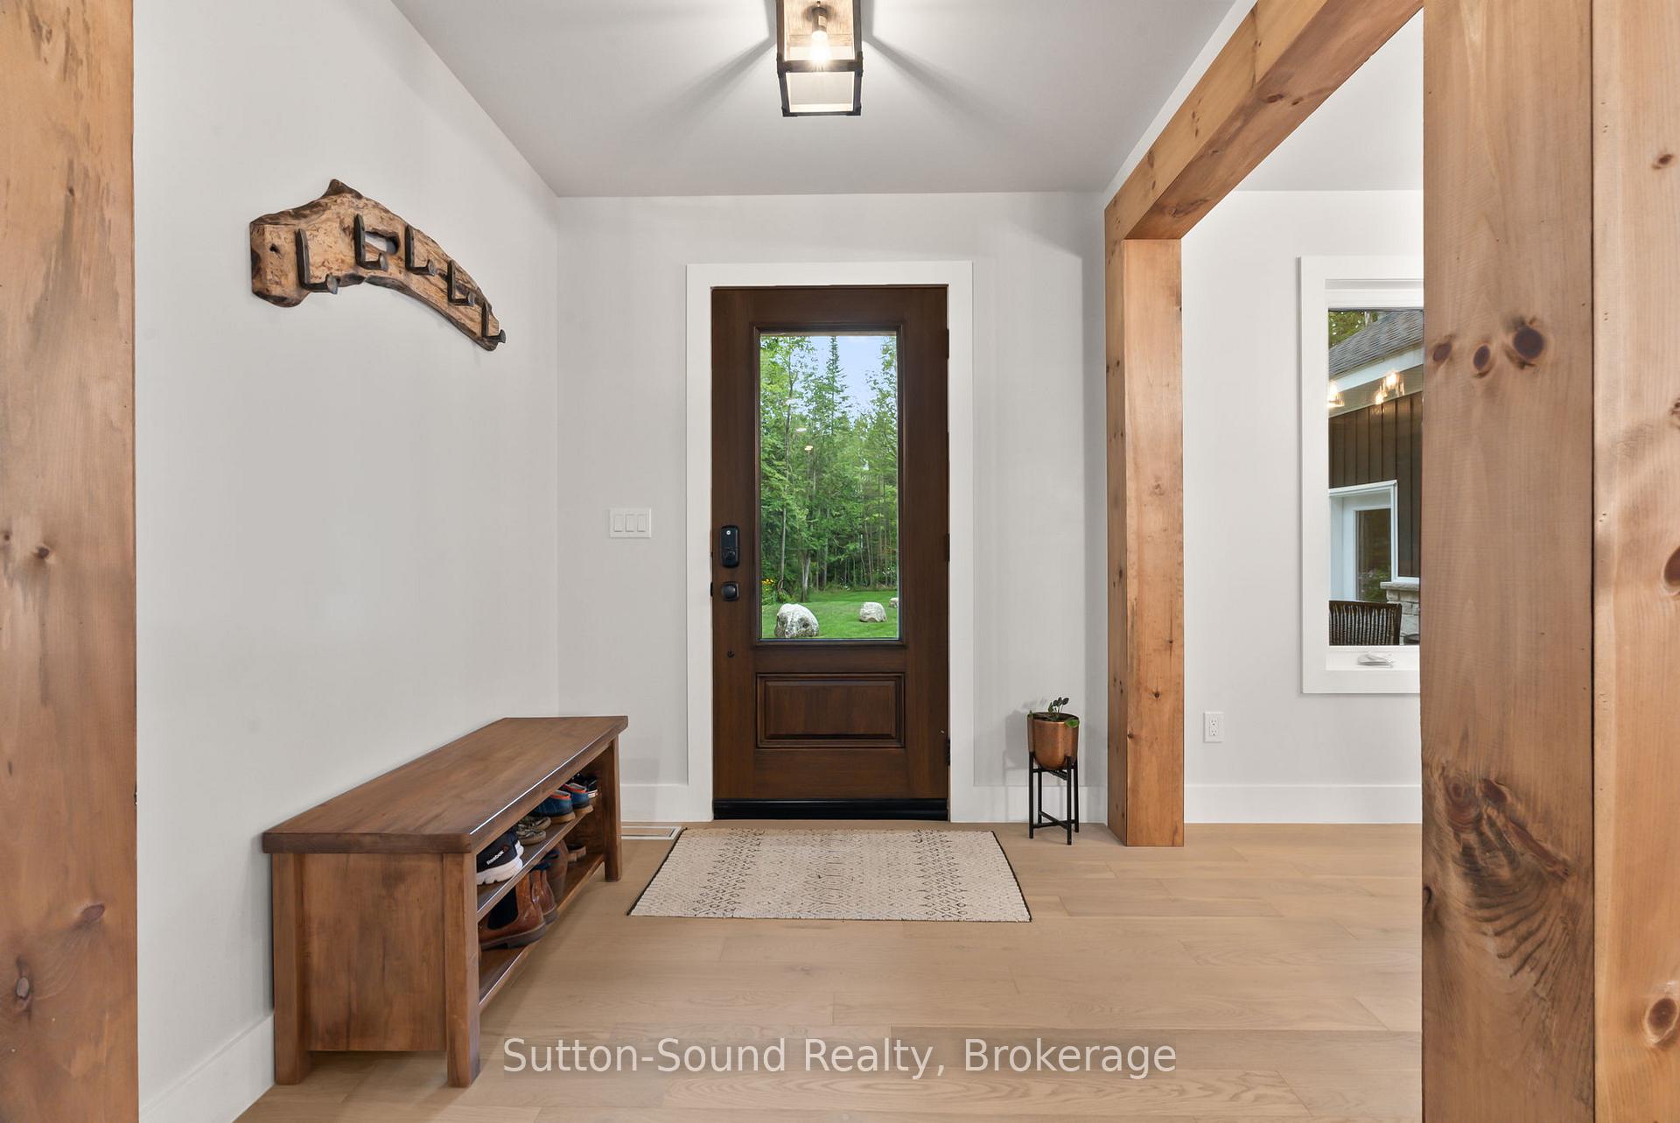
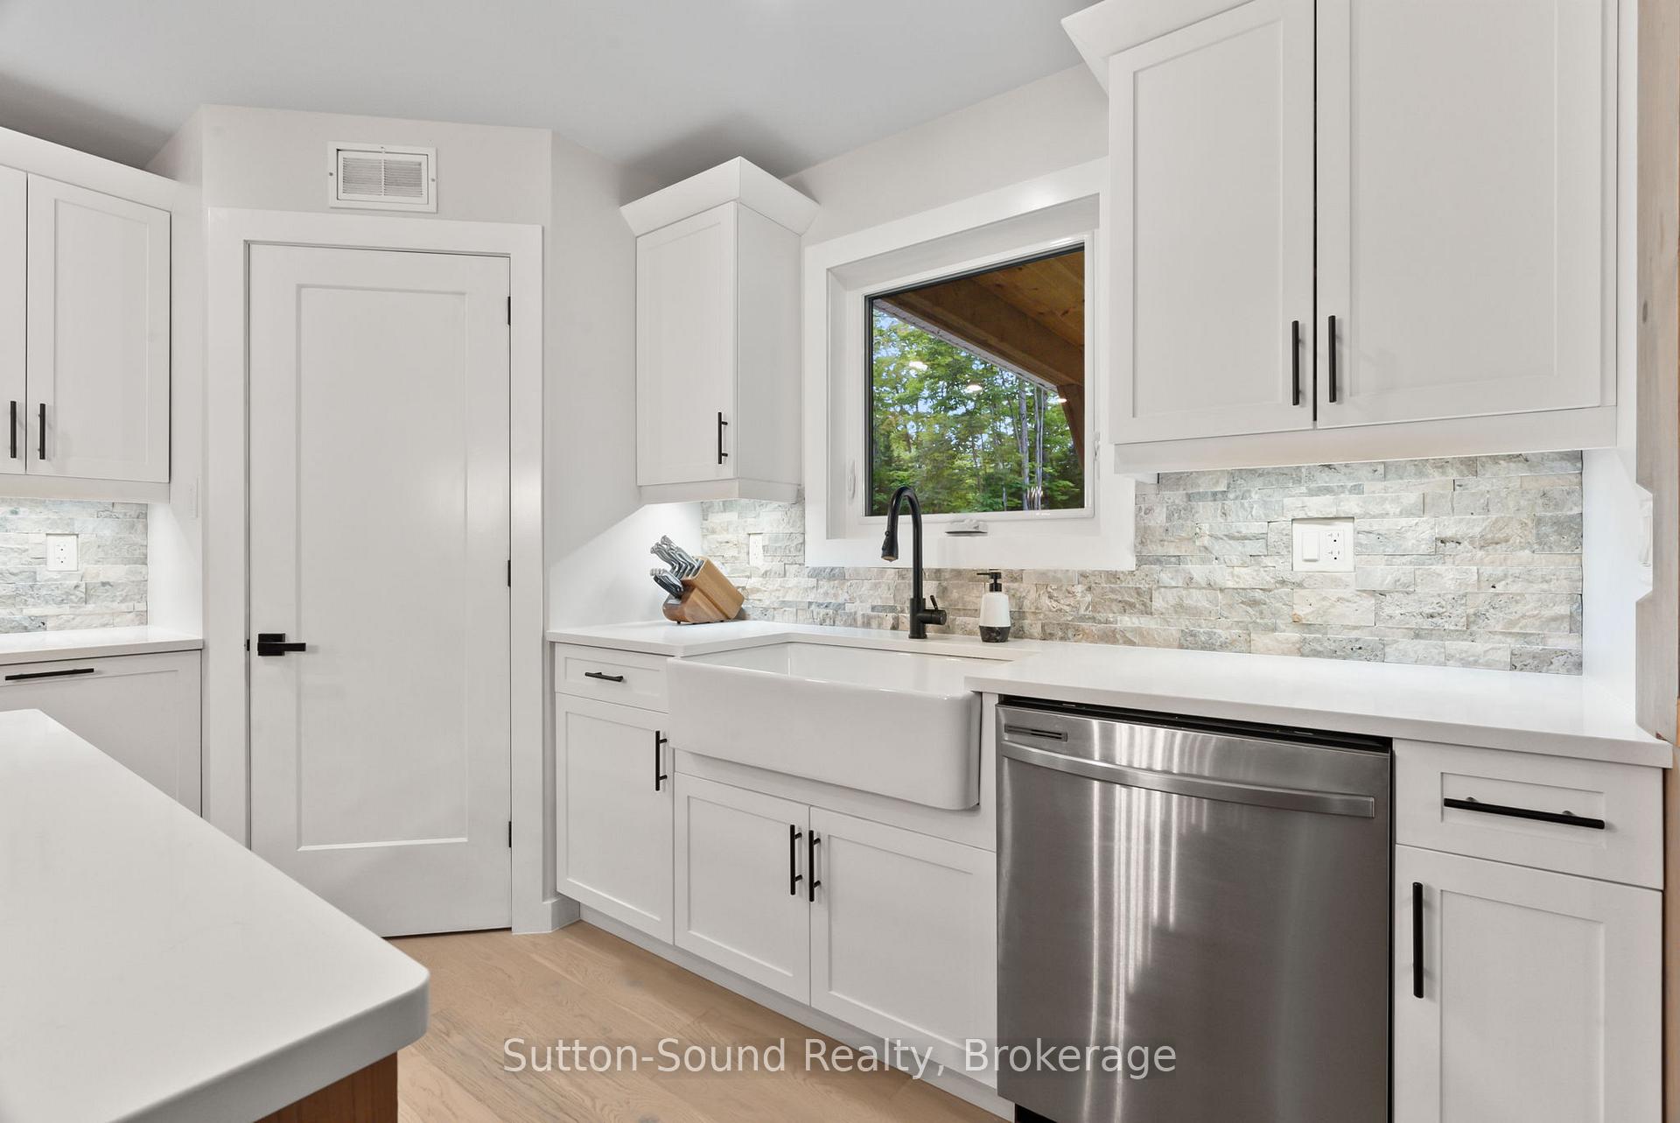
Welcome to this stunning newly built custom home. An inspired blend of luxury, comfort, and thoughtful design. Tucked away for ultimate privacy, this beautifully crafted residence offers four spacious bedrooms and two spa-style bathrooms, including a primary suite that features a luxurious soaker tub and a rain shower with calming views of nature - true retreat. At the heart of the home, the kitchen is a showstopper. With a large central island, ample cabinetry, and stylish finishes, its designed for both everyday living and effortless entertaining. The open-concept layout flows into a warm and inviting living room, complete with a sleek built-in fireplace and custom storage that combines function with elegance. Sliding glass doors open to a covered back deck perfect for unwinding with a book or enjoying the soothing sounds of a summer rain. Set well back from the road, this property offers a rare sense of seclusion. A 24 x 23 foot garage and extended driveway provide excellent space for vehicles, hobbies, or guests.From its refined finishes to its peaceful setting, every detail of this home reflects the pride and passion poured into its creation. A truly special place to call home. Call your realtor today to schedule your private viewing.
Ask about this home
A HOMEH agent will answer your questions about this home.
Around this home
Helpful calculators
Your HOMEH agent

"I would see it this week."