

668 Bruce Road 9
668 Bruce Road 9
 See all 42 photos
Property history
- $779,900ExpiredList: 2025-07-25|End: 2025-11-30|128 daysX12306680
- $824,900TerminatedList: 2025-04-01|End: 2025-07-22|112 daysX12053236
- $869,900ExpiredList: 2024-08-19|End: 2025-02-28|193 daysX10846744
Facts and features
- BasementUnfinished
- Age of home0–5 years
- Price per sq ft~$387
- Water, sewerSeptic
- Fireplace
The homeDetached, Bungalow, Age 0–5 years
- Type: Detached
- Style: Bungalow
- Age: 0–5 years
- Living space: 2,000–2,500 sq ft
- Basement: Unfinished, crawl space
- Exposure: North
- Waterfront: None
InsideFireplace Yes, Water heater owned, Rooms above ground 9
- Fireplace: Yes
- Features: Water heater owned
- Rooms above ground: 9
- Rooms in the basement: 0
- Bedrooms: 4
- Bathrooms: 2
- Kitchens: 1
Outside and lotStone, vinyl siding, Asphalt shingle, Poured concrete
- Exterior: Stone, vinyl siding
- Roof: Asphalt shingle
- Foundation: Poured concrete
- Size: 100 × 400 ft
- Zoning: RU1
Parking4 Garage, Attached, Private double, other
- Spaces: 4 Garage
- Garage: Attached
- Driveway: Private double, other
Heating, water and powerForced air, propane, Septic
- Heating: Forced air, propane
- Sewer: Septic
Costs and taxesTaxes $3,905 a year, Propane tank
- Taxes, 2024: $3,905 a year
- Under contract: Propane tank
Included in the saleDishwasher, dryer, microwave, refrigerator, smoke detector, stove, washer, hot water tank owned
- Included: Dishwasher, dryer, microwave, refrigerator, smoke detector, stove, washer, hot water tank owned
NearbyHospital
- Close to: Hospital
Listing detailsX10846744, Expired, Aug 19, 2024
- MLS® number: X10846744
- Status: Expired
- Listed on: Aug 19, 2024
- Days on market: 193
- Updated: Feb 28, 2025
- Possession: Other
- Occupied by: Owner
- Listing brokerage: ROYAL LEPAGE EXCHANGE REALTY CO.(P.E.),BROKERAGE
About this home
668 Bruce Road 9, South Bruce Peninsula, ON N0H 2T0
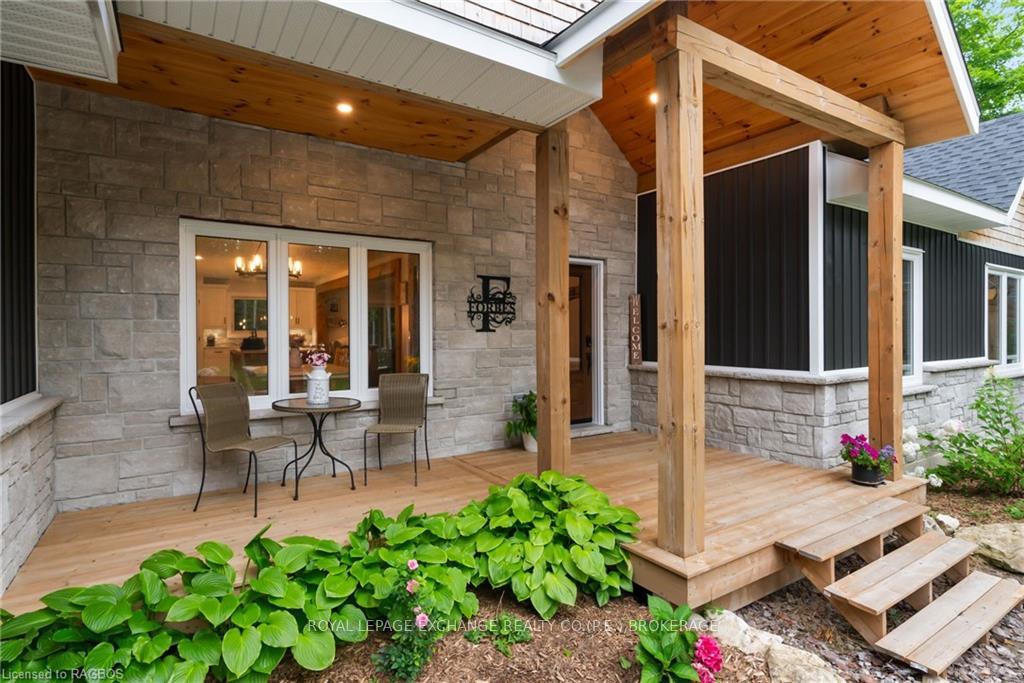
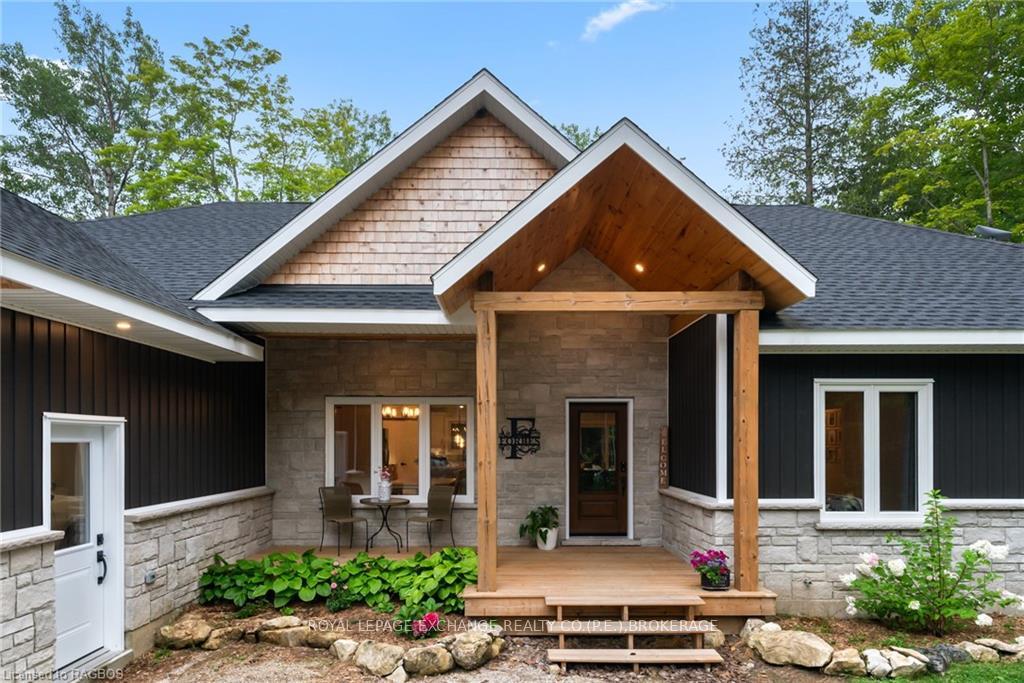
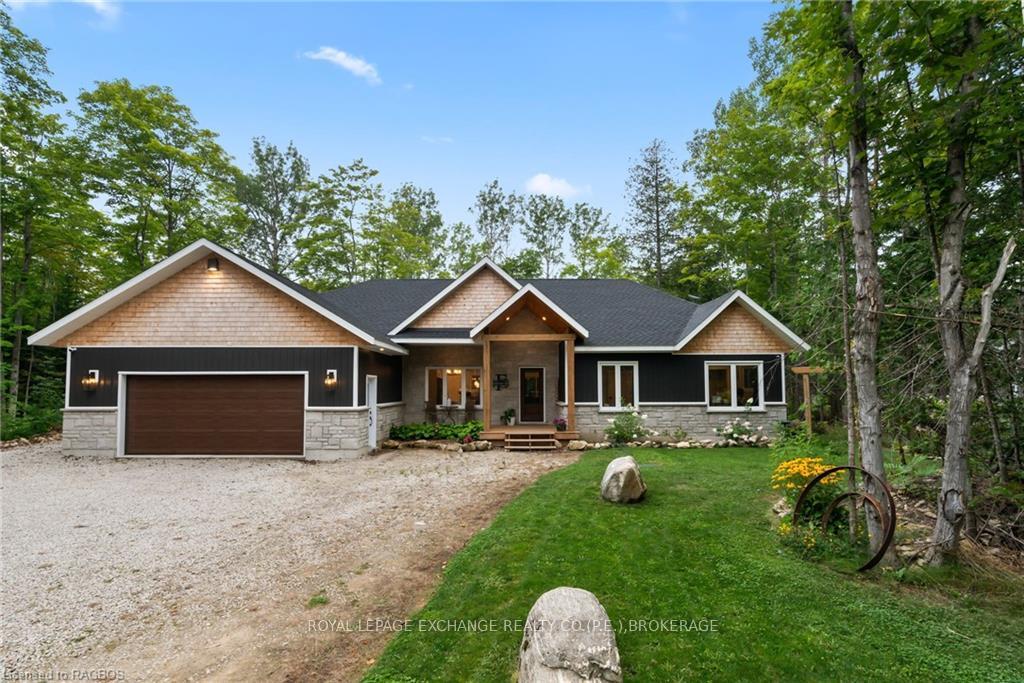
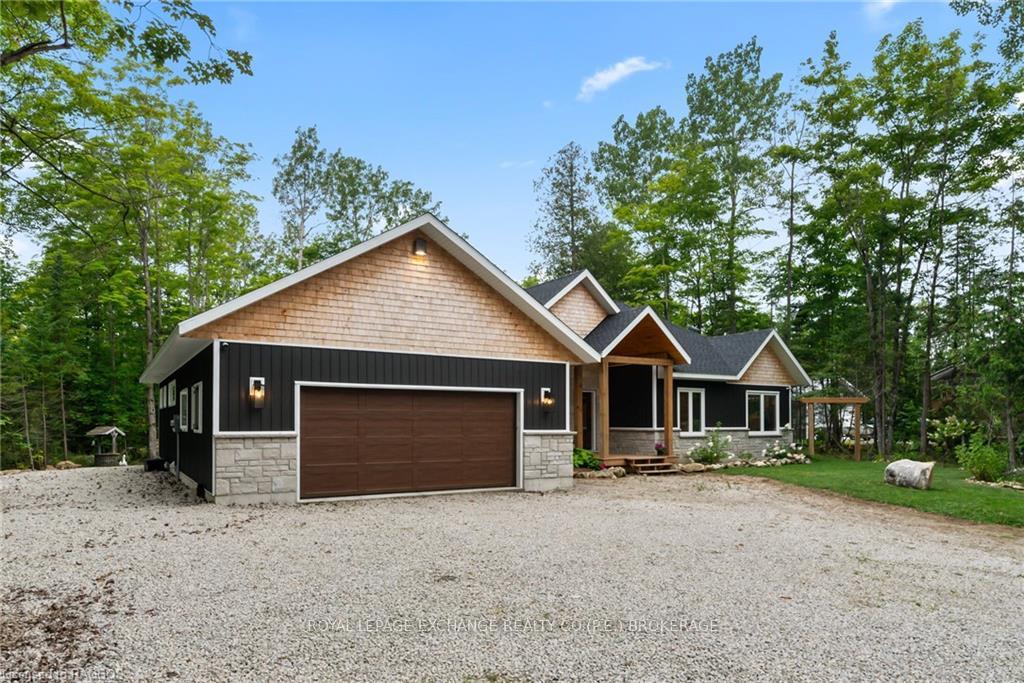
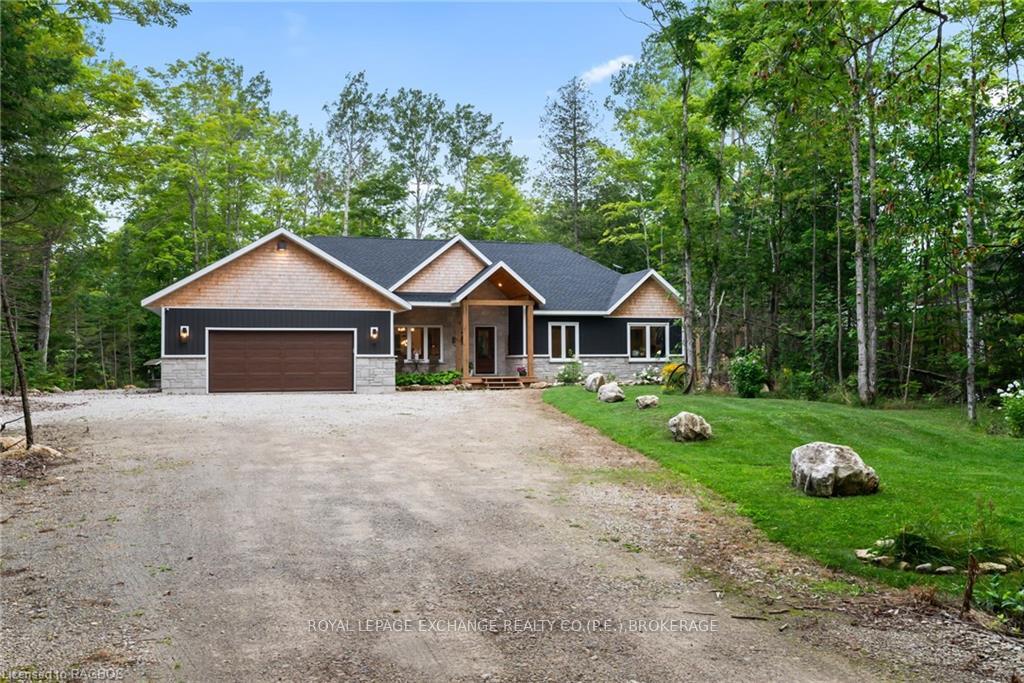
Welcome to this exquisite newly constructed home, meticulously crafted with a blend of passion and thoughtful design considerations. Boasting four bedrooms and two bathrooms, including a spa-like retreat complete with a spacious soaker tub and a rain shower overlooking the serene outdoors, this bathroom is truly a sanctuary. Upon entering the kitchen, you'll appreciate ample storage and a generous island, ideal for hosting gatherings, all while overlooking the inviting living space featuring a built-in fireplace and custom built in storage. Transitioning through sliding doors, you'll find a charming backyard with a covered deck, perfect for enjoying rainy evenings. Large garage measuring 23'11'' x 23'' and a long driveway set back on property for excellent privacy. This home showcases exceptional craftsmanship that shows the love and pride of this custom built home.
Ask about this home
A HOMEH agent will answer your questions about this home.
Around this home
Helpful calculators
Your HOMEH agent

"I would see it this week."