

862 6TH Street N
862 6TH Street N
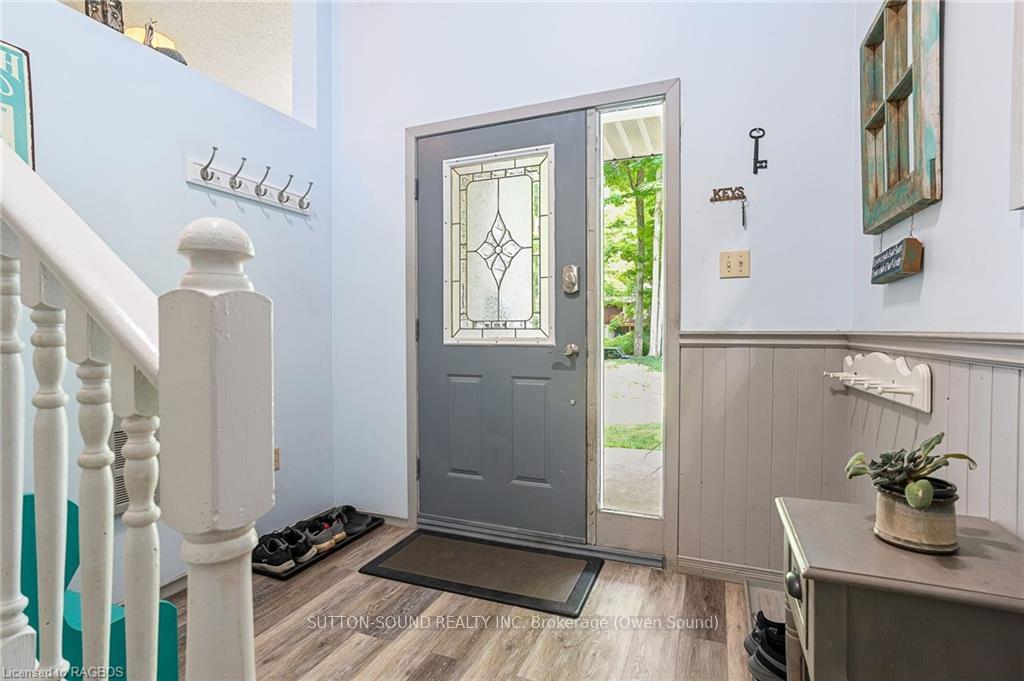 See all 44 photos
Property history
- $635,000ExpiredList: 2024-08-02|End: 2024-11-27|117 daysX10848180
Facts and features
- BasementPart finished
- Age of home31–50 years
- Price per sq ft~$706
- Water, sewerSeptic
The homeDetached, Bungalow, Age 31–50 years
- Type: Detached
- Style: Bungalow
- Age: 31–50 years
- Living space: 700–1,100 sq ft
- Basement: Partially finished, full
- Exposure: South
- View: Trees/woods
- Waterfront: None
InsideLaundry room, Workbench, Rooms above ground 9
- Laundry: Laundry room
- Features: Workbench
- Rooms above ground: 9
- Rooms in the basement: 5
- Bedrooms: 3 + 1 in the basement
- Bathrooms: 3
- Kitchens: 1
Outside and lotOther, stone, Asphalt shingle, Concrete block
- Exterior: Other, stone
- Roof: Asphalt shingle
- Foundation: Concrete block
- Features: Deck, porch, privacy
- Accessibility: Hard/low nap floors, shower stall
- Size: 95 × 200 ft
- Zoning: R2
Parking1 Garage, Attached, Private double
- Spaces: 1 Garage
- Garage: Attached
- Driveway: Private double
Heating, water and powerForced air, gas, Other, Septic
- Heating: Forced air, gas
- Cooling: Other
- Sewer: Septic
- Natural gas: Yes
Costs and taxesTaxes $3,319 a year, Hot water heater
- Taxes, 2023: $3,319 a year
- Under contract: Hot water heater
Included in the saleDishwasher, dryer, gas stove, garage door opener, rangehood, refrigerator, washer, window coverings, Not included None.
- Included: Dishwasher, dryer, gas stove, garage door opener, rangehood, refrigerator, washer, window coverings
- Not included: None.
Listing detailsX10848180, Expired, Aug 2, 2024
- MLS® number: X10848180
- Status: Expired
- Listed on: Aug 2, 2024
- Days on market: 117
- Updated: Nov 27, 2024
- Possession: Flexible
- Occupied by: Owner
- Listing brokerage: SUTTON-SOUND REALTY INC. Brokerage (Owen Sound)
About this home
862 6TH Street N, South Bruce Peninsula, ON N0H 2G0
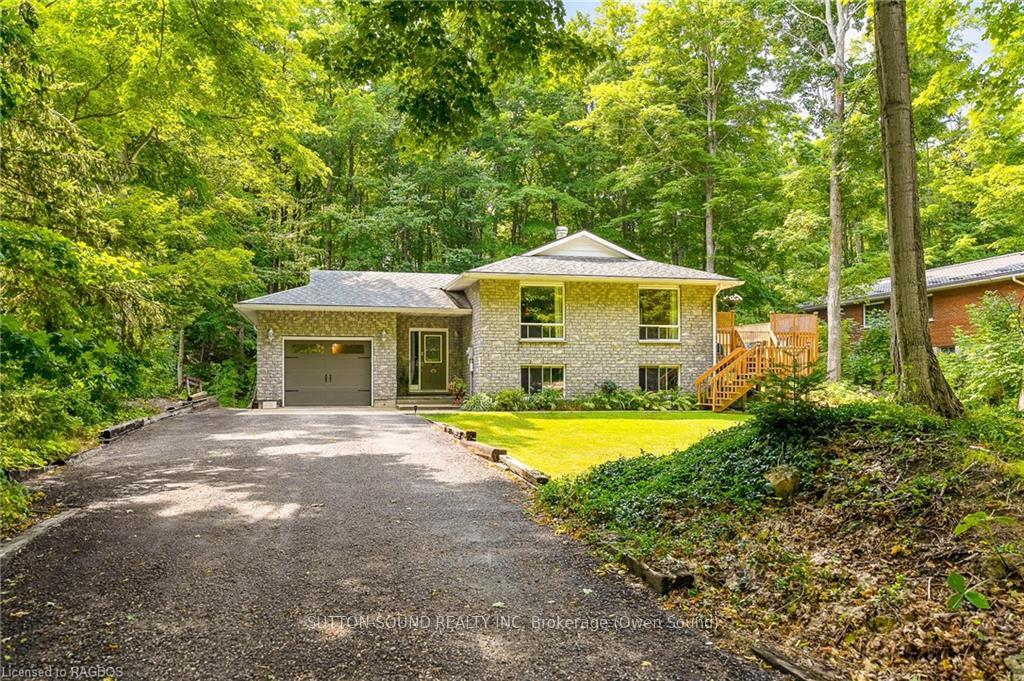
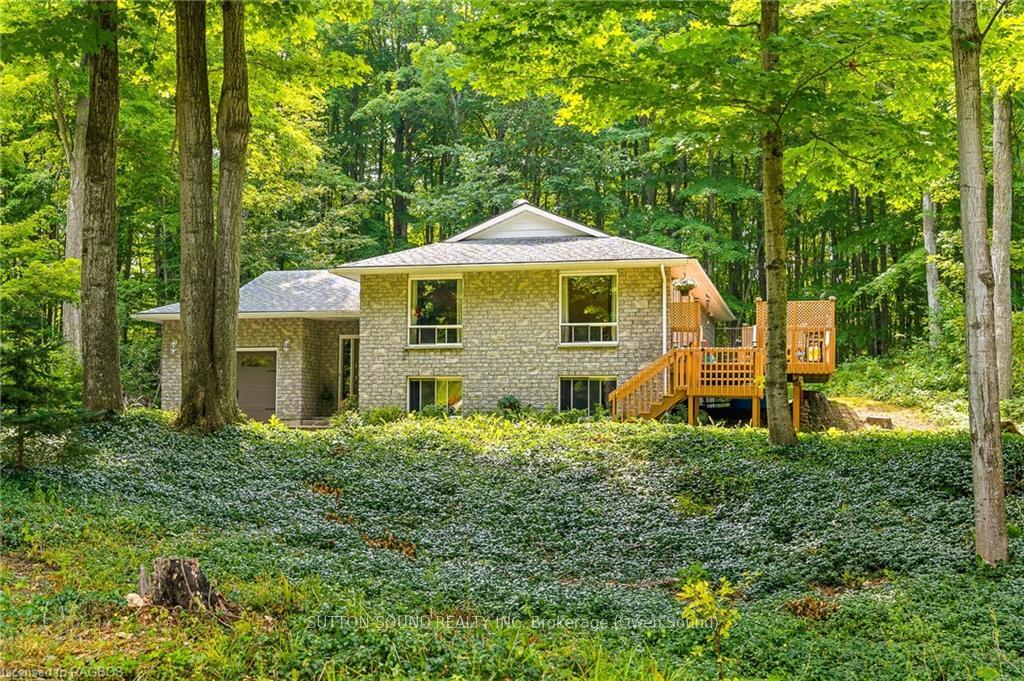
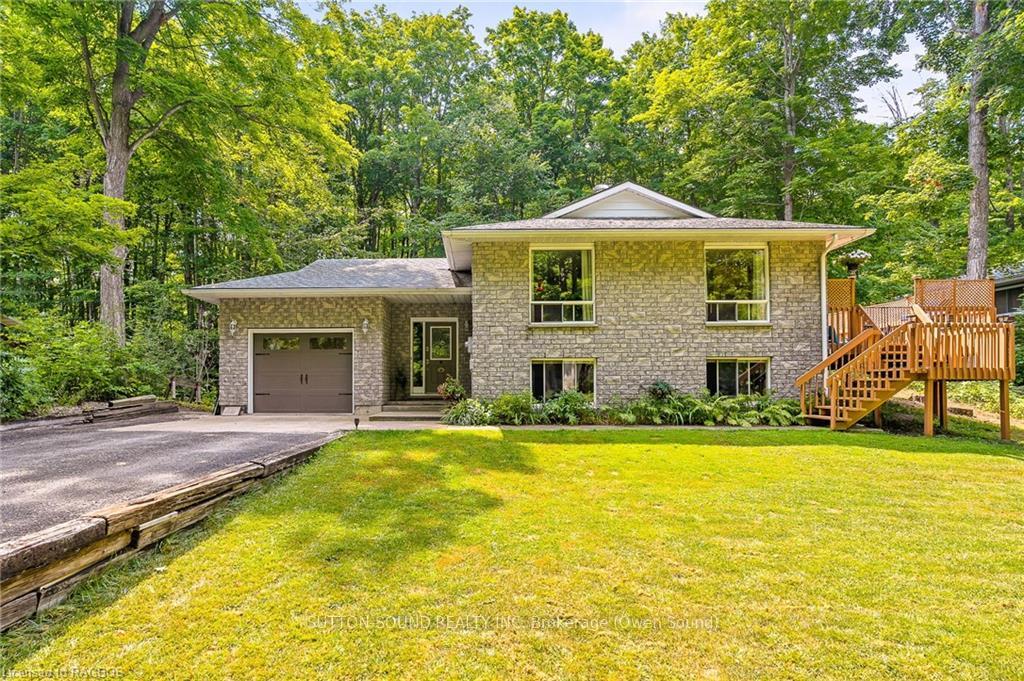
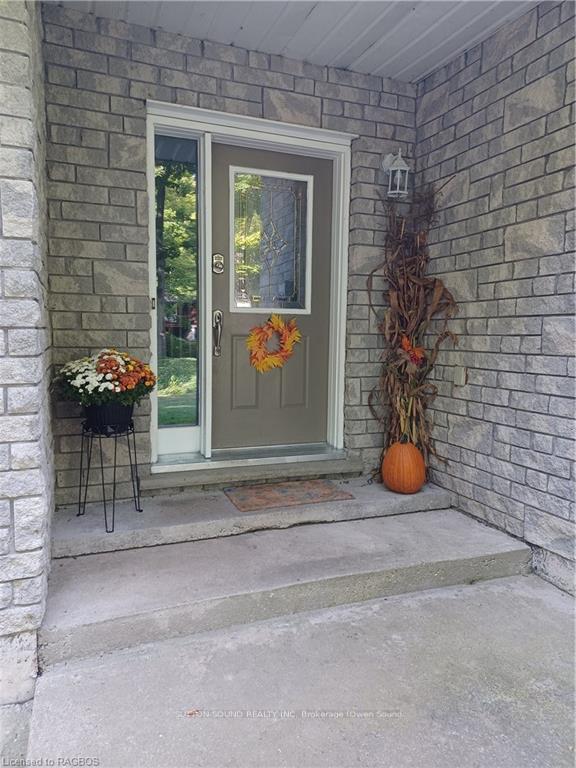
A lovely home on a large treed lot in a quiet neighbourhood, and not far to the beach! This 3 + 1 bedroom, 2 1/2 bath home has many great features and space for all your family and friends. The spacious entry foyer opens to the garage, backyard, lower level and main floor. The main floor features open concept living/kitchen/dining areas with patio doors to deck, an eat-in kitchen with ample cupboards & counterspace, primary bedroom with 3 pc ensuite - step-in shower, 2 more bedrooms and 4 pc bathroom. The lower level has large windows throughout, spacious family room, bedroom, 2 pc bath, utility & workshop rooms and lots of storage space. The level grass front yard with ample space for gardens or kids to play. Trees all around the very private backyard and a firepit for evening enjoyment. Call your REALTOR® today to view this great property!
Ask about this home
A HOMEH agent will answer your questions about this home.
Around this home
Schools nearby
School rating, out of 10.
Helpful calculators
Your HOMEH agent

"I would see it this week."