

420 Mallory Beach Road
420 Mallory Beach Road
 See all 50 photos
Property history
Facts and features
- BasementWalk-out
- Age of home16–30 years
- Water, sewerSeptic
- ExposureEast
- Fireplace
- Waterfront
The homeDetached, Bungalow, Age 16–30 years
- Type: Detached
- Style: Bungalow
- Age: 16–30 years
- Living space: 1,100–1,500 sq ft
- Basement: Walk-out, finished
- Exposure: East
- View: Bay, water
- Waterfront: Direct
InsideFireplace Yes, Water heater owned, air exchanger, central vacuum, Alarm system
- Fireplace: Yes
- Features: Water heater owned, air exchanger, central vacuum
- Security: Alarm system
- Rooms above ground: 9
- Rooms in the basement: 4
- Bedrooms: 3 + 1 in the basement
- Bathrooms: 3
- Kitchens: 1
Outside and lotWood, Asphalt shingle, Concrete
- Exterior: Wood
- Roof: Asphalt shingle
- Foundation: Concrete
- Features: Deck, privacy
- Size: 65 × 141 ft
- Zoning: R2
Parking6 Garage, Unknown, Front yard parking, other
- Spaces: 6 Garage
- Garage: Unknown
- Driveway: Front yard parking, other
Heating, water and powerForced air, propane, Septic, Hydro Yes
- Heating: Forced air, propane
- Sewer: Septic
- Hydro: Yes
- Telephone: Yes
Costs and taxesTaxes $6,230 a year, Propane tank
- Taxes, 2024: $6,230 a year
- Under contract: Propane tank
Included in the saleDishwasher, dryer, freezer, microwave, refrigerator, satellite dish, smoke detector, stove, washer, window coverings
- Included: Dishwasher, dryer, freezer, microwave, refrigerator, satellite dish, smoke detector, stove, washer, window coverings
NearbyGolf, hospital
- Close to: Golf, hospital
Listing detailsX10847404, Sold, Aug 15, 2024
- MLS® number: X10847404
- Status: Sold
- Listed on: Aug 15, 2024
- Days on market: 137
- Updated: Dec 30, 2024
- Possession: Immediate
- Occupied by: Owner
- Listing brokerage: CENTURY 21 IN-STUDIO REALTY INC. Brokerage (Sauble Beach)
About this home
420 Mallory Beach Road, South Bruce Peninsula, ON N0H 2T0
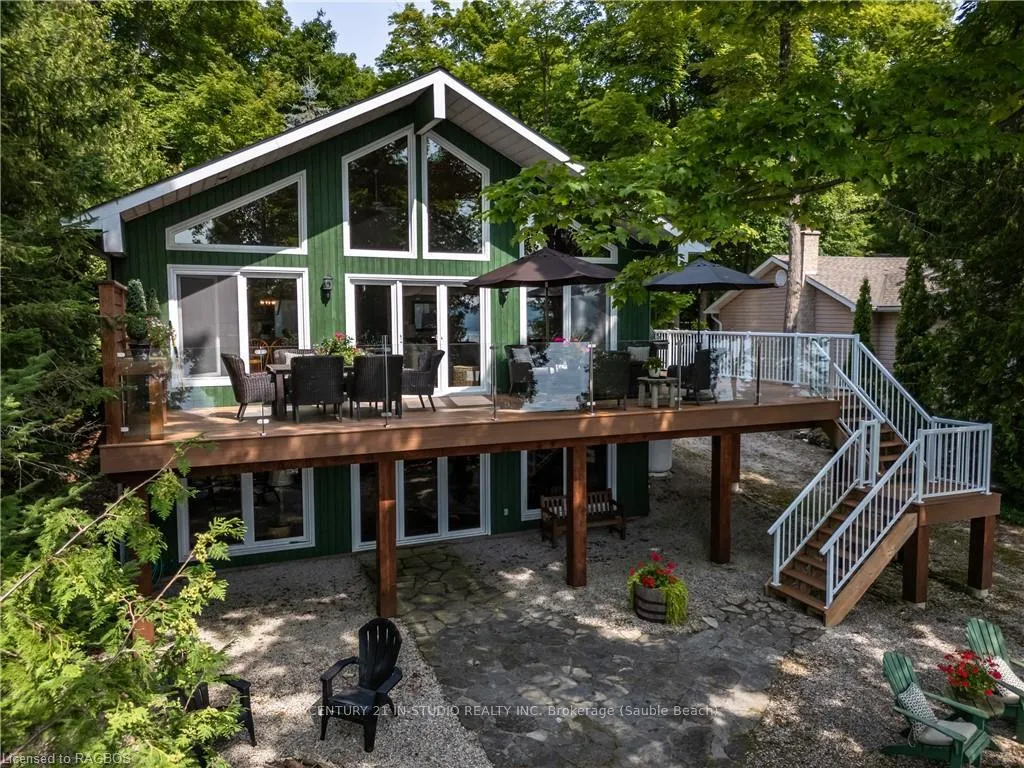
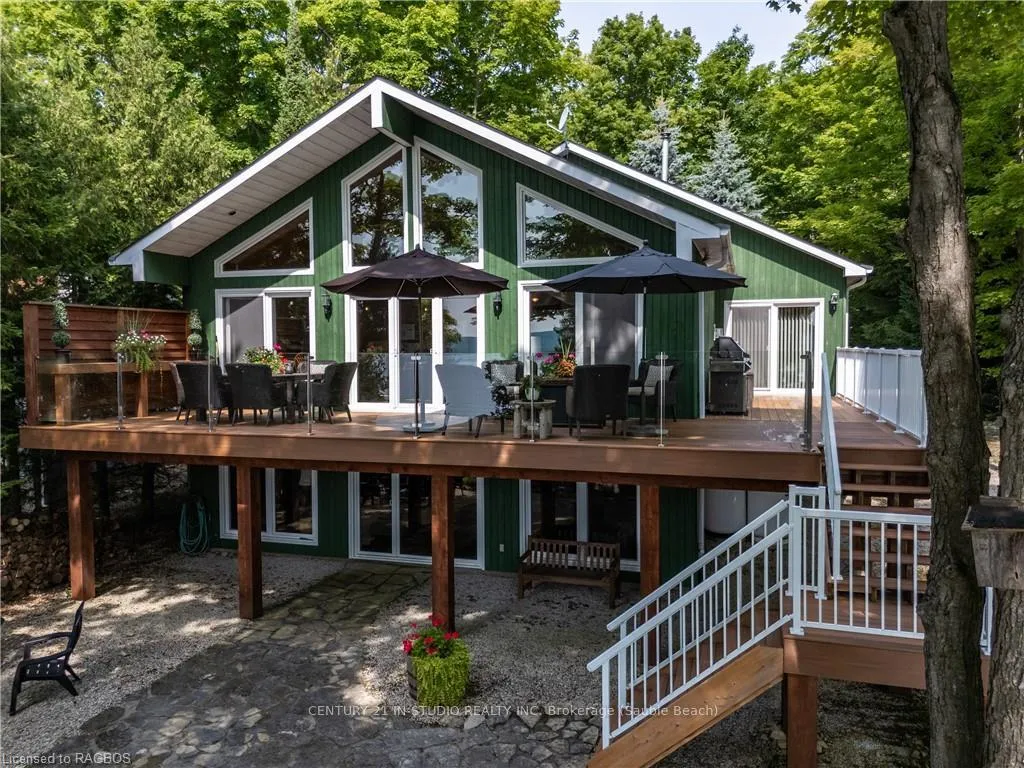
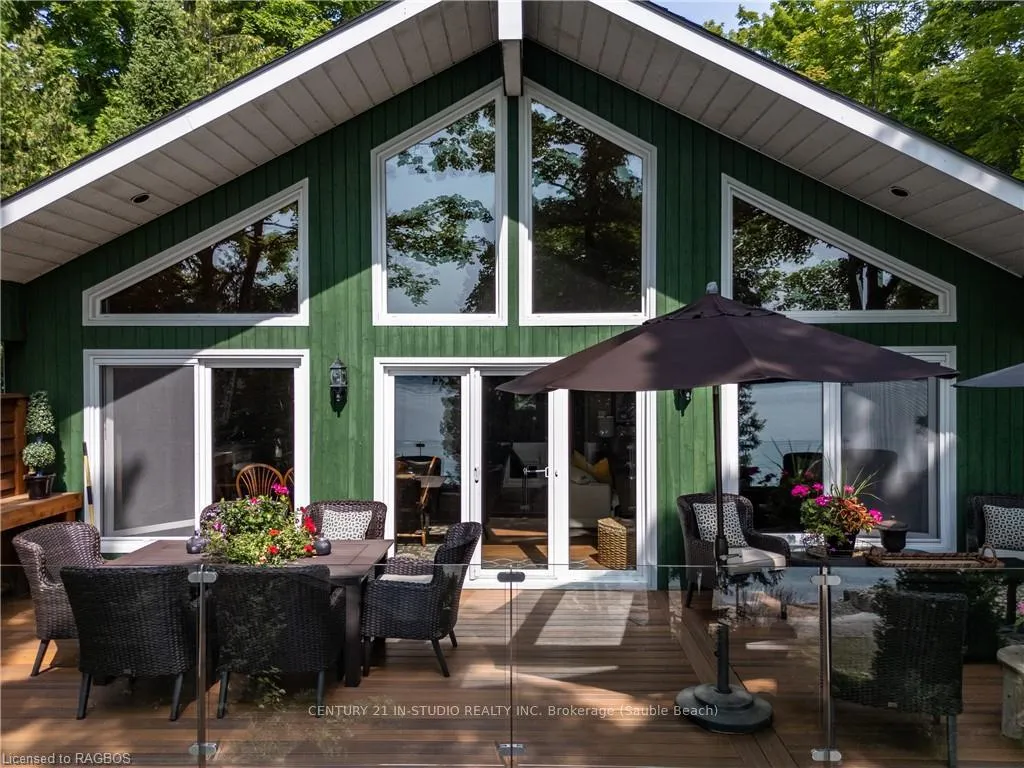
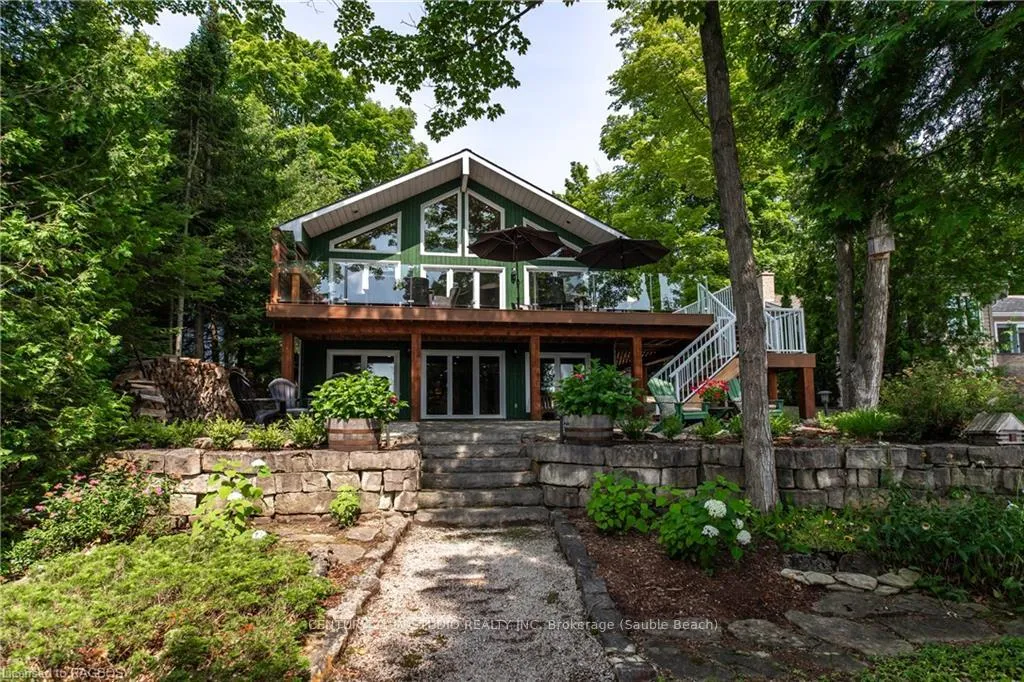
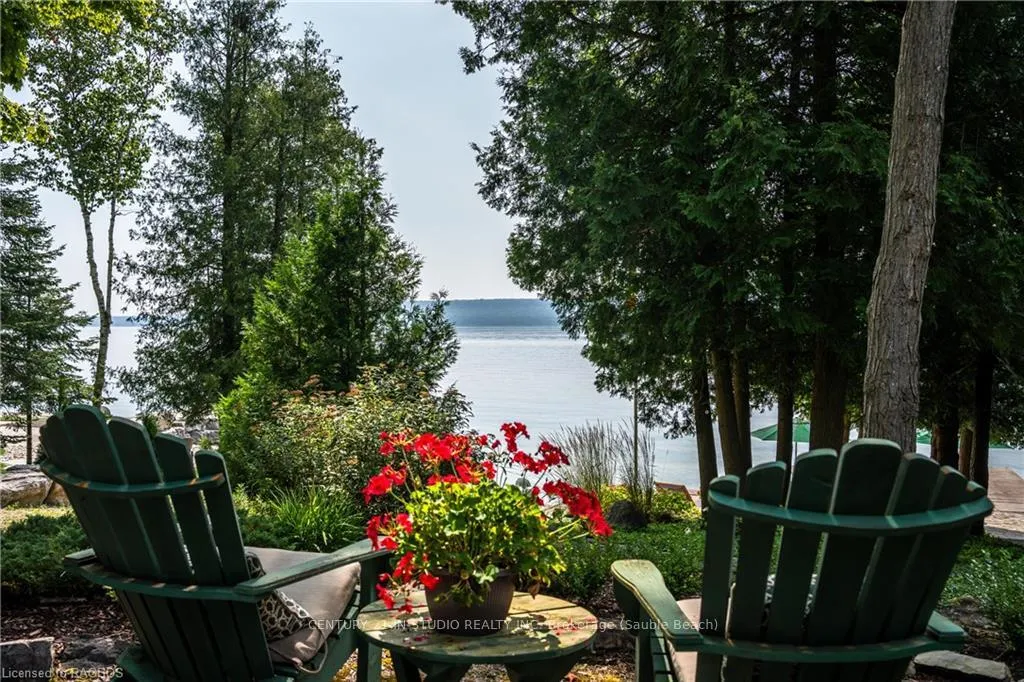
Welcome to your dream waterfront retreat! This charming cottage boasts 4 bedrooms, 3 bathrooms, and a host of delightful features that make it the perfect sanctuary for relaxation and enjoyment. As you step inside, you're greeted by an inviting open-concept layout that seamlessly connects the kitchen to the living room, featuring vaulted ceilings and large stone gas fireplace that creates a warm ambiance on cooler evenings. Large windows flood the space with natural light and offer captivating vistas of the serene waterfront setting. The cottage boasts a master suite complete with an ensuite bathroom, providing a private oasis for rest and rejuvenation. Additionally, there are three more well-appointed bedrooms, ensuring ample space for family and guests. One of the highlights of this property is its walkout basement, featuring a guest bedroom and bathroom. This versatile space can serve as a comfortable retreat for visitors or as a secondary living area with custom built gas fire place for entertaining and relaxation. Outside, the allure continues with a sprawling newly built raised composite deck overlooking the water. High end invisible glass railing ensures no obstruction to this amazing view. The waterfront location provides direct access for swimming, boating, and enjoying waterfront activities. At the waters edge you will find a large patio with outdoor fire pit, concrete pier, private boat launch and boat house with marine rail. This waterfront set up will not disappoint. Updates include new furnace, upgraded light fixtures, new gas fire insert, new fridge, new hot water tank and tasteful finishes throughout, enhancing the overall appeal and comfort of the home. Whether you're seeking a peaceful escape or a place to create lasting memories with loved ones, this waterfront cottage offers a rare opportunity to embrace the quintessential lakefront lifestyle. Don't miss your chance to own a slice of paradise!
Ask about this home
A HOMEH agent will answer your questions about this home.
Around this home
Helpful calculators
Your HOMEH agent

"I would see it this week."