

19 Sandy Pines Trail E
19 Sandy Pines Trail E
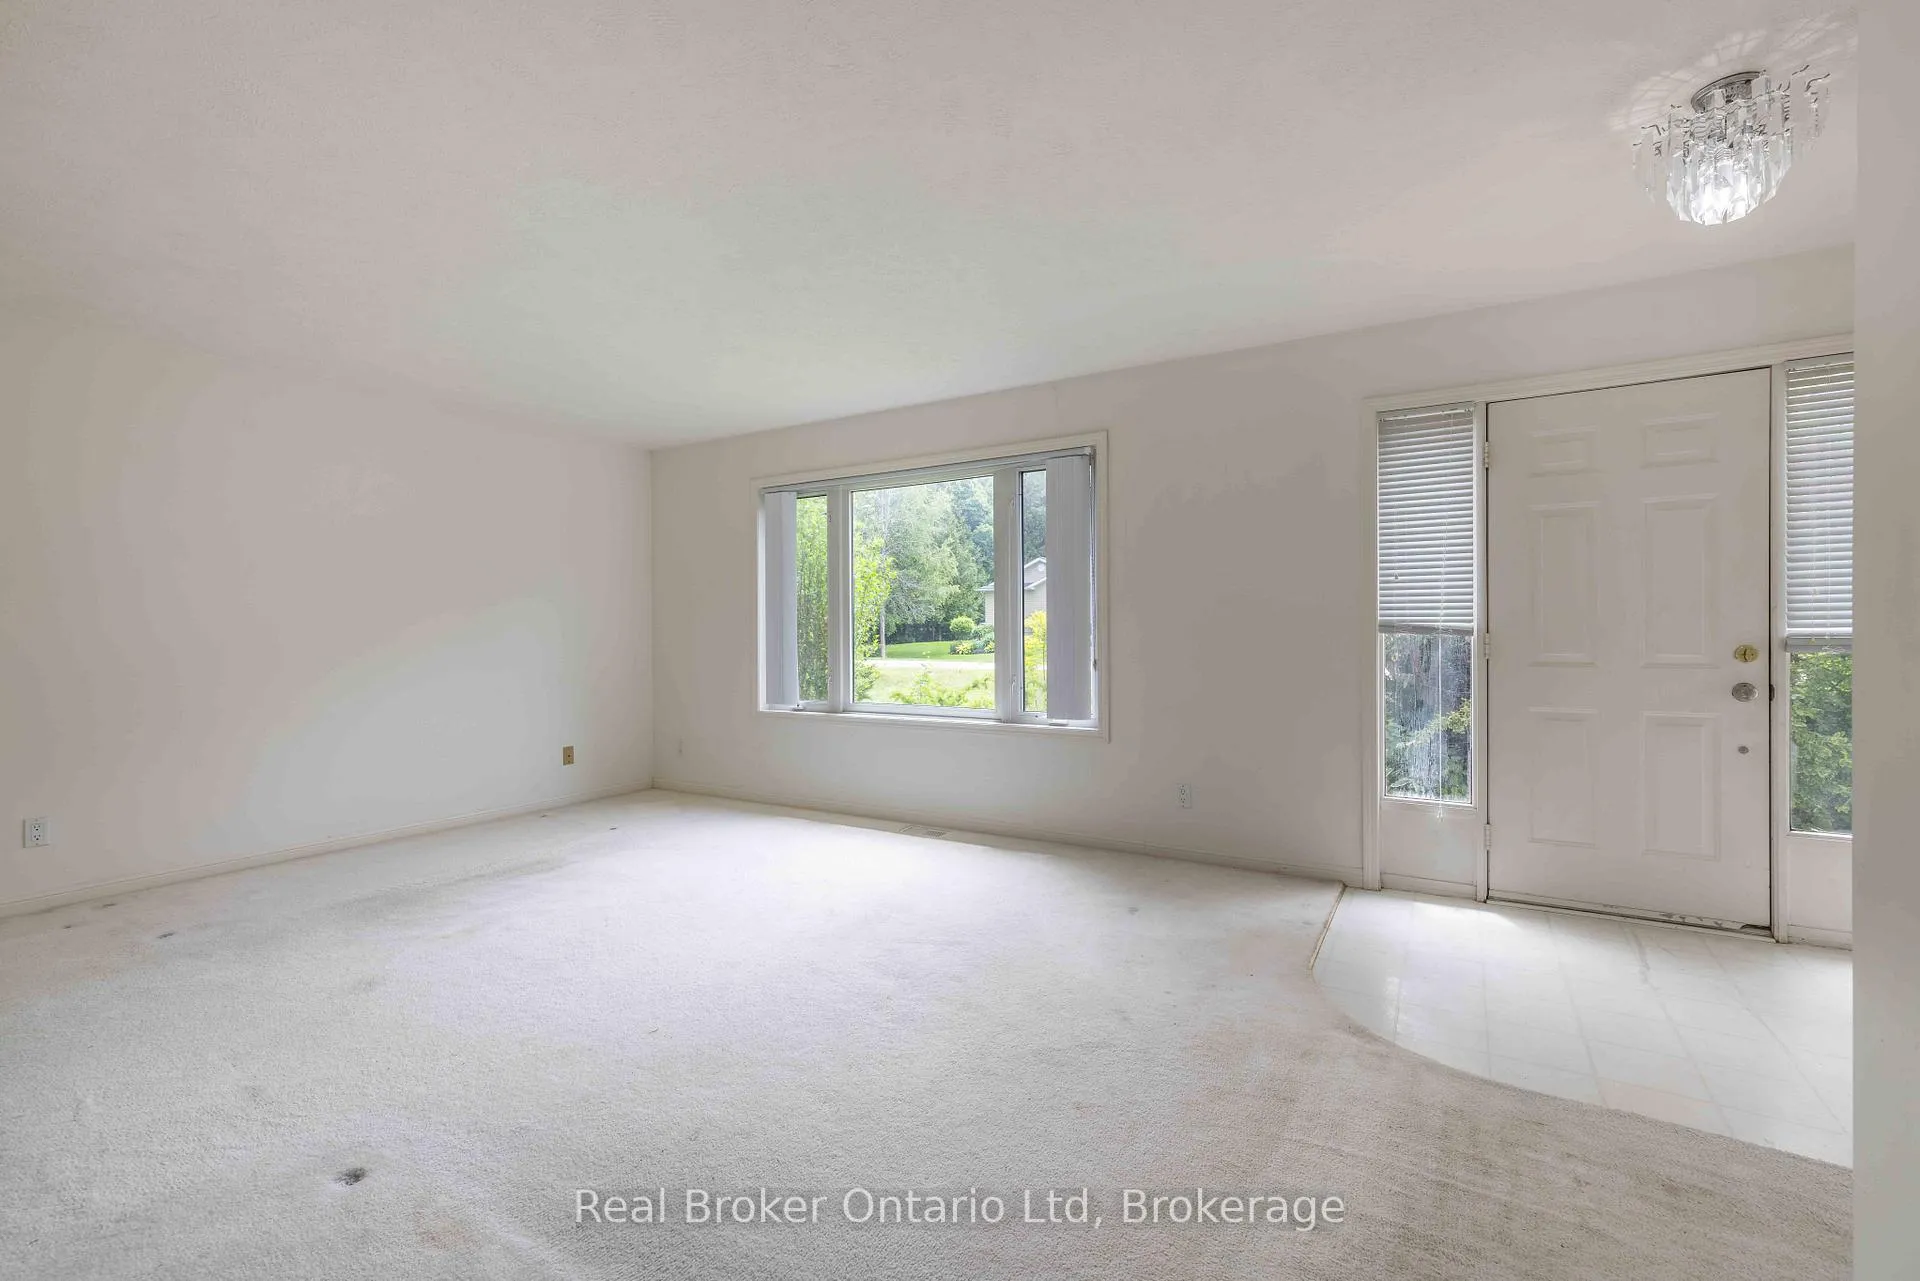 See all 33 photos
Property history
Facts and features
- BasementCrawl space
- Age of home16–30 years
- Water, sewerSeptic
- HeatingForced air
The homeDetached, Bungalow, Age 16–30 years
- Type: Detached
- Style: Bungalow
- Age: 16–30 years
- Living space: 700–1,100 sq ft
- Basement: Crawl space
InsideMain level, Auto garage door remote, primary bedroom - main floor, water heater owned, Rooms above ground 7
- Laundry: Main level
- Features: Auto garage door remote, primary bedroom - main floor, water heater owned
- Rooms above ground: 7
- Bedrooms: 3
- Bathrooms: 2
- Kitchens: 1
Outside and lotWood, Asphalt shingle, Block
- Exterior: Wood
- Roof: Asphalt shingle
- Foundation: Block
- Size: 137.8 × 170 ft
- Zoning: Residential
Parking1 Garage, Attached
- Spaces: 1 Garage
- Garage: Attached
Heating, water and powerForced air, gas, Other, Septic
- Heating: Forced air, gas
- Water: Other
- Sewer: Septic
- Natural gas: Yes
- Hydro: Yes
- Cable: Available
- Telephone: Yes
Costs and taxesTaxes $2,966 a year, HST included in the price, Rental items None
- Taxes, 2025: $2,966 a year
- HST: HST included in the price
- Rental items: None
Included in the saleAppliances
- Included: Appliances
Listing detailsX12243697, Sold, Jun 20, 2025
- MLS® number: X12243697
- Status: Sold
- Listed on: Jun 20, 2025
- Days on market: 87
- Updated: Sep 15, 2025
- Possession: 2025-06-30 / Immediate
- Occupied by: Vacant
- Listing brokerage: Real Broker Ontario Ltd
About this home
19 Sandy Pines Trail E, South Bruce Peninsula, ON N0H 2G0
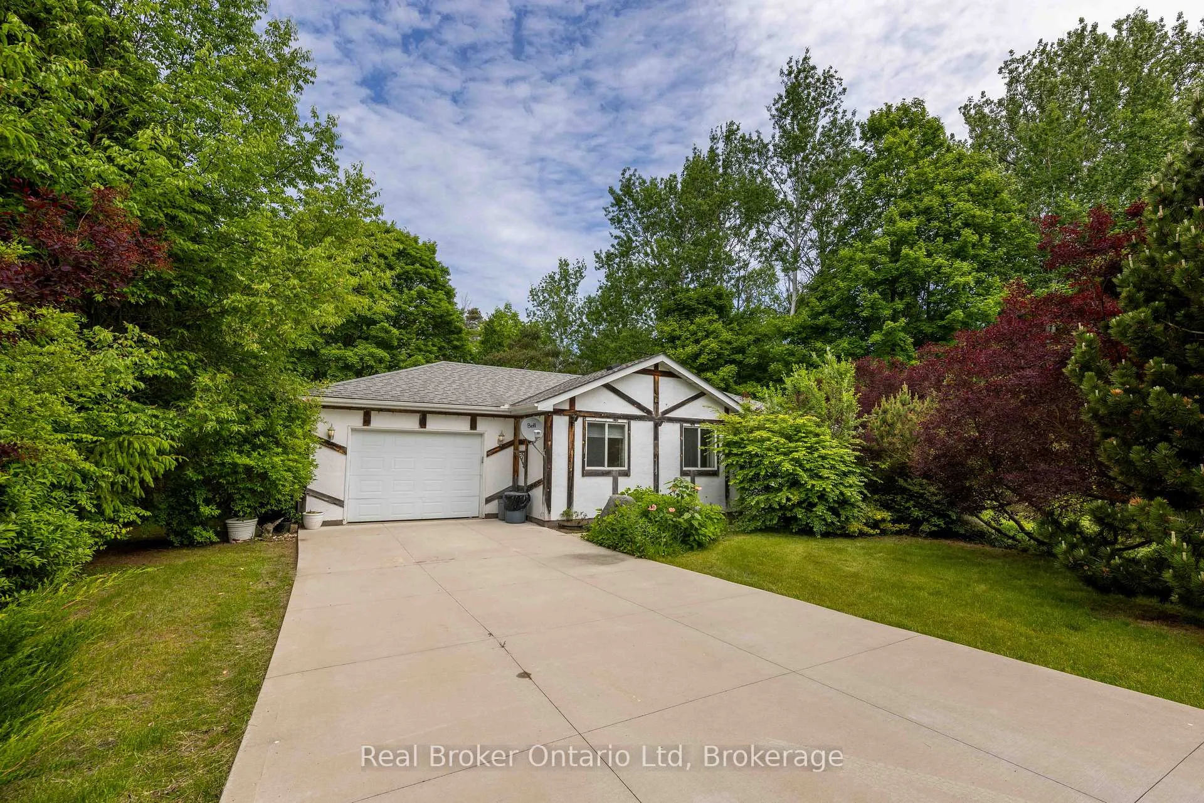
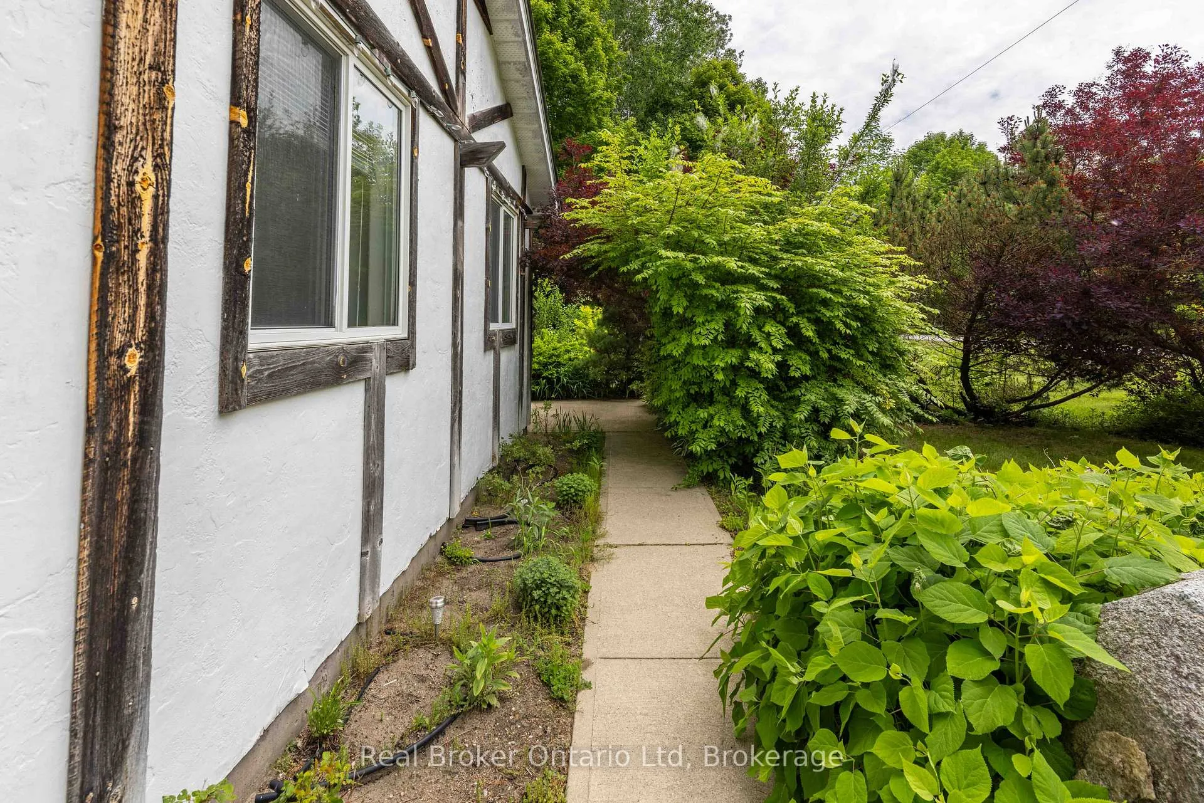
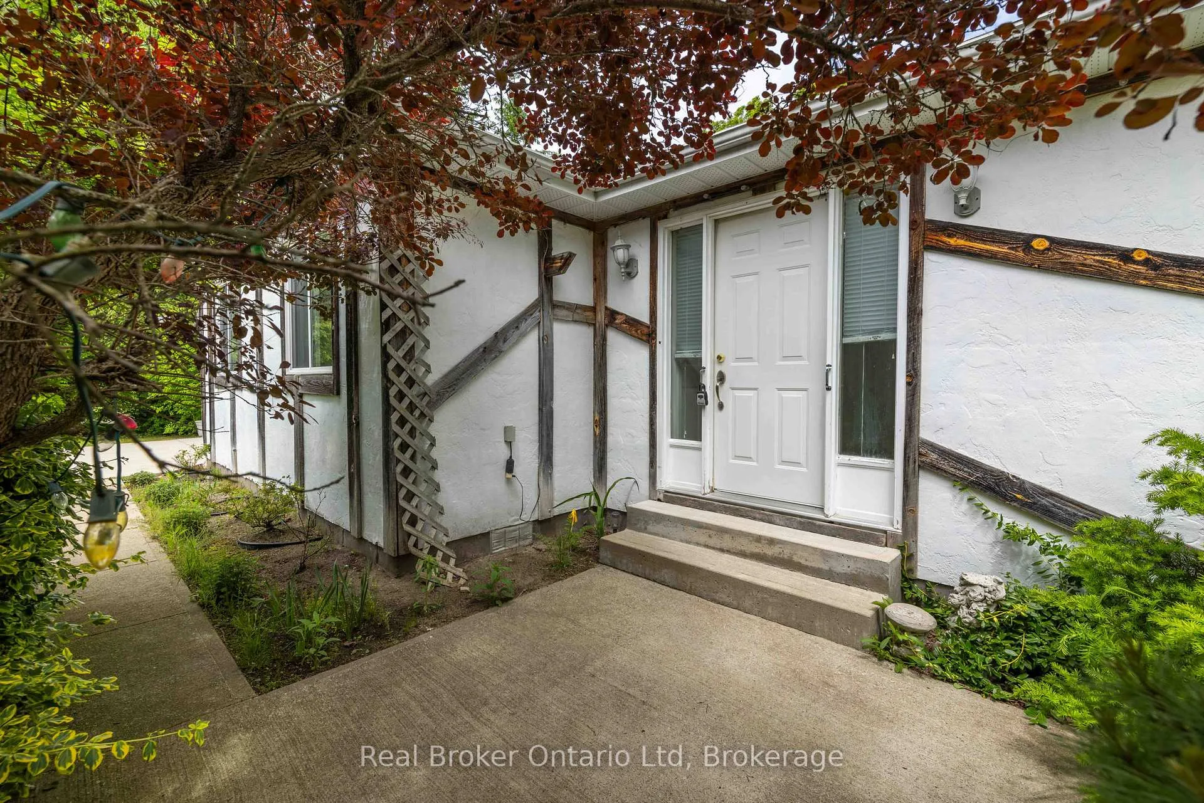
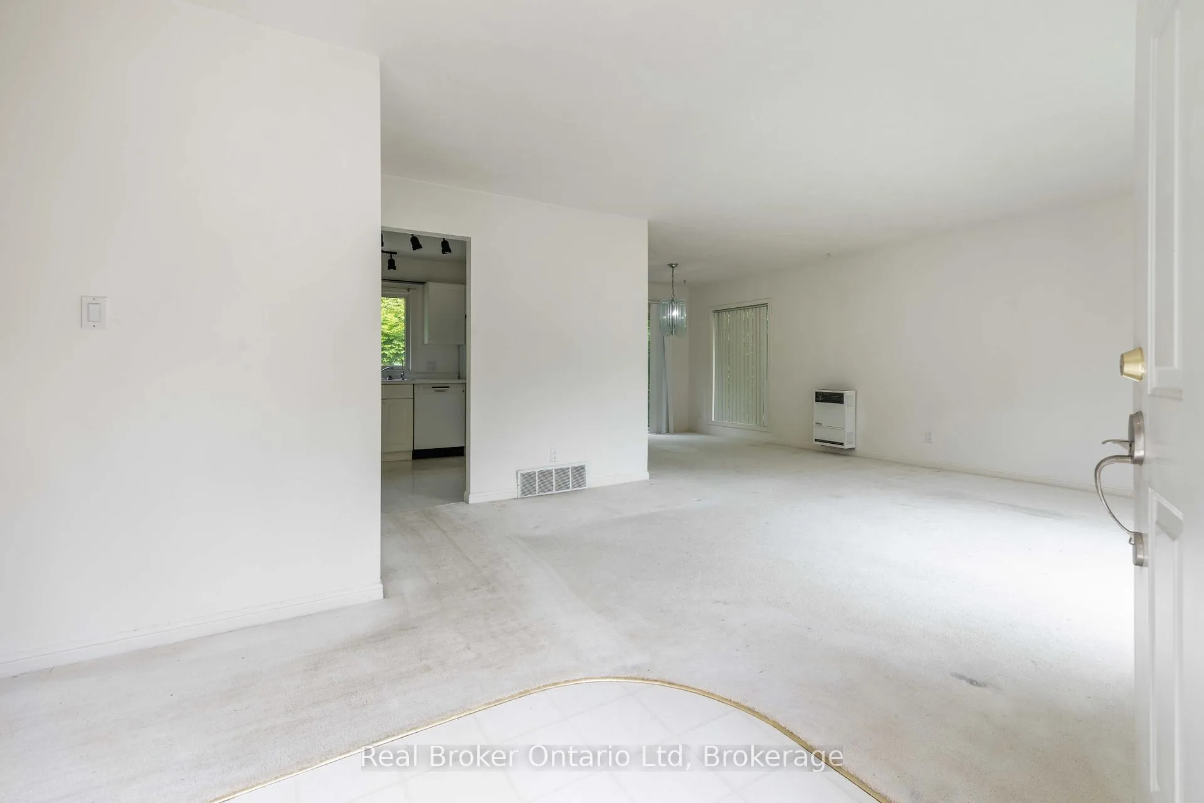
Located just 2 km south of downtown Sauble Beach, this 3 bedroom home or 4 season cottage is a short walk to Silver Lake for recreational water activities, or a quick bike ride down to the shore of Sauble's famous sand beach. The interior of the home boasts a dining room with patio door to the rear yard, south facing living room, 2 spacious bedrooms, a 4pc bath and large primary bedroom with a 2pc ensuite bath and a patio door to access the back yard. The large 137'x170' lot has mature perennial gardens in both the front and rear yards and there is also an attached single garage. The crawlspace has a poured concrete floor and is perfect for all your storage needs. Water source is sandpoint well.
Ask about this home
A HOMEH agent will answer your questions about this home.
Around this home
Helpful calculators
Your HOMEH agent

"I would see it this week."