

20 Sandy Pines Trail
20 Sandy Pines Trail
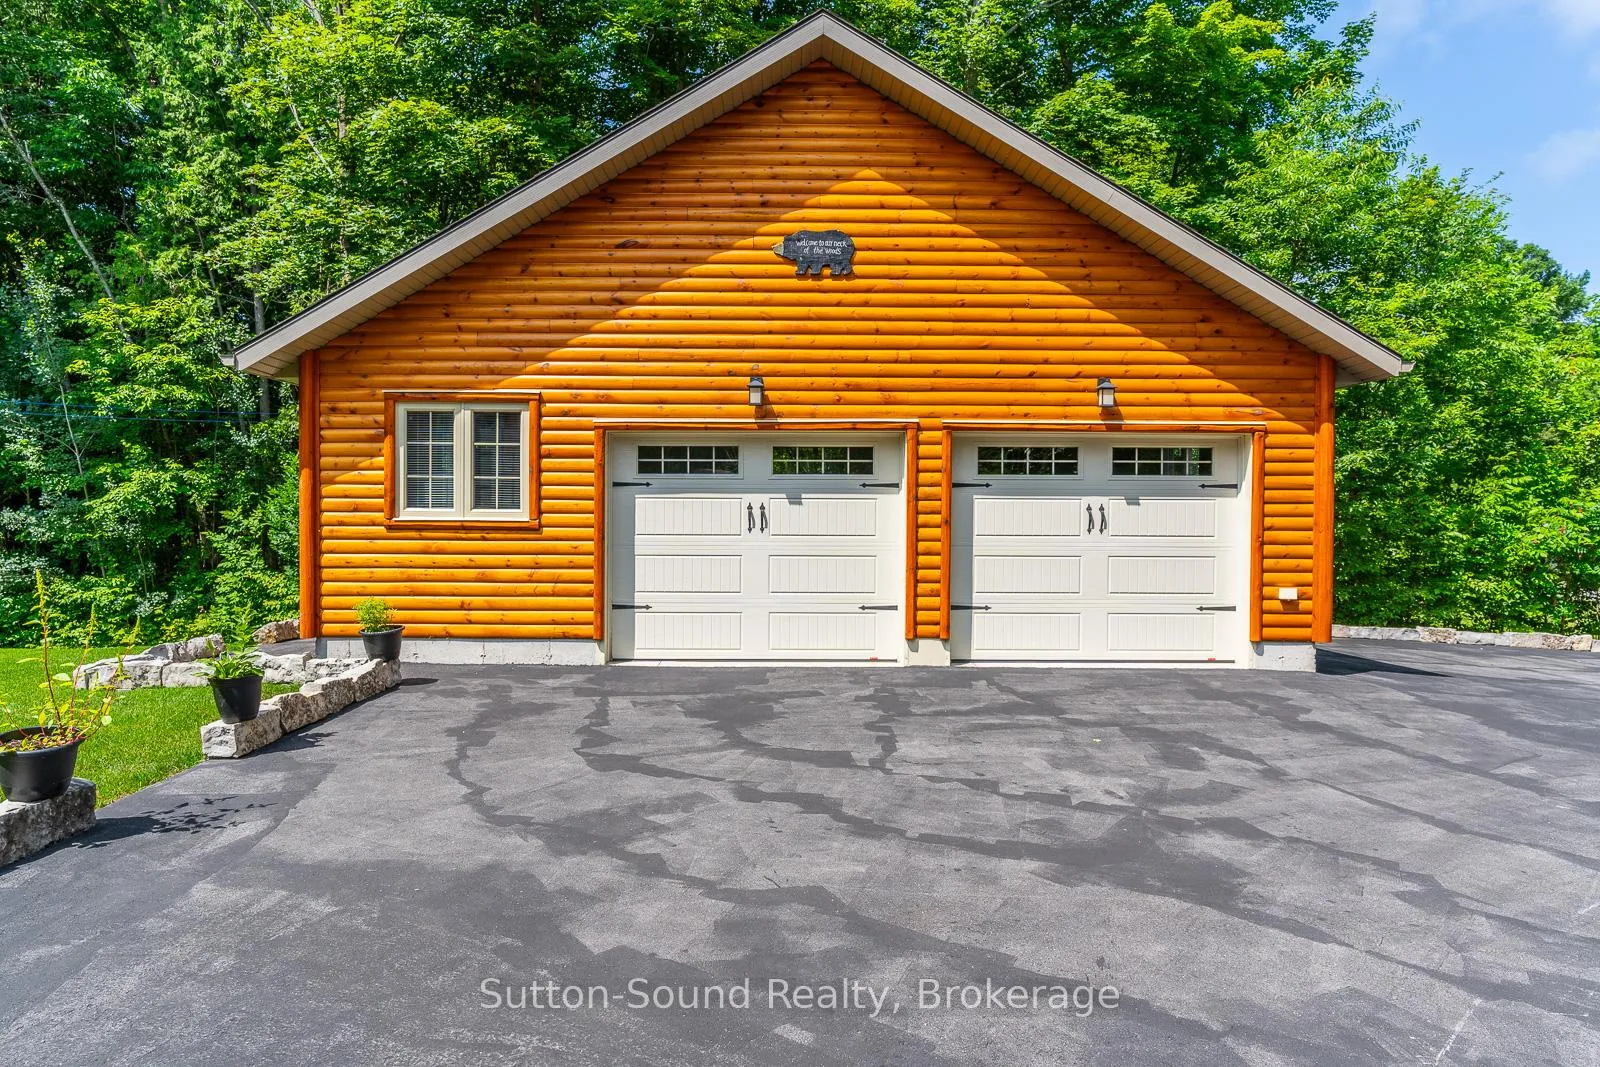 See all 43 photos
Property history
Facts and features
- BasementFinished
- Age of home6–15 years
- Water, sewerWell, septic
- Lot shapeRectangular
- Fireplace
- Central air
The homeDetached, 1 1/2 storey, Age 6–15 years
- Type: Detached
- Style: 1 1/2 storey
- Age: 6–15 years
- Living space: 1,100–1,500 sq ft
- Basement: Finished
- View: Trees/woods
InsideFireplace Yes, wood stove, living room, Main level, Water heater owned
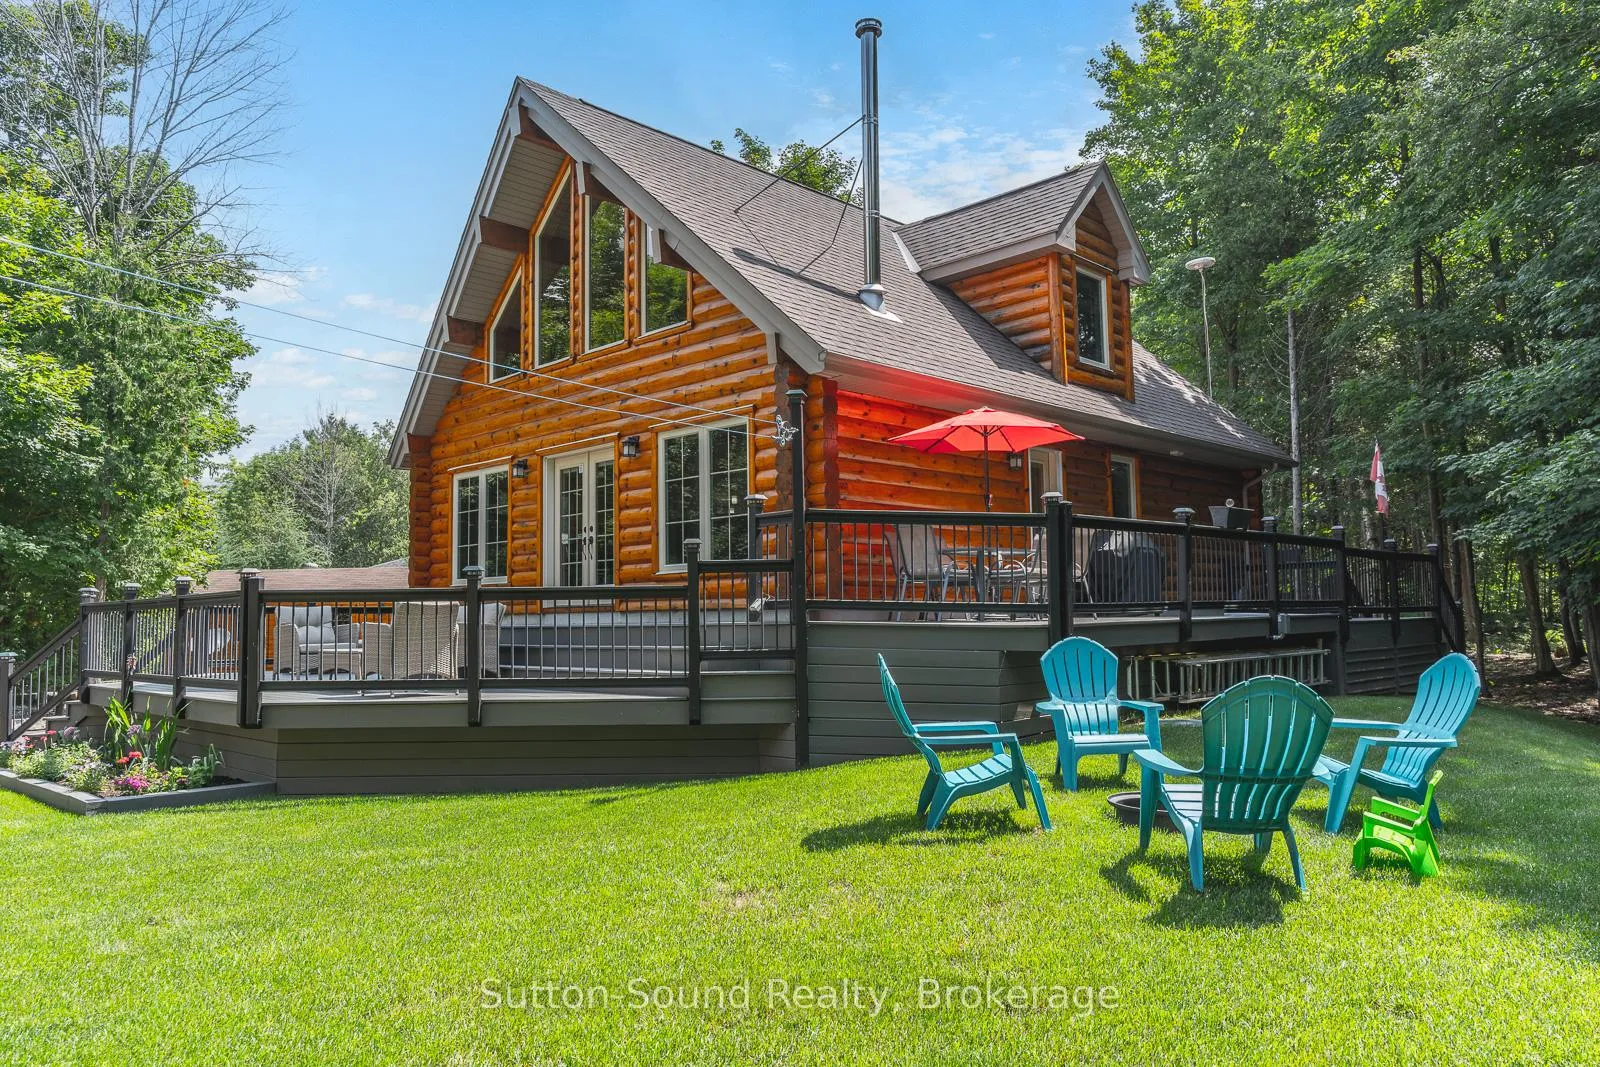
- Fireplace: Yes, wood stove, living room
- Laundry: Main level
- Features: Water heater owned
- Security: Alarm system, monitored
- Rooms above ground: 9
- Rooms in the basement: 5
- Bedrooms: 3 + 1 in the basement
- Bathrooms: 3
- Kitchens: 1
- Family room: Yes
Outside and lotOther, log, Asphalt shingle, Poured concrete
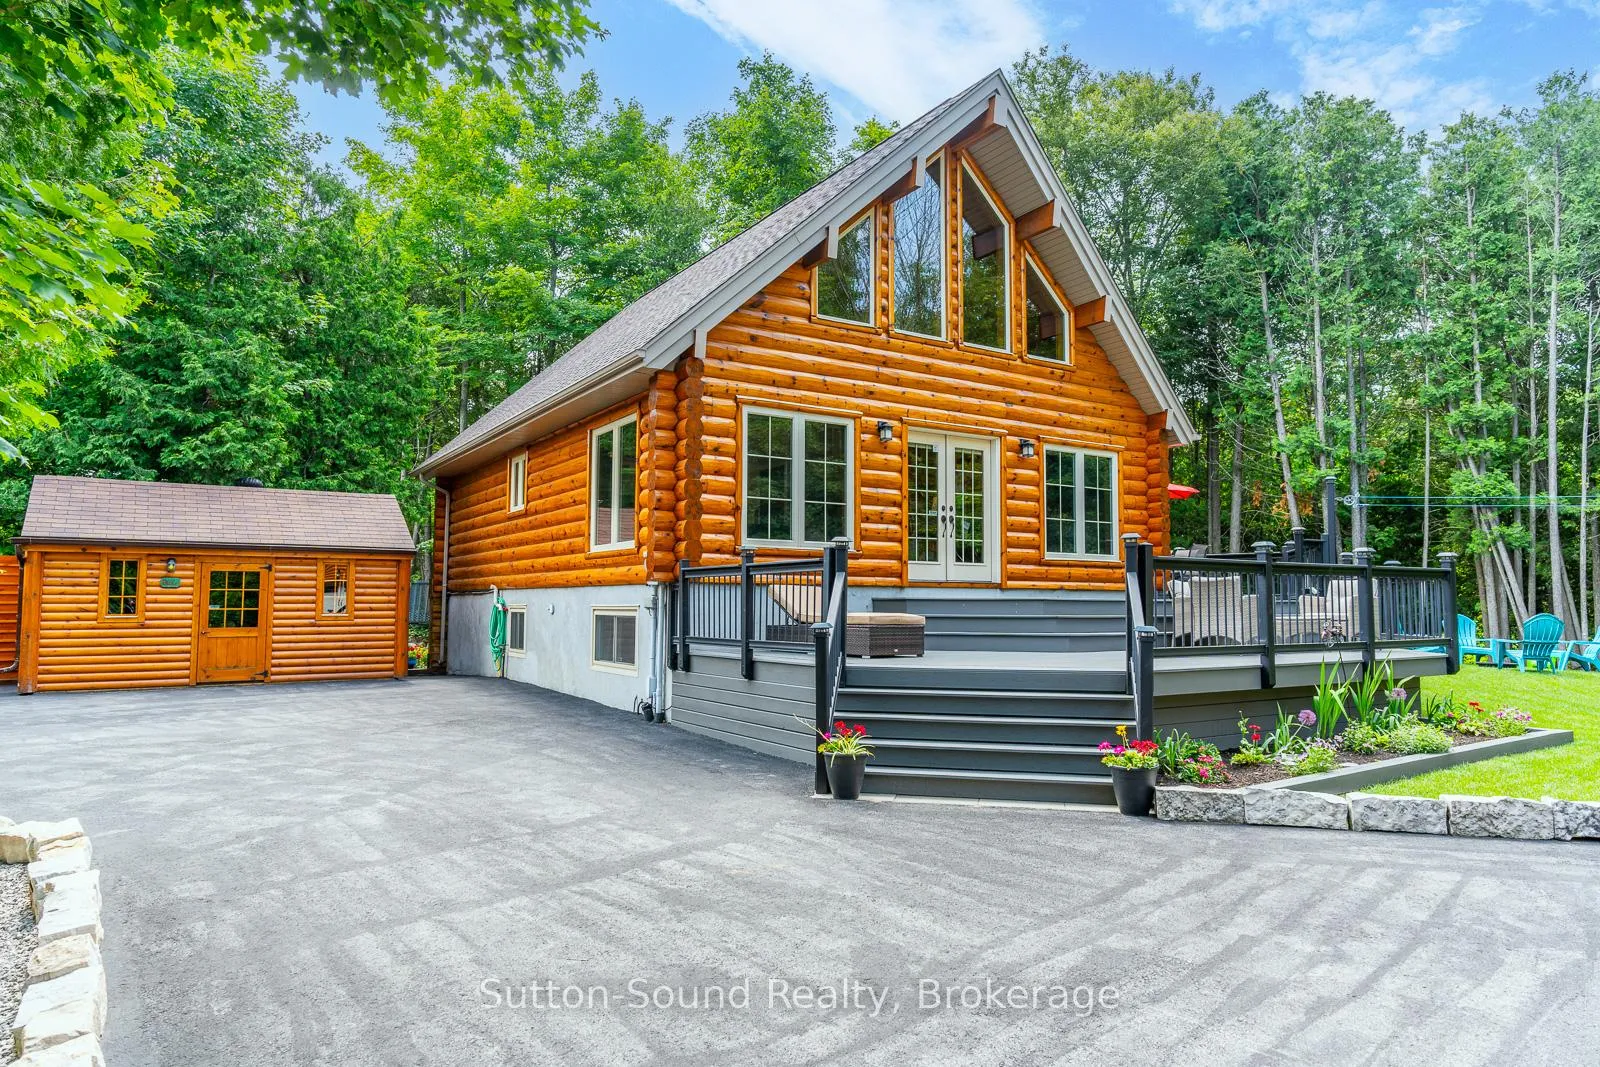
- Exterior: Other, log
- Roof: Asphalt shingle
- Foundation: Poured concrete
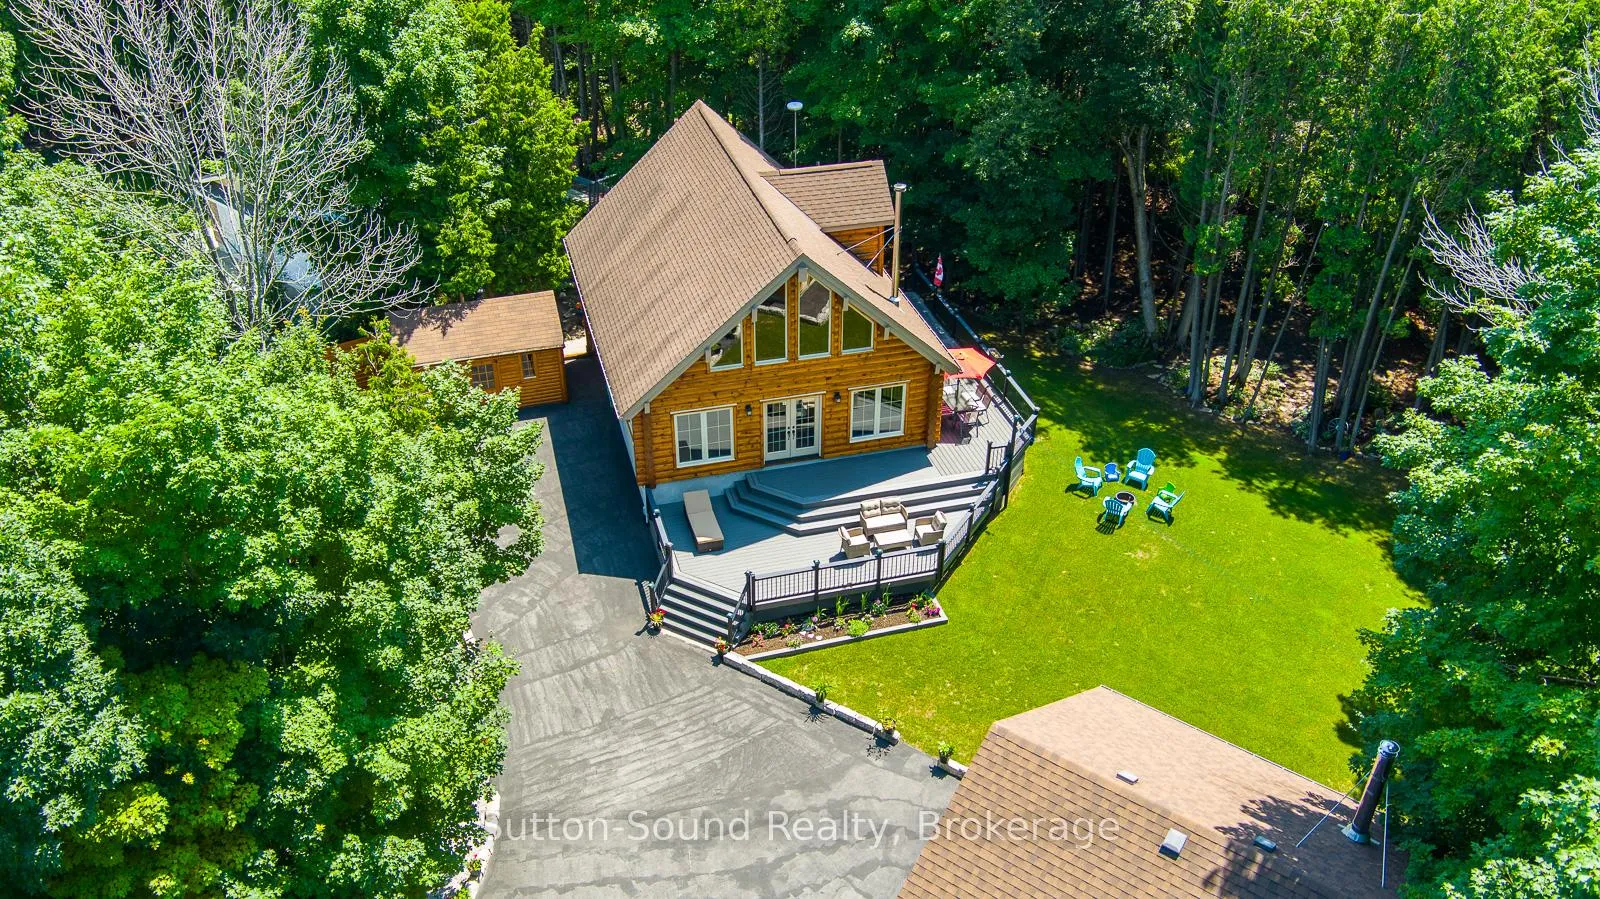
- Features: Hot tub, deck, privacy, recreational area, year round living
- Other structures: Out buildings, shed
- Size: 124.68 × 200.02 ft
- Shape: Rectangular
- Zoning: R3
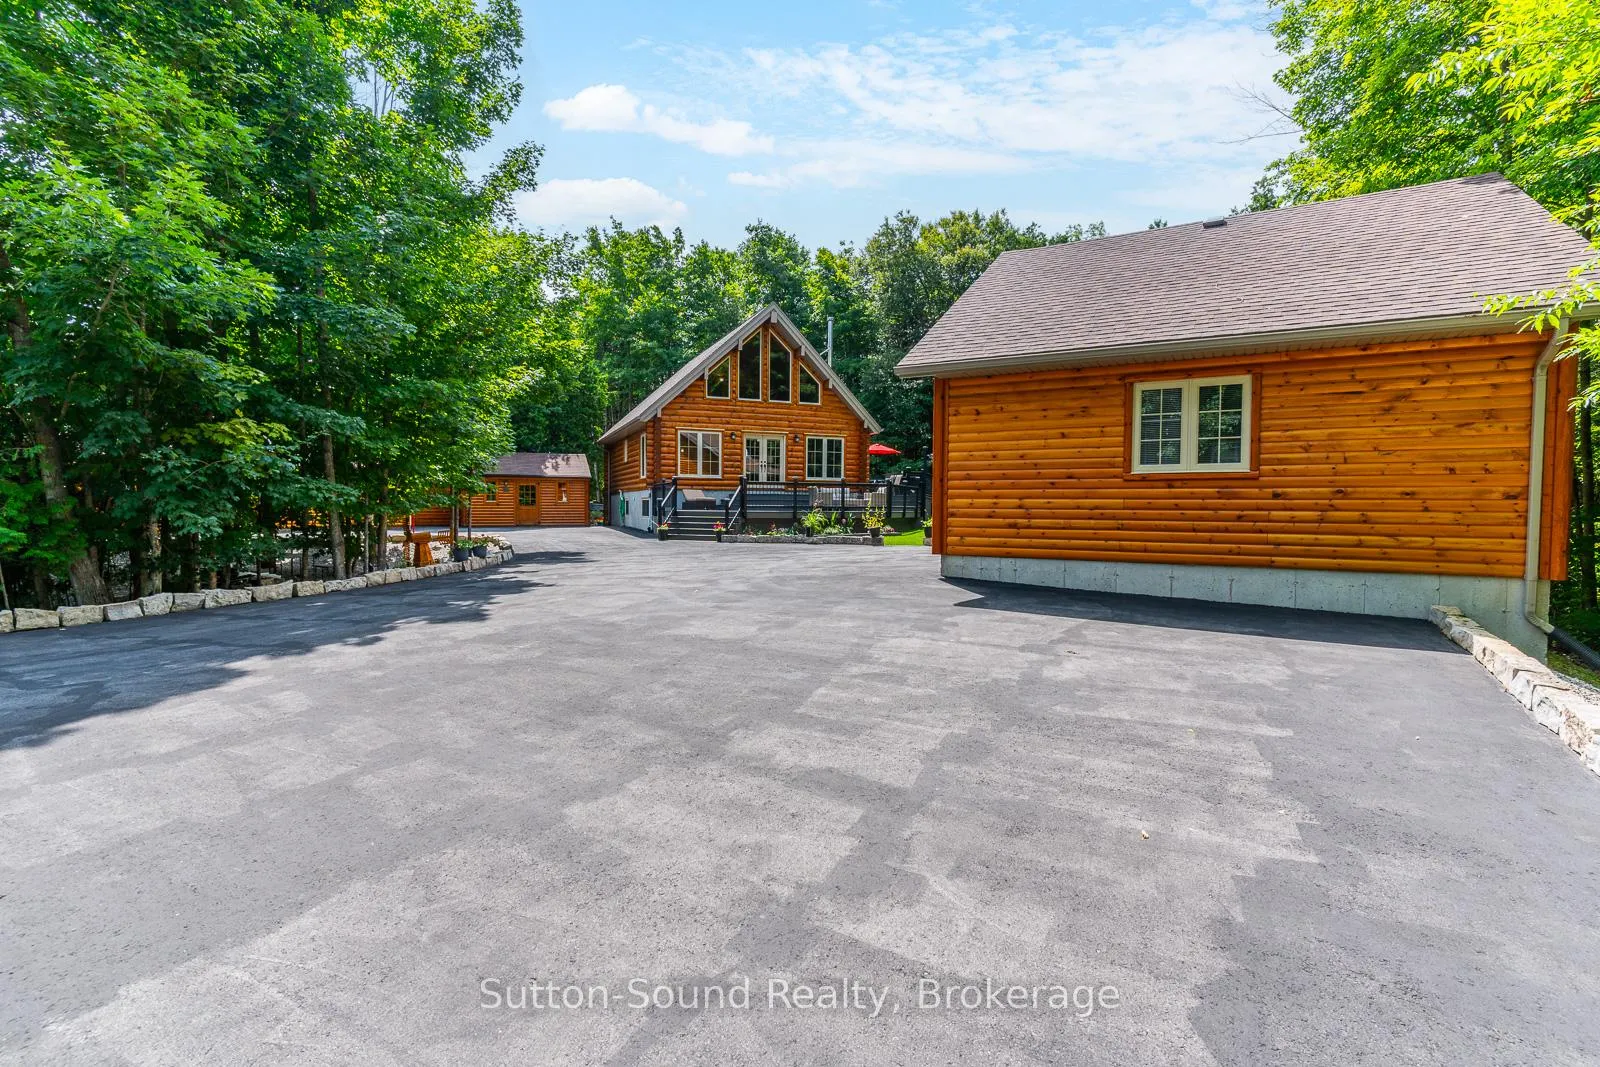
Parking2 Garage, Detached, Circular drive, private
- Spaces: 2 Garage
- Garage: Detached
- Driveway: Circular drive, private
Heating, water and powerForced air, gas, Central air, Well
- Heating: Forced air, gas
- Cooling: Central air
- Water: Well
- Sewer: Septic
- Natural gas: Yes
- Hydro: Yes
- Cable: Available
- Telephone: Yes
Costs and taxesTaxes $3,715 a year, HST included in the price, Rental items None
- Taxes, 2025: $3,715 a year
- HST: HST included in the price
- Rental items: None
Included in the saleMost furniture can be included, pool table and accessories, carbon monoxide det, central vac, dishwasher, dryer, garage door opener, hot tub & equipment, hot water tank owned, microwave, refrigerator, smoke detector, stove, washer, custom window coverings, 28' commercial ladder., Secretary desk in primary bedroom, dining room table and chairs, cabinet in dining room, wall hangings, personal items.
- Included: Most furniture can be included, pool table and accessories, carbon monoxide det, central vac, dishwasher, dryer, garage door opener, hot tub & equipment, hot water tank owned, microwave, refrigerator, smoke detector, stove, washer, custom window coverings, 28' commercial ladder.
- Not included: Secretary desk in primary bedroom, dining room table and chairs, cabinet in dining room, wall hangings, personal items.
NearbyGolf, lake access, rec./commun.centre, school bus route, place of worship, park
- Close to: Golf, lake access, rec./commun.centre, school bus route, place of worship, park
Listing detailsX12660458, Sold, Jan 5, 2026
- MLS® number: X12660458
- Status: Sold
- Listed on: Jan 5, 2026
- Days on market: 36
- Updated: Feb 10, 2026
- Possession: 60-89 days
- Occupied by: Owner
- Listing brokerage: Sutton-Sound Realty
About this home
20 Sandy Pines Trail, South Bruce Peninsula, ON N0H 2T0
Discover the magic of Sauble Beach living in every season. This turn-key 4-bedroom, 3-bath retreat offers over 2,100 sq ft of finished living space, Fibre Optic internet, and Natural Gas, making it ideal for full-time living, weekend escapes, or work-from-home comfort year-round. Set on over half an acre, the property provides rare privacy and space to unwind long after summer crowds have gone. Arrive home via the circular paved driveway to a peaceful, tree-lined setting with manicured lawns and perennial gardens. Enjoy crisp fall mornings and snowy winter evenings on approximately 800 sq ft of wraparound, low-maintenance composite decking, or soak year-round in the sunken hot tub after beach walks, snowshoeing, or trail adventures. Inside, the open-concept main floor is warm and inviting, filled with natural light from a wall of windows. The updated kitchen features white cabinetry, black granite countertops, stainless steel appliances, and high-end fixtures, flowing seamlessly into comfortable living and dining spaces. The main level also offers two spacious bedrooms, laundry, a 4-piece bath, and solid maple flooring throughout.The upper-level primary suite provides a quiet escape with generous closet space, a 4-piece ensuite, and a bright office/reading nook-perfect for remote work. The fully finished lower level is ideal for winter nights and rainy days, featuring a large games room, guest bedroom, office/den, and 2-piece bath.Outdoor storage and hobby space abound with a detached insulated & heated 2-car shop/garage, a 10' x 16' garden shed, and an additional 10' x 32' fully insulated outbuilding-ideal for storage, a workshop, or future bunkie. A rare opportunity to enjoy the calm, beauty, and comfort of Sauble Beach-365 days a year.
Ask about this home
A HOMEH agent will answer your questions about this home.
Around this home
Helpful calculators
Your HOMEH agent

"Priced 10% over the Hestimate. I would see it this week."