

805 Howdenvale Road
805 Howdenvale Road
 See all 49 photos
Property history
Facts and features
- BasementCrawl space
- Age of home31–50 years
- Water, sewerWell, septic
- Lot shapeIrregular
- Separate entrance
- Hardwood floors
- Fireplace
- Waterfront
The homeDetached, 1 1/2 storey, Age 31–50 years
- Type: Detached
- Style: 1 1/2 storey
- Age: 31–50 years
- Living space: 1,100–1,500 sq ft
- Basement: Separate entrance, crawl space
- View: Bay, beach, lake, trees/woods, water
- Waterfront: Direct
InsideFireplace Yes, propane, Tile, Hardwood, Main level
- Fireplace: Yes, propane
- Flooring: Tile, Hardwood
- Laundry: Main level
- Features: Carpet free, primary bedroom - main floor, separate heating controls, water heater owned, water softener, water treatment
- Security: Carbon monoxide detectors, smoke detector
- Rooms above ground: 7
- Bedrooms: 3
- Bathrooms: 1
- Kitchens: 1
Outside and lotLog, Asphalt shingle, Concrete block
- Exterior: Log
- Roof: Asphalt shingle
- Foundation: Concrete block
- Features: Awnings, recreational area, seasonal living, year round living
- Other structures: Other, shed
- Size: 154 × 117.9 ft
- Shape: Irregular
- Zoning: R2+EH
Parking1 Garage, Detached, Private
- Spaces: 1 Garage
- Garage: Detached
- Driveway: Private
Heating, water and powerBaseboard, electric, Well, Septic
- Heating: Baseboard, electric
- Water: Well
- Sewer: Septic
- Natural gas: No
- Hydro: Yes
- Cable: No
- Telephone: Available
Costs and taxesTaxes $3,562 a year, HST No HST, Propane tank (avenir)
- Taxes, 2024: $3,562 a year
- HST: No HST
- Rental items: Propane tank (avenir)
- Under contract: Propane tank
Included in the saleRefrigerator, stove, microwave, bbq, clothes washer, clothes dryer, living room tv & wall mount, window coverings, drapery rods, smoke detector(s), carbon monoxide detector(s). / interior & exterior furniture negotiable., Rotary tiller, friends & family gather here sign, pizza oven, personal items.
- Included: Refrigerator, stove, microwave, bbq, clothes washer, clothes dryer, living room tv & wall mount, window coverings, drapery rods, smoke detector(s), carbon monoxide detector(s). / interior & exterior furniture negotiable.
- Not included: Rotary tiller, friends & family gather here sign, pizza oven, personal items.
NearbyBeach, lake access, level, park, school bus route, waterfront
- Close to: Beach, lake access, level, park, school bus route, waterfront
Listing detailsX12198982, Sold, Jun 5, 2025
- MLS® number: X12198982
- Status: Sold
- Listed on: Jun 5, 2025
- Days on market: 29
- Updated: Jul 4, 2025
- Possession: 60-89 days
- Occupied by: Owner
- Listing brokerage: RE/MAX Grey Bruce Realty Inc.
About this home
805 Howdenvale Road, South Bruce Peninsula, ON N0H 2T0
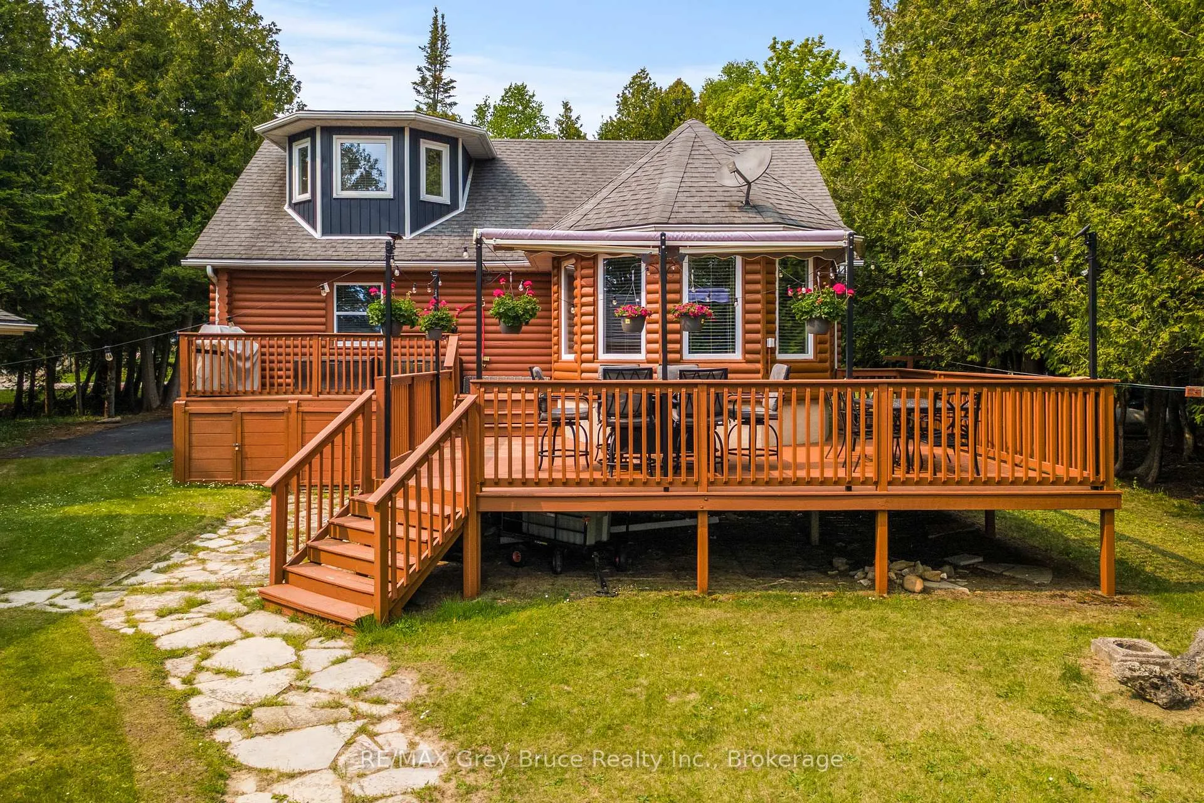
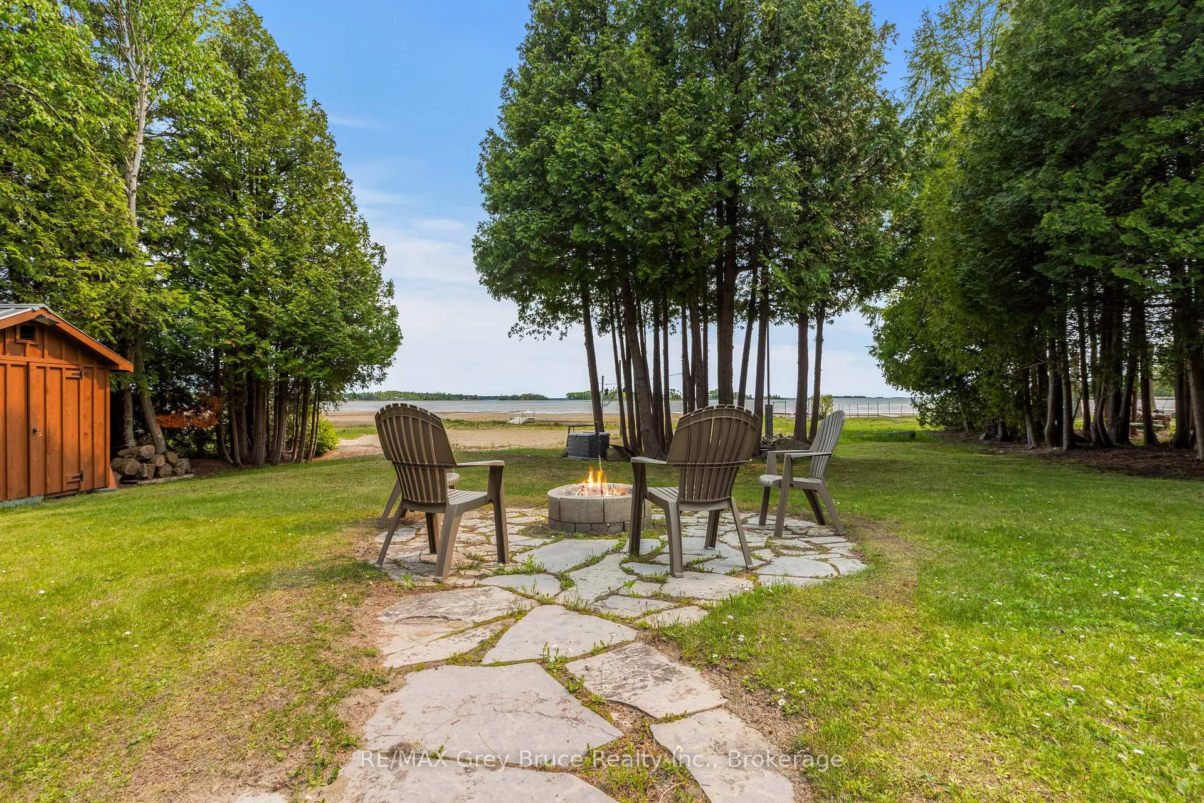
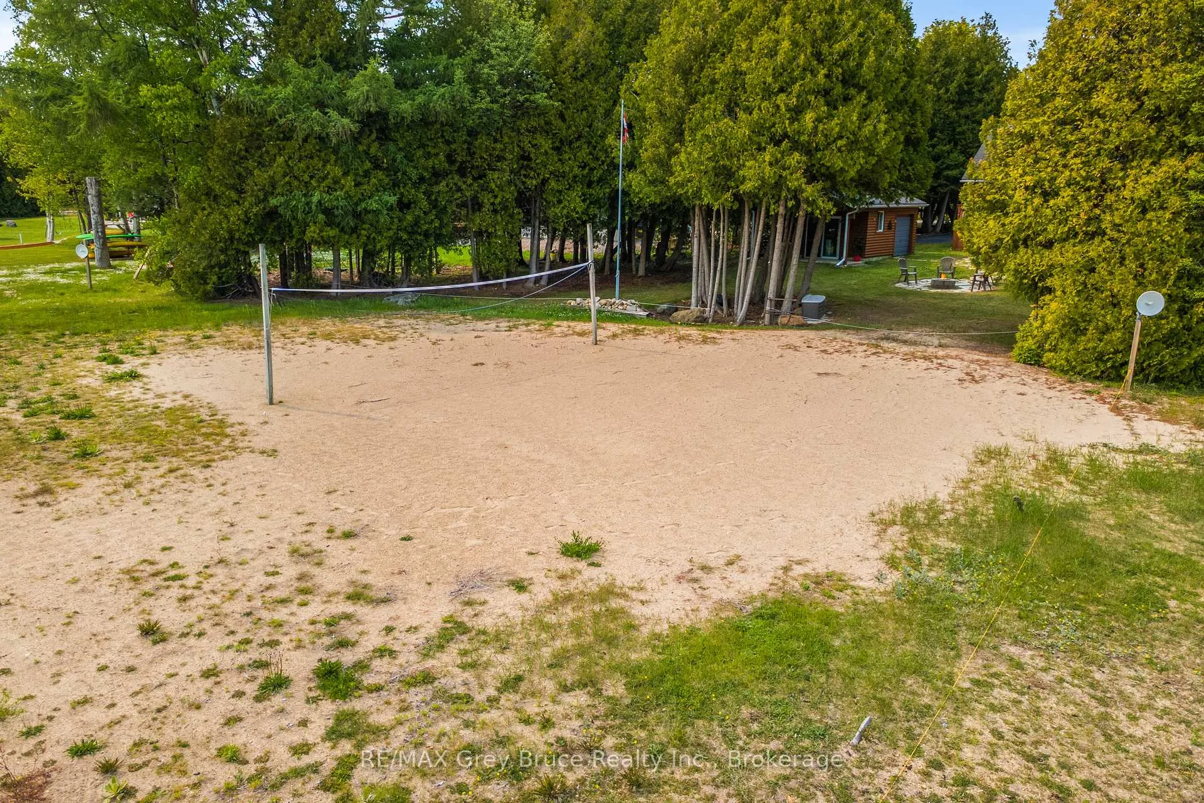
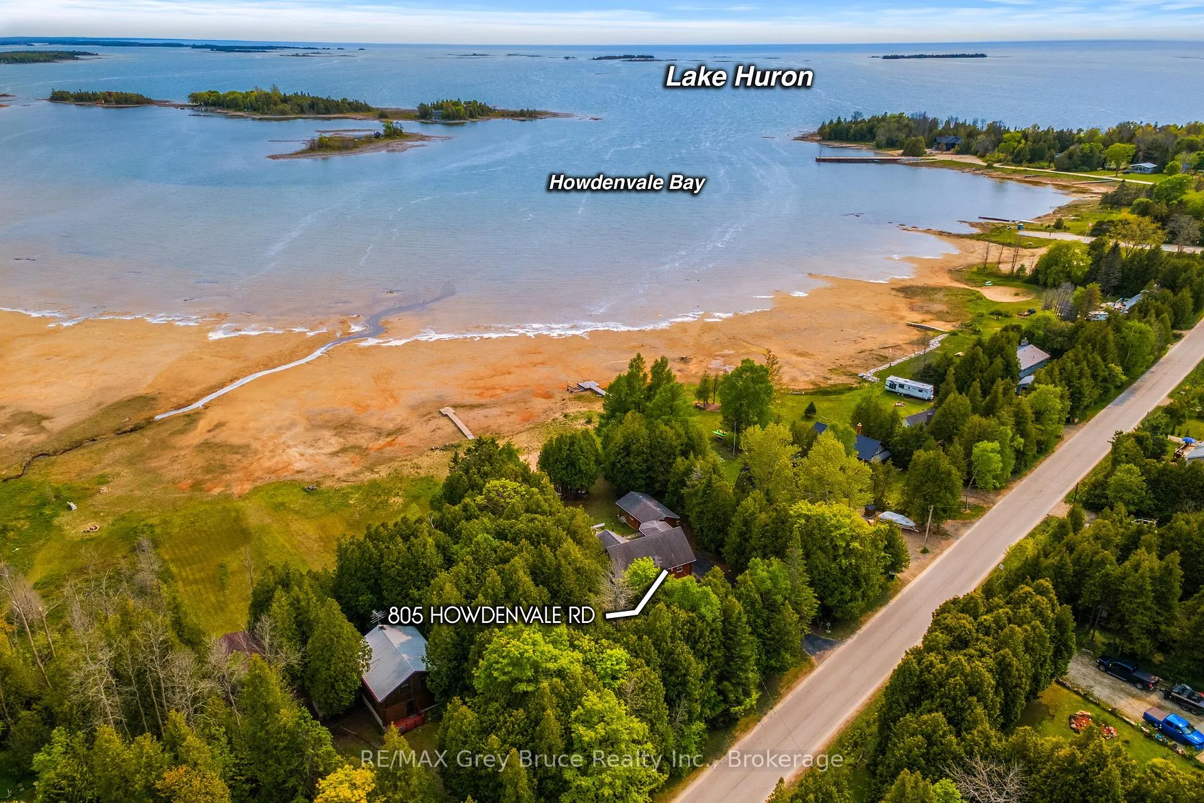
Log Home/Cottage on Sandy Beachfront! Your lakeside dream retreat awaits! Whether you're looking for a year-round residence or a seasonal escape, this beautifully maintained log home offers the perfect blend of comfort, character, and outdoor enjoyment. Set on a sandy beachfront, the property features over 560 sq.ft. of outdoor decking, including a spacious two-tiered water-facing deck ideal for BBQs, alfresco dining, and soaking in breathtaking sunsets over the bay. A retractable awning offers shade on sunny days, while evenings invite campfires under the stars with the soothing sound of waves in the background. Create lasting memories with family and friends - play beach volleyball, build sandcastles, or simply relax. Kids (and kids at heart) will love the charming insulated Bunkie complete with its own covered patio, perfect for sleepovers or afternoon naps in a hammock. The 8' x 10' shed provides ample storage for water toys, canoes, kayaks, bikes, and seasonal gear. The detached garage doubles as a workshop or boat storage, with a public boat launch just minutes away. The 1,200 sq.ft. main home/cottage features 3 bedrooms, a 3Pc bathroom with the warmth and comforts you would expect from a log home. The open concept layout is perfect for gatherings, with soaring vaulted ceilings and a Napoleon propane fireplace. The living space offers large panoramic windows facing the lake. The main floor primary bedroom is spacious, easily fitting a king-sized bed, and features a large closet. A 3Pc bathroom, secondary bedroom and convenient laundry closet round out the main level. Upstairs is the open loft (3rd bedroom) with plenty of space for sleeping. This versatile space could also be used as a family room or home office. This home reflects true pride of ownership, with thoughtful updates throughout and the rustic charm you'd expect in a log home. Option to purchase furniture and furnishings for a turn-key opportunity!
Ask about this home
A HOMEH agent will answer your questions about this home.
Around this home
Helpful calculators
Your HOMEH agent

"I would see it this week."