

2 Hamilton Place
2 Hamilton Place
 See all 49 photos
Property history
- $459,000TerminatedList: 2026-04-02|End: 2026-06-16|75 daysX12950714
- $499,995TerminatedList: 2025-09-26|End: 2025-11-08|43 daysX12428114
- $529,900TerminatedList: 2025-08-07|End: 2025-09-25|49 daysX12329694
Facts and features
- BasementNone
- Age of home51–99 years
- Water, sewerWell
- Lot shapeRectangular
- Fireplace
The homeDetached, Bungalow, Age 51–99 years
- Type: Detached
- Style: Bungalow
- Age: 51–99 years
- Living space: Under 700 sq ft
- Basement: None
- View: Trees/woods
- Waterfront: None
InsideFireplace Yes, electric, Carpet free, generator - partial, primary bedroom - main floor, water heater owned, water treatment, Carbon monoxide detectors, smoke detector
- Fireplace: Yes, electric
- Features: Carpet free, generator - partial, primary bedroom - main floor, water heater owned, water treatment
- Security: Carbon monoxide detectors, smoke detector
- Rooms above ground: 5
- Bedrooms: 2
- Bathrooms: 1
- Kitchens: 1
Outside and lotVinyl siding, Asphalt shingle, Piers
- Exterior: Vinyl siding
- Roof: Asphalt shingle
- Foundation: Piers
- Features: Deck, landscaped, privacy, year round living, landscape lighting
- Other structures: Garden shed, gazebo, out buildings
- Size: 55 × 105 ft
- Shape: Rectangular
- Zoning: R2
Parking3 Parking, Front yard parking
- Spaces: 3 Parking
- Driveway: Front yard parking
Heating, water and powerOther, propane, Window unit(s), Well
- Heating: Other, propane
- Cooling: Window unit(s)
- Water: Well
- Sewer: Holding tank
- Natural gas: No
- Hydro: Yes
- Cable: Available
- Telephone: Available
Costs and taxesTaxes $1,635 a year, HST No HST, Propane tank
- Taxes, 2025: $1,635 a year
- HST: No HST
- Rental items: Propane tank
- Under contract: Propane tank
Included in the saleAll window blinds, kitchen island, a/c unit, white cabinet in dining area, fire pit, 2 black outdoor chairs, refrigerator, stove, bunkie/storage shed, gazebo, firewood. trailer, 7000 watt generator, and security cameras are negotiable, Personal belongings, electric fireplace
- Included: All window blinds, kitchen island, a/c unit, white cabinet in dining area, fire pit, 2 black outdoor chairs, refrigerator, stove, bunkie/storage shed, gazebo, firewood. trailer, 7000 watt generator, and security cameras are negotiable
- Not included: Personal belongings, electric fireplace
NearbyBeach, campground, cul de sac/dead end, hospital, library, marina
- Close to: Beach, campground, cul de sac/dead end, hospital, library, marina
Listing detailsX12329694, Terminated, Aug 7, 2025
- MLS® number: X12329694
- Status: Terminated
- Listed on: Aug 7, 2025
- Days on market: 49
- Updated: Sep 25, 2025
- Possession: Flexible
- Occupied by: Owner
- Listing brokerage: Century 21 In-Studio Realty Inc.
About this home
2 Hamilton Place, South Bruce Peninsula, ON N0H 2G0
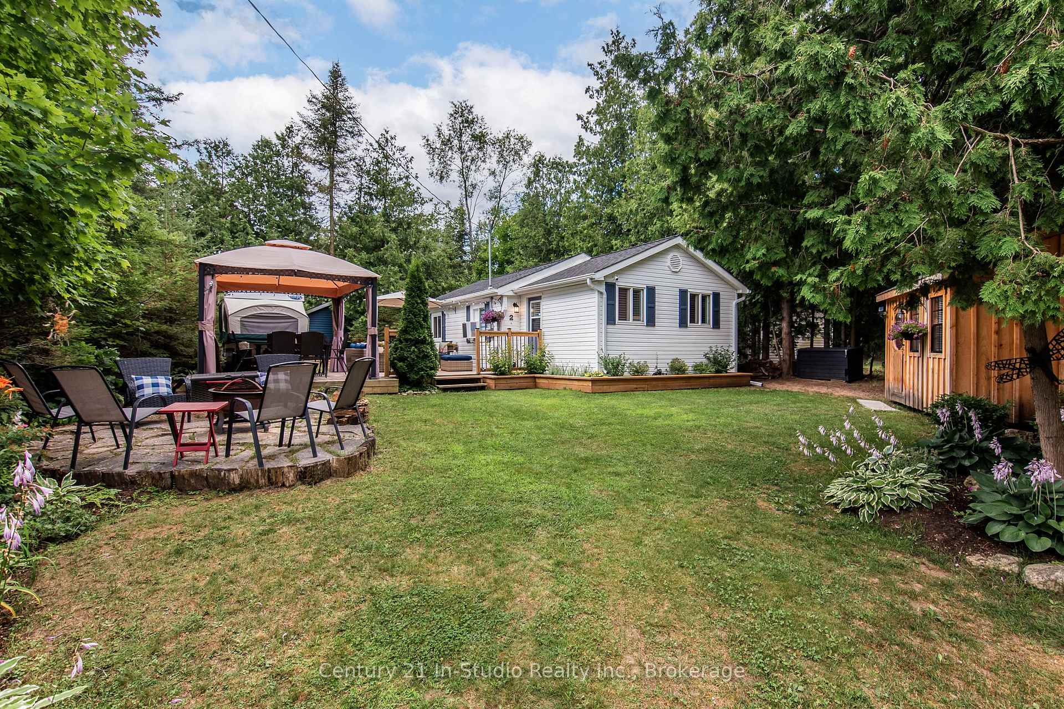
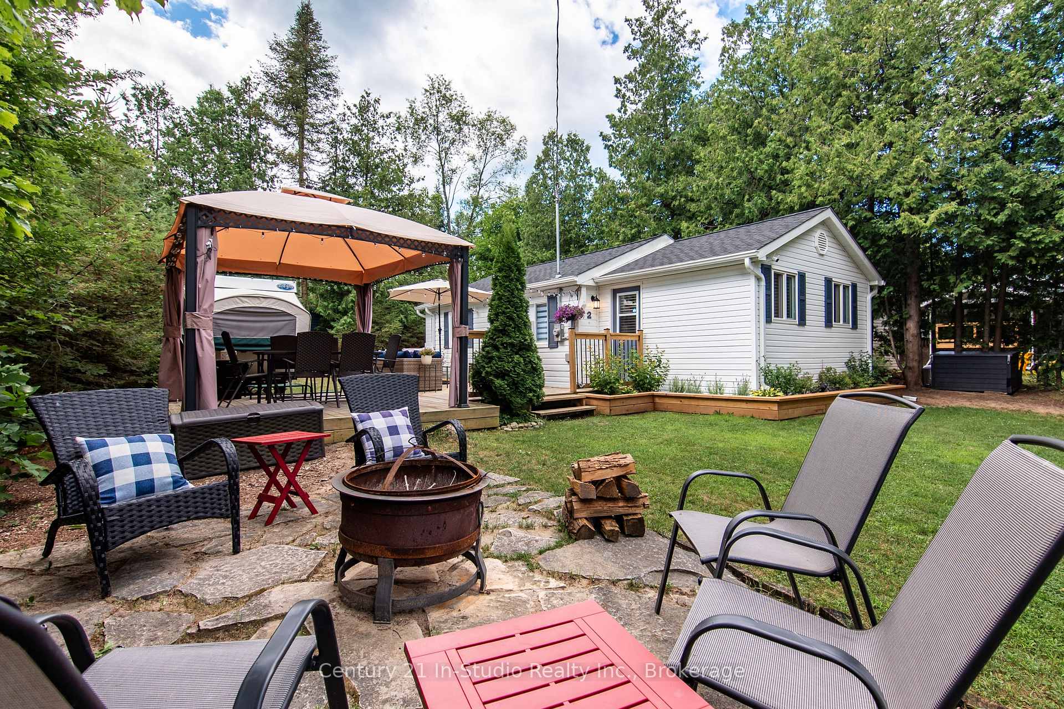
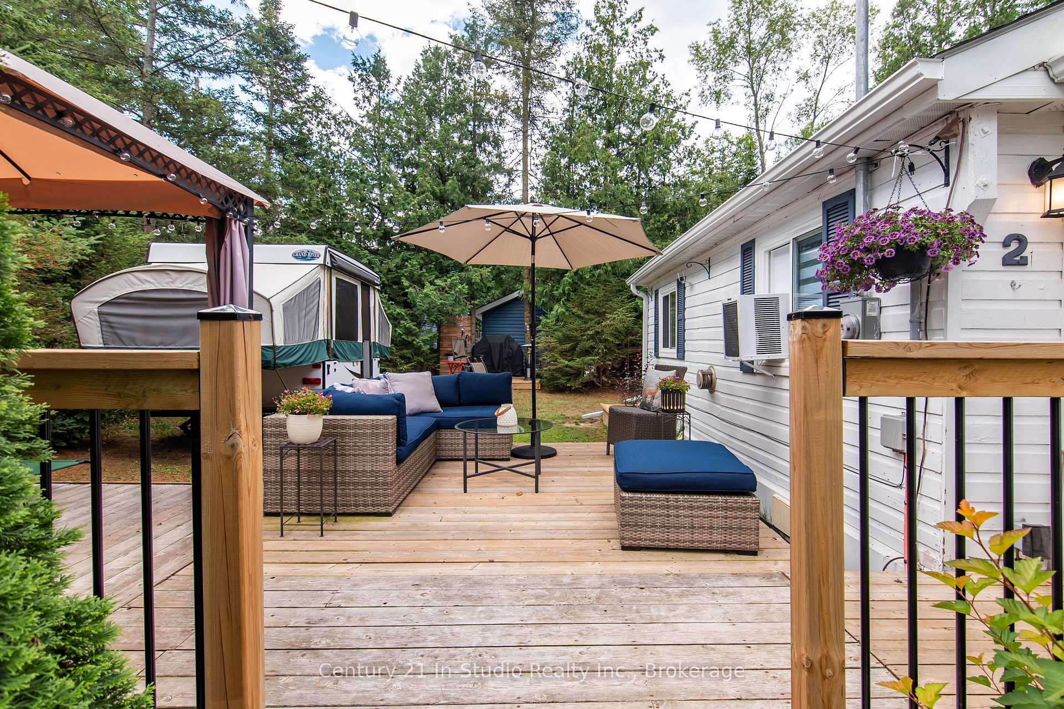
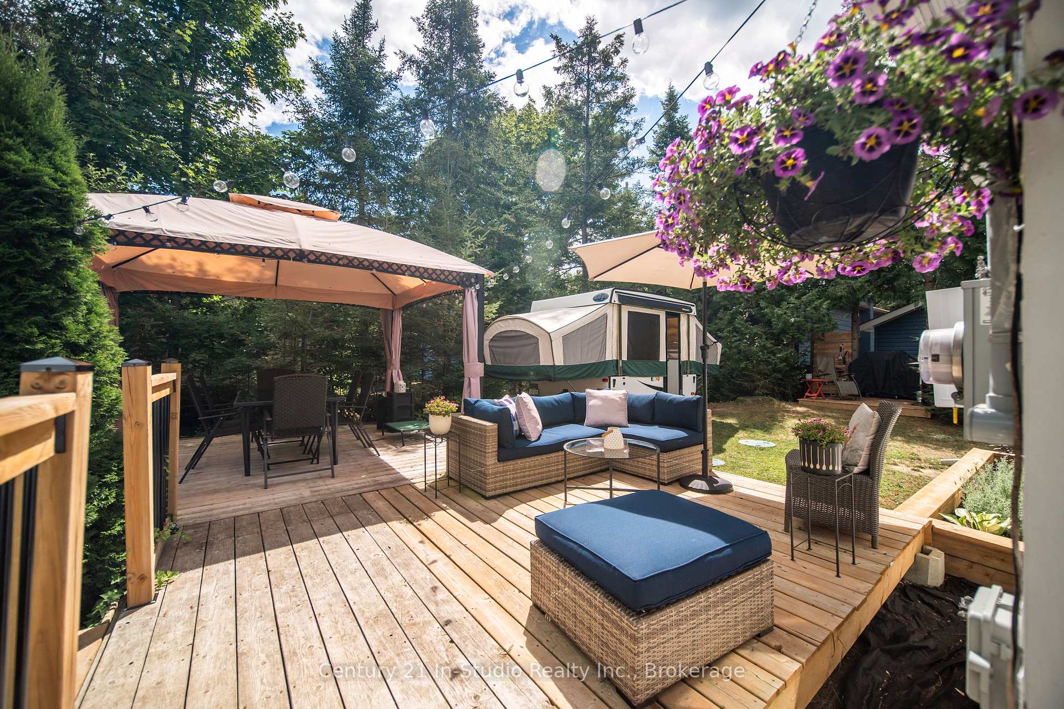
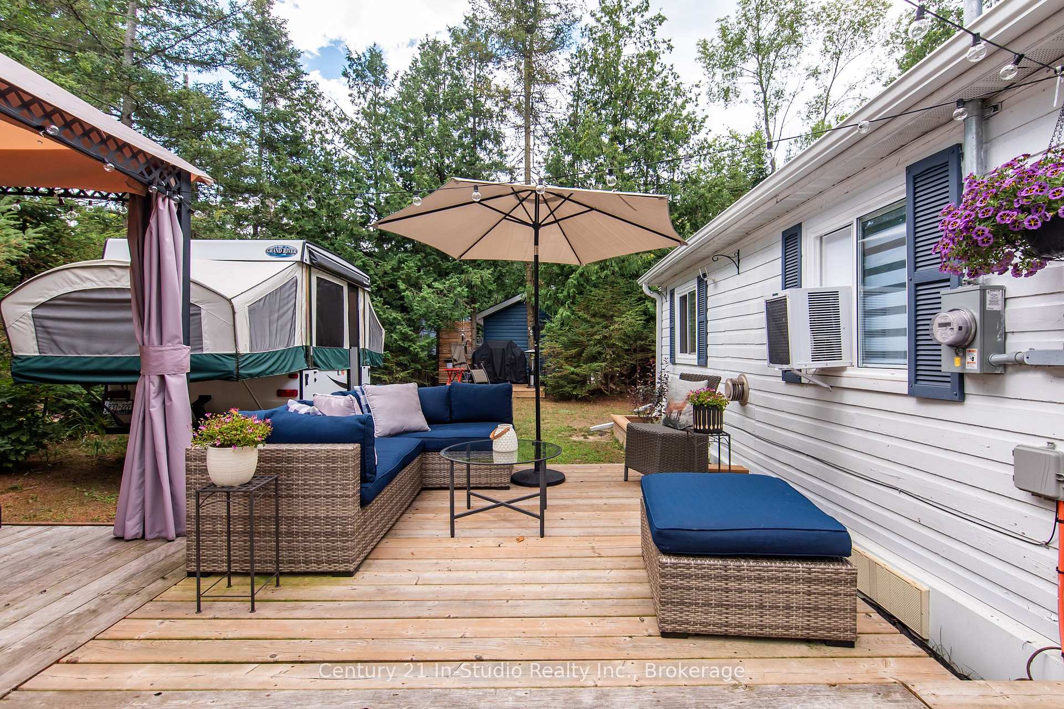
Fully Renovated Bungalow on a Quiet Sauble Beach Road Turnkey & Ready for Summer Living! Welcome to this beautifully updated 2-bedroom, 1-bath bungalow nestled on a peaceful, low-traffic road in sought-after Sauble Beach. Just a short stroll to both the river and the sandy shoreline, this charming year-round retreat offers the perfect blend of comfort, convenience, and modern upgrades. Step inside to discover a fully renovated interior featuring a spacious kitchen with new appliances (2023), stylish finishes, and updated electrical and plumbing throughout. A thoughtful bedroom/mudroom addition was completed just 3 years ago, enhancing the functionality of the home. Enjoy peace of mind with a newer roof including sheathing, shingles, and ridge venting, gutter guards, and a brand new hydro panel and meter. The home is efficiently heated by an Empire propane wall unit. The sandpoint well, newly constructed pump house, and updated systems ensure reliable year-round living. High speed fiber internet is an added bonus. Outdoor living is a dream here relax or entertain on the 3-year-old deck, gather around the firepit, or host dinner in the landscaped dining area. A cozy bunkie offers overflow space for guests, and a handy storage shed keeps everything organized. Whether you're looking for a full-time residence, a weekend escape, or an income-producing rental, this property is a gem in one of Saubles most tranquil settings. Don't miss your chance to own a turn-key beach retreat in a location that truly offers it all.
Ask about this home
A HOMEH agent will answer your questions about this home.
Around this home
Schools nearby
School rating, out of 10.
Helpful calculators
Your HOMEH agent

"Priced 32% over the Hestimate. I would see it this week."