

24 Shore Drive
24 Shore Drive
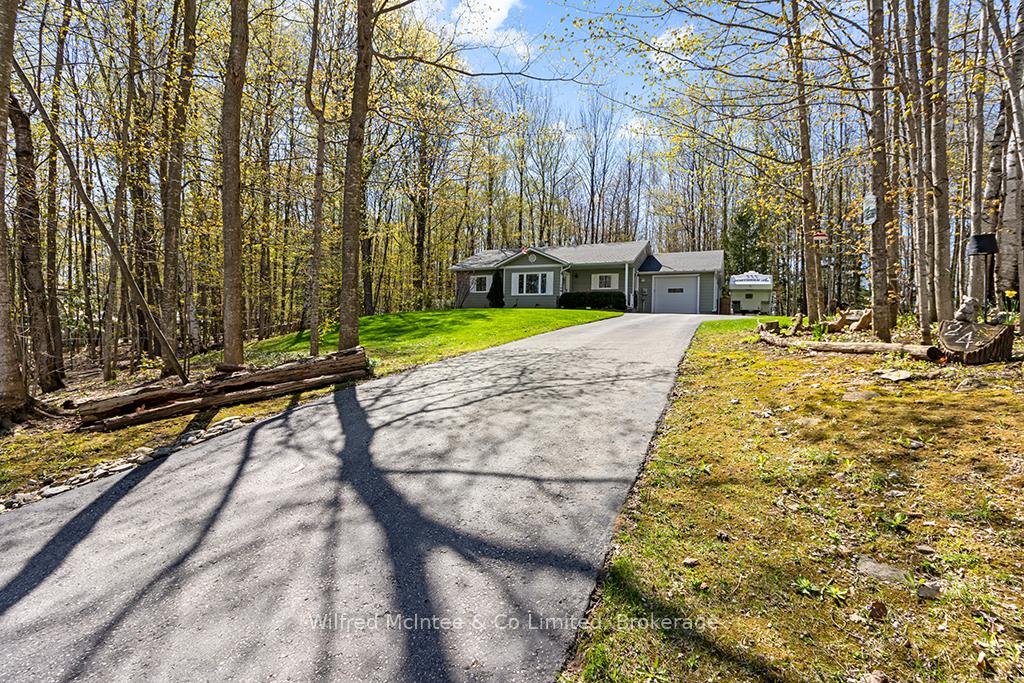 See all 50 photos
Property history
- $699,900ExpiredList: 2026-03-16|End: 2026-08-31|168 daysX12890586
- $749,900TerminatedList: 2025-05-12|End: 2025-06-23|42 daysX12143563
Facts and features
- BasementPart finished
- Age of home16–30 years
- Price per sq ft~$577
- Water, sewerWell, septic
- Fireplace
- Central air
The homeDetached, Bungalow, Age 16–30 years
- Type: Detached
- Style: Bungalow
- Age: 16–30 years
- Living space: 1,100–1,500 sq ft
- Basement: Partially finished, full
InsideFireplace Yes, wood stove, Main level, Water heater owned, water treatment, storage, primary bedroom - main floor, air exchanger
- Fireplace: Yes, wood stove
- Laundry: Main level
- Features: Water heater owned, water treatment, storage, primary bedroom - main floor, air exchanger
- Rooms above ground: 8
- Bedrooms: 3
- Bathrooms: 2
- Kitchens: 1
- Family room: Yes
Outside and lotHardboard, other, Fibreglass shingle, Poured concrete
- Exterior: Hardboard, other
- Roof: Fibreglass shingle
- Foundation: Poured concrete
- Other structures: Shed
- Size: 87 × 173.67 ft
- Shape: Rectangular
- Zoning: R2
Parking1 Garage, Attached, Private
- Spaces: 1 Garage
- Garage: Attached
- Driveway: Private
Heating, water and powerForced air, propane, Central air, Well
- Heating: Forced air, propane
- Cooling: Central air
- Water: Well
- Sewer: Septic
- Hydro: Yes
Costs and taxesTaxes $3,550 a year, HST No HST, Propane tank
- Taxes, 2025: $3,550 a year
- HST: No HST
- Rental items: Propane tank
- Under contract: Propane tank
Included in the saleRefrigerator, stove, dishwasher, washer, dryer, nightowl security cameras, generac gas powered generator, garage door opener with 2 remotes, garage cabinets affixed to wall, 3-4 cords of firewood. wood chipper and wood splitter., Sellers belongings. ring door bell. rolloing workbench in garage. headboard in bedroom 1.
- Included: Refrigerator, stove, dishwasher, washer, dryer, nightowl security cameras, generac gas powered generator, garage door opener with 2 remotes, garage cabinets affixed to wall, 3-4 cords of firewood. wood chipper and wood splitter.
- Not included: Sellers belongings. ring door bell. rolloing workbench in garage. headboard in bedroom 1.
NearbyLake access, lake backlot
- Close to: Lake access, lake backlot
Listing detailsX12143563, Terminated, May 12, 2025
- MLS® number: X12143563
- Status: Terminated
- Listed on: May 12, 2025
- Days on market: 42
- Updated: Jun 23, 2025
- Possession: 60-89 days
- Occupied by: Owner
- Listing brokerage: Wilfred McIntee & Co Limited
About this home
24 Shore Drive, South Bruce Peninsula, ON N0H 1A0
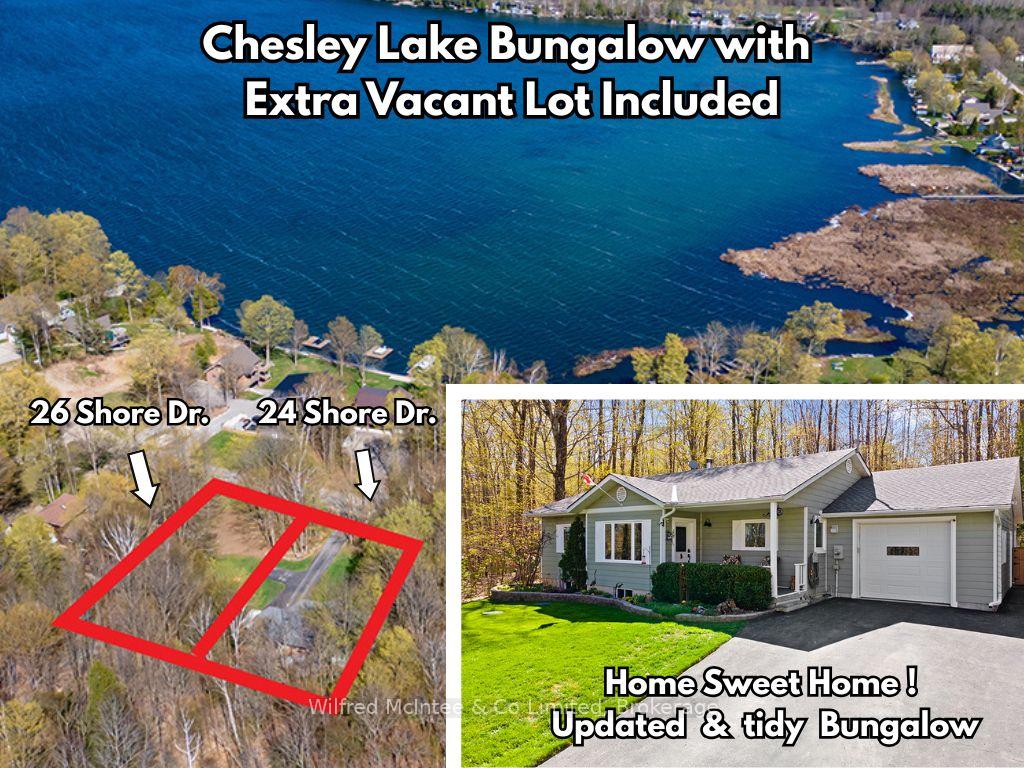
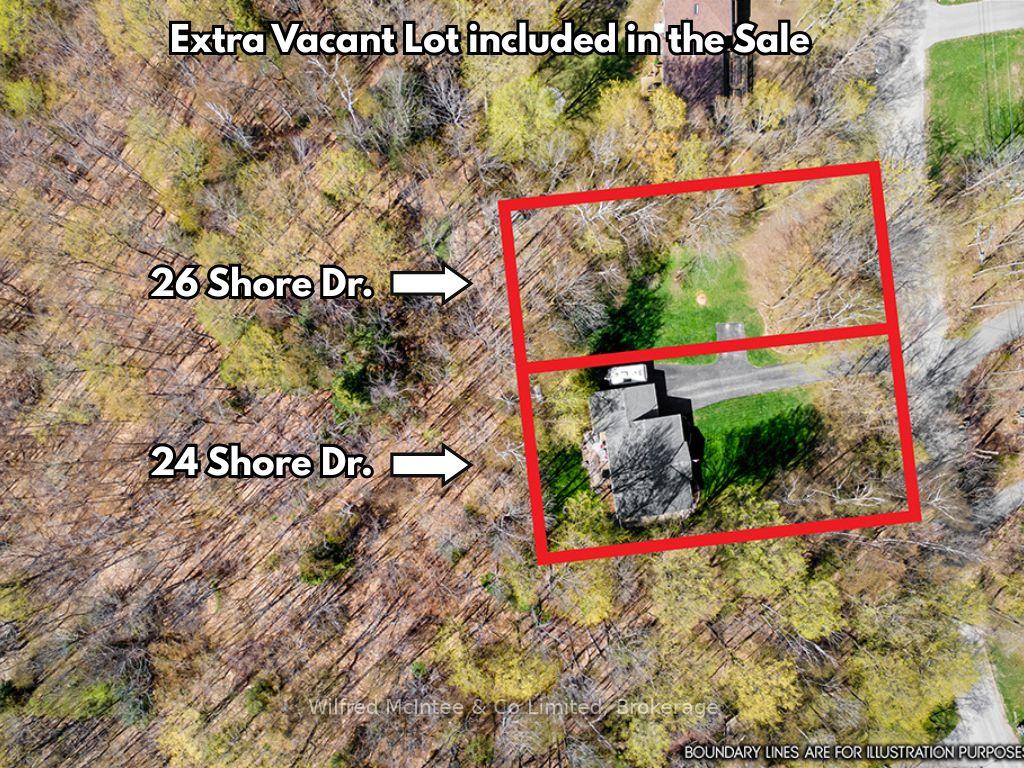
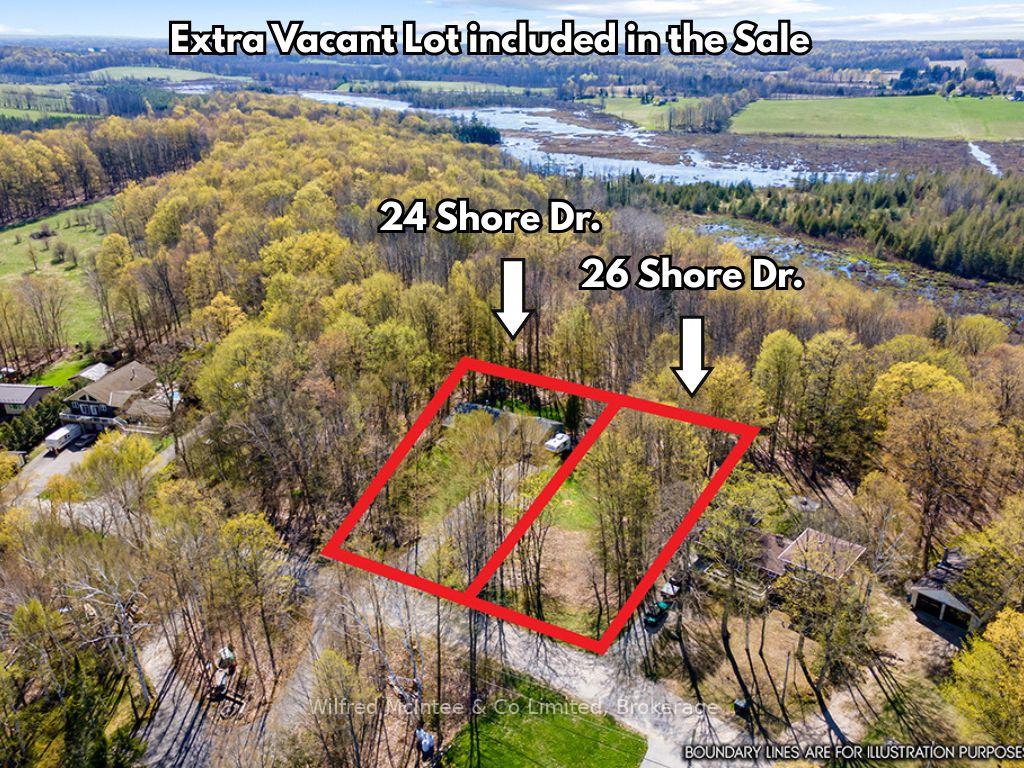
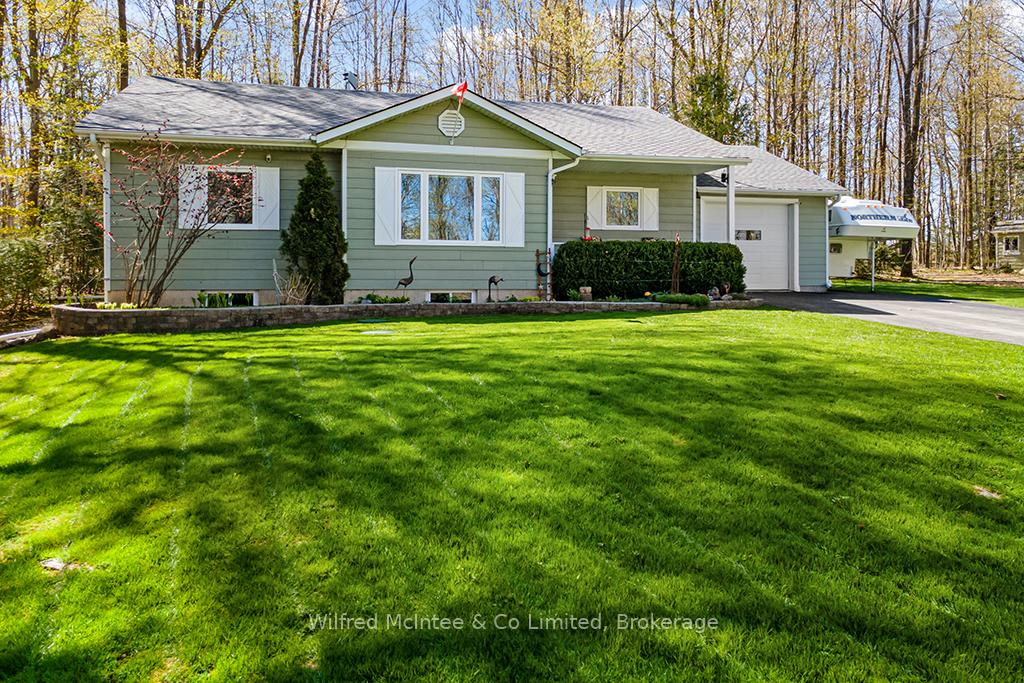
Welcome to 24 Shore Drive at Chesley Lake! Situated in a peaceful rural neighborhood with seasonal views of Chesley Lake this exceptional property has so much to offer. Being sold with the adjacent lot next door and benefitting from water access close by this is the total package. The home is in immaculate shape and offers 3+1 bedrooms, 1.5 bathrooms, open concept kitchen/living/dining with back deck access, main floor laundry, heated garage, full basement, and a long list of noteworthy improvements, features, and bonuses. KEY IMPROVEMENTS: This home has been well-cared for and has seen many improvements over the past 5 years, including: Roof shingles (2020), Upgraded attic insulation (2020), Windows (2021), Furnace & Central Air (2020), Propane hot water heater - owned (2020), Iron filter (2023), Kitchen appliance (2020), Washer/Dryer (2023), and Toilets (2024). ADDITIONAL FEATURES: In addition to the long list of improvements there are many great features; paved driveway with plenty of parking, oversized insulated/heated single garage, 200 amp panel, drilled well, large storage room/wood room in basement, cold storage room, house wired for Generac Gas generator (Generator included), Lifebreath Air Exchanger, Woodstove in basement, appliances included, large back deck with forest views, and much more. BONUS #1: Included in the sale is the adjacent 87ft x 173ft lot known as 26 Shore Drive. BONUS #2: Enjoy lake access approximately 200 meters from your doorstep where you can launch the kayaks/sups or catch a breathtaking morning sunrise over the lake. LOCATION: A picturesque setting in a central location with two vibrant Lake Huron beach towns (Southampton & Sauble Beach) just 15 mins away, and the city of Owen Sound on Georgian Bay just 25 mins away. Dont miss out on this exciting opportunity!
Ask about this home
A HOMEH agent will answer your questions about this home.
Around this home
Helpful calculators
Your HOMEH agent

"I would see it this week."