

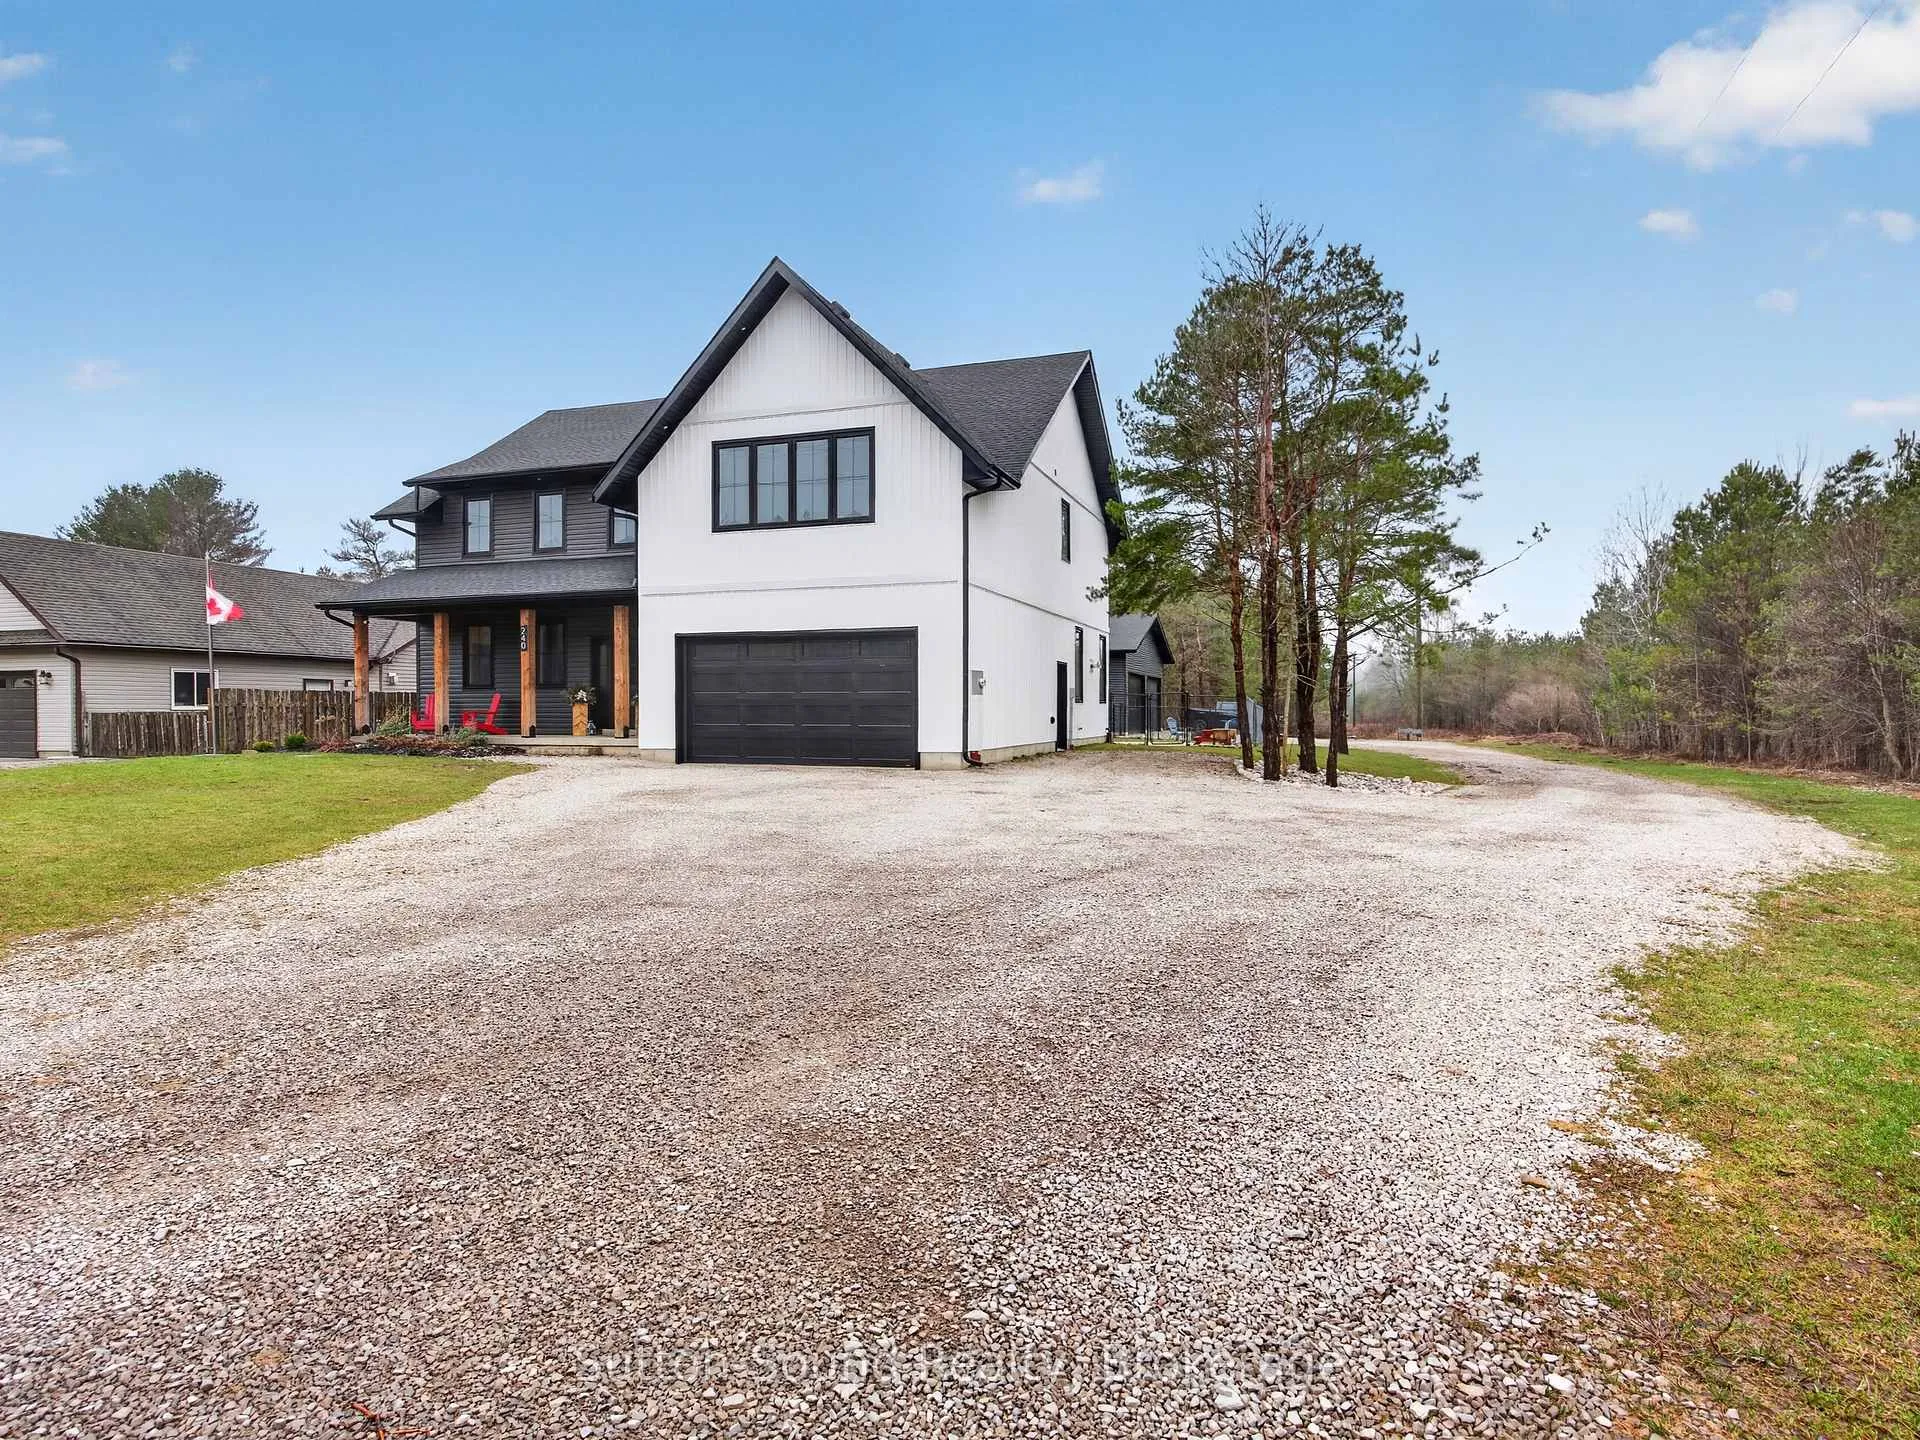
240 Bruce Street
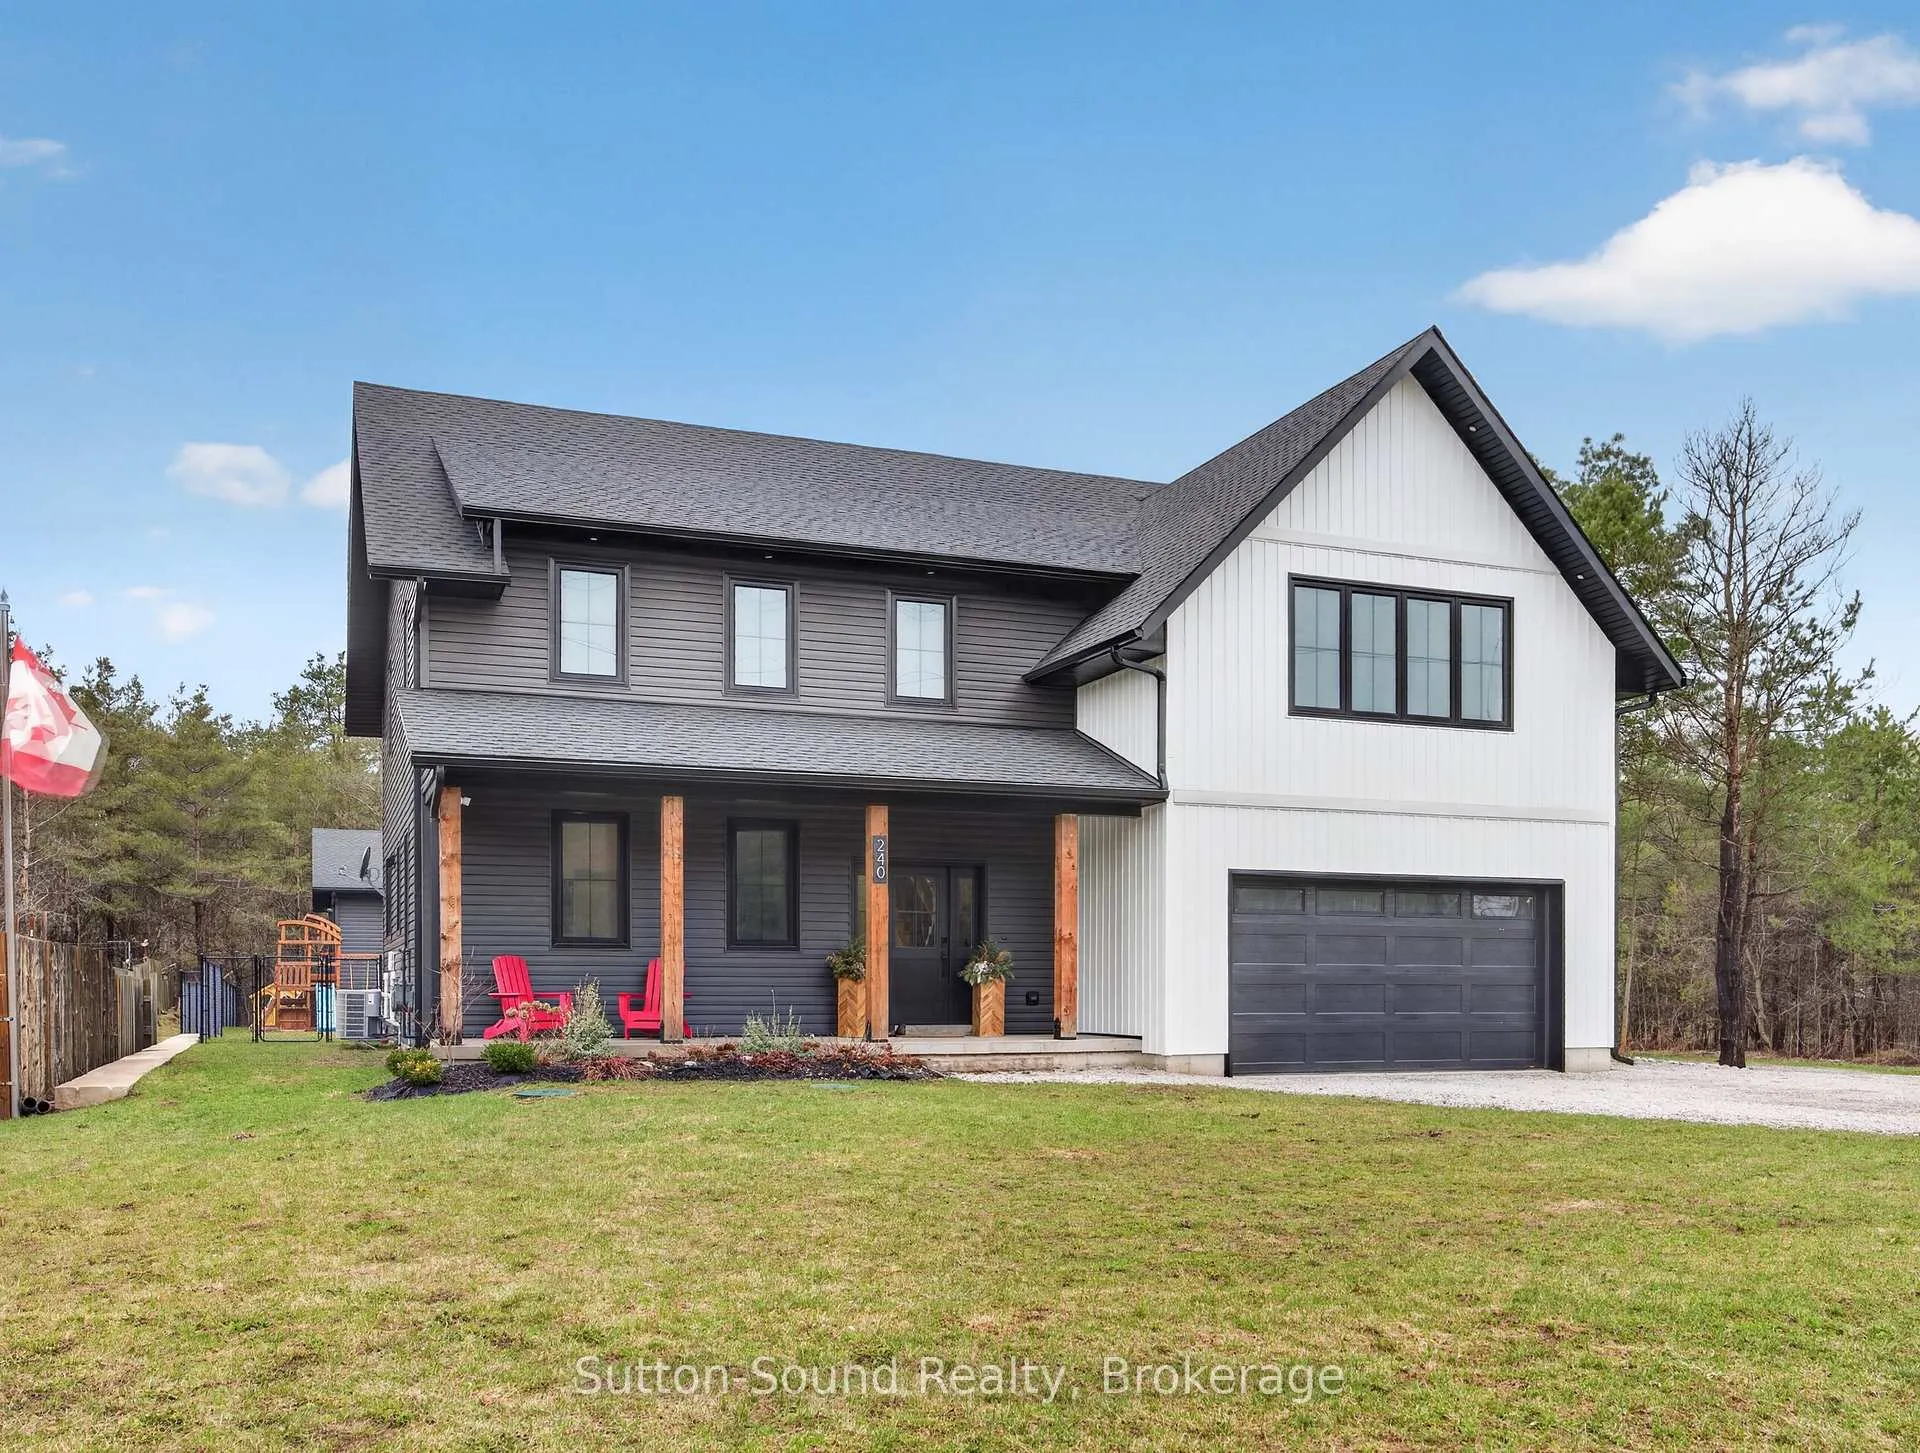
240 Bruce Street
 See all 47 photos
Property history
- $1,199,900TerminatedList: 2026-04-17|End: 2026-06-09|53 daysX13010916
Facts and features
- BasementCrawl space
- Price per sq ft~$369
- Water, sewerWell, septic
- Lot shapeRectangular
- Fireplace
- Central air
The homeDetached, 2-storey, 3,000–3,500 sq ft
- Type: Detached
- Style: 2-storey
- Living space: 3,000–3,500 sq ft
- Basement: Crawl space
InsideFireplace Yes, natural gas, living room, Upper level, Auto garage door remote, water heater owned, on demand water heater, water softener, carpet free, water treatment
- Fireplace: Yes, natural gas, living room
- Laundry: Upper level
- Features: Auto garage door remote, water heater owned, on demand water heater, water softener, carpet free, water treatment
- Rooms above ground: 12
- Bedrooms: 4
- Bathrooms: 3
- Kitchens: 1
- Family room: Yes
Outside and lotVinyl siding, Asphalt shingle, Poured concrete
- Exterior: Vinyl siding
- Roof: Asphalt shingle
- Foundation: Poured concrete
- Features: Deck, porch, year round living
- Other structures: Fence - full, workshop
- Size: 100 × 220 ft
- Shape: Rectangular
- Zoning: R1
Parking3 Garage, Attached, Private
- Spaces: 3 Garage
- Garage: Attached
- Driveway: Private
Heating, water and powerForced air, gas, Central air, Well
- Heating: Forced air, gas
- Cooling: Central air
- Water: Well
- Sewer: Septic
Costs and taxesTaxes $5,756 a year, HST included in the price, Rental items None
- Taxes, 2026: $5,756 a year
- HST: HST included in the price
- Rental items: None
Included in the saleFridge, stove, microwave, dishwasher, washer, dryer, window coverings, Personal chattels
- Included: Fridge, stove, microwave, dishwasher, washer, dryer, window coverings
- Not included: Personal chattels
NearbyFenced yard, park, school, place of worship
- Close to: Fenced yard, park, school, place of worship
Listing detailsX13010916, Terminated, Apr 17, 2026
- MLS® number: X13010916
- Status: Terminated
- Listed on: Apr 17, 2026
- Days on market: 53
- Updated: Jun 9, 2026
- Possession: 60-89 days
- Occupied by: Owner
- Listing brokerage: Sutton-Sound Realty
About this home
240 Bruce Street, South Bruce Peninsula, ON N0H 1P0
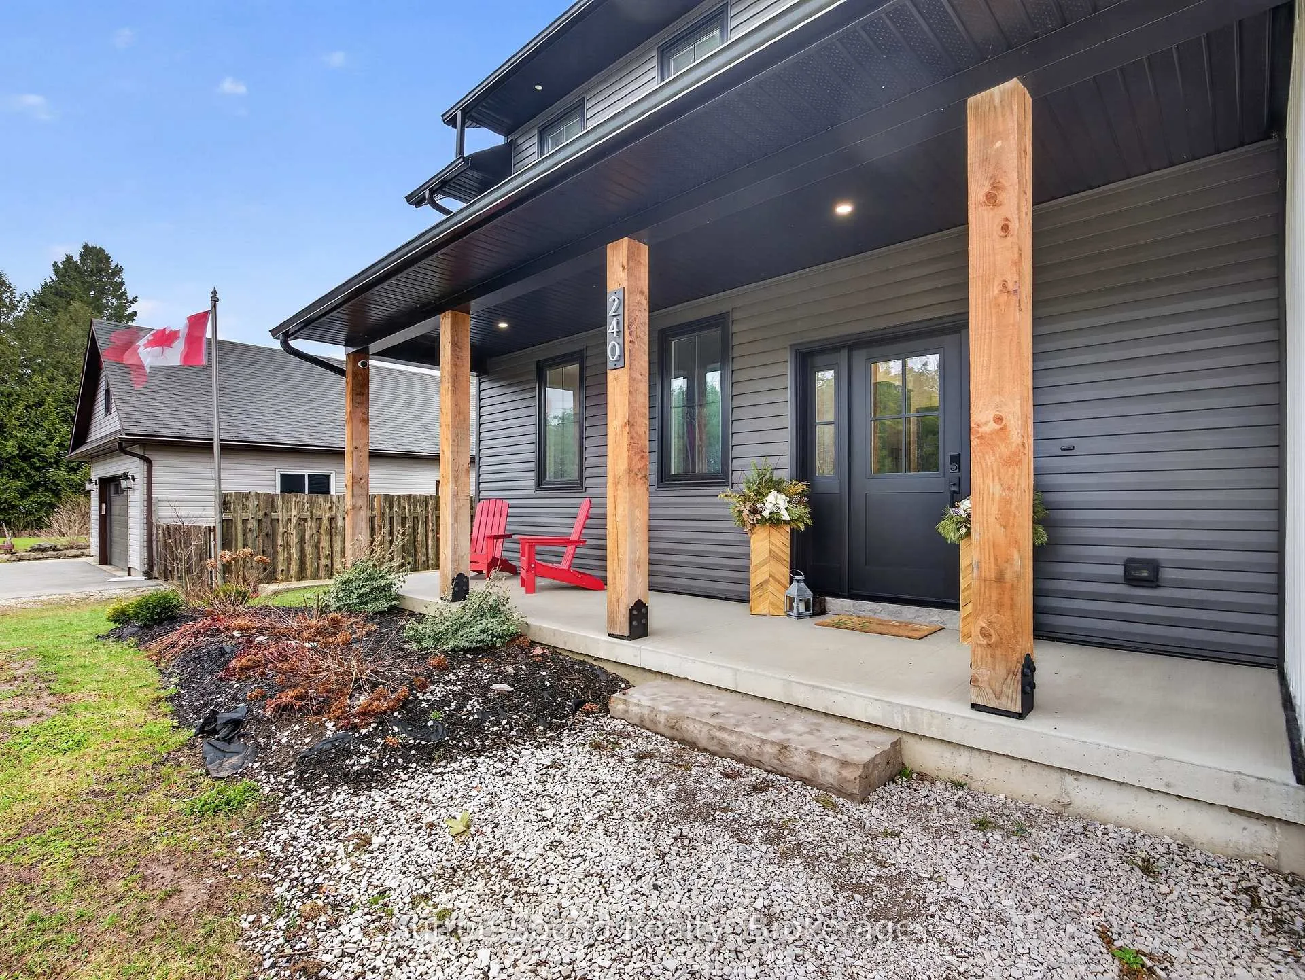
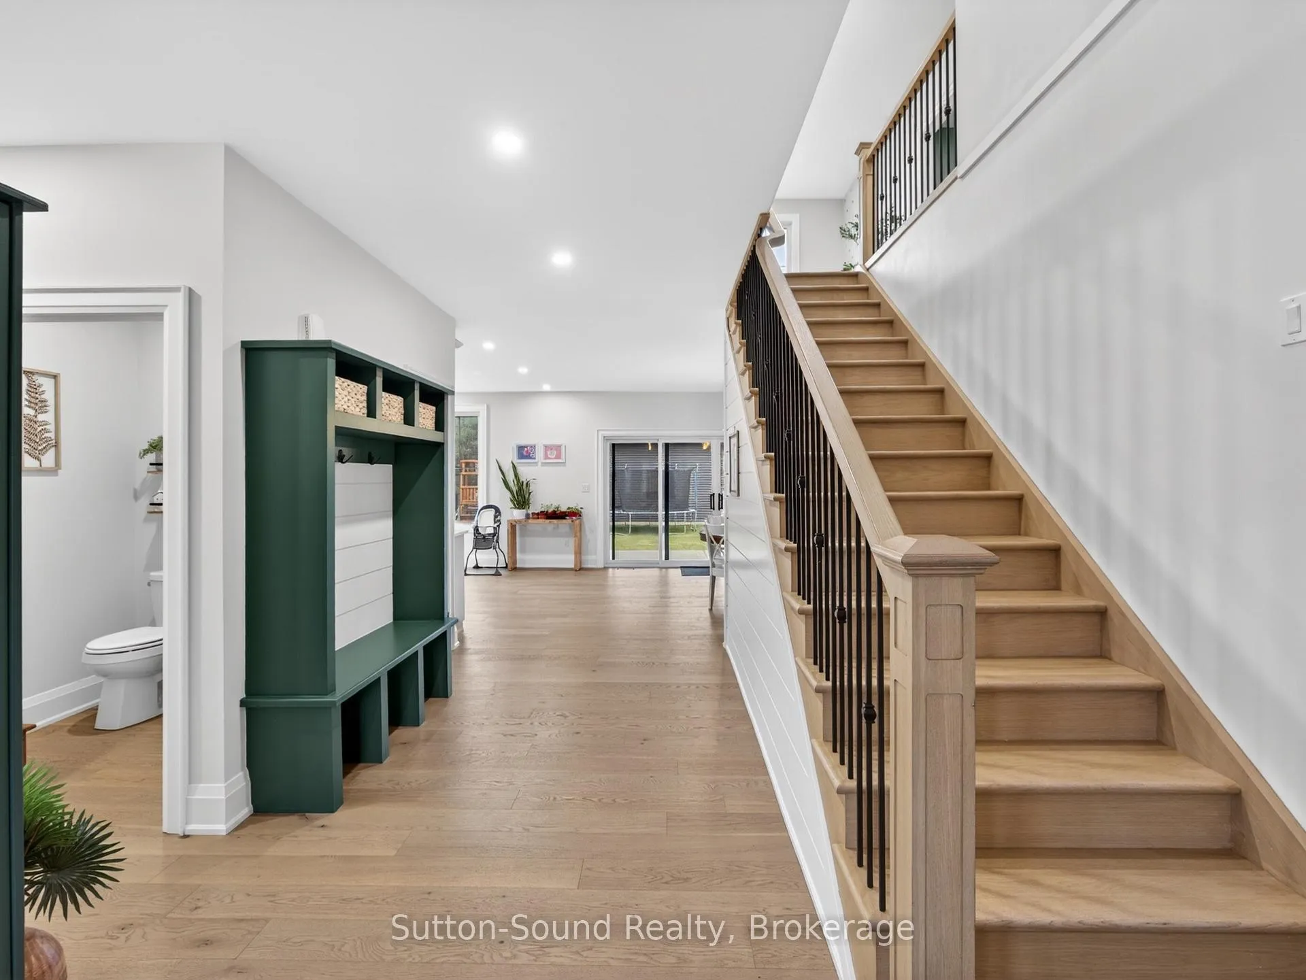
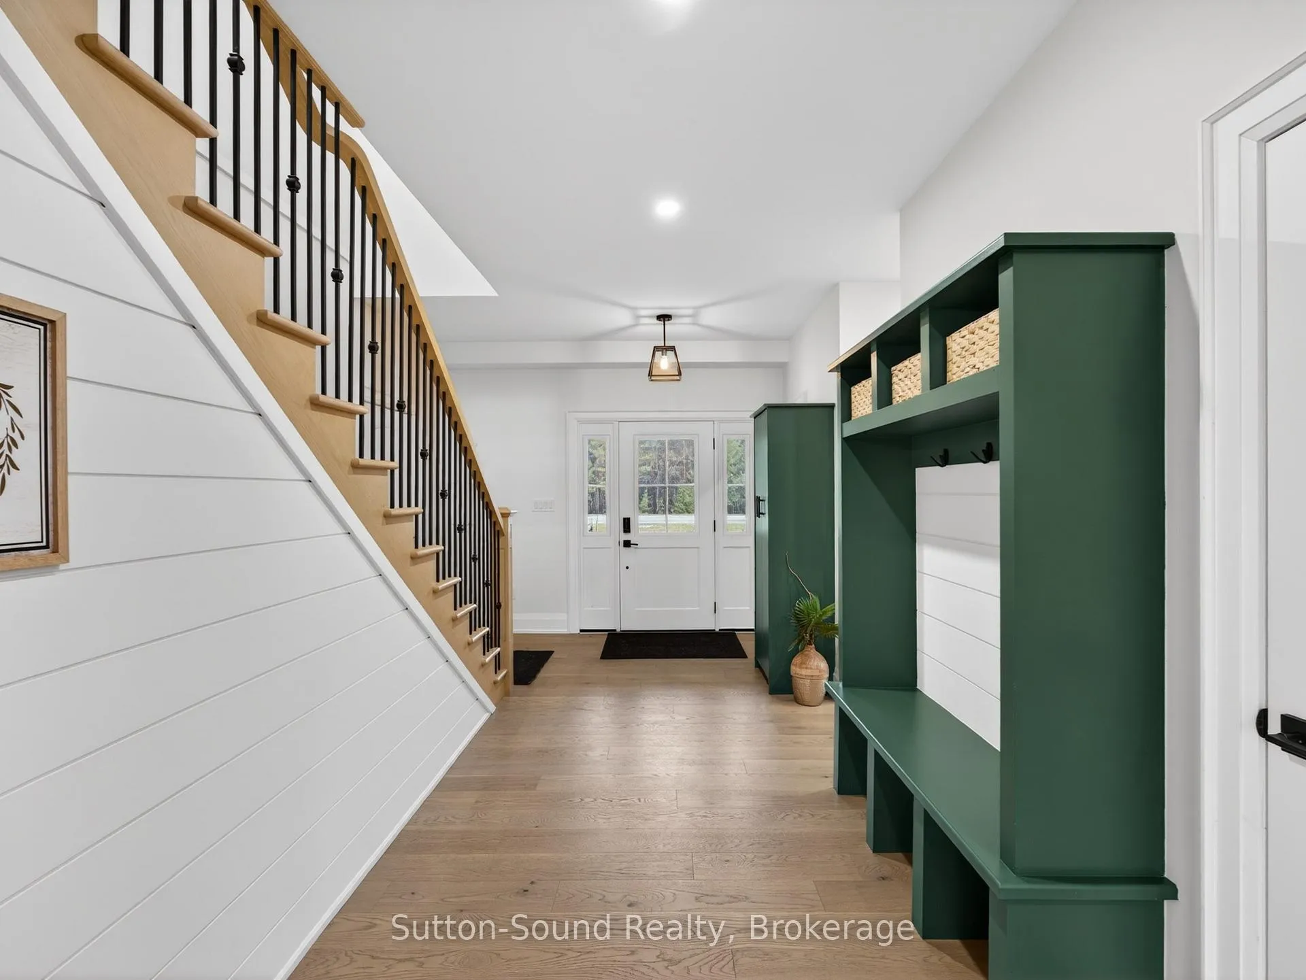
Welcome to a thoughtfully designed 4 bed 3 bath, 2024-built modern farmhouse style that blends clean design with everyday functionality. From the moment you step inside, the spacious front entry-with its walk-in coat closet-sets the tone for a home that truly understands family living.The main floor offers a bright, open layout anchored by a stunning oversized island-perfect for casual mornings, entertaining, or gathering with family. A beautifully appointed butler's pantry adds both charm and practicality, while the abundance of cabinetry ensures everything has its place. Engineered hardwood flooring runs seamlessly throughout, adding warmth and cohesion to the space.Work-from-home days are made easy with a dedicated main floor office, while a convenient 2-piece bath adds to the thoughtful layout. Upstairs, you'll find four generously sized bedrooms, including a standout primary retreat complete with his/hers closets and a beautifully finished ensuite designed for comfort and relaxation. A spacious laundry room is ideally located alongside the bedrooms-making day-to-day living that much more efficient. The home continues to deliver on space and livability throughout, while outside, the fully fenced yard provides a safe and private area for kids or pets to enjoy. Car enthusiasts, hobbyists, or those needing extra storage will appreciate the rare combination of an attached garage with direct home access, plus a large 40' x 40' heated detached garage offering endless possibilities. Located just minutes from Hepworth School and centrally positioned between Owen Sound, Sauble Beach, and Wiarton, this property offers the perfect balance of rural charm and convenient access to nearby amenities. A home built for real life-with style, space, and function all in the right places.
Ask about this home
A HOMEH agent will answer your questions about this home.
Around this home
Daily convenience, out of 100, from the distances below
Schools nearby
School rating, out of 10.
Helpful calculators
Your HOMEH agent

"Priced 14% over the Hestimate. I would see it this week."