

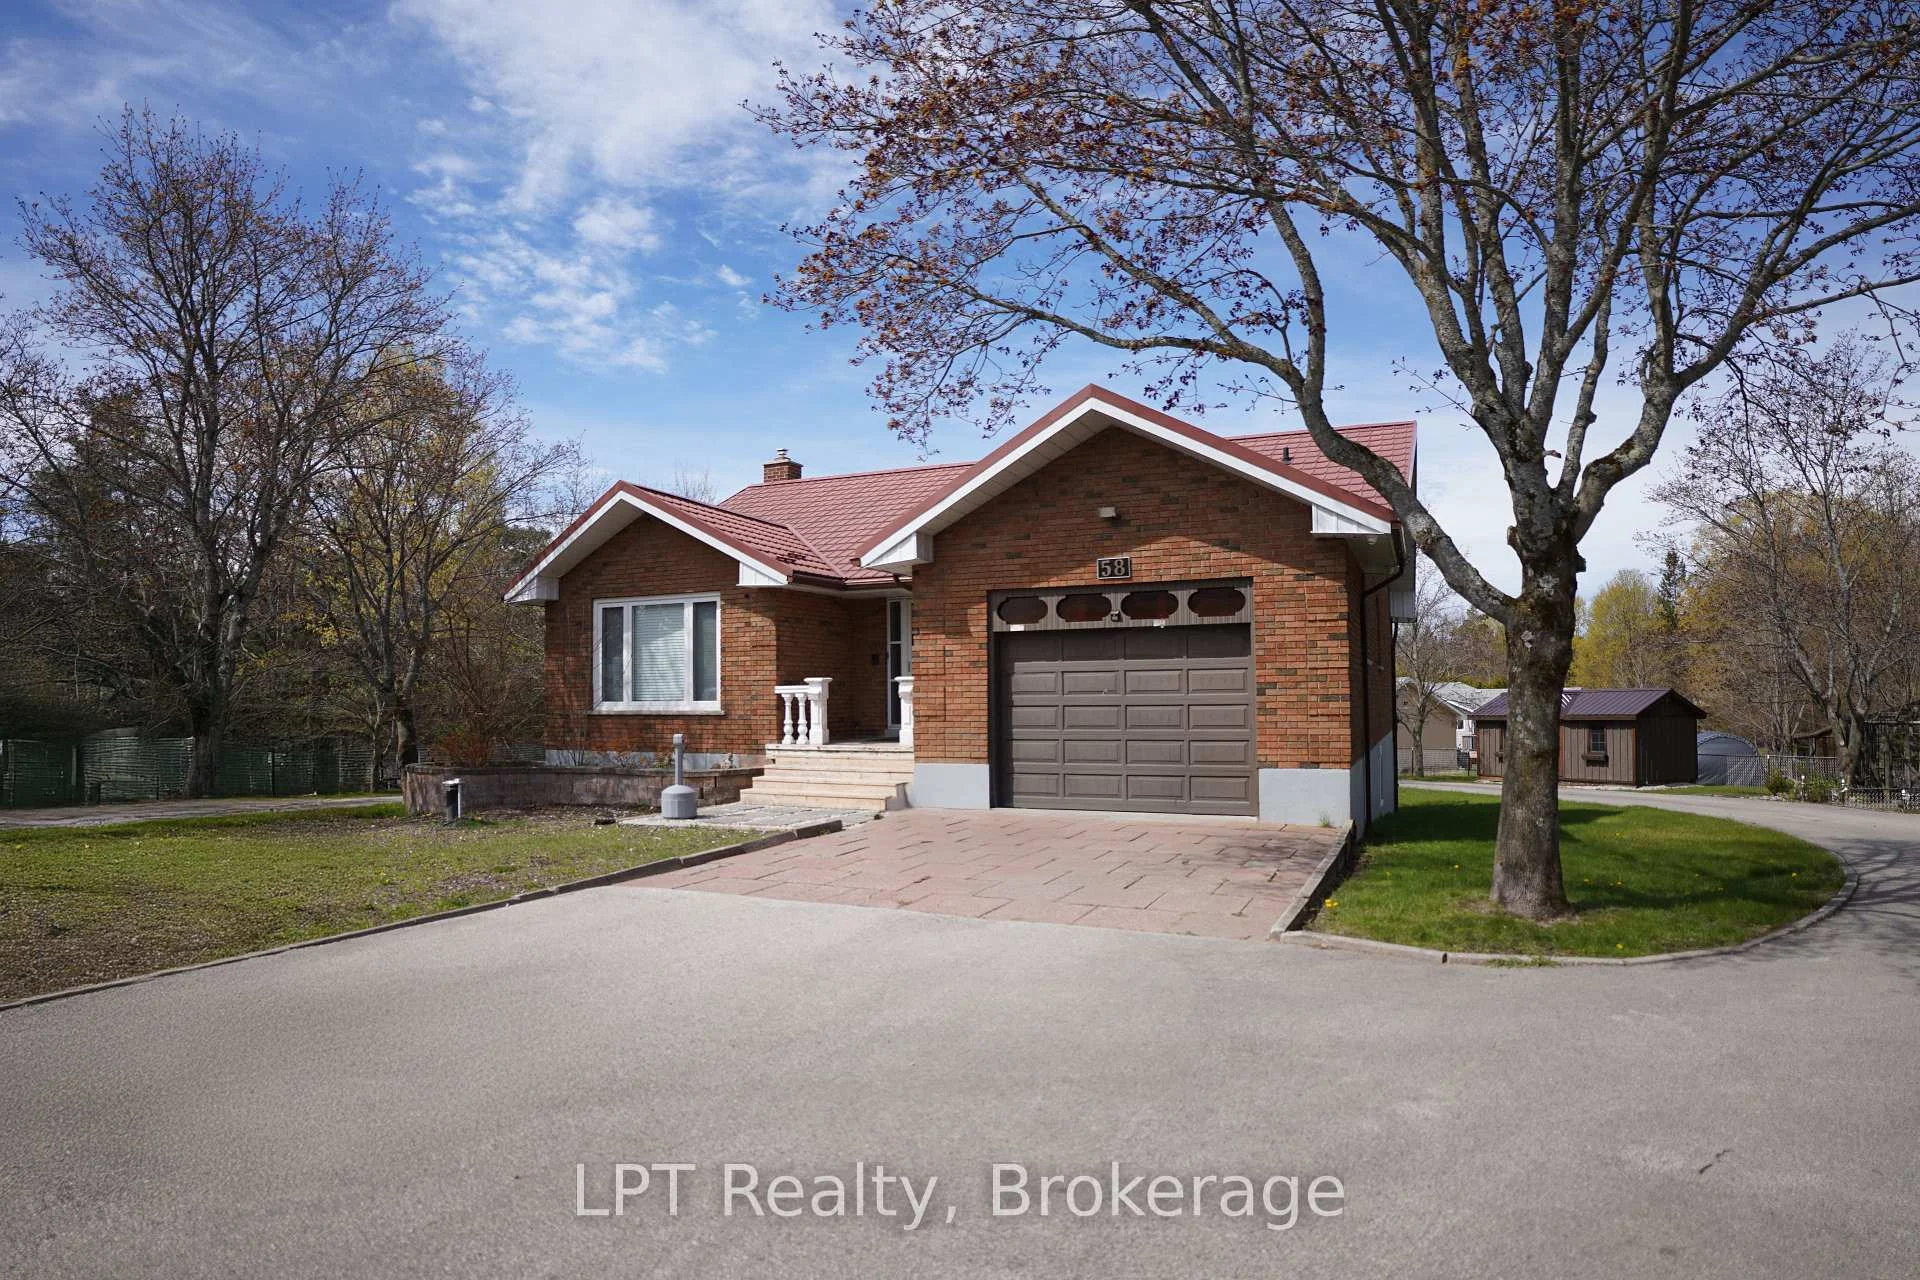
58 Allister Place
58 Allister Place
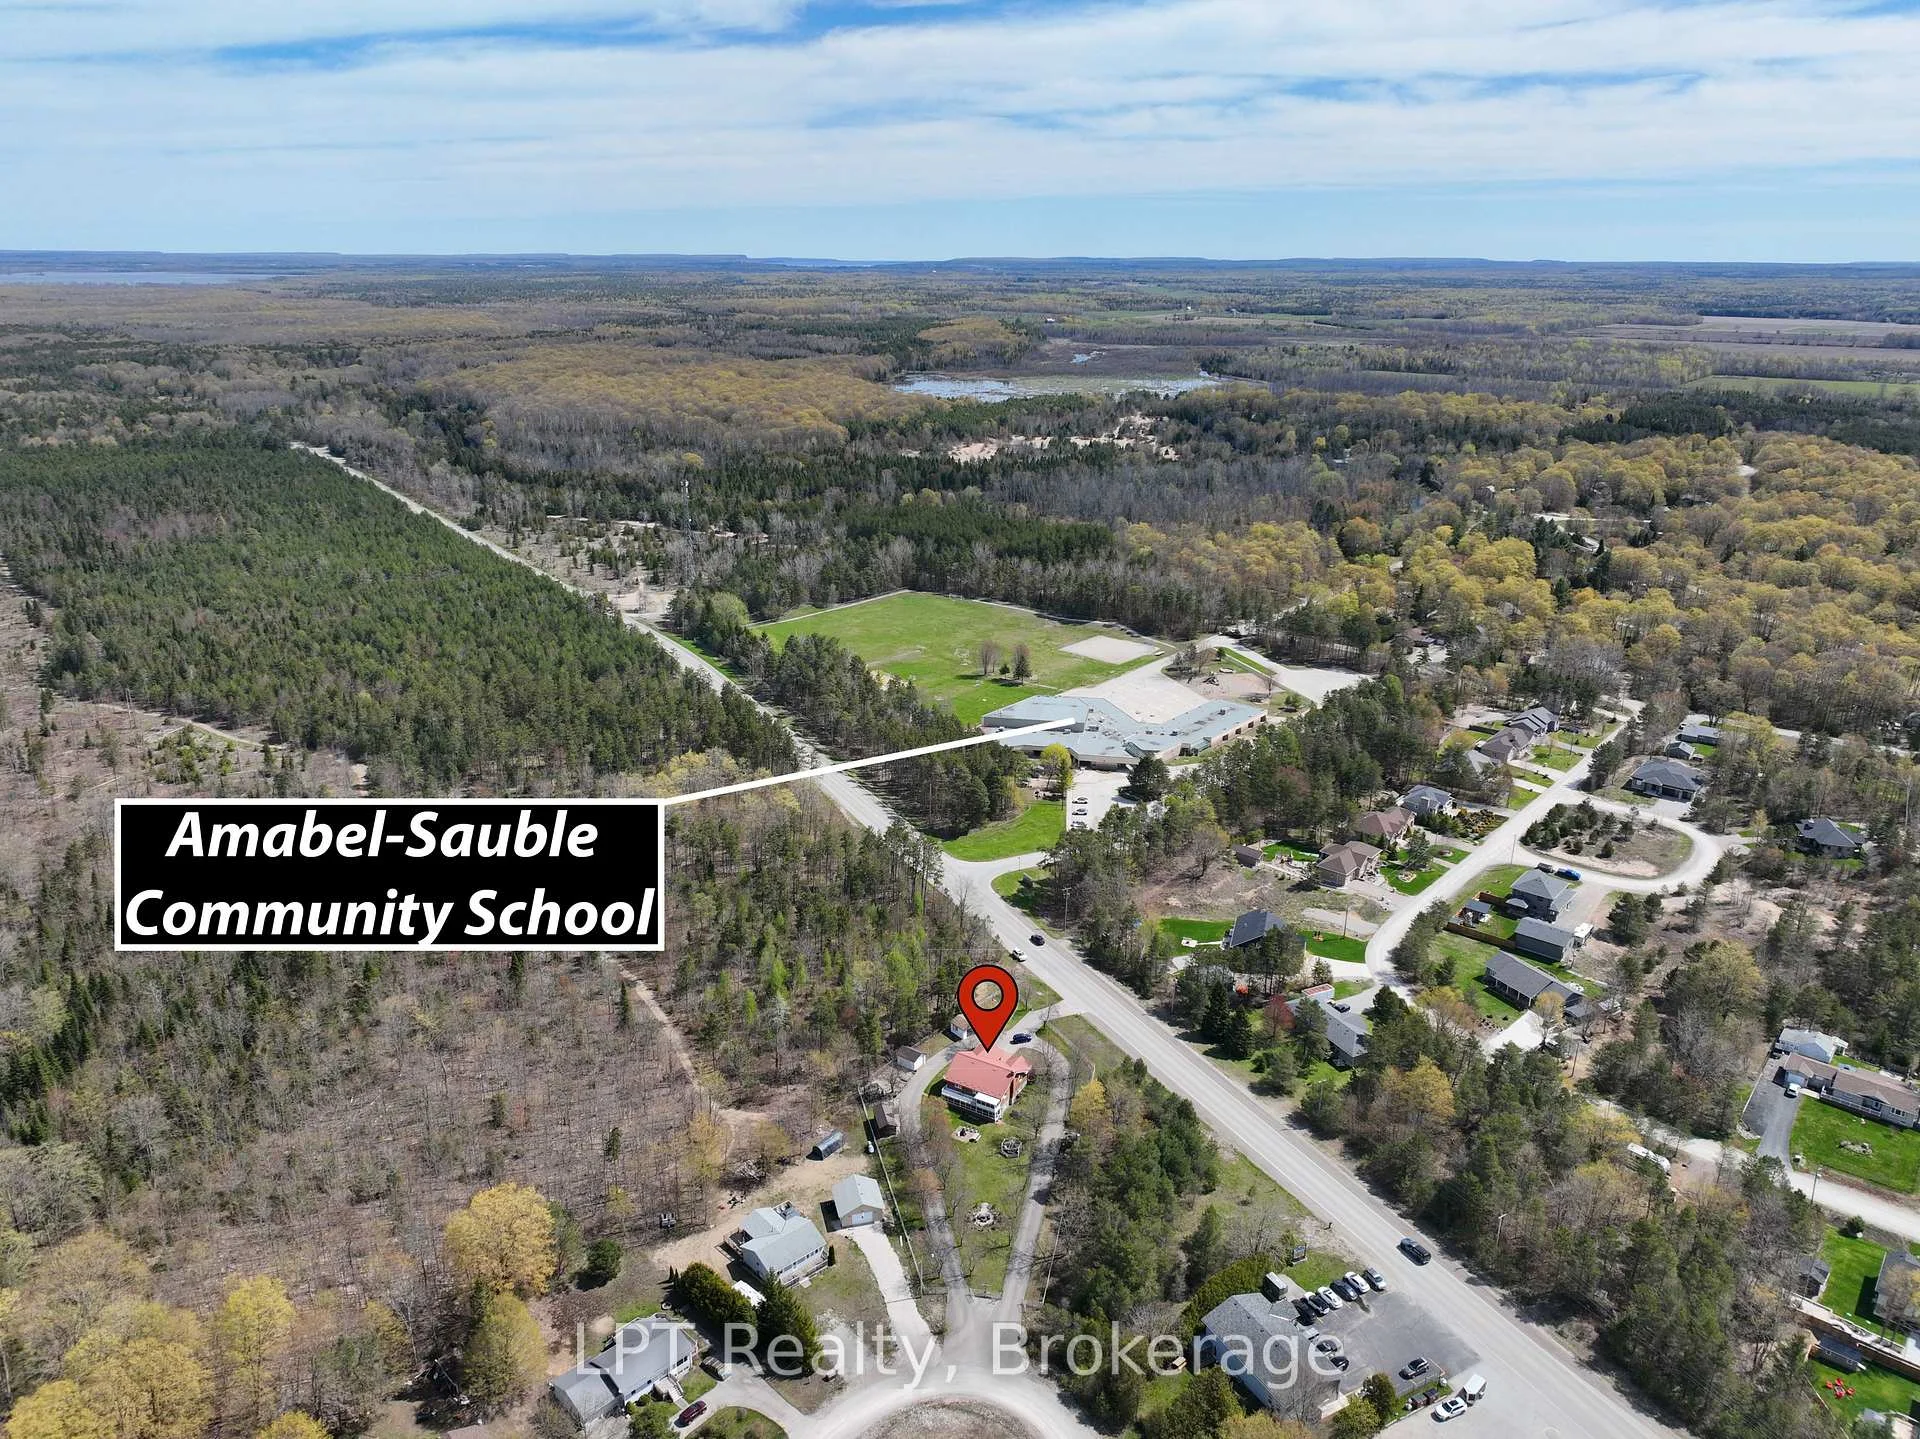 See all 50 photos
Property history
- $699,900ExpiredList: 2026-04-15|End: 2026-10-15|183 daysX13001526
Facts and features
- BasementWalk-out
- Price per sq ft~$538
- Water, sewerWell, septic
- HeatingForced air
- Fireplace
- Central air
The homeDetached, Other, 1,100–1,500 sq ft
- Type: Detached
- Style: Other
- Living space: 1,100–1,500 sq ft
- Basement: Finished with walk-out
- View: City, trees/woods
InsideFireplace Yes, natural gas, Storage, Rooms above ground 13
- Fireplace: Yes, natural gas
- Features: Storage
- Rooms above ground: 13
- Bedrooms: 4
- Bathrooms: 2
- Kitchens: 1
Outside and lotBrick, Metal, Concrete
- Exterior: Brick
- Roof: Metal
- Foundation: Concrete
- Features: Deck, landscaped, patio, seasonal living, year round living, security gate, porch
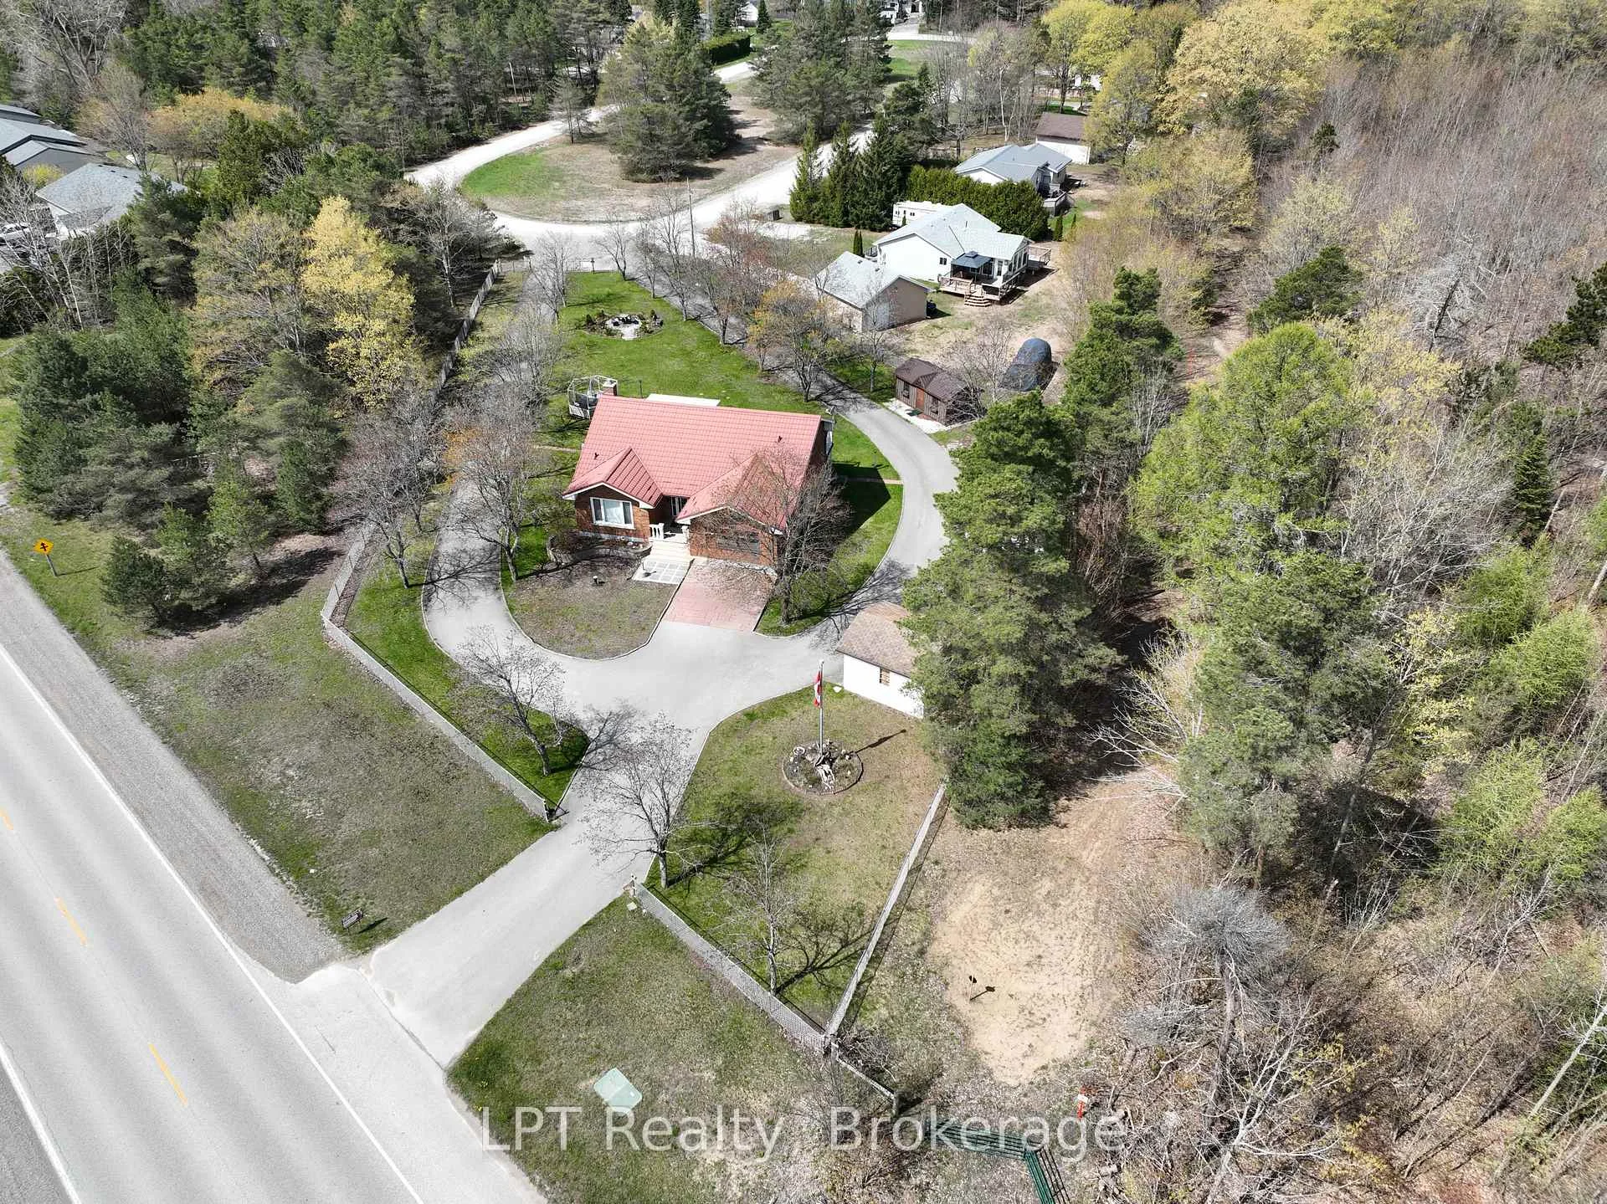
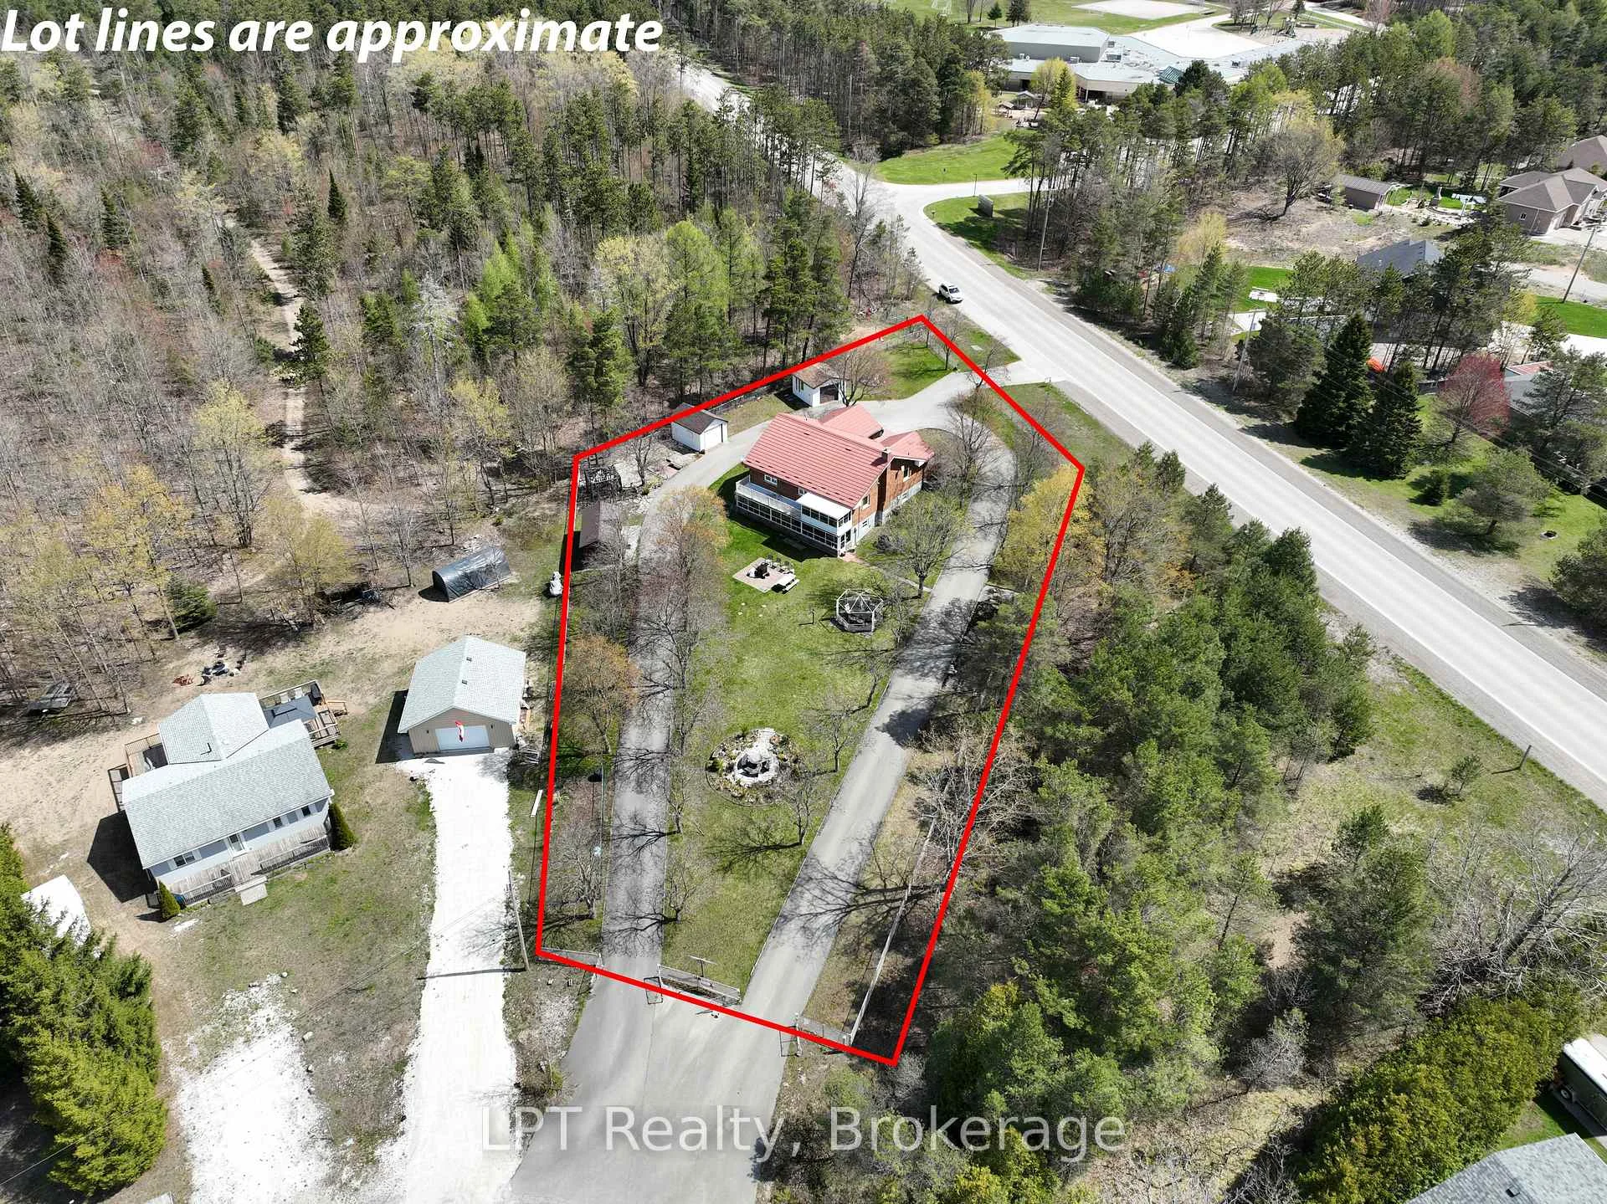
- Other structures: Additional garage(s), fence - full, shed
- Size: 65 × 192.44 ft
Parking3 Garage, Attached
- Spaces: 3 Garage
- Garage: Attached
Heating, water and powerForced air, gas, Central air, Well
- Heating: Forced air, gas
- Cooling: Central air
- Water: Well
- Sewer: Septic
Costs and taxesTaxes $4,500 a year, HST No HST
- Taxes, 2025: $4,500 a year
- HST: No HST
Included in the saleFridge, stove, washer, dryer, most furniture except exclusions list, Basement sofas, coffee table, console table upstairs besides the bathroom. all black ikea furniture. all kitchen cutlery, utensils, pots and pans. all oxo accessories (bath soap pumps, kitchen towel holder, slow cooker, salad spinner, bowls.
- Included: Fridge, stove, washer, dryer, most furniture except exclusions list
- Not included: Basement sofas, coffee table, console table upstairs besides the bathroom. all black ikea furniture. all kitchen cutlery, utensils, pots and pans. all oxo accessories (bath soap pumps, kitchen towel holder, slow cooker, salad spinner, bowls.
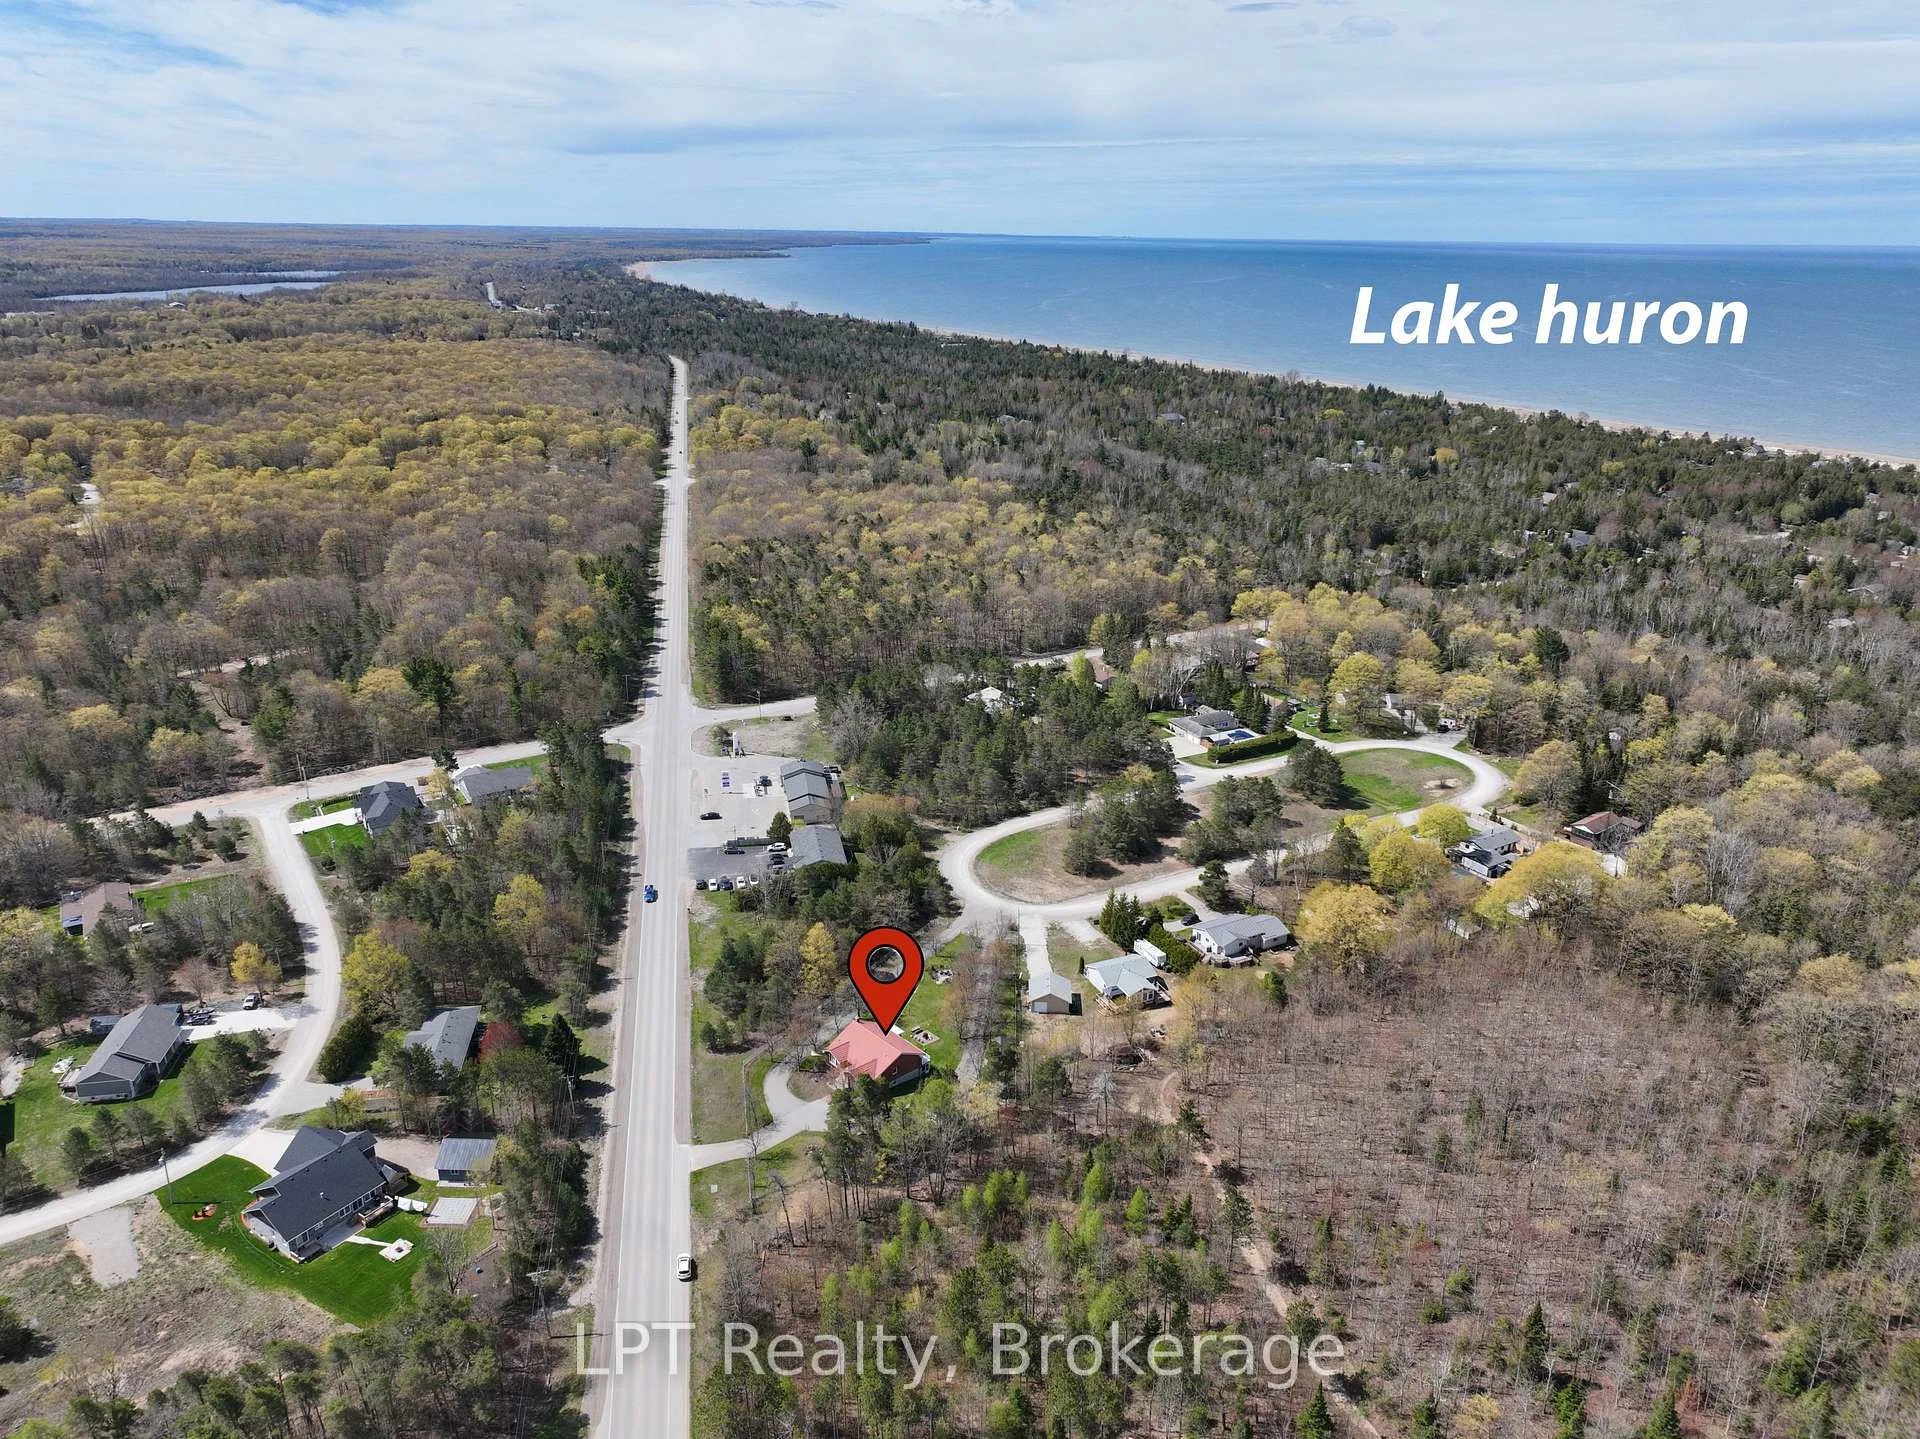
NearbyBeach, fenced yard, hospital, lake access, wooded/treed, school bus route
- Close to: Beach, fenced yard, hospital, lake access, wooded/treed, school bus route
Listing detailsX13001526, Expired, Apr 15, 2026
- MLS® number: X13001526
- Status: Expired
- Listed on: Apr 15, 2026
- Days on market: 183
- Updated: Oct 15, 2026
- Possession: Flexible
- Occupied by: Owner
- Listing brokerage: KELLER WILLIAMS REALTY CENTRES
About this home
58 Allister Place, South Bruce Peninsula, ON N0H 2T0
Enjoy the perfect balance of space, privacy, and convenience with this well-located property a short walk to the waterfronts of Saugeen or Sauble Beach. This setting offers a peaceful retreat while still being close to all the area's amenities and attractions. The home features over 2400 square feet of finished space with 4 generously sized bedrooms and showcases custom finishes throughout, creating a warm, inviting atmosphere full of timeless character - a space that feels straight out of a storybook. A high-grade steel roof adds long-term durability and peace of mind. Multiple entry lanes from different streets provide added convenience and flexibility, ideal for those with equipment, trailers, or future plans for the property. Outdoors, the property truly shines. With expansive yard space and multiple outbuildings, there's ample room for hobbies, storage, or workshop use - perfect for those seeking a versatile rural lifestyle. The lower level offers excellent potential for short-term summer rentals or comfortable multi-generational living, adding both flexibility and income opportunity. Located a 2 min short drive to Sauble Beach, you'll have easy access to dining, groceries, stores and vibrant summer activities, all while enjoying the quiet comfort of your own tucked-away setting. A rare opportunity to own a property that blends charm, function, and future potential. Features a drilled well (8 GPM 2022).
Ask about this home
A HOMEH agent will answer your questions about this home.
Around this home
Schools nearby
School rating, out of 10.
Helpful calculators
Your HOMEH agent

"I would see it this week."