

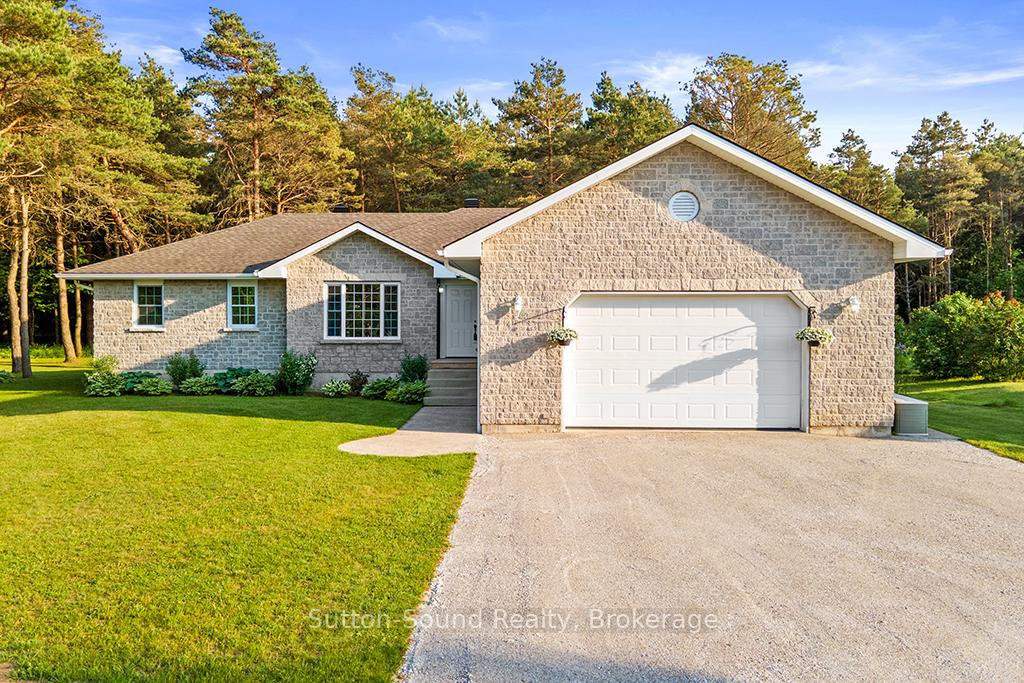
25 Pine Tree Drive
25 Pine Tree Drive
 See all 40 photos
Facts and features
- BasementUnfinished
- Age of home16–30 years
- Water, sewerWell, septic
- HeatingForced air
- Central air
The homeDetached, Bungalow-raised, Age 16–30 years
- Type: Detached
- Style: Bungalow-raised
- Age: 16–30 years
- Living space: 1,500–2,000 sq ft
- Basement: Unfinished, full
- View: Forest, trees/woods
InsideWater treatment, water heater owned, sump pump, air exchanger, water softener, central vacuum, Rooms above ground 8, Rooms in the basement 0
- Features: Water treatment, water heater owned, sump pump, air exchanger, water softener, central vacuum
- Rooms above ground: 8
- Rooms in the basement: 0
- Bedrooms: 3
- Bathrooms: 2
- Kitchens: 1
- Family room: Yes
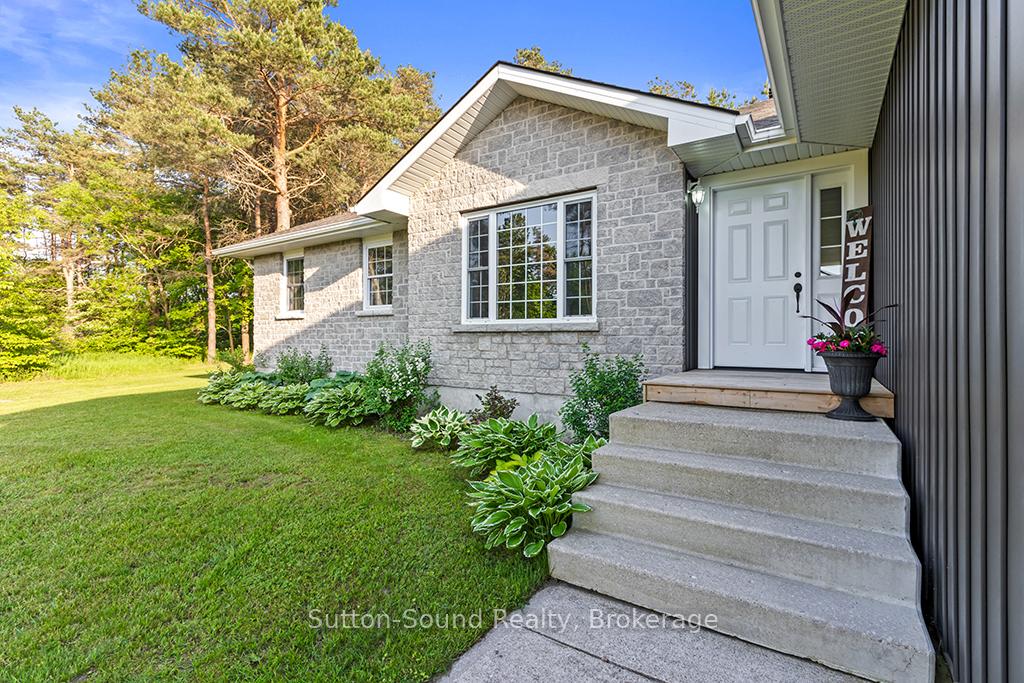
Outside and lotStone, vinyl siding, Asphalt shingle, Poured concrete
- Exterior: Stone, vinyl siding
- Roof: Asphalt shingle
- Foundation: Poured concrete
- Features: Hot tub, privacy, recreational area, year round living
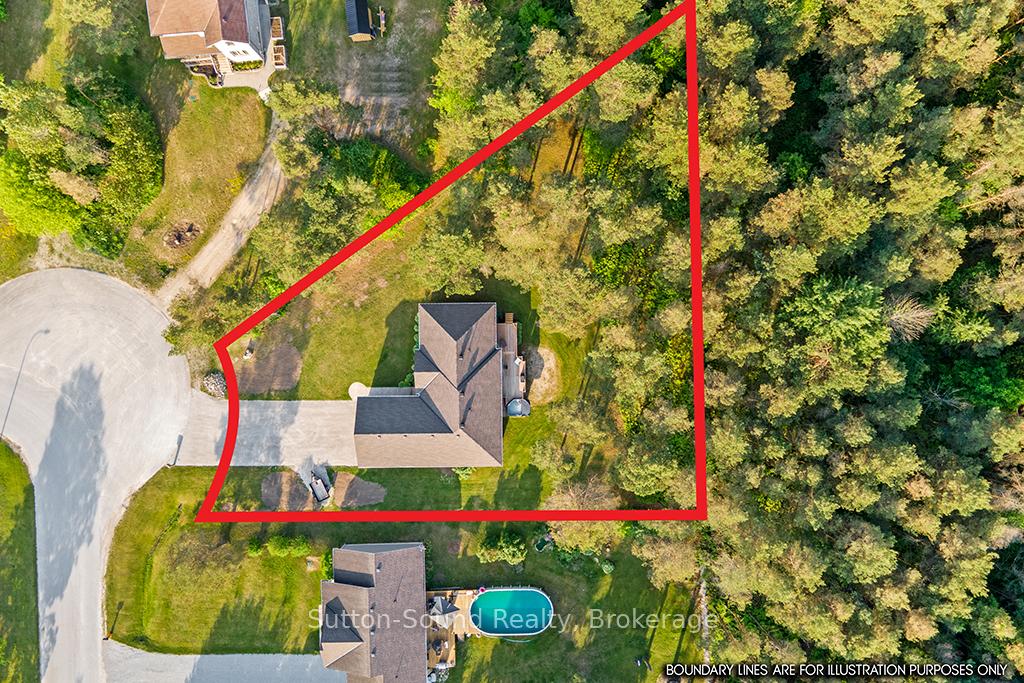
- Size: 69 × 236 ft
- Zoning: R1A
Parking2 Garage, Attached, Front yard parking, other
- Spaces: 2 Garage
- Garage: Attached
- Driveway: Front yard parking, other
Heating, water and powerForced air, gas, Central air, Well
- Heating: Forced air, gas
- Cooling: Central air
- Water: Well
- Sewer: Septic
- Natural gas: Yes
- Hydro: Yes
- Telephone: Yes
Costs and taxesTaxes $3,195 a year
- Taxes, 2024: $3,195 a year
Included in the saleCentral vac, dishwasher, dryer, garage door opener, hot tub, hot tub equipment, hot water tank owned, refrigerator, stove, washer, window coverings, bg6250e generator.
- Included: Central vac, dishwasher, dryer, garage door opener, hot tub, hot tub equipment, hot water tank owned, refrigerator, stove, washer, window coverings, bg6250e generator.
Listing detailsX11881363, Sold, Dec 4, 2024
- MLS® number: X11881363
- Status: Sold
- Listed on: Dec 4, 2024
- Days on market: 103
- Updated: Mar 17, 2025
- Possession: 2025-02-28 / February 28, 2025
- Occupied by: Owner
- Listing brokerage: Sutton-Sound Realty
About this home
25 Pine Tree Drive, South Bruce Peninsula, ON N0H 1P0
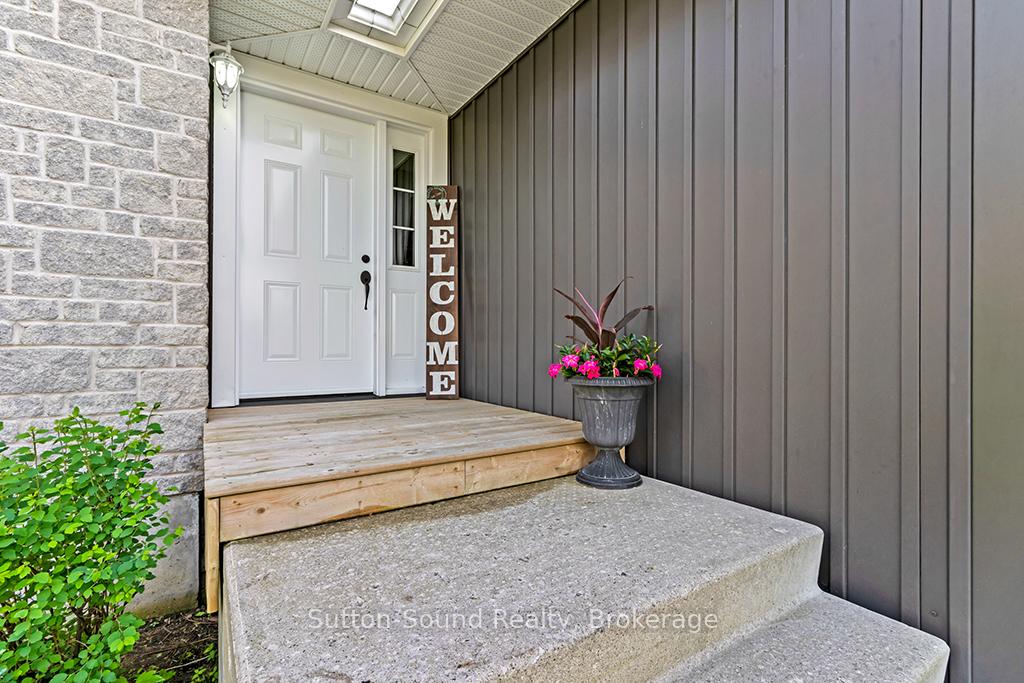
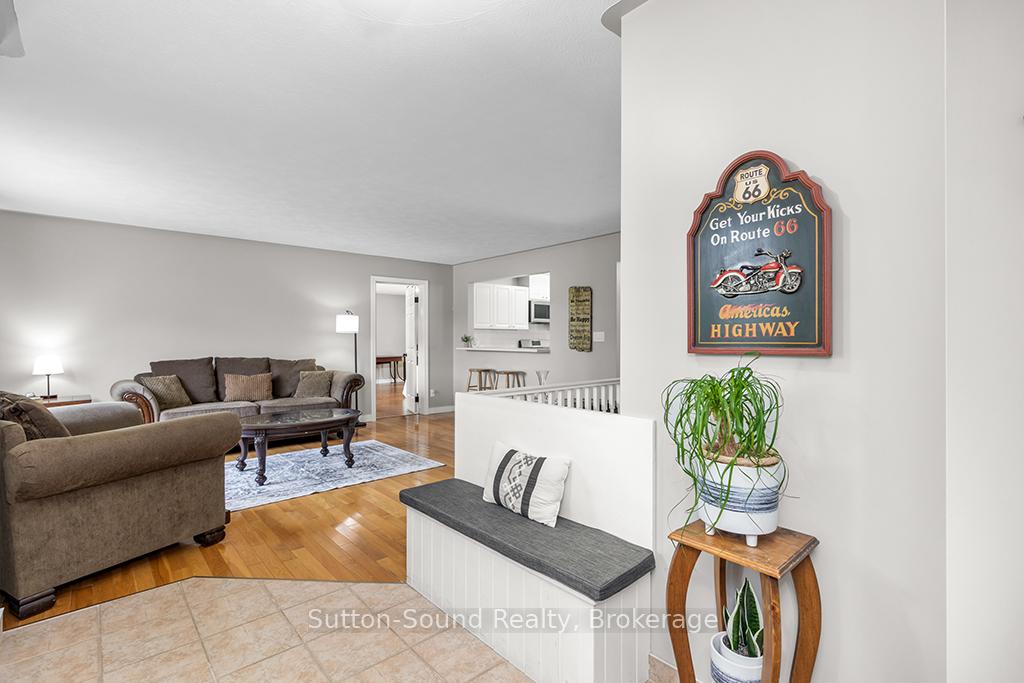
Nestled in the tranquil and highly sought-after Pine Tree Drive cul-de-sac, this beautifully laid-out home offers the perfect blend of rural serenity and modern convenience. Ideally located between Owen Sound and Sauble Beach, 25 Pine Tree Drive is situated in one of the most desirable rural subdivisions in the area. This custom-built home, constructed in 2000, boasts main floor living with a spacious, bright, and airy design. The large windows invite abundant natural light, creating a warm and inviting atmosphere throughout. The expansive 1,670 square feet of finished living space features three spacious bedrooms and two updated bathrooms with the convenience of Main Floor Living. Situated on a.655-acre lot, the property is surrounded by wooded and landscaped yards, providing plenty of outdoor space for relaxation and recreation. The full basement offers endless possibilities for customization and additional living space. A 25x24 attached garage provides ample space for vehicles and storage. Equipped with a 30-amp generator panel, EV hookup available, UV light, water softener, and filtration system. Recent Upgrades: *Roof Shingles -2016* -*Entrance Doors Upgraded in 2018* - *Hot Water Tank- 2016*- *Refrigerator New in 2019- **Stove and Dishwasher**: New in 2020 - **Over-the-Range Microwave**: New in 2021 - **Washer and Dryer**: New in 2021 - **Soffit, Fascia, and Siding**: Replaced in 2021 - **Energy-Efficient Natural Gas Furnace**: Installed in 2022 - **Bathrooms and Laundry Room**: Updated in 2023 - **Hot Tub**: Overhauled in 2024. The attention to detail and numerous upgrades ensure that you can enjoy modern, energy-efficient living in a peaceful rural setting. Don't miss this opportunity to make 25 Pine Tree Drive your forever home. Experience the perfect combination of comfort, convenience, and natural beauty in this exceptional property. Call today to schedule a viewing!
Ask about this home
A HOMEH agent will answer your questions about this home.
Around this home
Daily convenience, out of 100, from the distances below
Schools nearby
School rating, out of 10.
Helpful calculators
Your HOMEH agent

"I would see it this week."