

531 Edward Street
Rural Residential Sold
1/36531 Edward Street
Rural Residential Sold
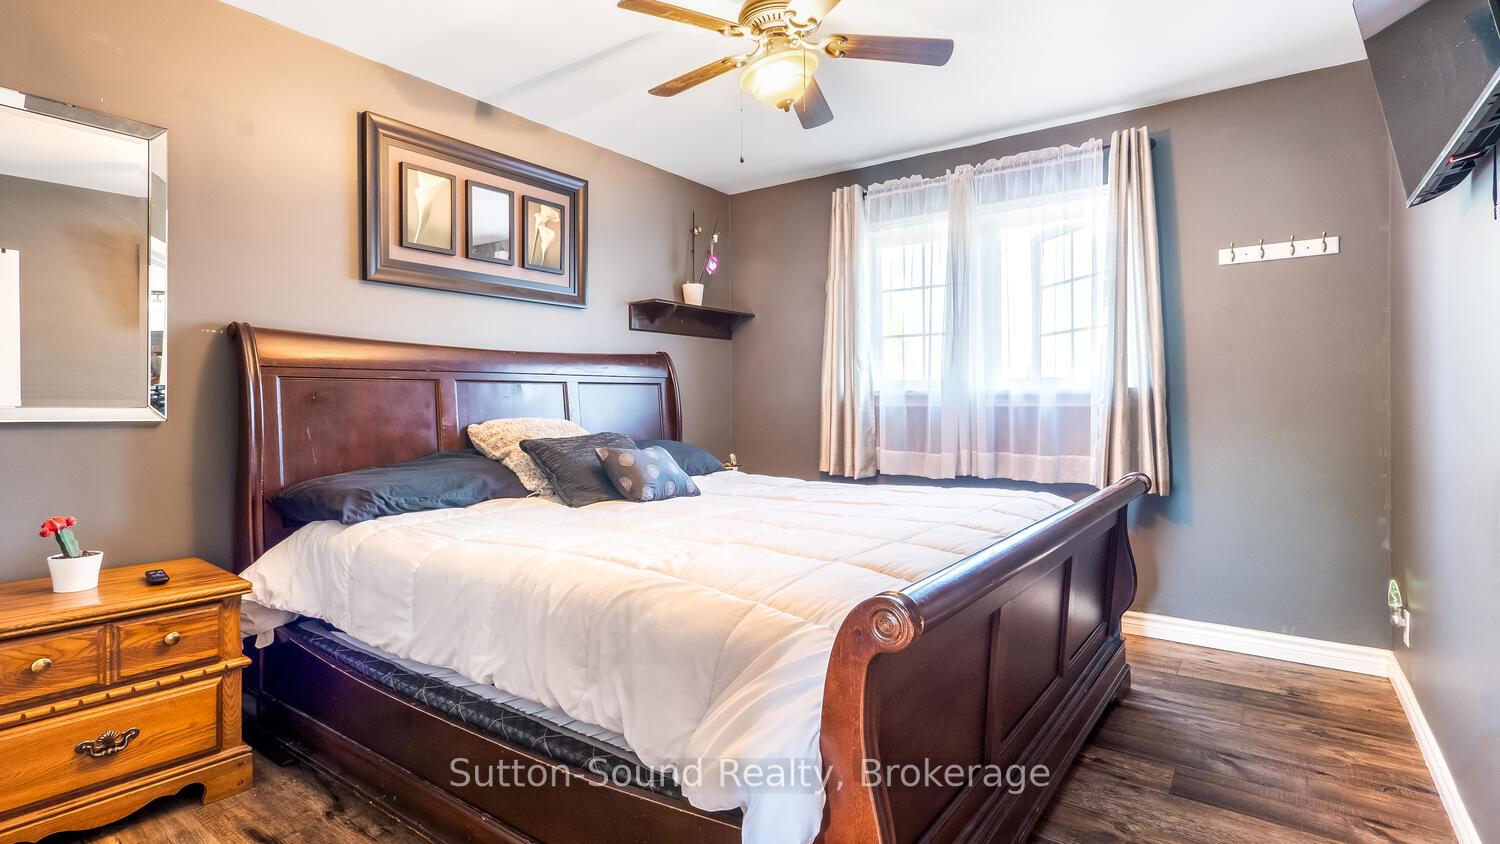 See all 36 photos
2+1 Bedrooms
2 Bathrooms
1 Garage
— sq.ft
75.5×89 ft
$2,662/yr
Property history
Facts and features
- BasementPart finished
- Age of home51–99 years
- Water, sewerMunicipal
- HeatingForced air
What stands out
- Central air
The homeRural Residential, Bungalow, Age 51–99 years
- Type: Rural Residential
- Style: Bungalow
- Age: 51–99 years
- Basement: Partially finished
- Waterfront: None
InsideMain level, Water heater, water meter, sump pump, separate hydro meter, primary bedroom - main floor, guest accommodations, Rooms above ground 6
- Laundry: Main level
- Features: Water heater, water meter, sump pump, separate hydro meter, primary bedroom - main floor, guest accommodations
- Rooms above ground: 6
- Rooms in the basement: 5
- Bedrooms: 2 + 1 in the basement
- Bathrooms: 2
- Kitchens: 1
- Family room: Yes
Outside and lotVinyl siding, brick front, Metal, Concrete block
Outside
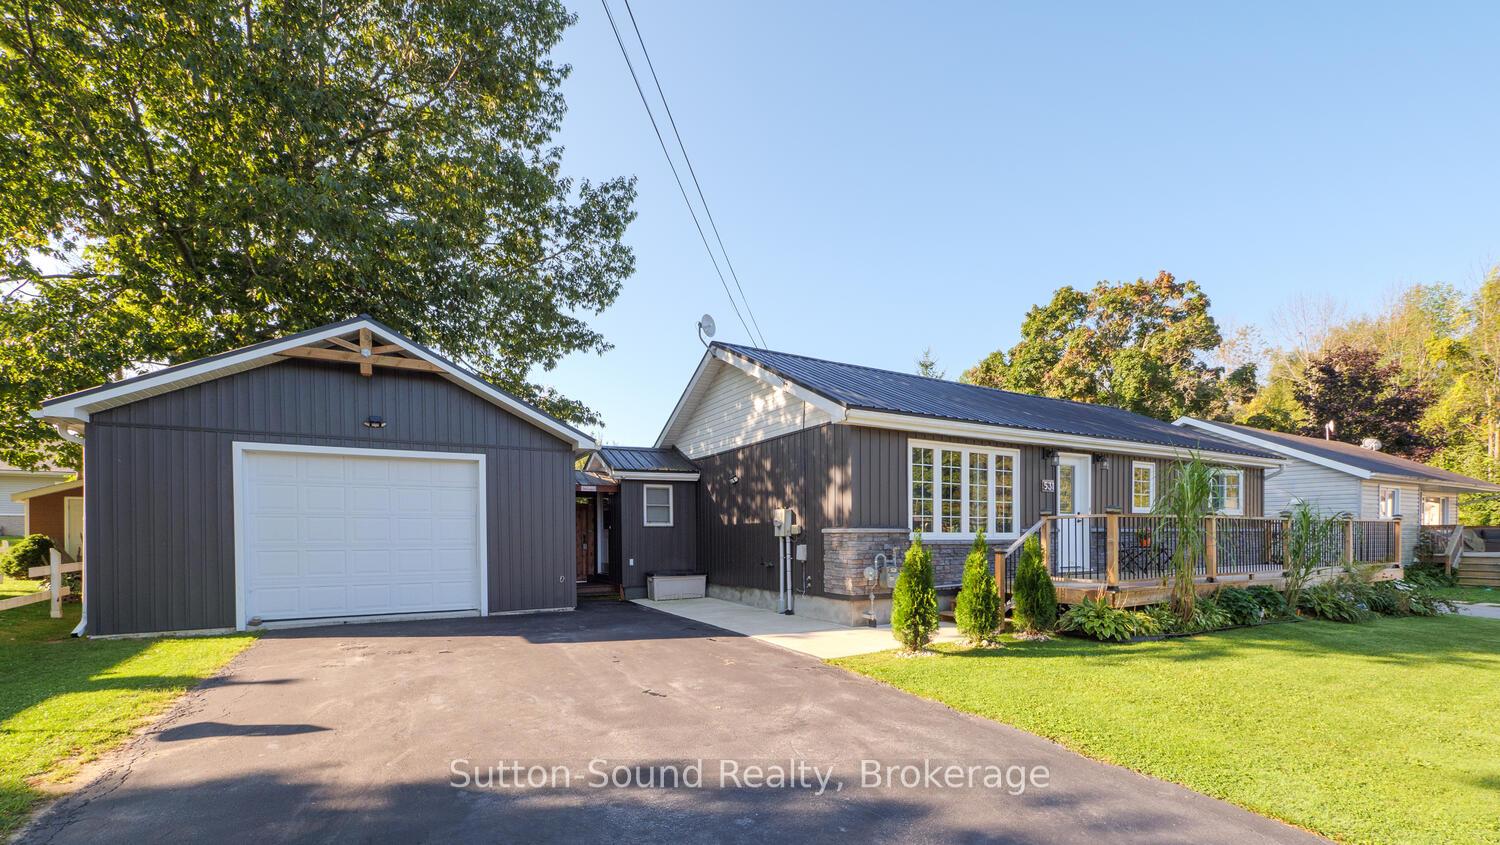
- Exterior: Vinyl siding, brick front
- Roof: Metal
- Foundation: Concrete block
- Features: Privacy, porch, year round living, lighting, landscape lighting, hot tub, built-in-bbq, deck
- Size: 75.5 × 89 ft
- Zoning: R1
Parking1 Garage, Detached, Private double
- Spaces: 1 Garage
- Garage: Detached
- Driveway: Private double
Heating, water and powerForced air, gas, Central air, Municipal water
- Heating: Forced air, gas
- Cooling: Central air
- Water: Municipal water
- Sewer: Municipal sewer
- Natural gas: Yes
- Hydro: Yes
- Cable: Available
- Telephone: Available
Costs and taxesTaxes $2,662 a year, HST included in the price
- Taxes, 2024: $2,662 a year
- HST: HST included in the price
Included in the saleFridge, stove, built in microwave, washer, dryer, hot tub and all equipment sold as is, hot water tank (owned)
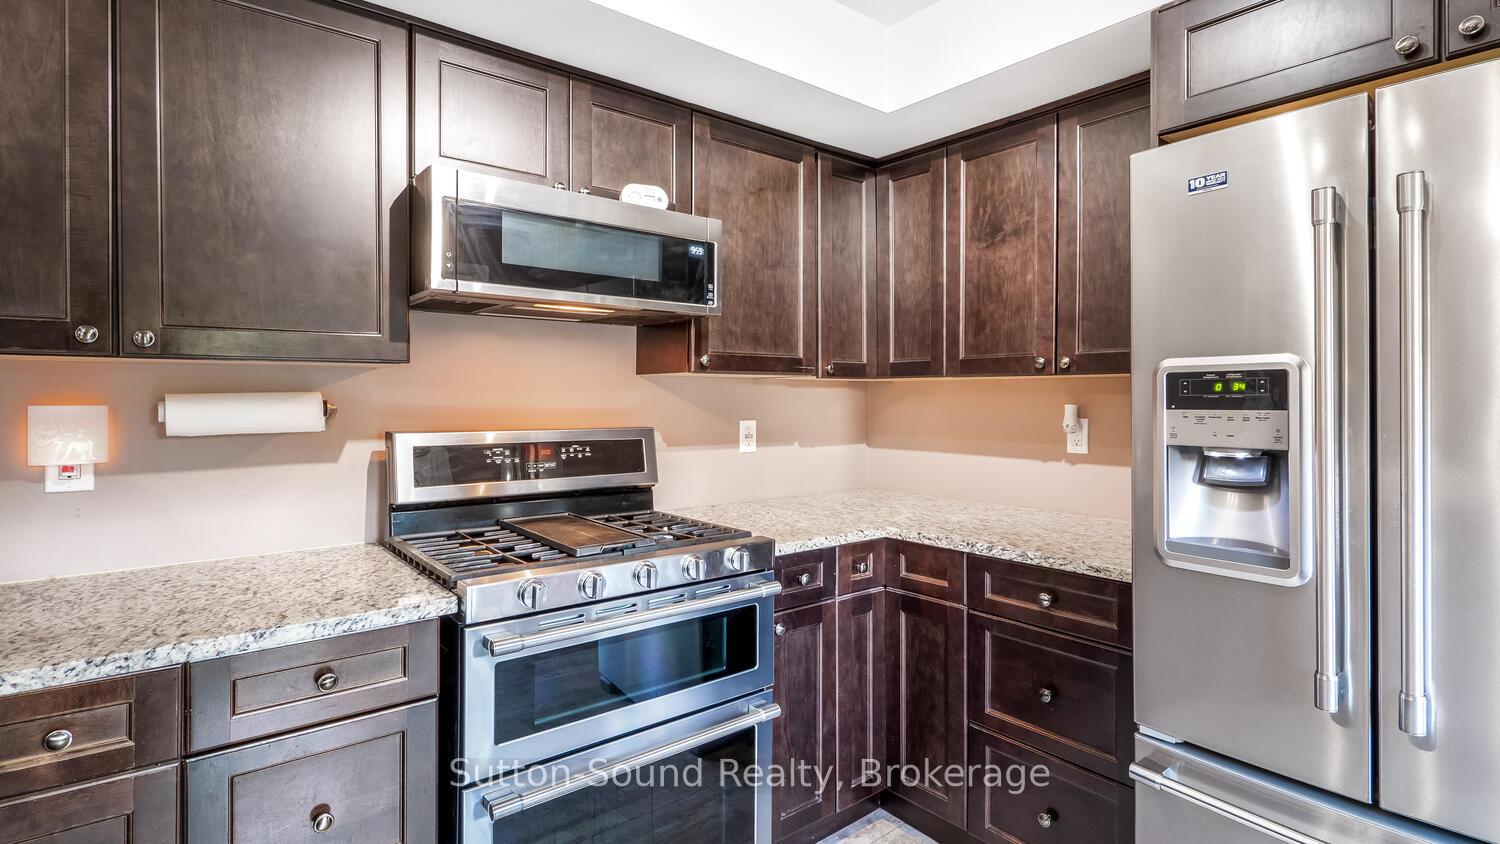
- Included: Fridge, stove, built in microwave, washer, dryer, hot tub and all equipment sold as is, hot water tank (owned)
NearbyPlace of worship, marina, park, river/stream, school, school bus route
- Close to: Place of worship, marina, park, river/stream, school, school bus route
Listing detailsX11926130, Sold, Jan 16, 2025
- MLS® number: X11926130
- Status: Sold
- Listed on: Jan 16, 2025
- Days on market: 64
- Updated: Mar 21, 2025
- Possession: 2025-03-18 / March 18, 2025
- Occupied by: Owner
- Listing brokerage: Sutton-Sound Realty
About this home
531 Edward Street, South Bruce Peninsula, ON N0H 2T0
Water HeaterWater MeterSump PumpSeparate Hydro MeterPrimary Bedroom - Main FloorGuest Accommodations
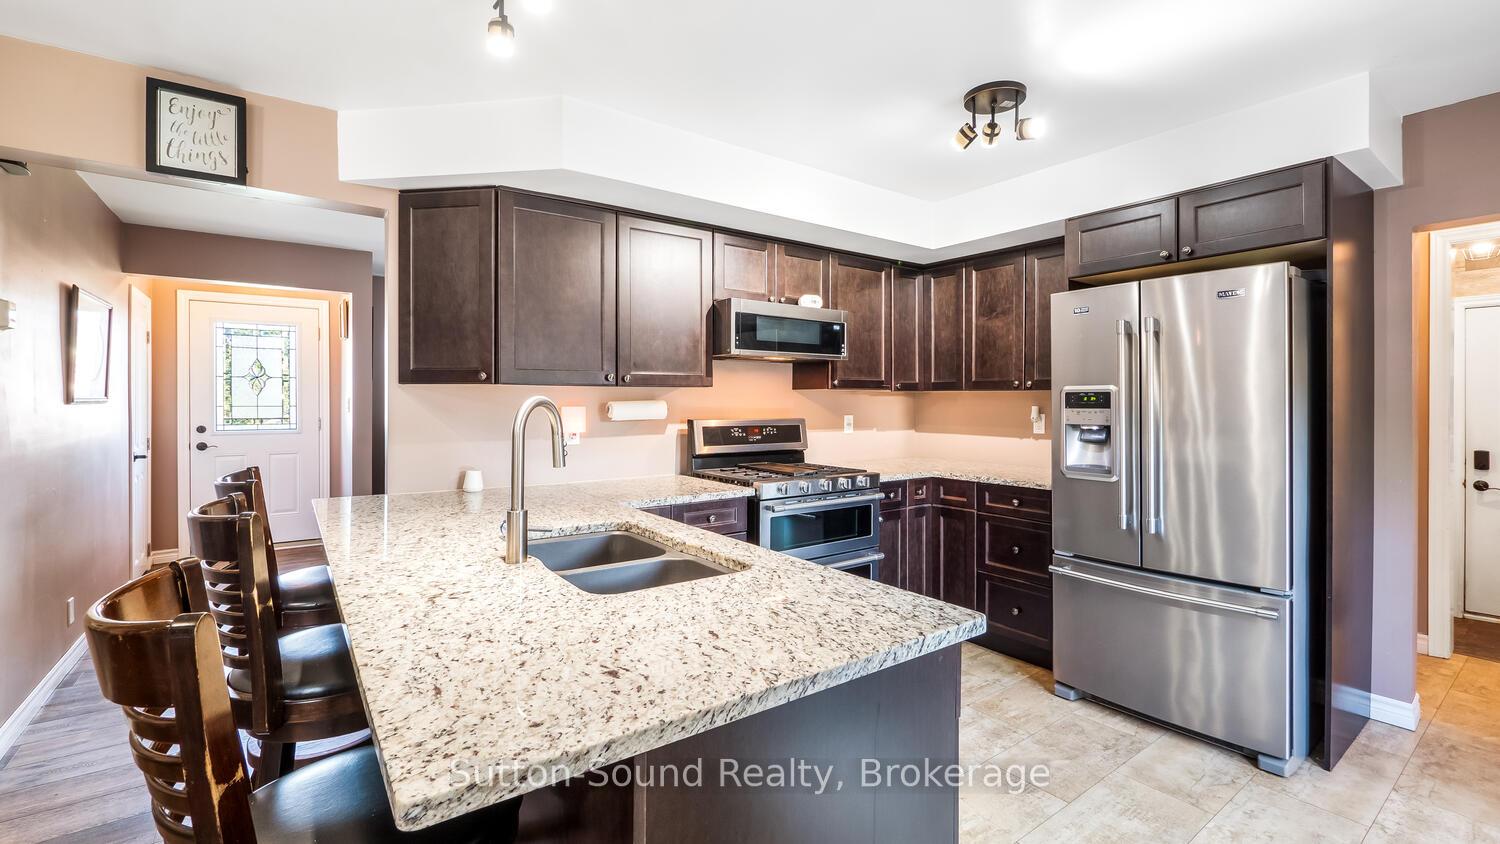
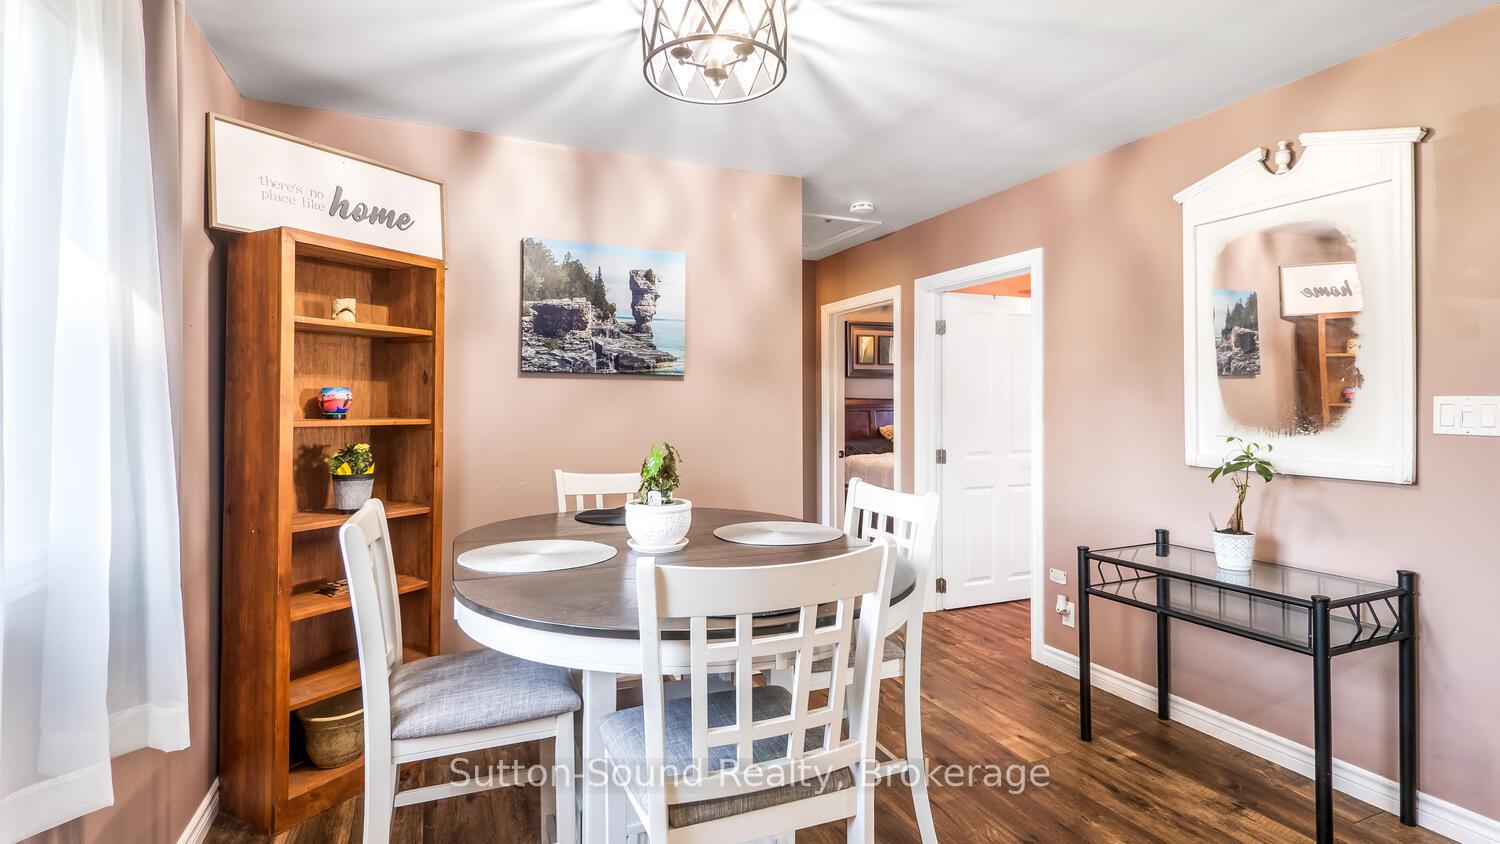
Stunning bungalow on the edge of town. The beautiful home has a newer (2022) detached garage (20.x28.), lovely manicured lawns and entertaining size deck (28.10x11.11) in the back yard with a cute fully insulated Bunkie for extra sleeping! Inside the home you are greeted to a tastefully updated kitchen with granite counter tops, two bedrooms up, one lower and Den and a bathroom on both levels. Steel Roof on house done in 2021 Garage and Bunkie 2022 Pride of ownership shows in this home.
Read more
Ask about this home
A HOMEH agent will answer your questions about this home.
Ask a question
Thinking of selling your home?See what your home is worth today.
Around this home
Taylor and Edward
Errands
Parks
Schools
Daily convenience, out of 100, from the distances below
ParkBluewater Park · 2 within 1 km13 min walk800 m
GroceryFoodland9 min walk570 m
SchoolPeninsula Shores District School22 min walk1.4 km
PharmacyI.D.A.16 min walk986 m
Cafés & foodTim Hortons · 8 within 1 km11 min walk660 m
Gym & rec centreWiarton & District Curling Club9 min walk584 m
LibraryBruce County Public Library - Wiarton Branch14 min walk869 m
HospitalWiarton Hospital7 min walk455 m
WalkDriveStraight-line distance, open map data
Grocery0.6 km
Park0.8 km
Coffee0.7 km
Dining0.9 km
Gym0.6 km
Hospital0.5 km
Schools nearby
School rating, out of 10.
Peninsula Shores District Schoolsecondary · Public · 1.4 km
6.6/10Good
Contact agent
Helpful calculators
Mortgage
Affordability
Closing costs
Land transfer tax
Property tax
Down payment
CMHC insurance
Stress test
Cashback Rebate
Your HOMEH agent

KimHOMEH agent · South Bruce Peninsula
"I would see it this week."
Ask Kim