

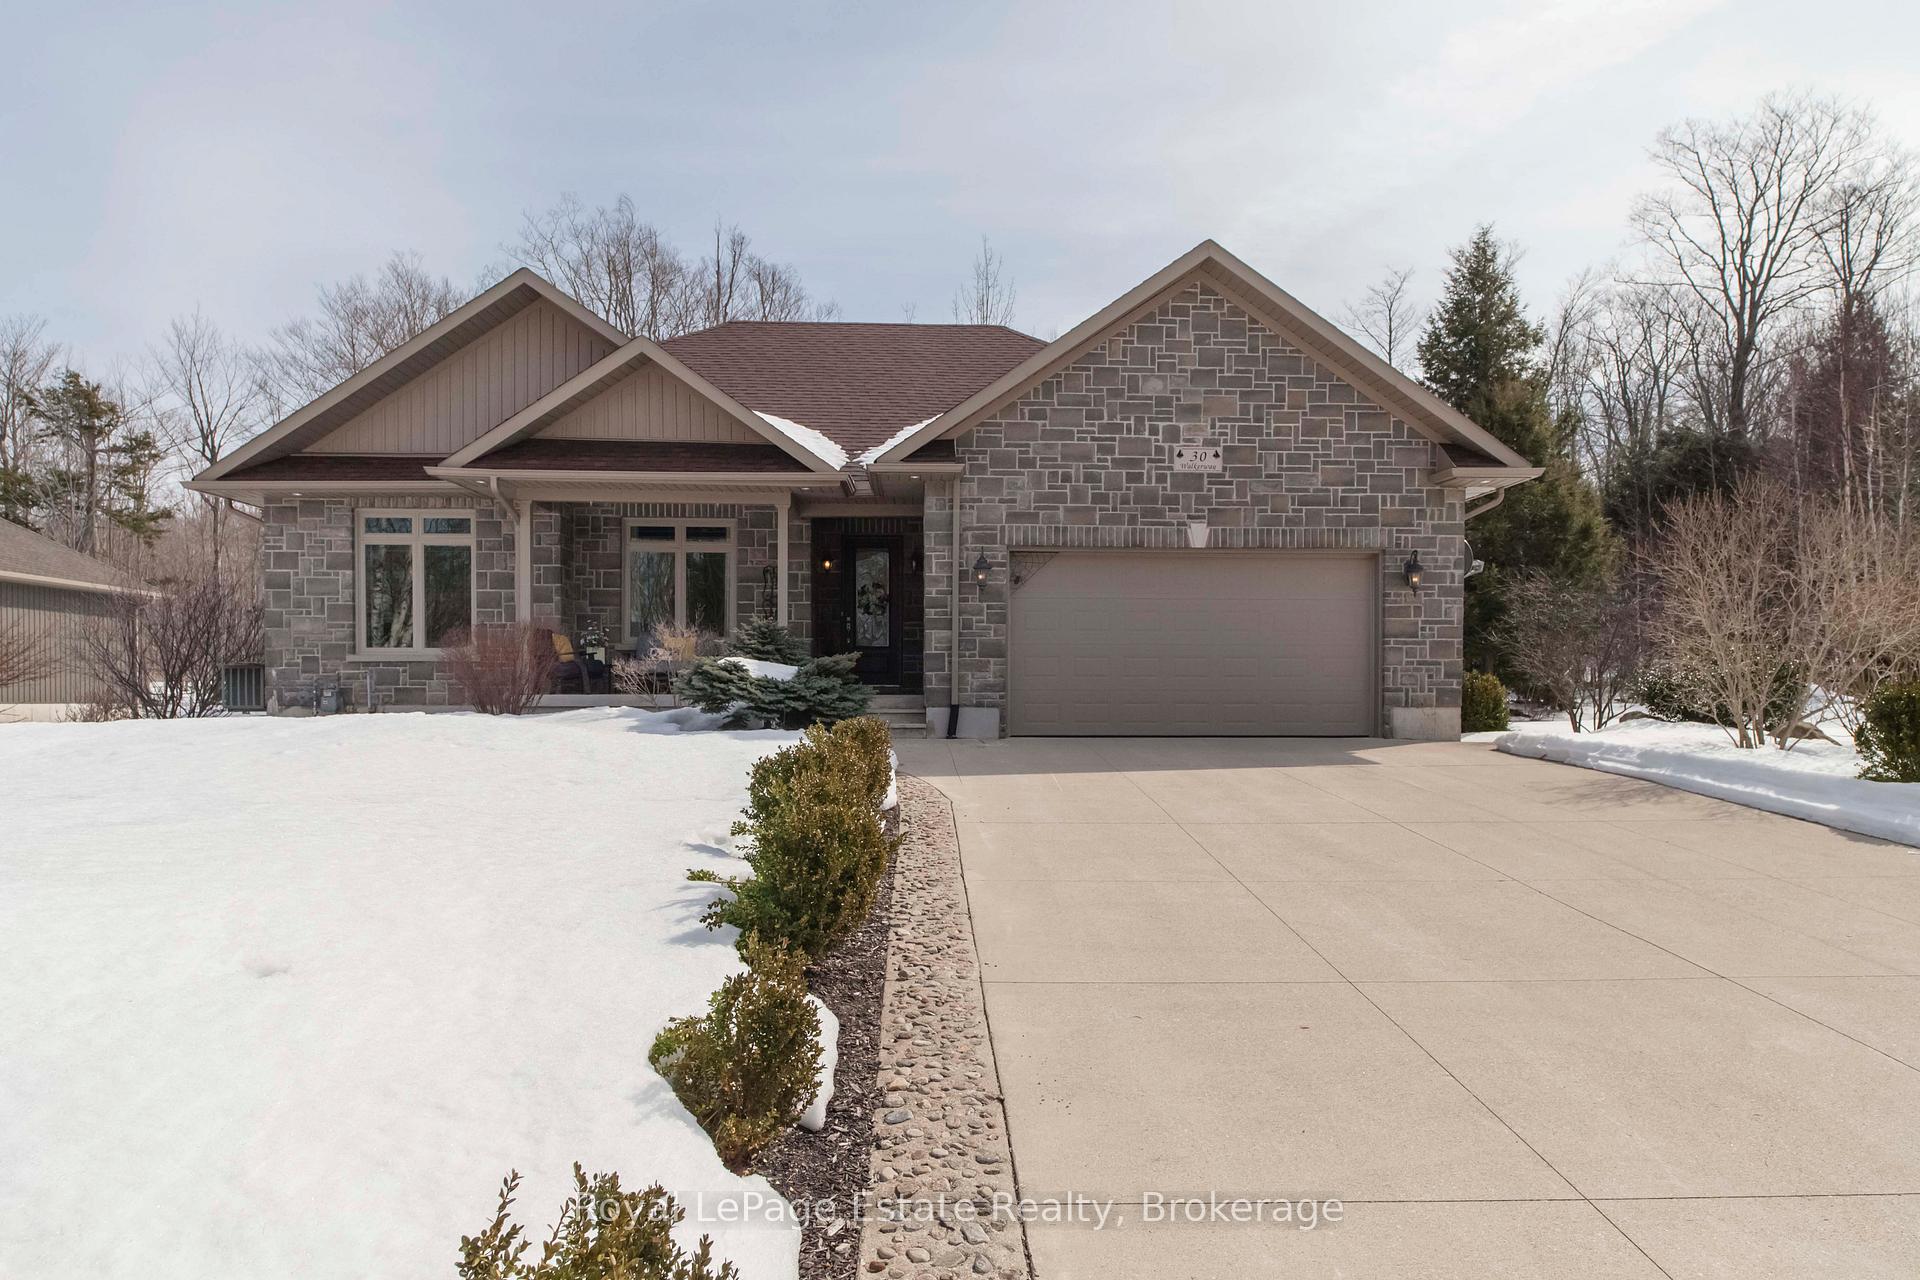
30 Walker Way
30 Walker Way
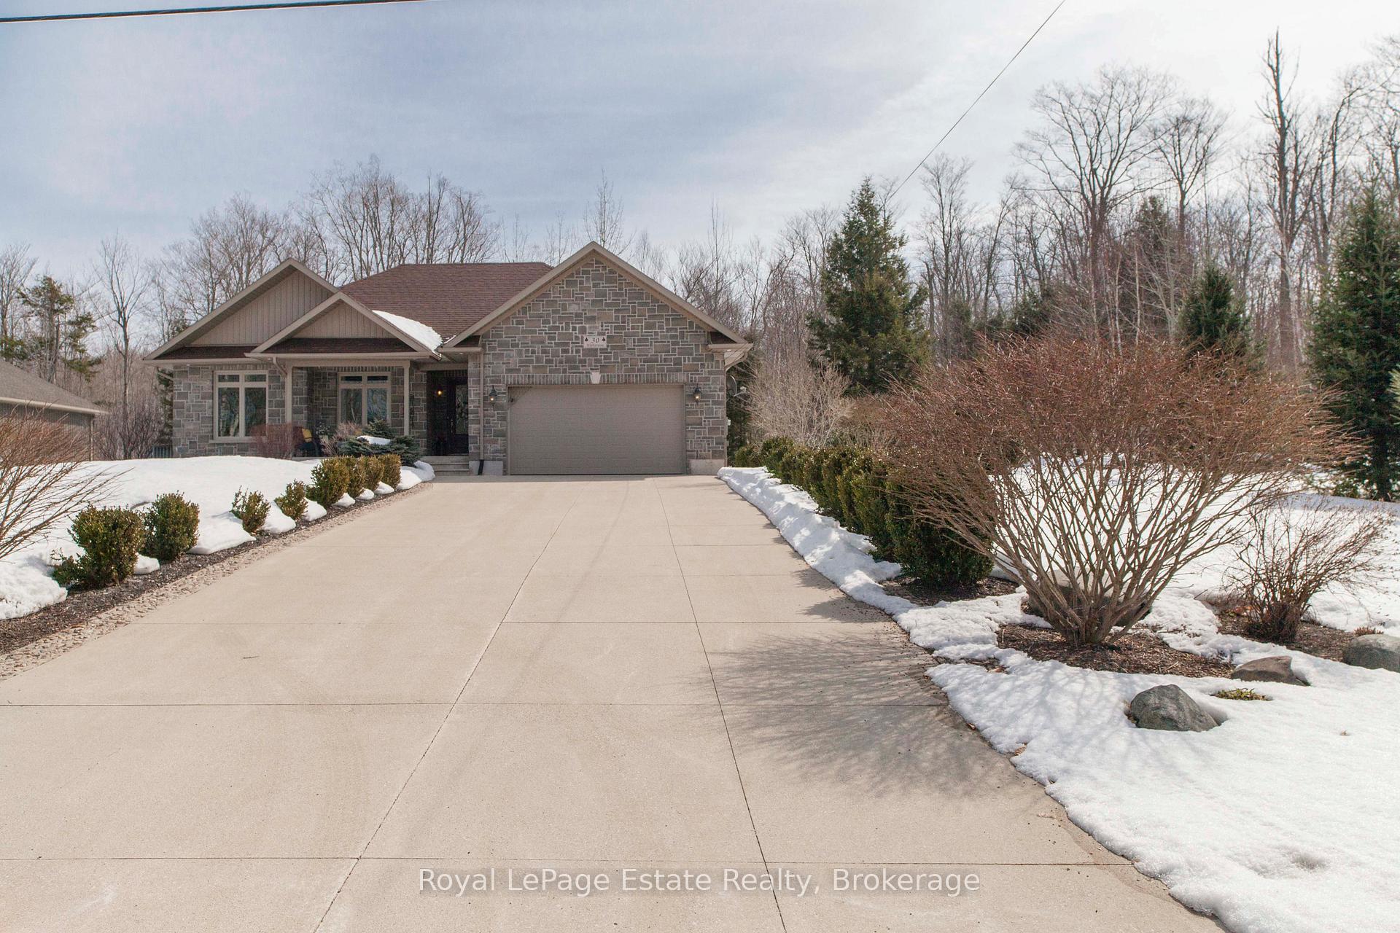
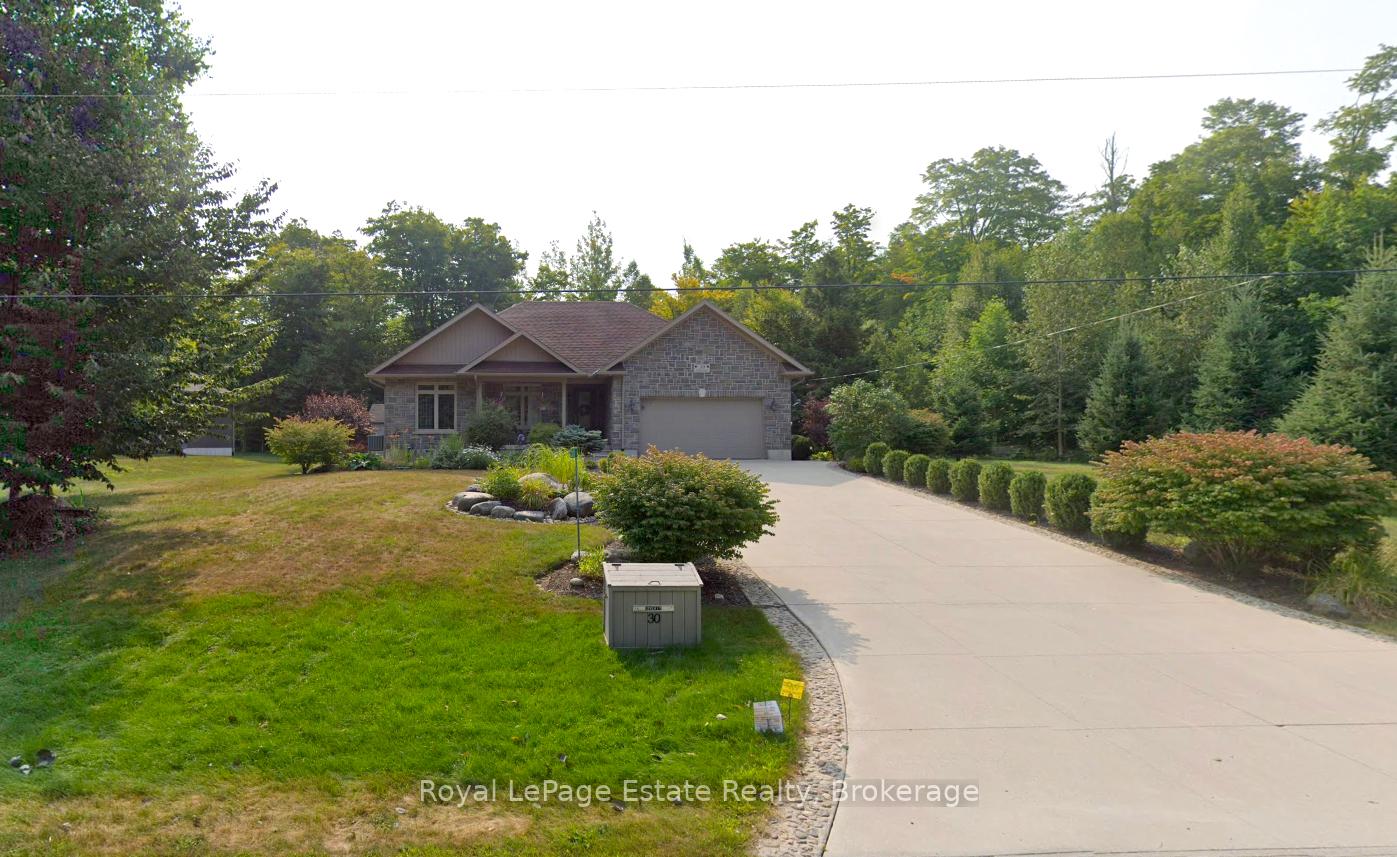
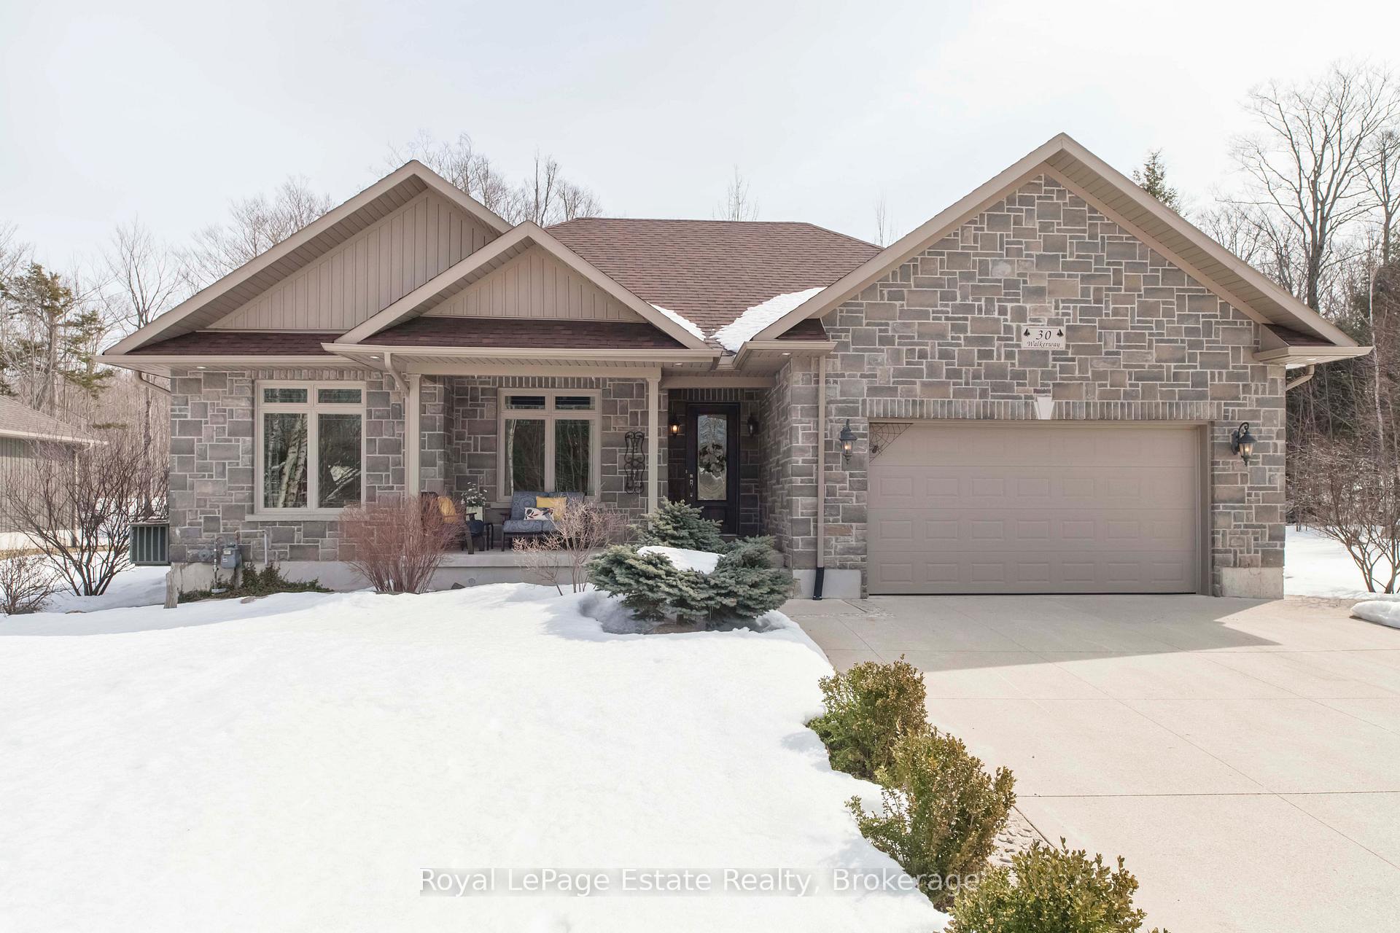 See all 50 photos
Property history
Facts and features
- BasementPart finished
- Water, sewerSeptic
- HeatingForced air
- CoolingCentral air
- Fireplace
- Central air
The homeDetached, Bungalow, 1,500–2,000 sq ft
- Type: Detached
- Style: Bungalow
- Living space: 1,500–2,000 sq ft
- Basement: Partially finished, full
InsideFireplace Yes, natural gas, Main level, Air exchanger, primary bedroom - main floor, storage
- Fireplace: Yes, natural gas
- Laundry: Main level
- Features: Air exchanger, primary bedroom - main floor, storage
- Rooms above ground: 12
- Bedrooms: 3
- Bathrooms: 2
- Kitchens: 1
- Family room: Yes
Outside and lotStone, Asphalt shingle, Concrete
- Exterior: Stone
- Roof: Asphalt shingle
- Foundation: Concrete
- Features: Year round living, landscaped, lighting, porch, recreational area, privacy
- Other structures: Garden shed
- Size: 98.45 × 164.05 ft
- Zoning: R3
Parking2 Garage, Attached, Private
- Spaces: 2 Garage
- Garage: Attached
- Driveway: Private
Heating, water and powerForced air, gas, Central air, Municipal water
- Heating: Forced air, gas
- Cooling: Central air
- Water: Municipal water
- Sewer: Septic
- Natural gas: Yes
- Hydro: Yes
- Cable: Available
- Telephone: Yes
Costs and taxesTaxes $4,399 a year, HST included in the price, Hot water heater
- Taxes, 2024: $4,399 a year
- HST: HST included in the price
- Under contract: Hot water heater
Included in the saleStove, refrigerator, dishwasher, washer, dryer, 2 tv's
- Included: Stove, refrigerator, dishwasher, washer, dryer, 2 tv's
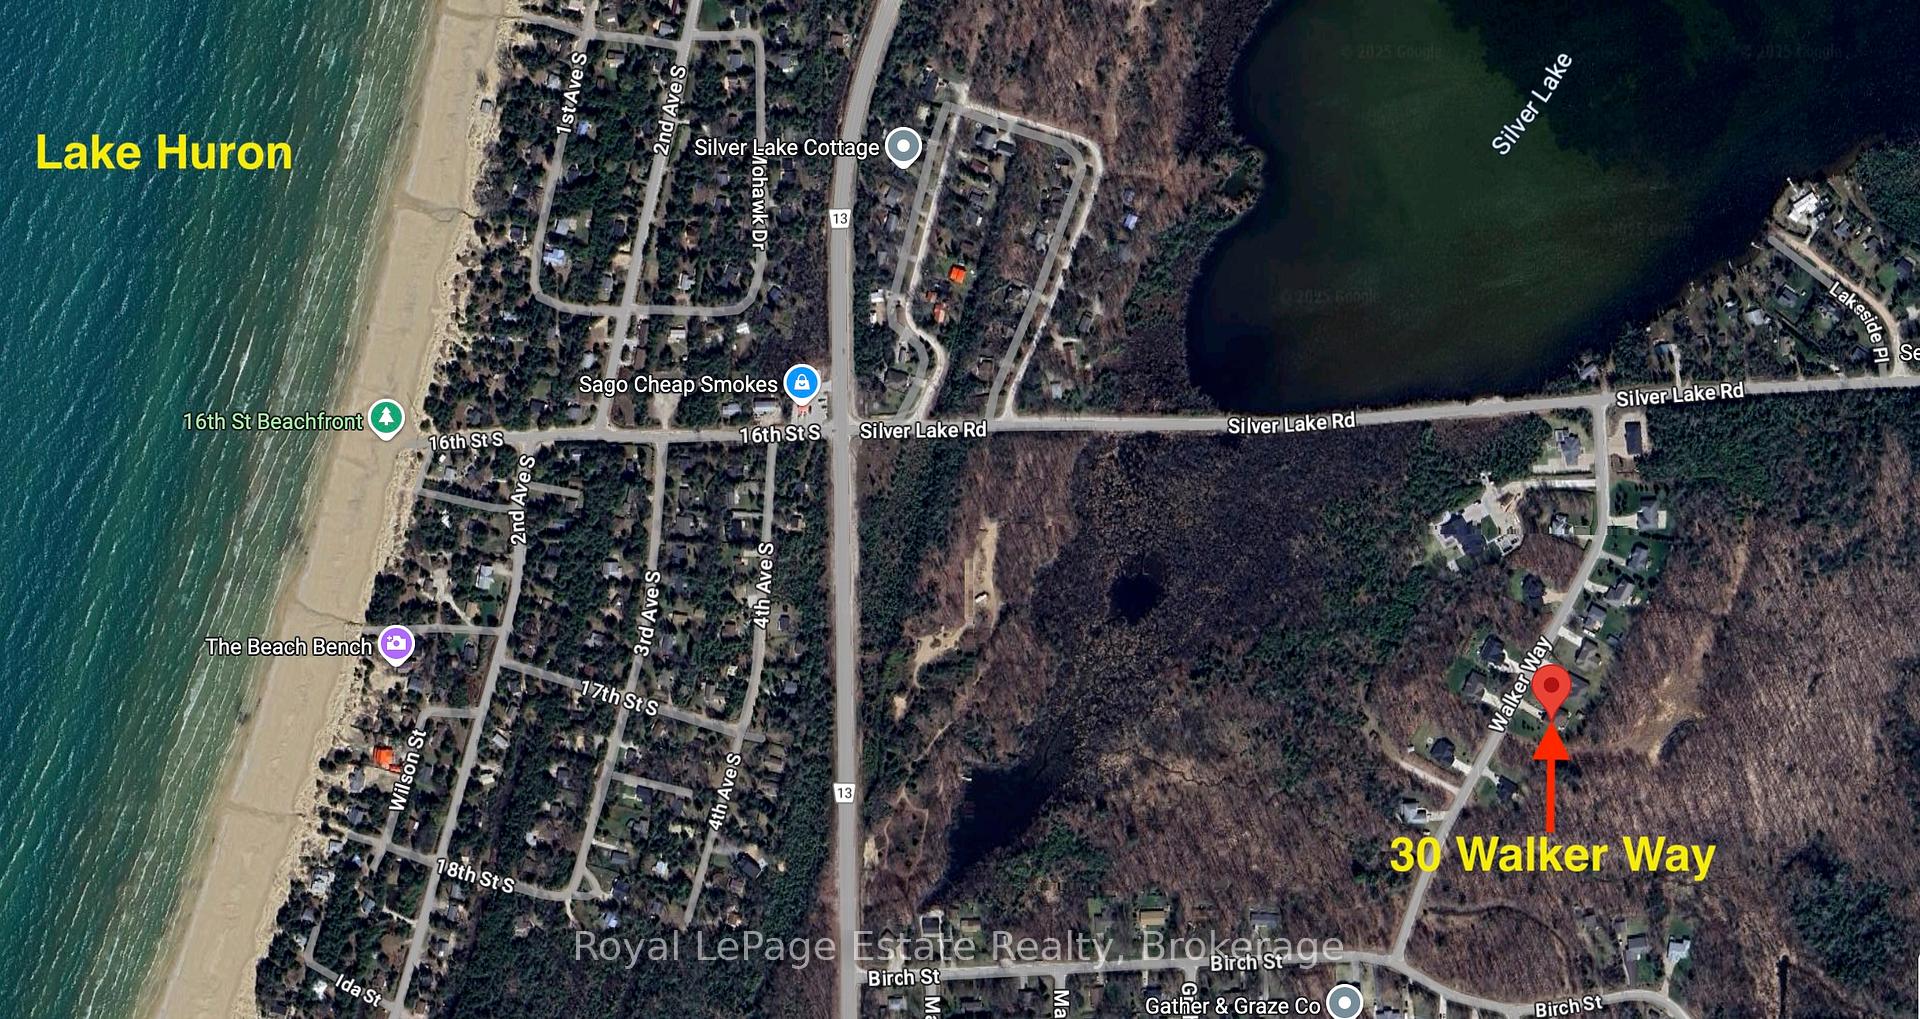
NearbyBeach, golf, lake access, rec./commun.centre, school, place of worship
- Close to: Beach, golf, lake access, rec./commun.centre, school, place of worship
Listing detailsX12020218, Sold, Mar 14, 2025
- MLS® number: X12020218
- Status: Sold
- Listed on: Mar 14, 2025
- Days on market: 15
- Updated: Mar 29, 2025
- Possession: 2025-06-04 / Other
- Occupied by: Owner
- Listing brokerage: ROYAL LEPAGE ESTATE REALTY
About this home
30 Walker Way, South Bruce Peninsula, ON N0H 2G0
EXQUISITE CUSTOM HOME IN SAUBLE BEACH! Impeccably Maintained, Executive Stone Home in a sought after neighbourhood, close to Silver Lake and the shores of Sauble Beach. This Gorgeous Property must be seen to appreciate the Quality and Detailed Craftsmanship both inside and out! Dream Custom Gourmet Kitchen with granite counters, stainless appliances plus tons of storage lead to the well flowing open concept living layout with Vaulted ceilings, Hardwood flooring and Fireplace. This 3 bedroom, 2 bath has a primary with a gorgeous renovated ensuite and walk in closet. Main floor laundry. The expansive lower level has a large family room with a cozy fireplace and French doors. Open the french doors to an even larger space, framed and insulated for an additional 2 bedrooms, roughed in plumbing for bath plus more space for your personal touches. The Beauty and Quality of this property carries to the outside with a walk-out large Trex deck with remote lighting, impressive landscaping, detailed concrete drive, storage shed and more! This is a property you would be proud to call home.
Ask about this home
A HOMEH agent will answer your questions about this home.
Around this home
Helpful calculators
Your HOMEH agent

"I would see it this week."