

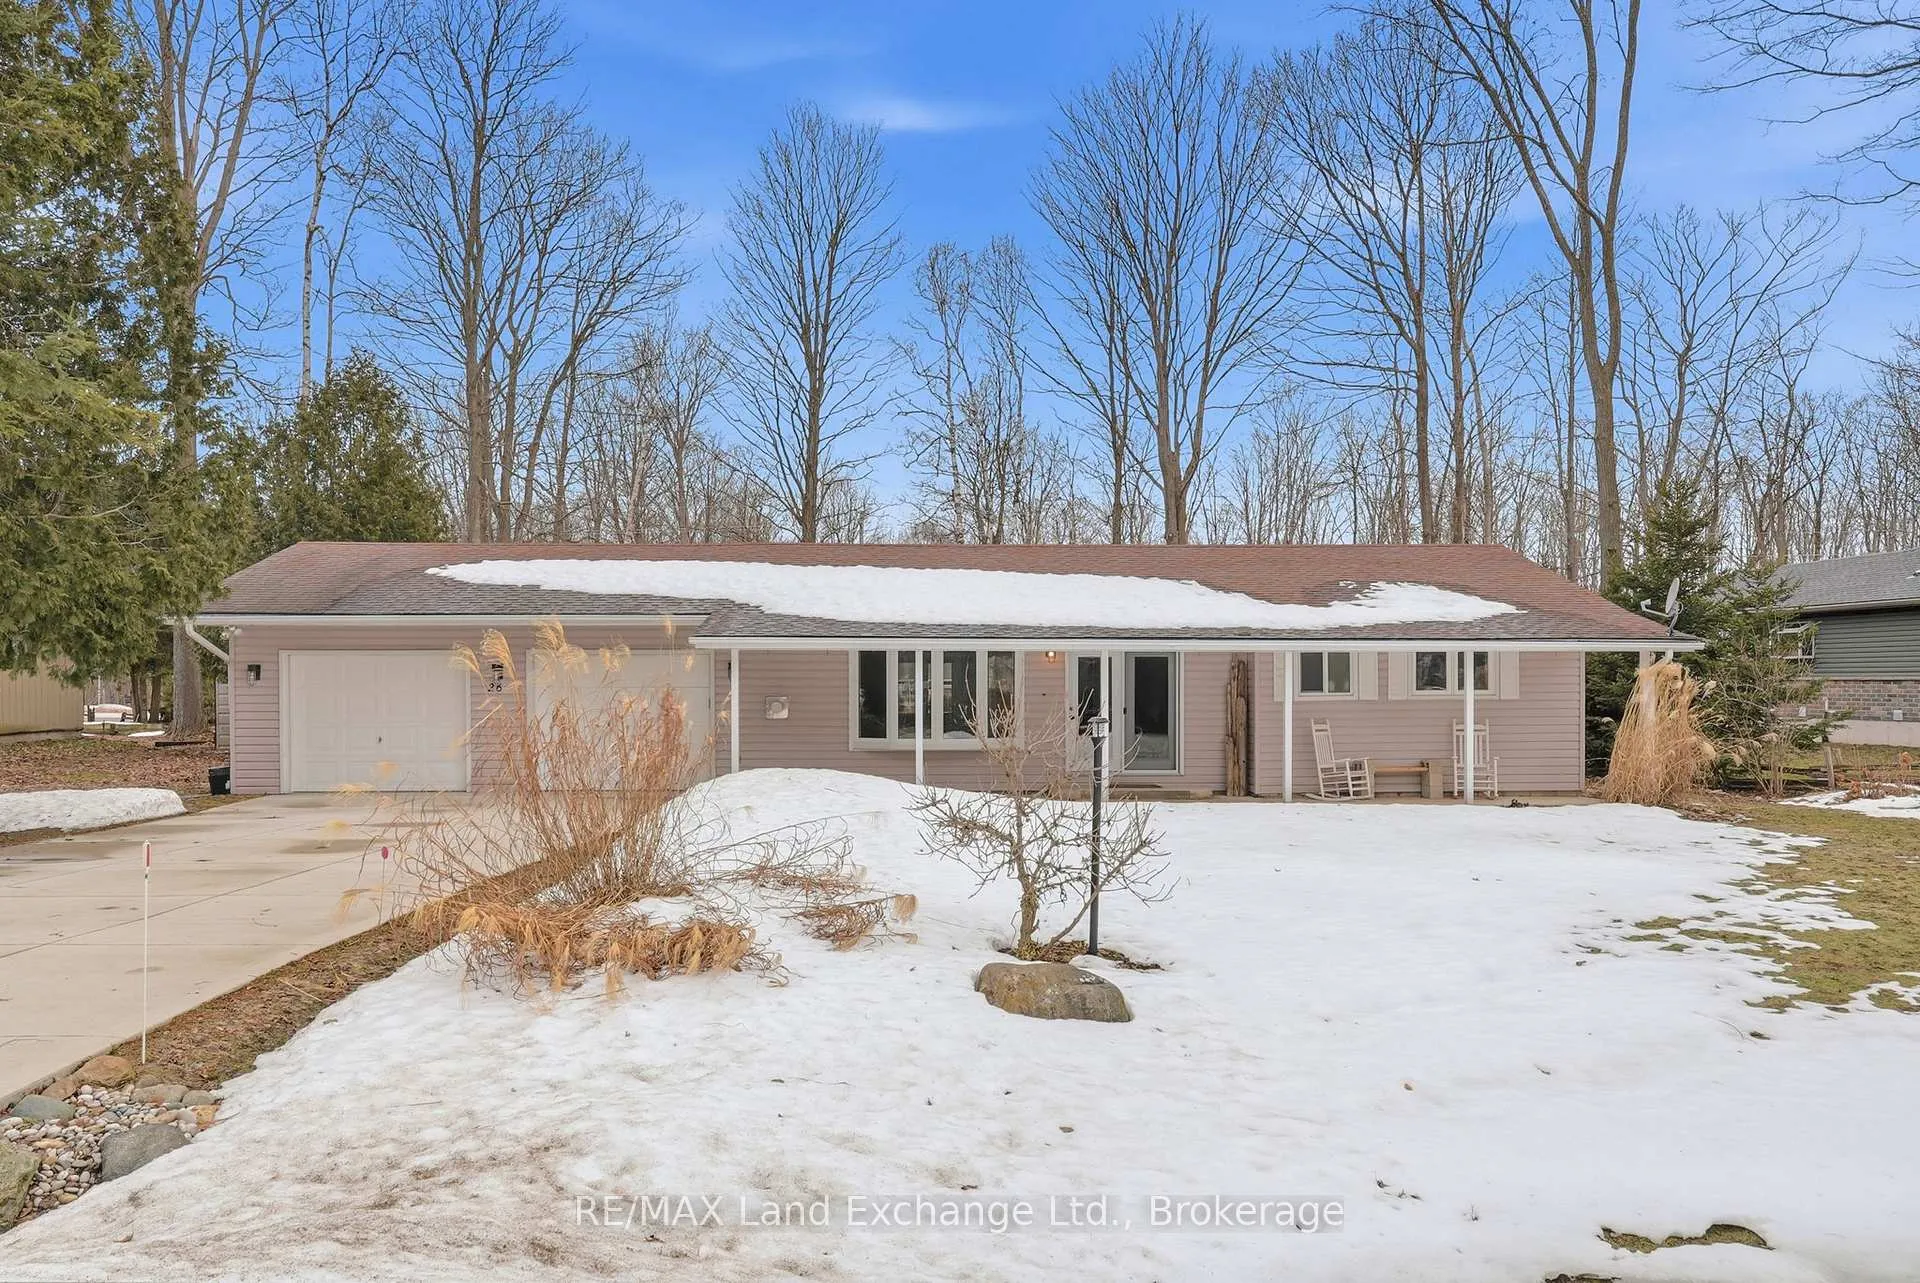
26 Mapleport Crescent
26 Mapleport Crescent
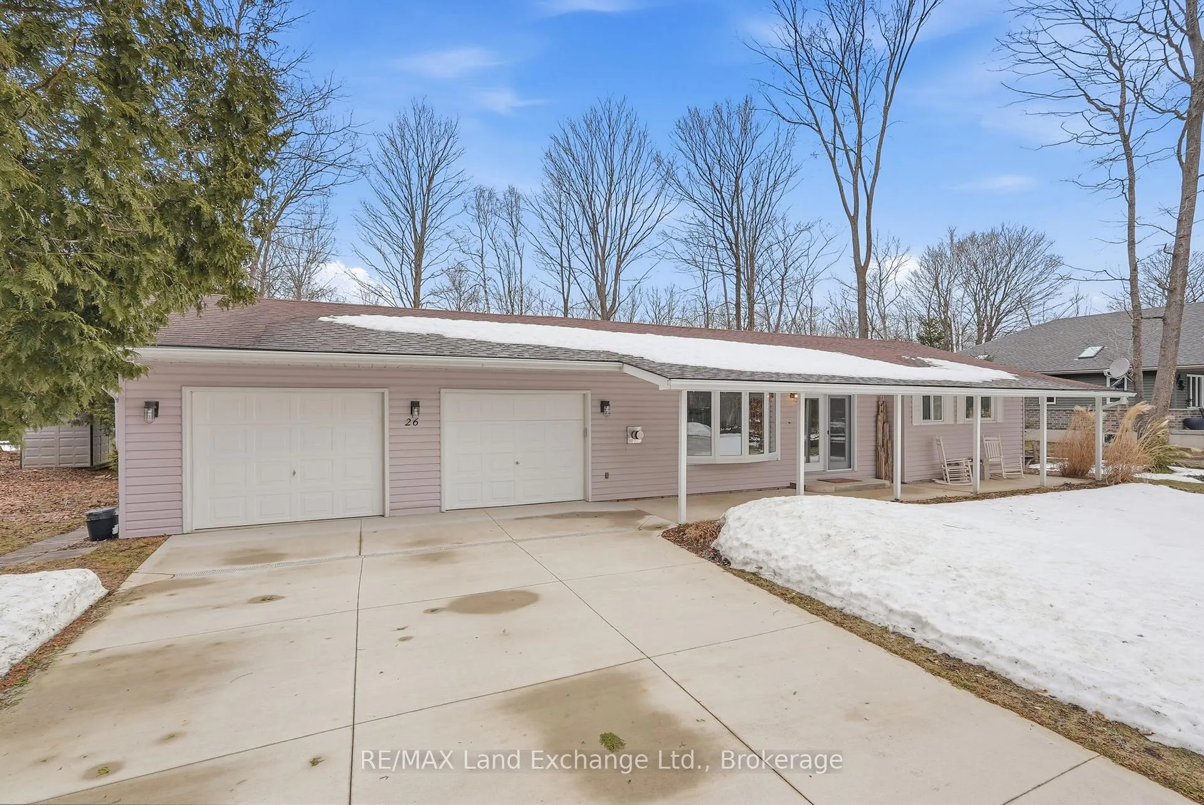
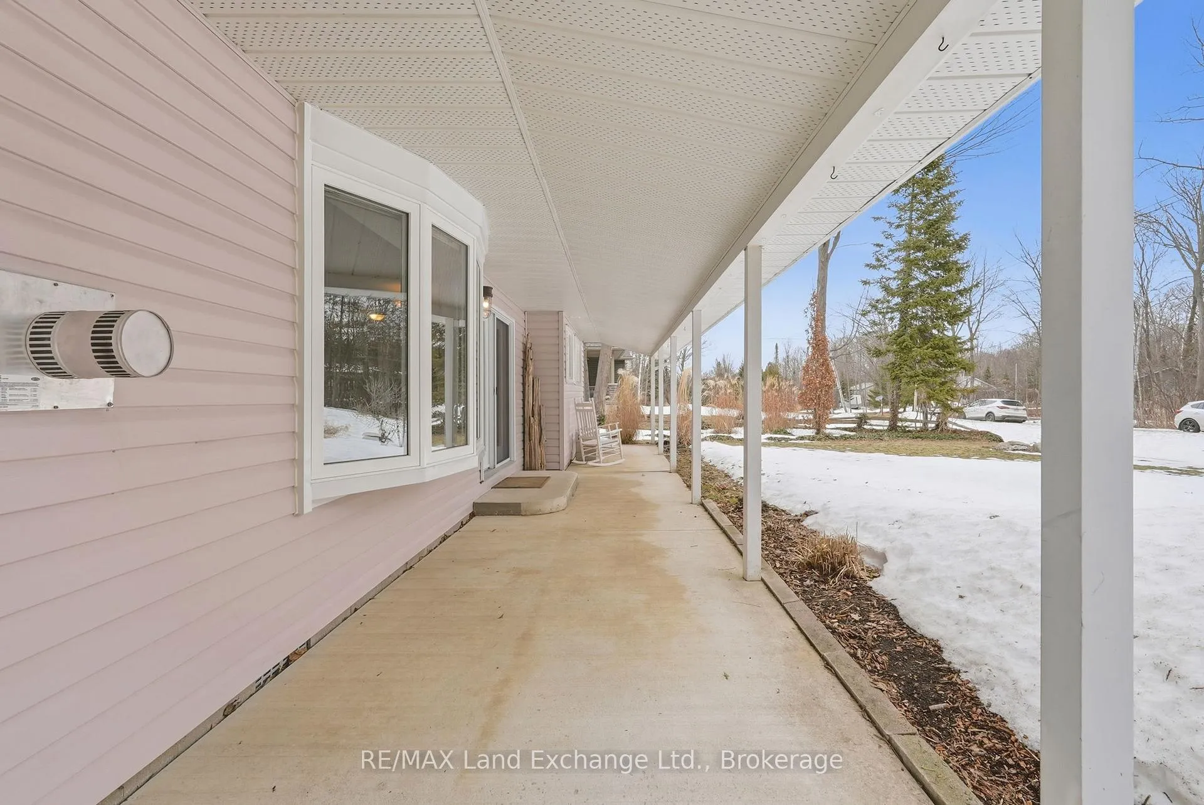
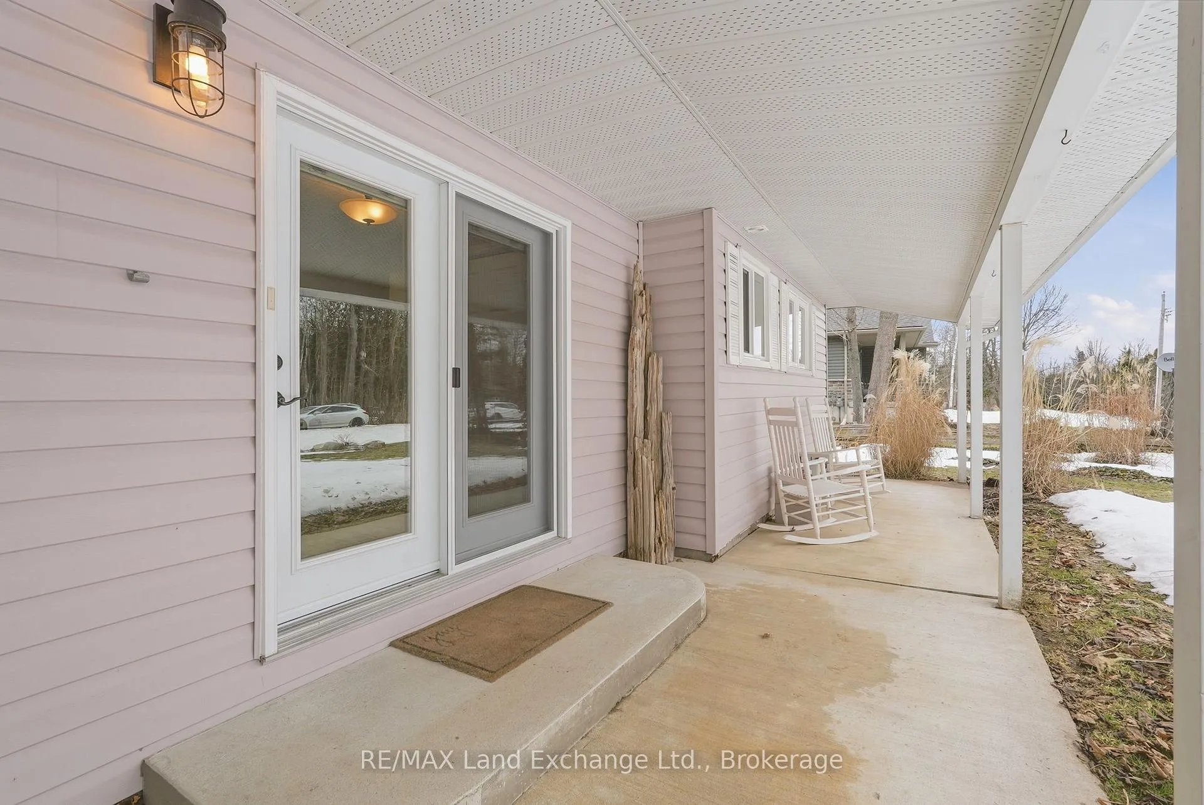
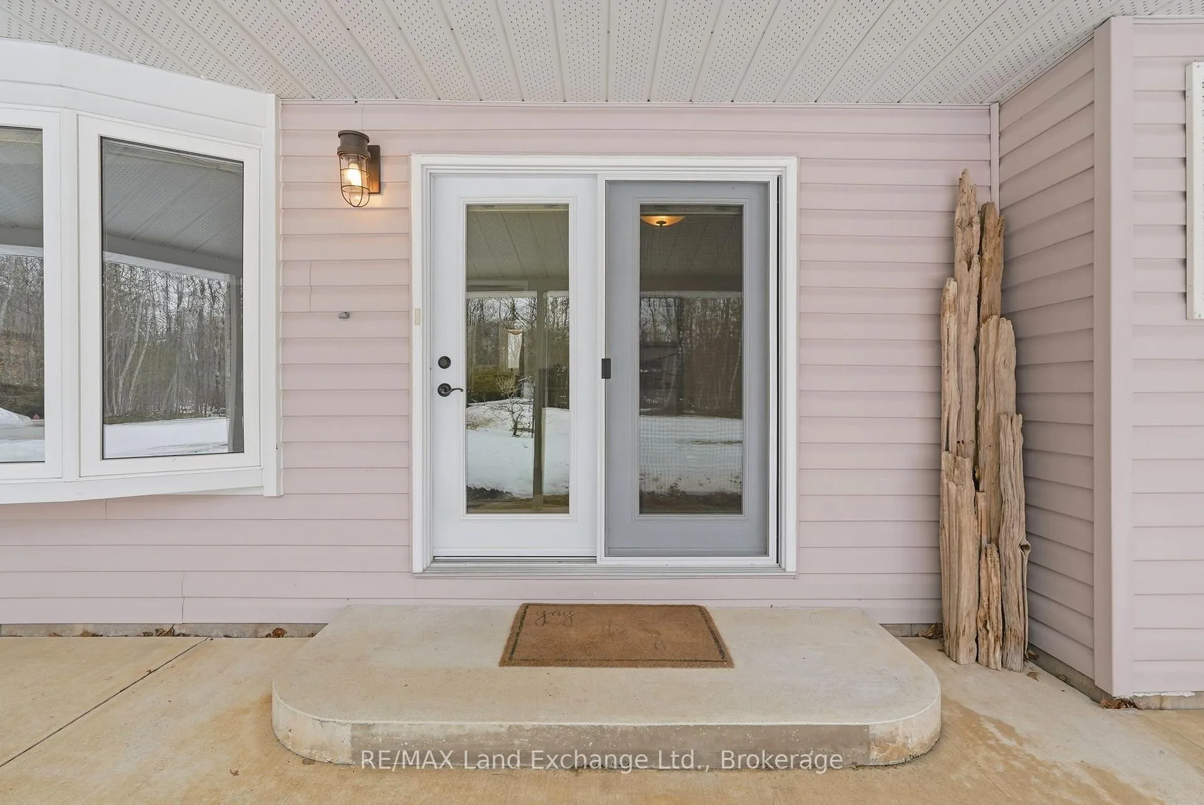 See all 39 photos
Property history
Facts and features
- BasementCrawl space
- Water, sewerSeptic
- HeatingBaseboard
- CoolingWall unit(s)
- Fireplace
The homeDetached, Bungalow, 1,100–1,500 sq ft
- Type: Detached
- Style: Bungalow
- Living space: 1,100–1,500 sq ft
- Basement: Crawl space
InsideFireplace Yes, natural gas, On demand water heater, central vacuum, Rooms above ground 7
- Fireplace: Yes, natural gas
- Features: On demand water heater, central vacuum
- Rooms above ground: 7
- Bedrooms: 3
- Bathrooms: 1
- Kitchens: 1
Outside and lotVinyl siding, Asphalt shingle, Concrete block
- Exterior: Vinyl siding
- Roof: Asphalt shingle
- Foundation: Concrete block
- Features: Awnings, landscaped, porch, deck
- Size: 100 × 149 ft
- Zoning: R2 - Resort Residential
Parking2 Garage, Attached
- Spaces: 2 Garage
- Garage: Attached
Heating, water and powerBaseboard, electric, Wall unit(s), Municipal water
- Heating: Baseboard, electric
- Cooling: Wall unit(s)
- Water: Municipal water
- Sewer: Septic
Costs and taxesTaxes $2,603 a year, HST included in the price, Rental items None.
- Taxes, 2025: $2,603 a year
- HST: HST included in the price
- Rental items: None.
Included in the saleInclude existing refrigerator, dishwasher, gas range, range hood, microwave, washer & dryer. two small fridges in the garage.
- Included: Include existing refrigerator, dishwasher, gas range, range hood, microwave, washer & dryer. two small fridges in the garage.
Listing detailsX12878268, Sold, Mar 12, 2026
- MLS® number: X12878268
- Status: Sold
- Listed on: Mar 12, 2026
- Days on market: 57
- Updated: May 8, 2026
- Possession: Immediate
- Occupied by: Owner
- Listing brokerage: RE/MAX Land Exchange Ltd.
About this home
26 Mapleport Crescent, South Bruce Peninsula, ON N0H 2G0
A lovely bungalow with great curb appeal in Sauble Beach, set on a sprawling lot graced by tall trees, offering privacy, space, and natural beauty. This property features landscaped grounds with pretty, low-maintenance gardens, a poured concrete driveway with drainage, and a covered poured concrete front porch running the full length of the house. The backyard is a true entertainer's dream with a beautiful big deck and large electric awning, plus a natural gas hookup for BBQ and a quality Mennonite-built shed. This accessible and move-in ready home features an open-concept layout with tasteful finishes, such as a built-in gas fireplace with new insert (Dec 2025) and an updated kitchen with all stainless-steel appliances including gas cooking. The washroom features radiant heated floors and a jet tub! A recently installed heat pump (Nov 2025) offers efficient heating and cooling. Additional features include hot water on demand, central vac, insulated garage with a large, heated bonus room, and a spray-foam insulated crawl space. Attic insulation upgraded to approximately R-50. A low maintenance home with great use of space, excellent storage, and privacy blinds throughout. Versatile and well cared for, this property is perfect as a primary home, four-season cottage retreat, or vacation rental. Pride of ownership is very evident after 20 years with the same owner.
Ask about this home
A HOMEH agent will answer your questions about this home.
Around this home
Helpful calculators
Your HOMEH agent

"I would see it this week."