

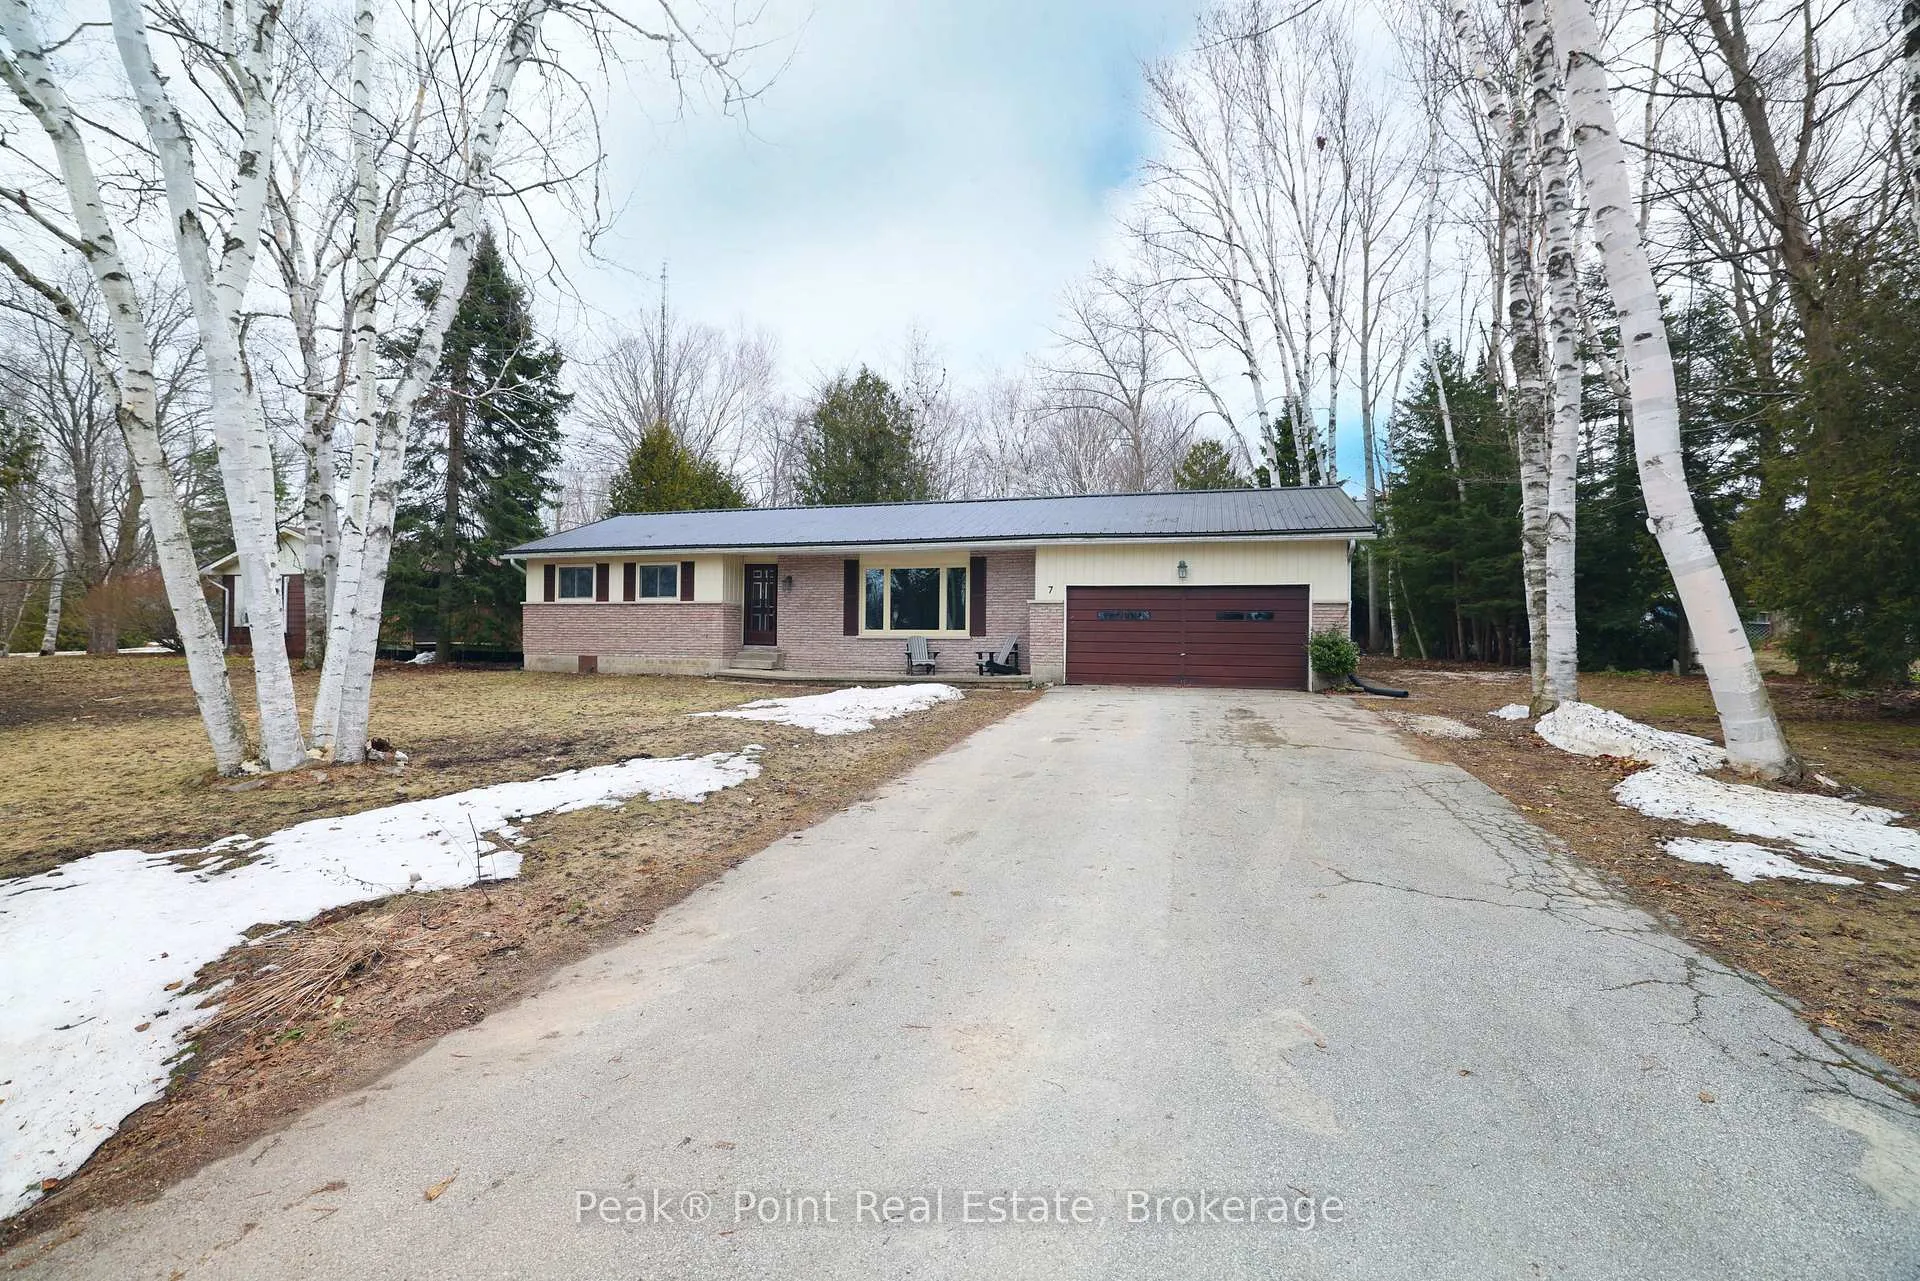
7 Graham Crescent
7 Graham Crescent
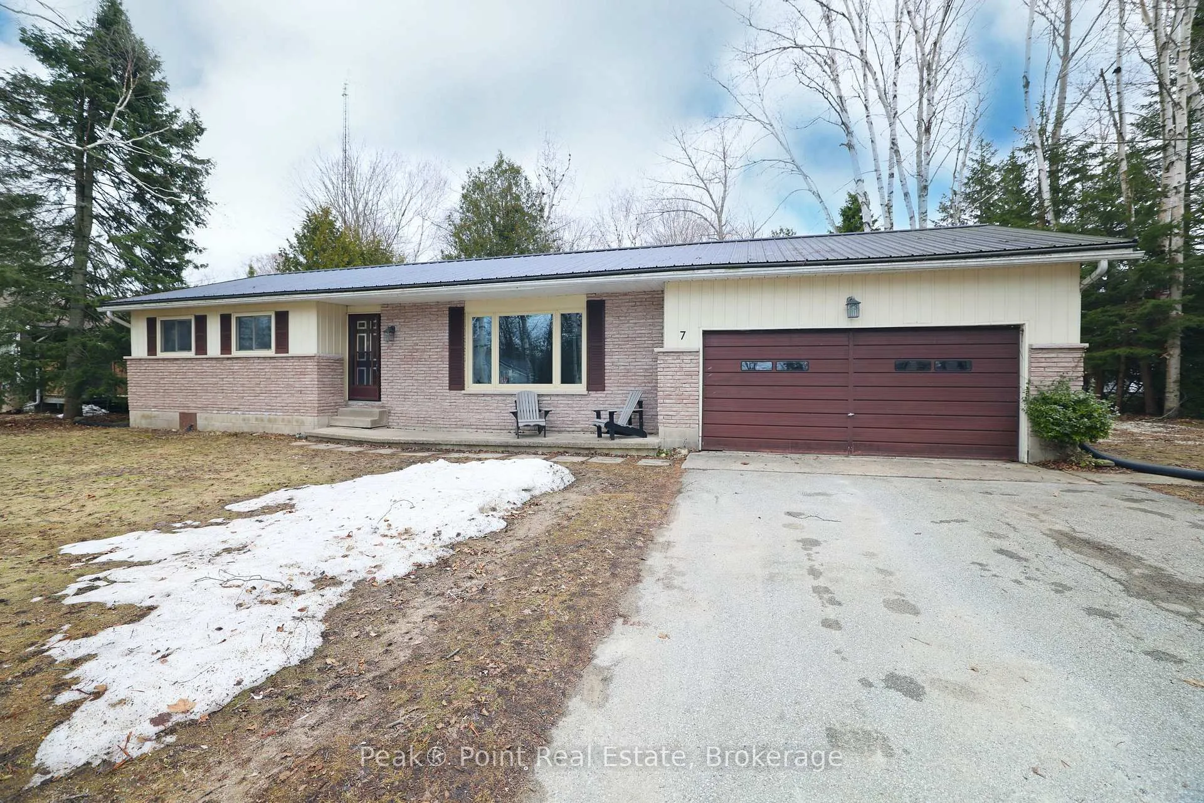
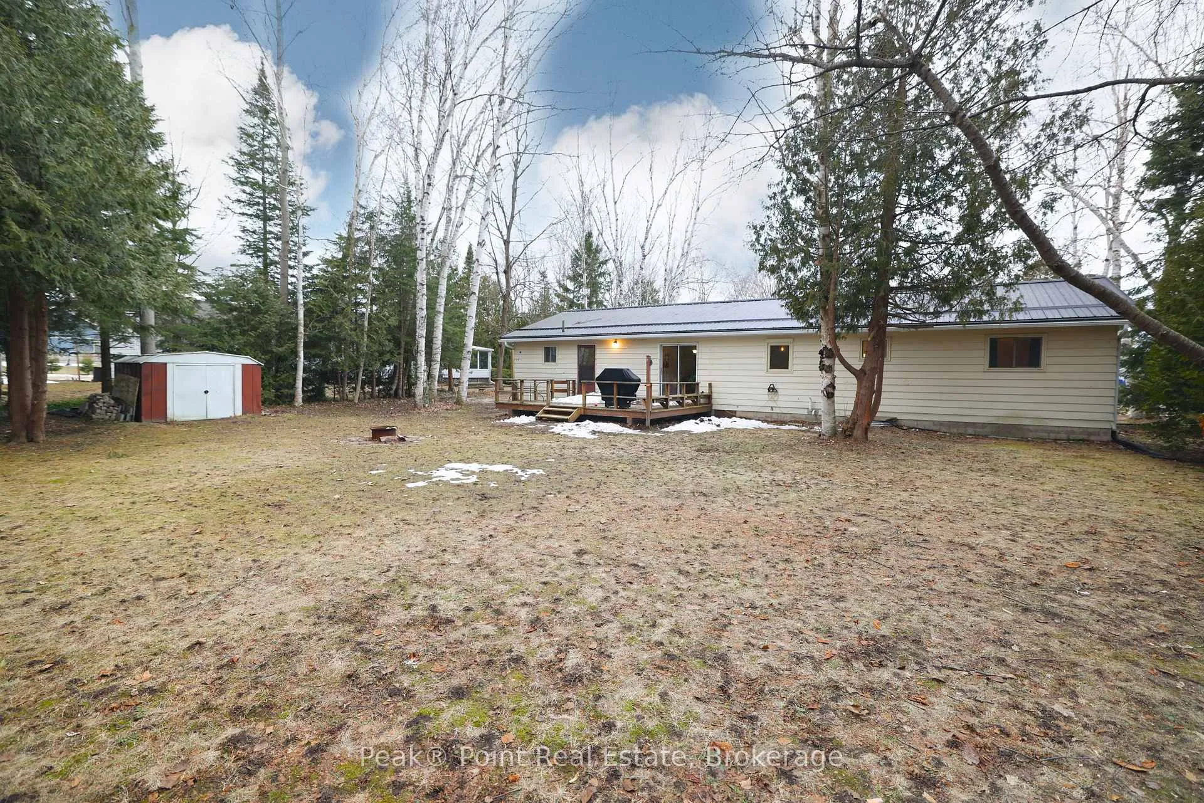
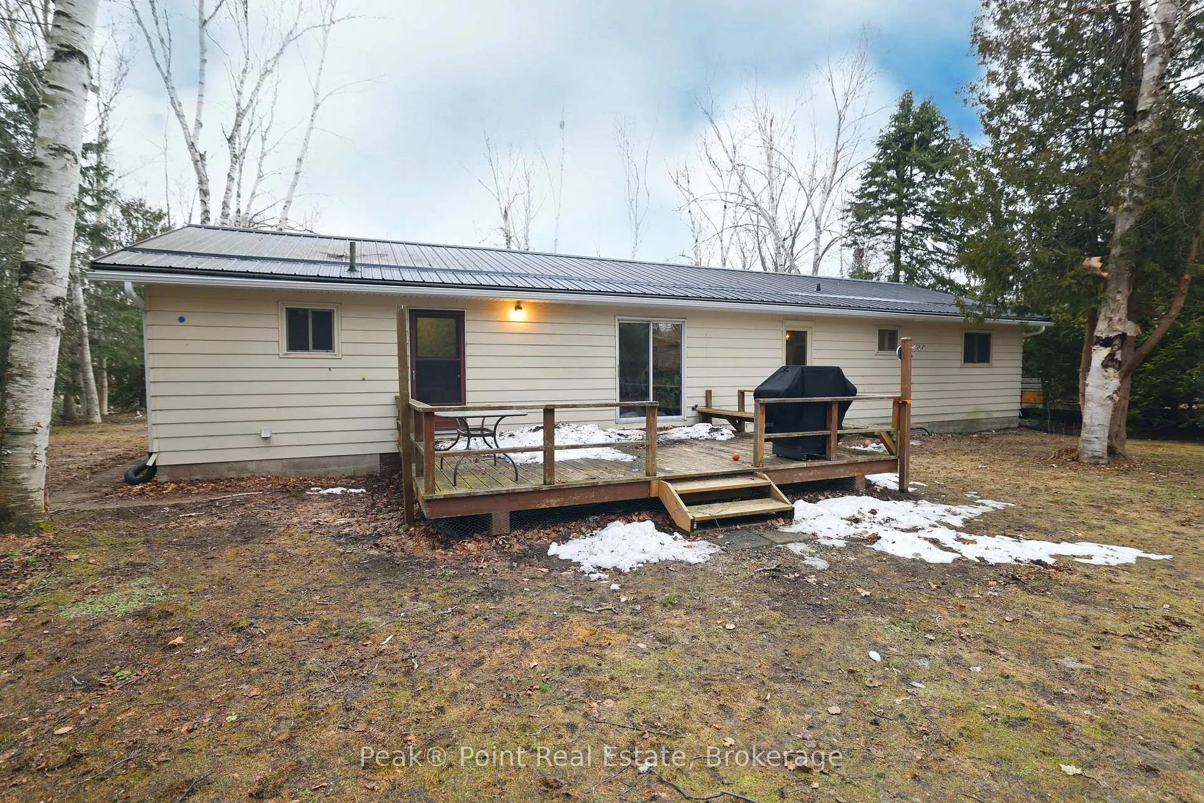
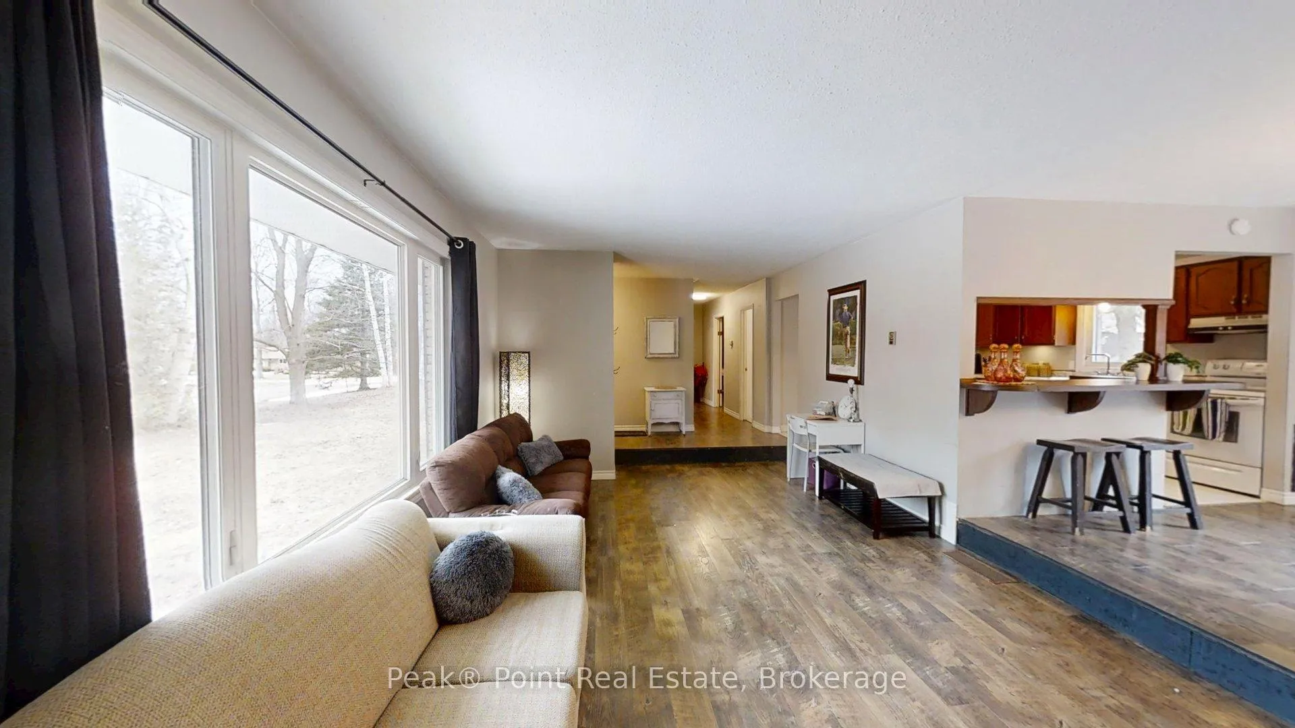 See all 24 photos
Property history
Facts and features
- BasementCrawl space
- Water, sewerSeptic
- HeatingForced air
- CoolingCentral air
- Central air
The homeDetached, Bungalow, 1,100–1,500 sq ft
- Type: Detached
- Style: Bungalow
- Living space: 1,100–1,500 sq ft
- Basement: Crawl space
- View: Trees/woods
InsideMain level, Carpet free, primary bedroom - main floor, water heater owned, Carbon monoxide detectors, smoke detector
- Laundry: Main level
- Features: Carpet free, primary bedroom - main floor, water heater owned
- Security: Carbon monoxide detectors, smoke detector
- Rooms above ground: 9
- Bedrooms: 3
- Bathrooms: 2
- Kitchens: 1
Outside and lotBrick veneer, aluminum siding, Metal, Concrete block
- Exterior: Brick veneer, aluminum siding
- Roof: Metal
- Foundation: Concrete block
- Features: Deck, year round living
- Other structures: Shed
- Size: 100 × 150 ft
- Zoning: R2
Parking1 Garage, Attached, Private double
- Spaces: 1 Garage
- Garage: Attached
- Driveway: Private double
Heating, water and powerForced air, gas, Central air, Municipal water
- Heating: Forced air, gas
- Cooling: Central air
- Water: Municipal water
- Sewer: Septic
Costs and taxesTaxes $2,826 a year, HST included in the price, Rental items None
- Taxes, 2025: $2,826 a year
- HST: HST included in the price
- Rental items: None
Included in the saleFridge, stove, dishwasher, washer, dryer, shed, Personal items, contents and furnishings
- Included: Fridge, stove, dishwasher, washer, dryer, shed
- Not included: Personal items, contents and furnishings
NearbyBeach, golf, library, marina, school, school bus route
- Close to: Beach, golf, library, marina, school, school bus route
Listing detailsX12871688, Sold, Mar 11, 2026
- MLS® number: X12871688
- Status: Sold
- Listed on: Mar 11, 2026
- Days on market: 32
- Updated: Apr 12, 2026
- Possession: Flexible
- Occupied by: Owner
- Listing brokerage: Peak® Point Real Estate
About this home
7 Graham Crescent, South Bruce Peninsula, ON N0H 2G0
Looking for a Sauble Beach Bungalow? Located in the desirable Huron Woods subdivision, this property puts you just a couple of minutes drive or healthy bike ride away from Sauble Beach's famous shoreline and all the amenities this vibrant community has to offer. Whether you're seeking a permanent residence or a four season vacation home, this charming property promises to help you create lasting memories in one of Ontario's most beloved beach towns.This well-designed single-story home in Sauble Beach offers over 1300 square feet of living space, featuring three bedrooms and 1.5 bathrooms. The open-concept layout seamlessly integrates the living, dining, and kitchen areas, creating a spacious and inviting atmosphere. The home boasts rich wood-look vinyl plank flooring throughout, complemented by neutral wall tones that enhance the sense of space and light.The living room is anchored by large windows that flood the space with natural light. The bright dining area has easy back deck/yard access. The kitchen, partially separated by a breakfast bar, features warm cabinetry and great counter space.The large master bedroom features a bonus half bath & large closet. Two additional bedrooms & the main 4pc. bath add to the family living space. The property's layout caters to both functionality and comfort, with thoughtful details like built-in storage and a mix of contemporary and classic design elements. The asphalt driveway and attached garage area also a plus!This home has had many recent updates including: natural gas furnace & central air, steel roof, almost all windows replaced, updated flooring in main living areas & more!
Ask about this home
A HOMEH agent will answer your questions about this home.
Around this home
Helpful calculators
Your HOMEH agent

"I would see it this week."