

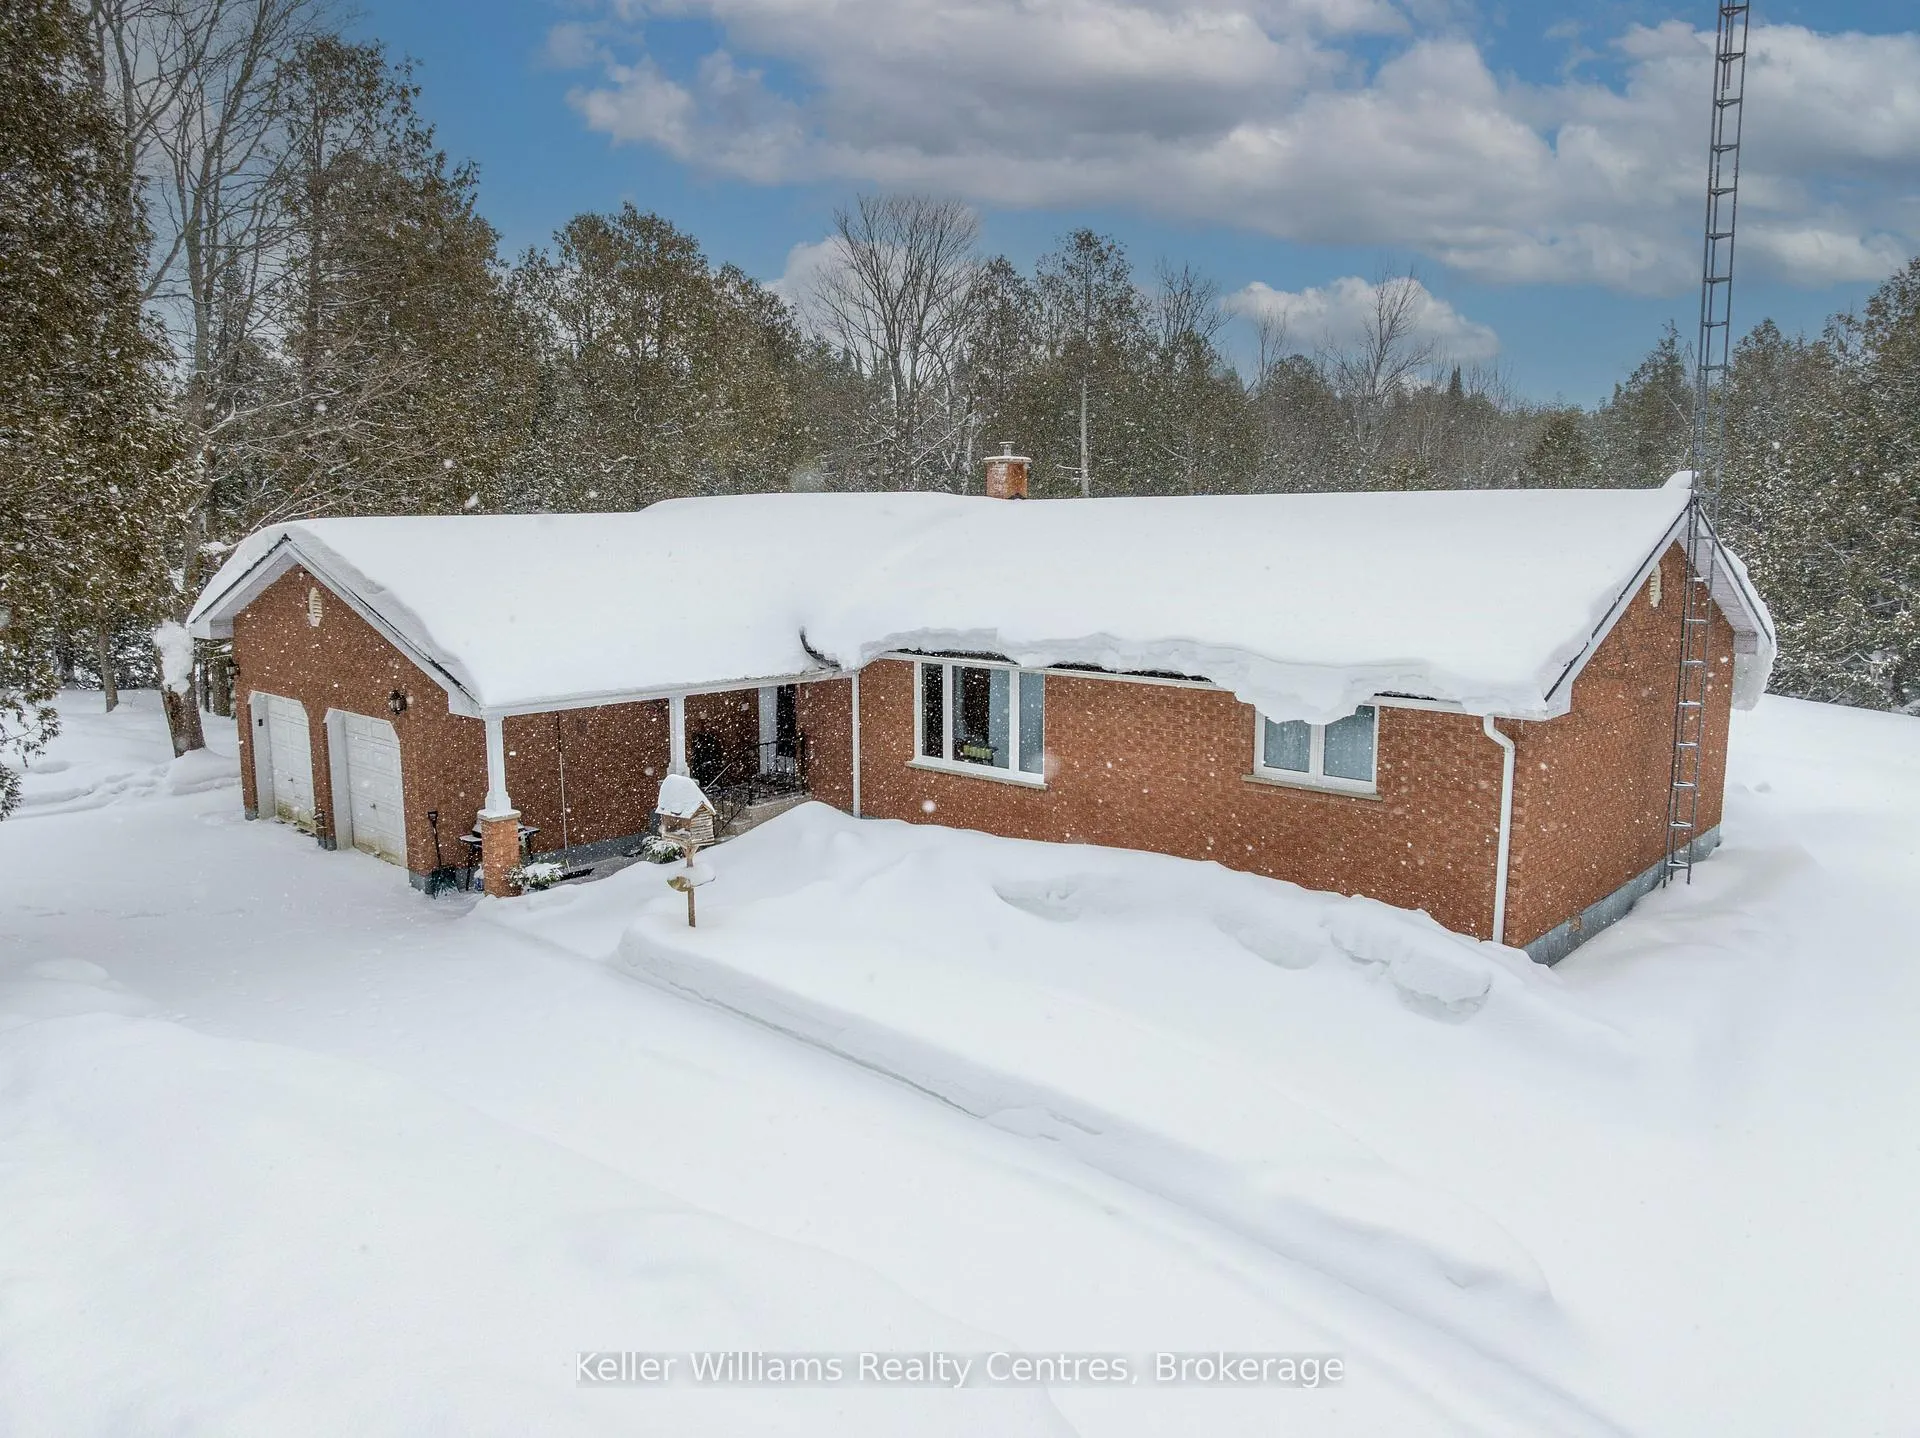
54 Coronation Street
54 Coronation Street
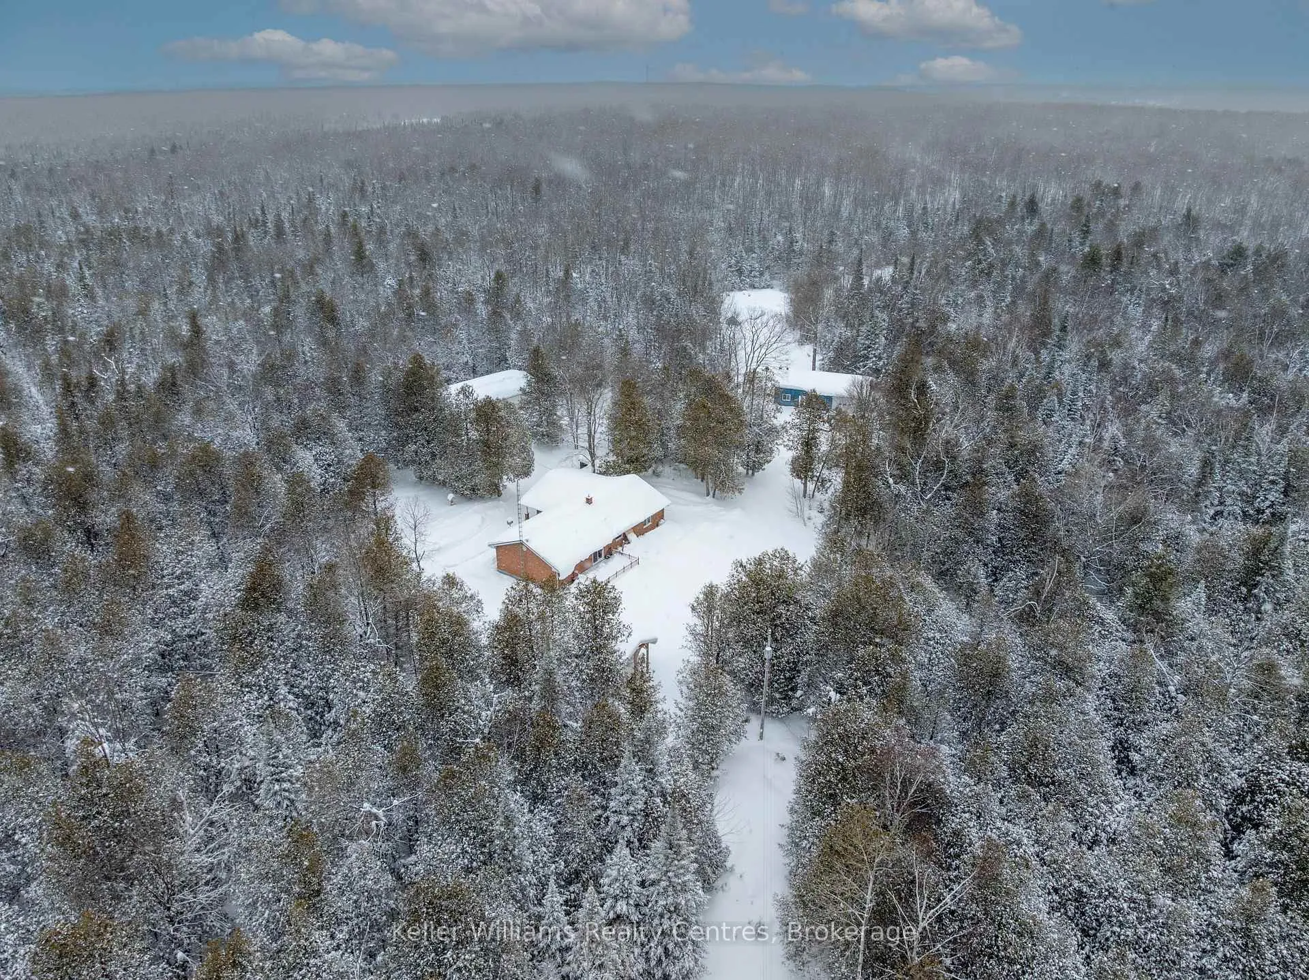
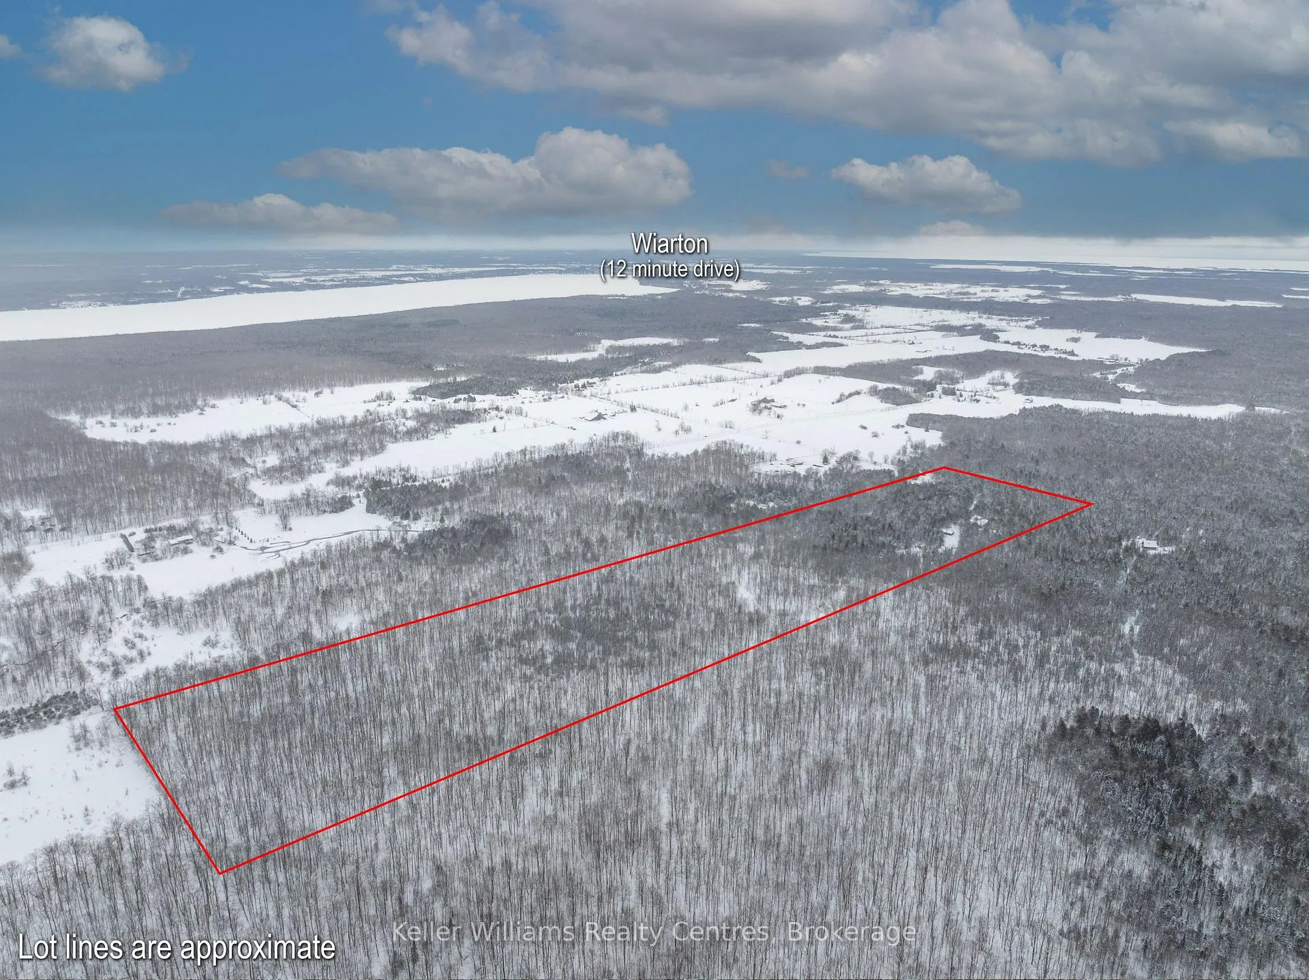
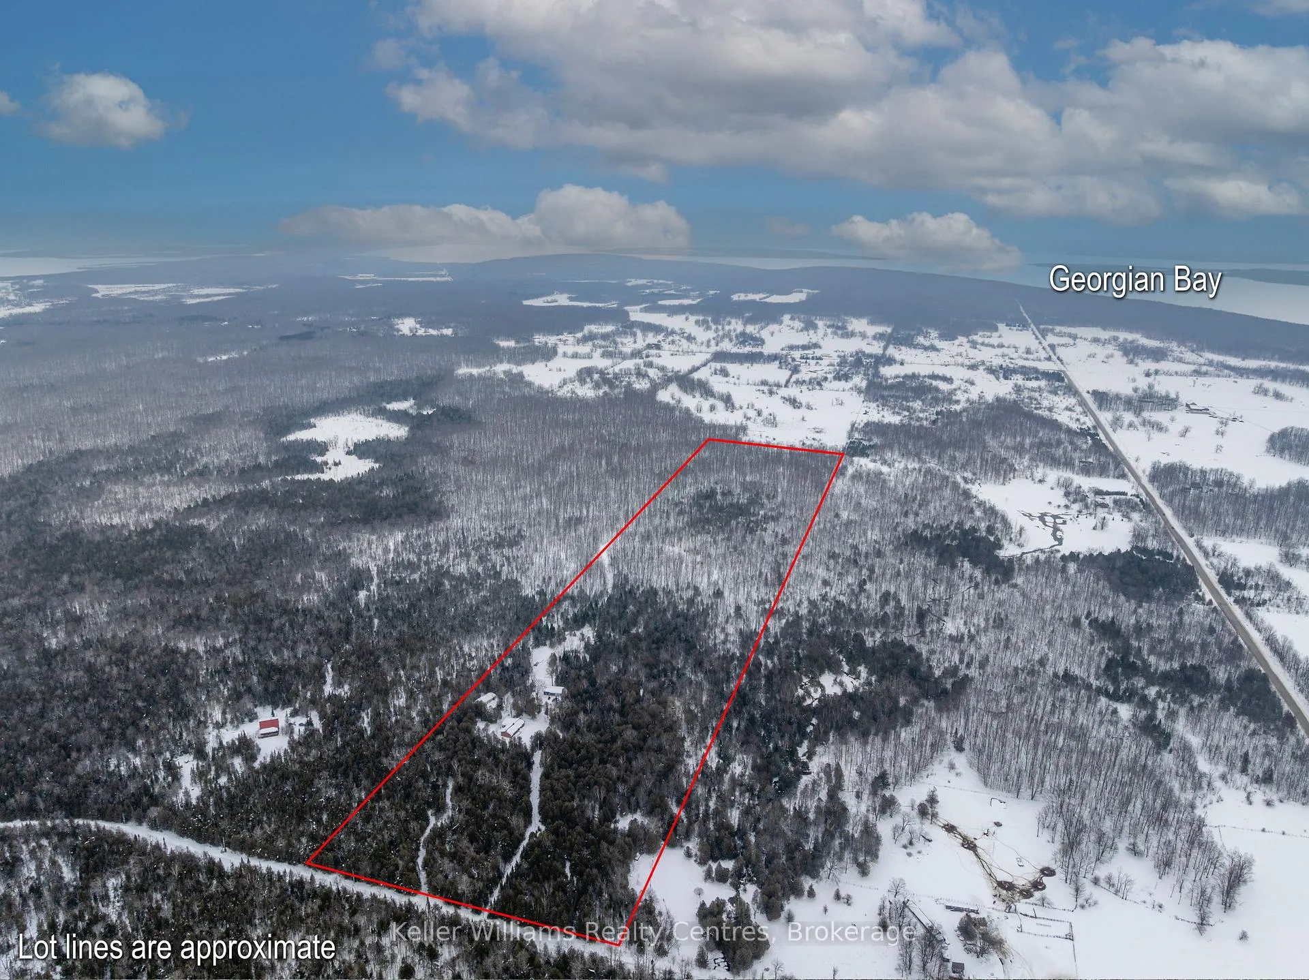
 See all 50 photos
Property history
Facts and features
- BasementCrawl space
- Water, sewerWell, septic
- Lot shapeRectangular
- HeatingForced air
- Fireplace
- Central air
The homeDetached, Bungalow-raised, 1,100–1,500 sq ft
- Type: Detached
- Style: Bungalow-raised
- Living space: 1,100–1,500 sq ft
- Basement: Crawl space
- View: Forest, trees/woods
InsideFireplace Yes, living room, Water heater owned, primary bedroom - main floor, Smoke detector
- Fireplace: Yes, living room
- Features: Water heater owned, primary bedroom - main floor
- Security: Smoke detector
- Rooms above ground: 13
- Bedrooms: 3
- Bathrooms: 2
- Kitchens: 1
Outside and lotBrick, Asphalt shingle, Concrete
- Exterior: Brick
- Roof: Asphalt shingle
- Foundation: Concrete
- Other structures: Additional garage(s), greenhouse, drive shed, workshop, other, shed, out buildings
- Size: 664.94 × 3,309.21 ft
- Shape: Rectangular
Parking8 Garage, Attached
- Spaces: 8 Garage
- Garage: Attached
Heating, water and powerForced air, electric, Central air, Well
- Heating: Forced air, electric
- Cooling: Central air
- Water: Well
- Sewer: Septic
- Natural gas: No
- Hydro: Yes
- Cable: Yes
- Telephone: Yes
Costs and taxesTaxes $3,170 a year, HST No HST, Propane tank(s)
- Taxes, 2025: $3,170 a year
- HST: No HST
- Rental items: Propane tank(s)
- Under contract: Propane tank
Included in the saleFridge, stove, washer and dryer negotiable
- Included: Fridge, stove, washer and dryer negotiable
NearbyWooded/treed, lake/pond
- Close to: Wooded/treed, lake/pond
Listing detailsX12849694, Sold, Mar 5, 2026
- MLS® number: X12849694
- Status: Sold
- Listed on: Mar 5, 2026
- Days on market: 11
- Updated: Mar 16, 2026
- Possession: Flexible
- Occupied by: Owner
- Listing brokerage: KELLER WILLIAMS REALTY CENTRES
About this home
54 Coronation Street, South Bruce Peninsula, ON N0H 2T0
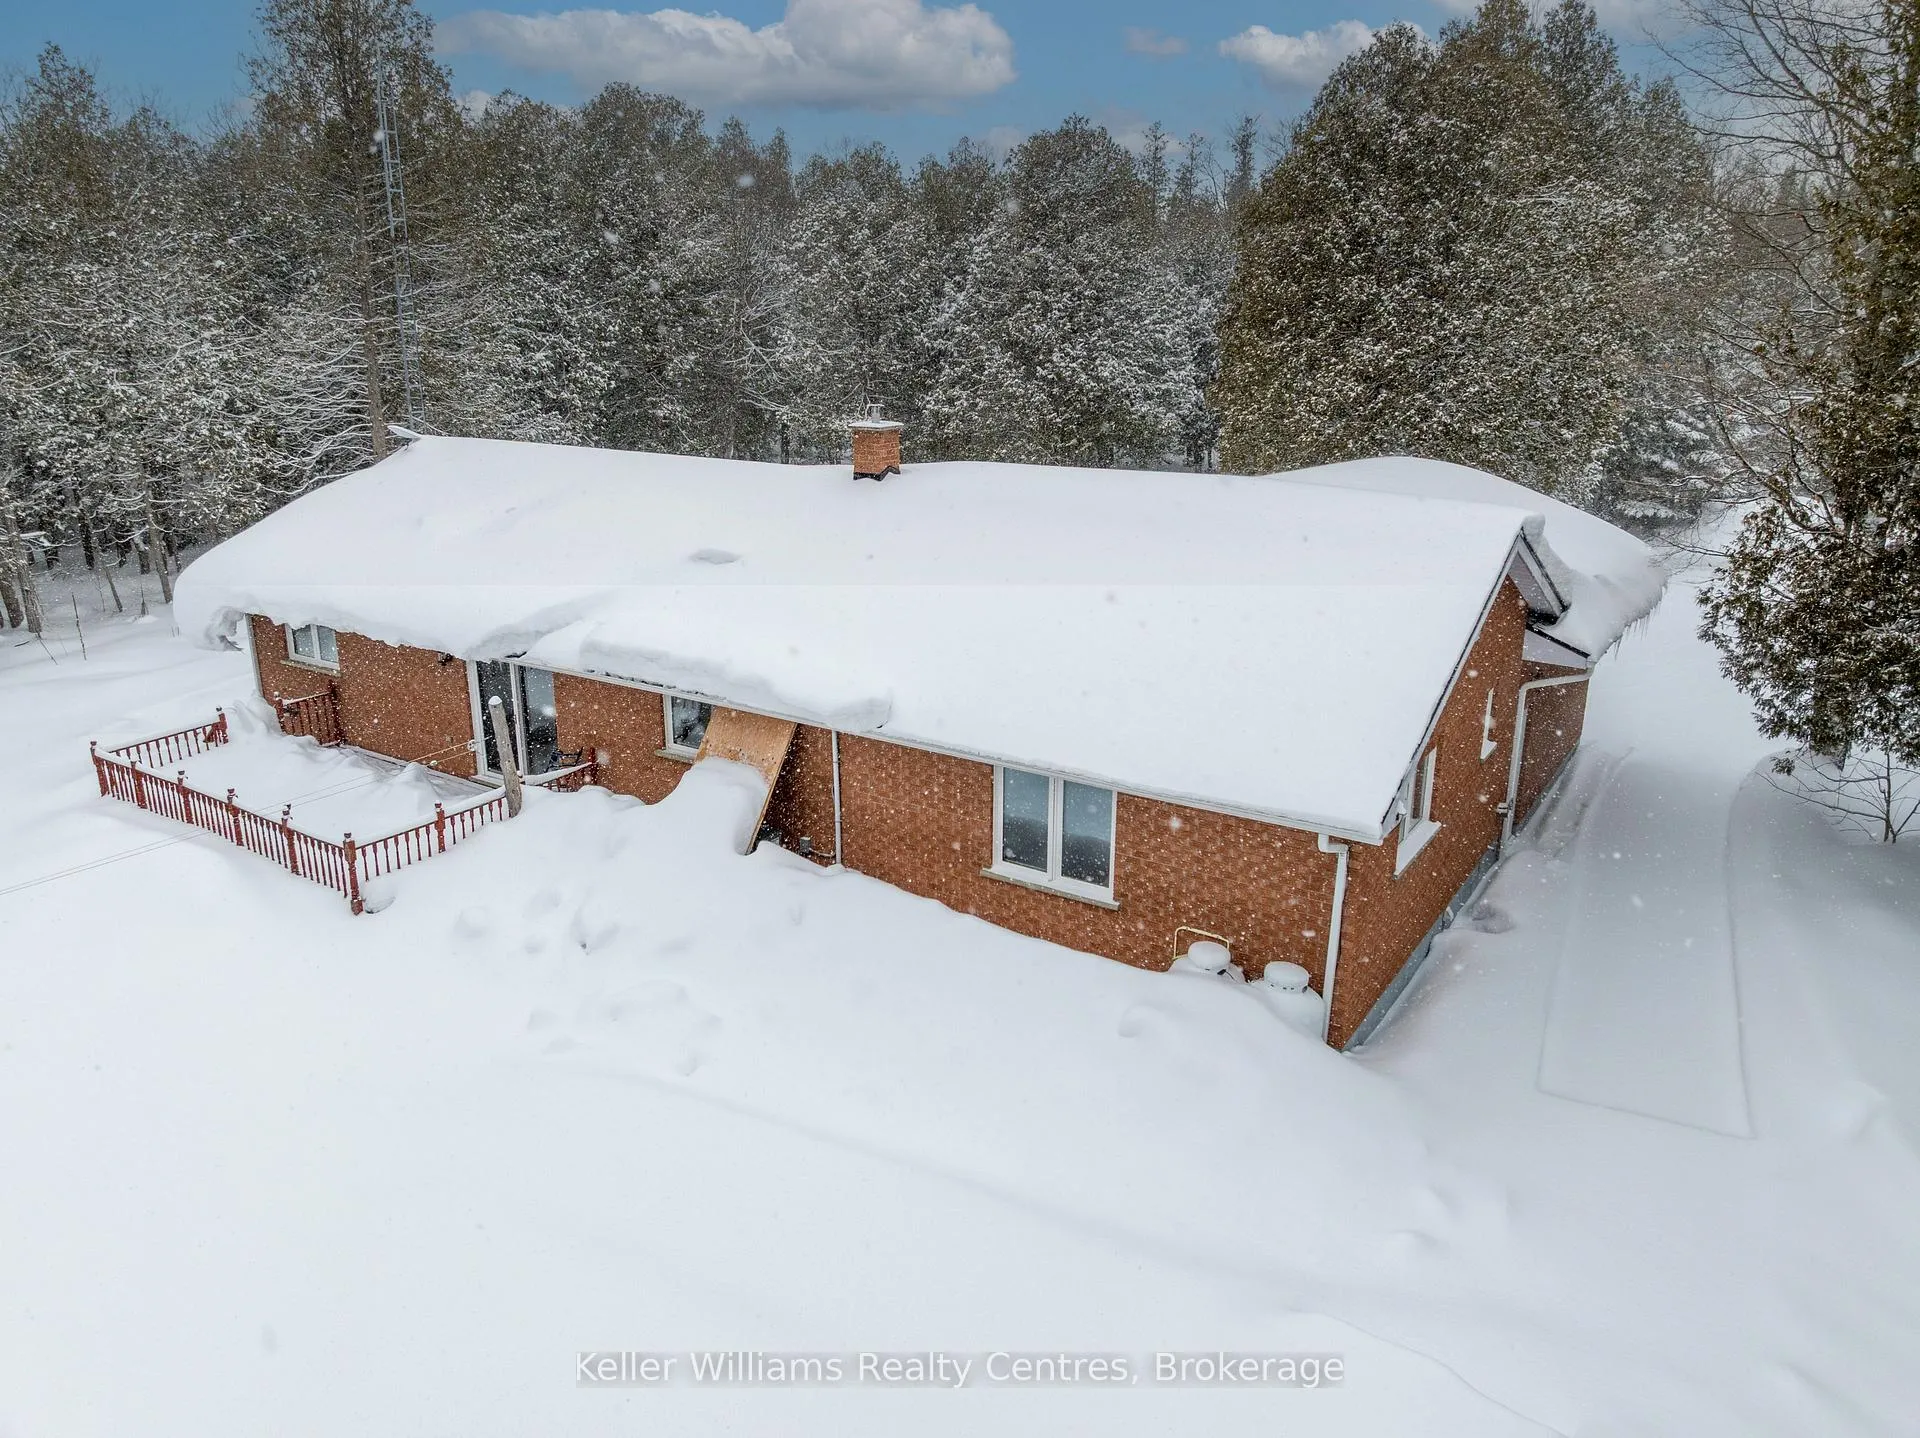
Set on an impressive 50-acre property just 12 minutes from Wiarton, this versatile bungalow offers the perfect blend of rural privacy, natural beauty, and functional outbuildings. A long, fully treed laneway welcomes you in, creating a peaceful approach to the home and setting the tone for the quiet country lifestyle that awaits. With an extensive trail system winding throughout the property and a picturesque pond to enjoy, the land invites year-round exploration, recreation, and relaxation. The home features a comfortable bungalow layout and includes an attached two-car garage for everyday convenience. For those needing additional storage or workspace, the property also boasts a 59' x 20' detached six-car garage along with a 42' x 23' wood and propane heated shop complete with water service. In an area known for all-season outdoor sports and hobbies, the extensive infrastructure here will definitely accommodate all of your vehicles and equipment. Outdoor enthusiasts and gardeners will appreciate the thoughtfully developed grounds. Approximately 30 elderberry bushes have been planted, complemented by raised garden beds ready for seasonal harvests. A greenhouse helps extend the growing season, while a traditional root cellar offers the perfect space for storing homegrown produce year-round. Comfort and efficiency are supported by three heating options: a propane furnace, a heat pump, and a propane fireplace, providing flexibility and peace of mind in every season. With expansive acreage, mature forest, established trails, and versatile infrastructure, this property presents a rare opportunity to enjoy country living with exceptional space to live, work, and explore.
Ask about this home
A HOMEH agent will answer your questions about this home.
Around this home
Helpful calculators
Your HOMEH agent

"Priced 12% over the Hestimate. I would see it this week."