

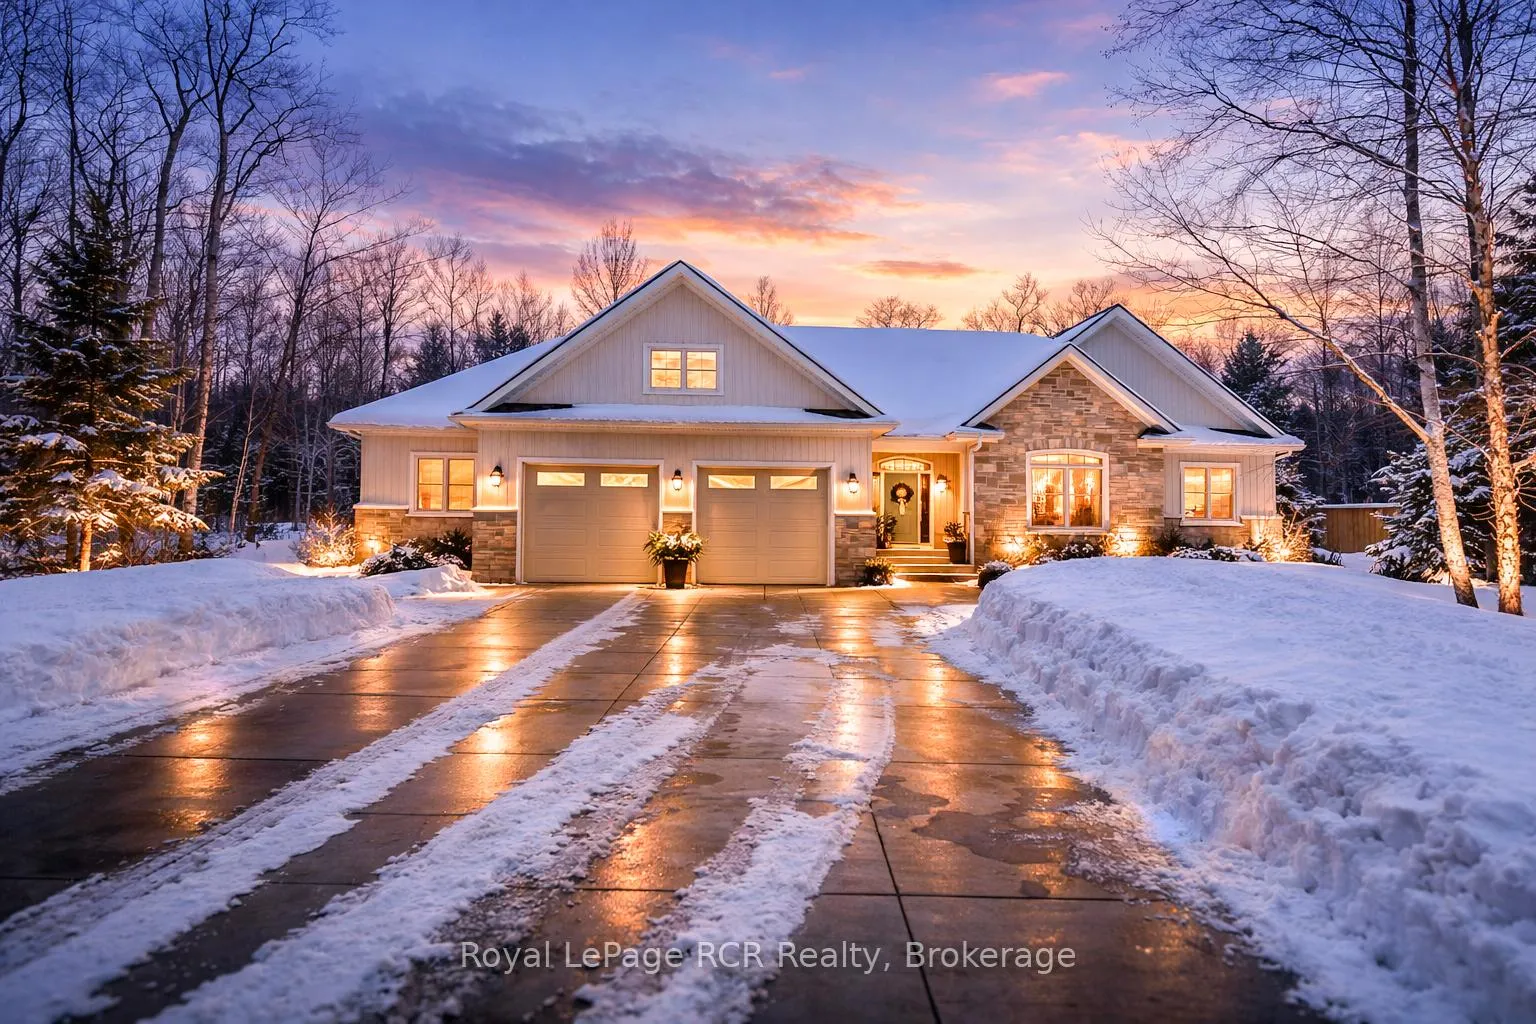
31 Walker Way
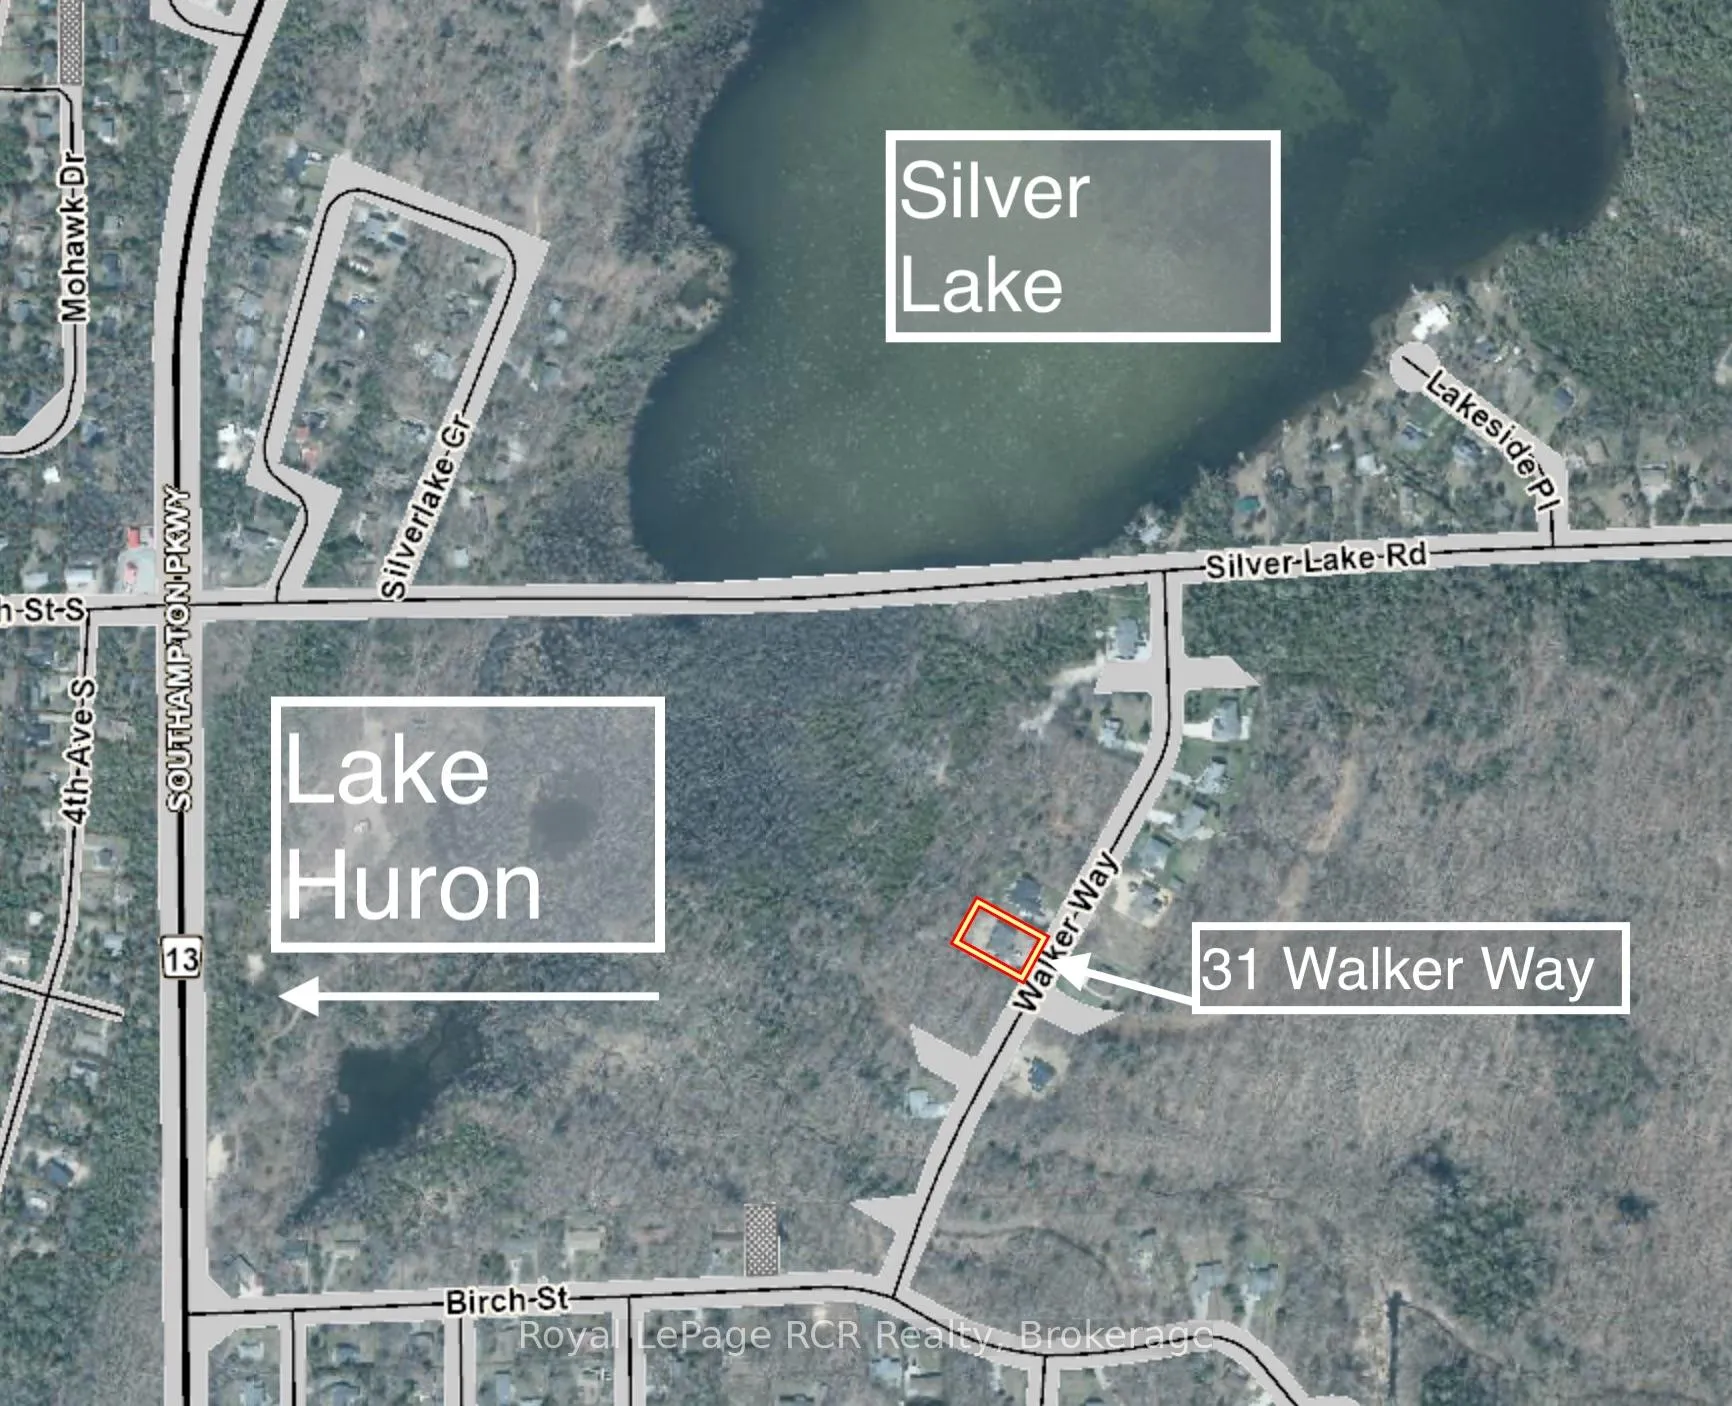
31 Walker Way
 See all 48 photos
Property history
Facts and features
- BasementCrawl space
- Age of home6–15 years
- Water, sewerSeptic
- Lot shapeRectangular
- Fireplace
- Central air
The homeDetached, 1 1/2 storey, Age 6–15 years
- Type: Detached
- Style: 1 1/2 storey
- Age: 6–15 years
- Living space: 2,000–2,500 sq ft
- Basement: Crawl space
- View: Forest, trees/woods
InsideFireplace Yes, natural gas, Main level, Air exchanger, auto garage door remote, central vacuum, primary bedroom - main floor, water heater owned
- Fireplace: Yes, natural gas
- Laundry: Main level
- Features: Air exchanger, auto garage door remote, central vacuum, primary bedroom - main floor, water heater owned
- Rooms above ground: 10
- Bedrooms: 3
- Bathrooms: 2
- Kitchens: 1
- Family room: Yes
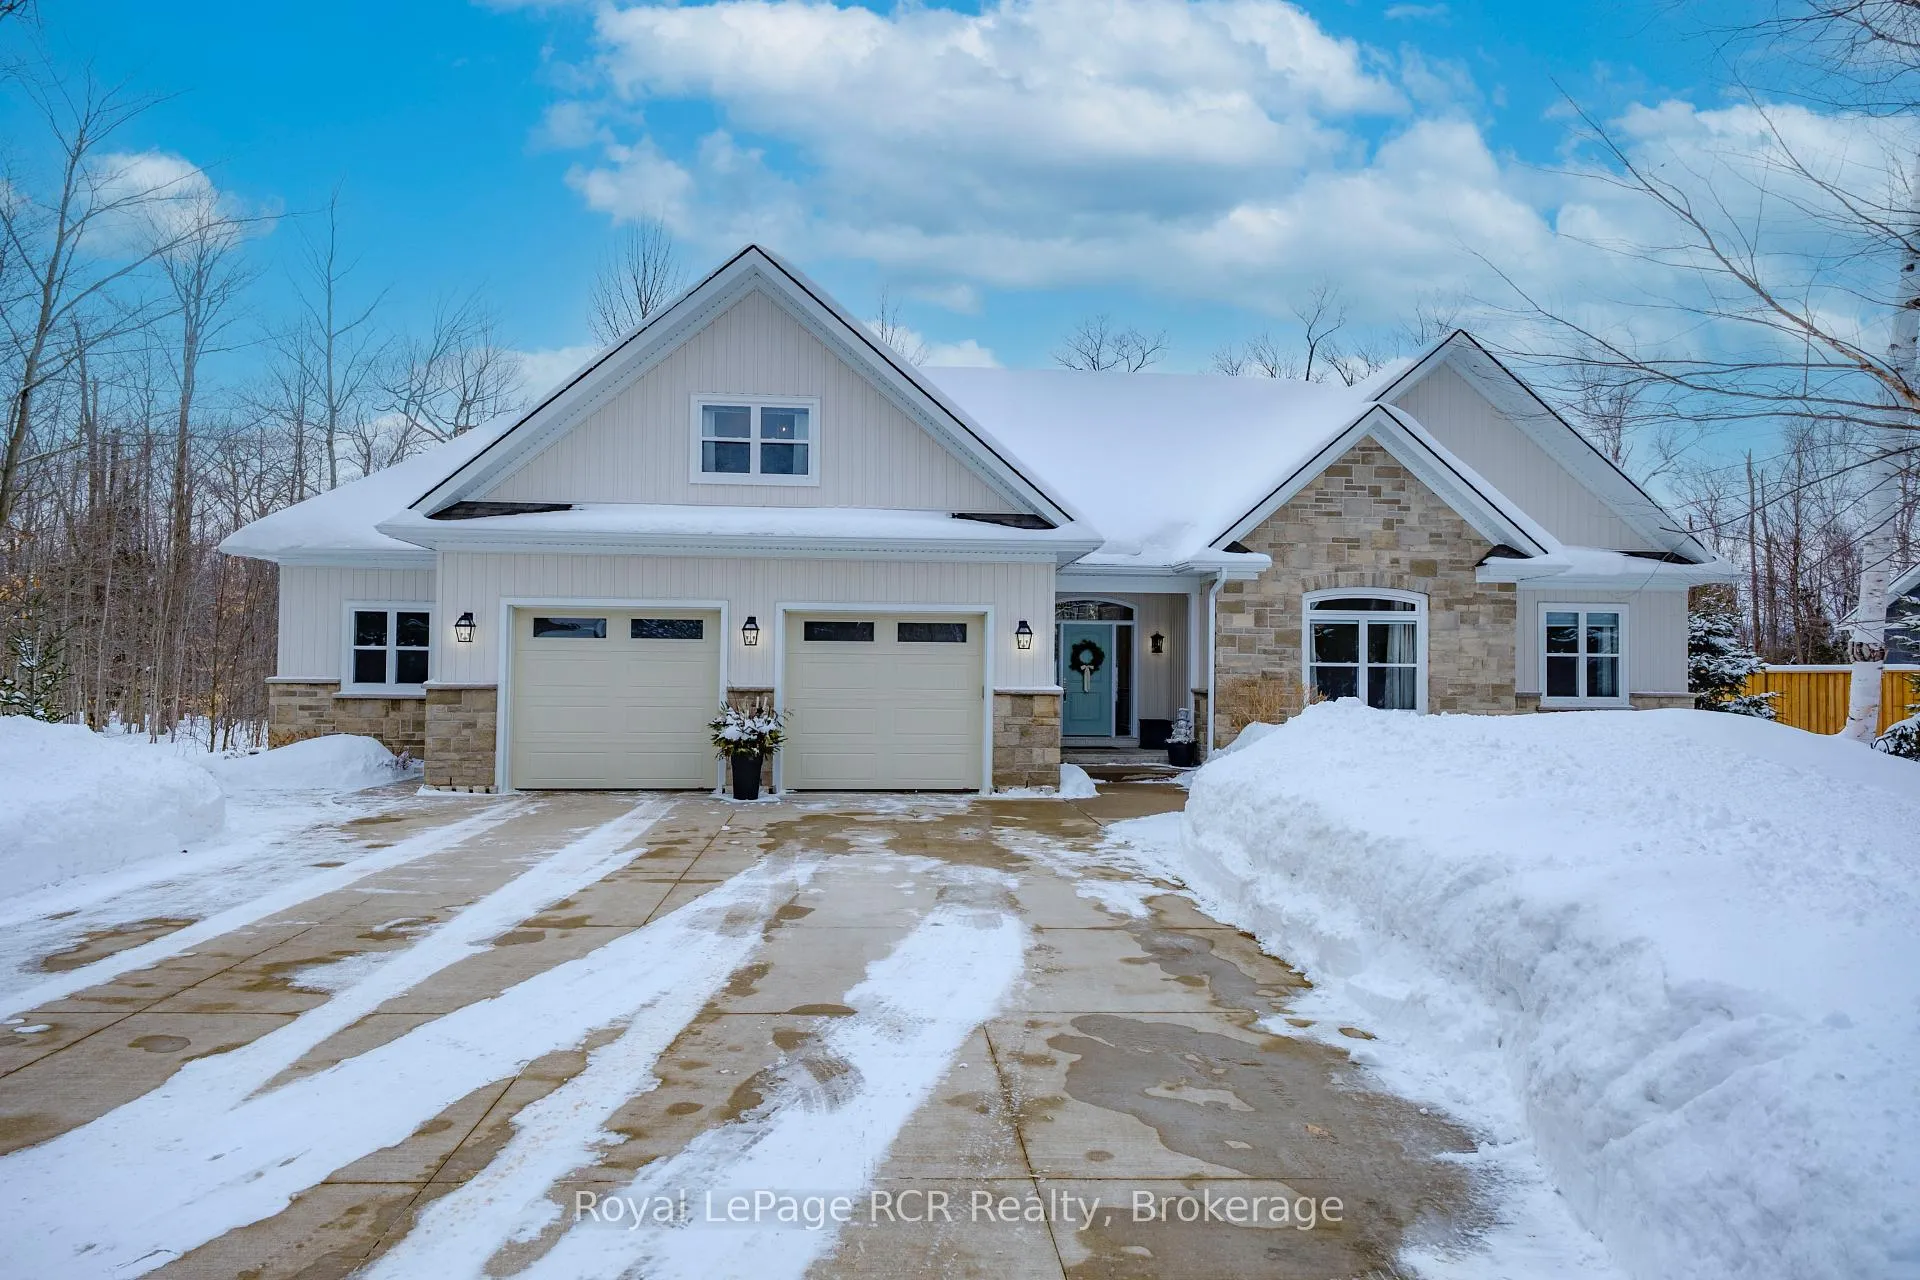
Outside and lotStone, vinyl siding, Asphalt shingle, Insulated concrete form
- Exterior: Stone, vinyl siding
- Roof: Asphalt shingle
- Foundation: Insulated concrete form
- Features: Deck, landscaped, year round living
- Size: 101.71 × 164.05 ft
- Shape: Rectangular
- Zoning: R1B
Parking2 Garage, Attached, Private double
- Spaces: 2 Garage
- Garage: Attached
- Driveway: Private double
Heating, water and powerForced air, gas, Central air, Municipal water
- Heating: Forced air, gas
- Cooling: Central air
- Water: Municipal water
- Sewer: Septic
- Hydro: Yes
Costs and taxesTaxes $4,893 a year, HST included in the price, Rental items None
- Taxes, 2025: $4,893 a year
- HST: HST included in the price
- Rental items: None
Included in the saleRefrigerator, stove, dishwasher, washer, dryer, all window coverings, Personal items
- Included: Refrigerator, stove, dishwasher, washer, dryer, all window coverings
- Not included: Personal items
Listing detailsX12826194, Sold, Feb 27, 2026
- MLS® number: X12826194
- Status: Sold
- Listed on: Feb 27, 2026
- Days on market: 10
- Updated: Mar 9, 2026
- Possession: Flexible
- Occupied by: Owner
- Listing brokerage: Royal LePage RCR Realty
About this home
31 Walker Way, South Bruce Peninsula, ON N0H 2G0
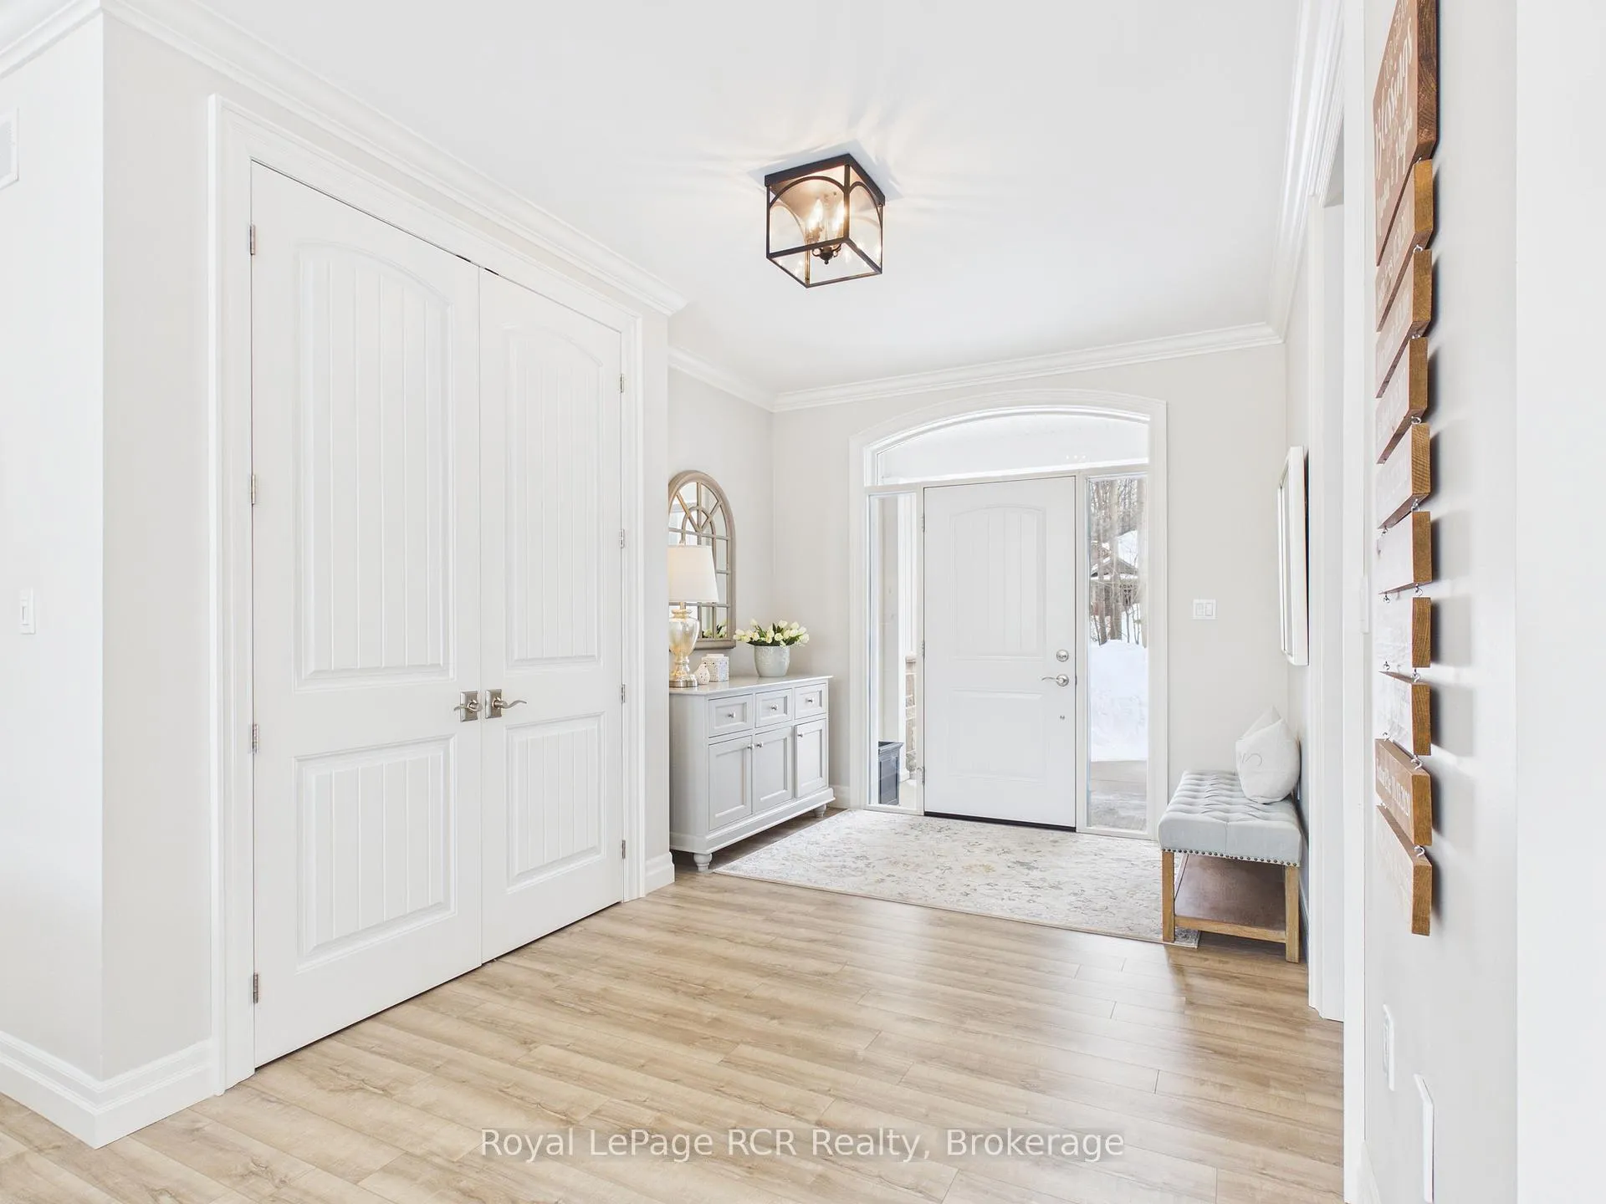
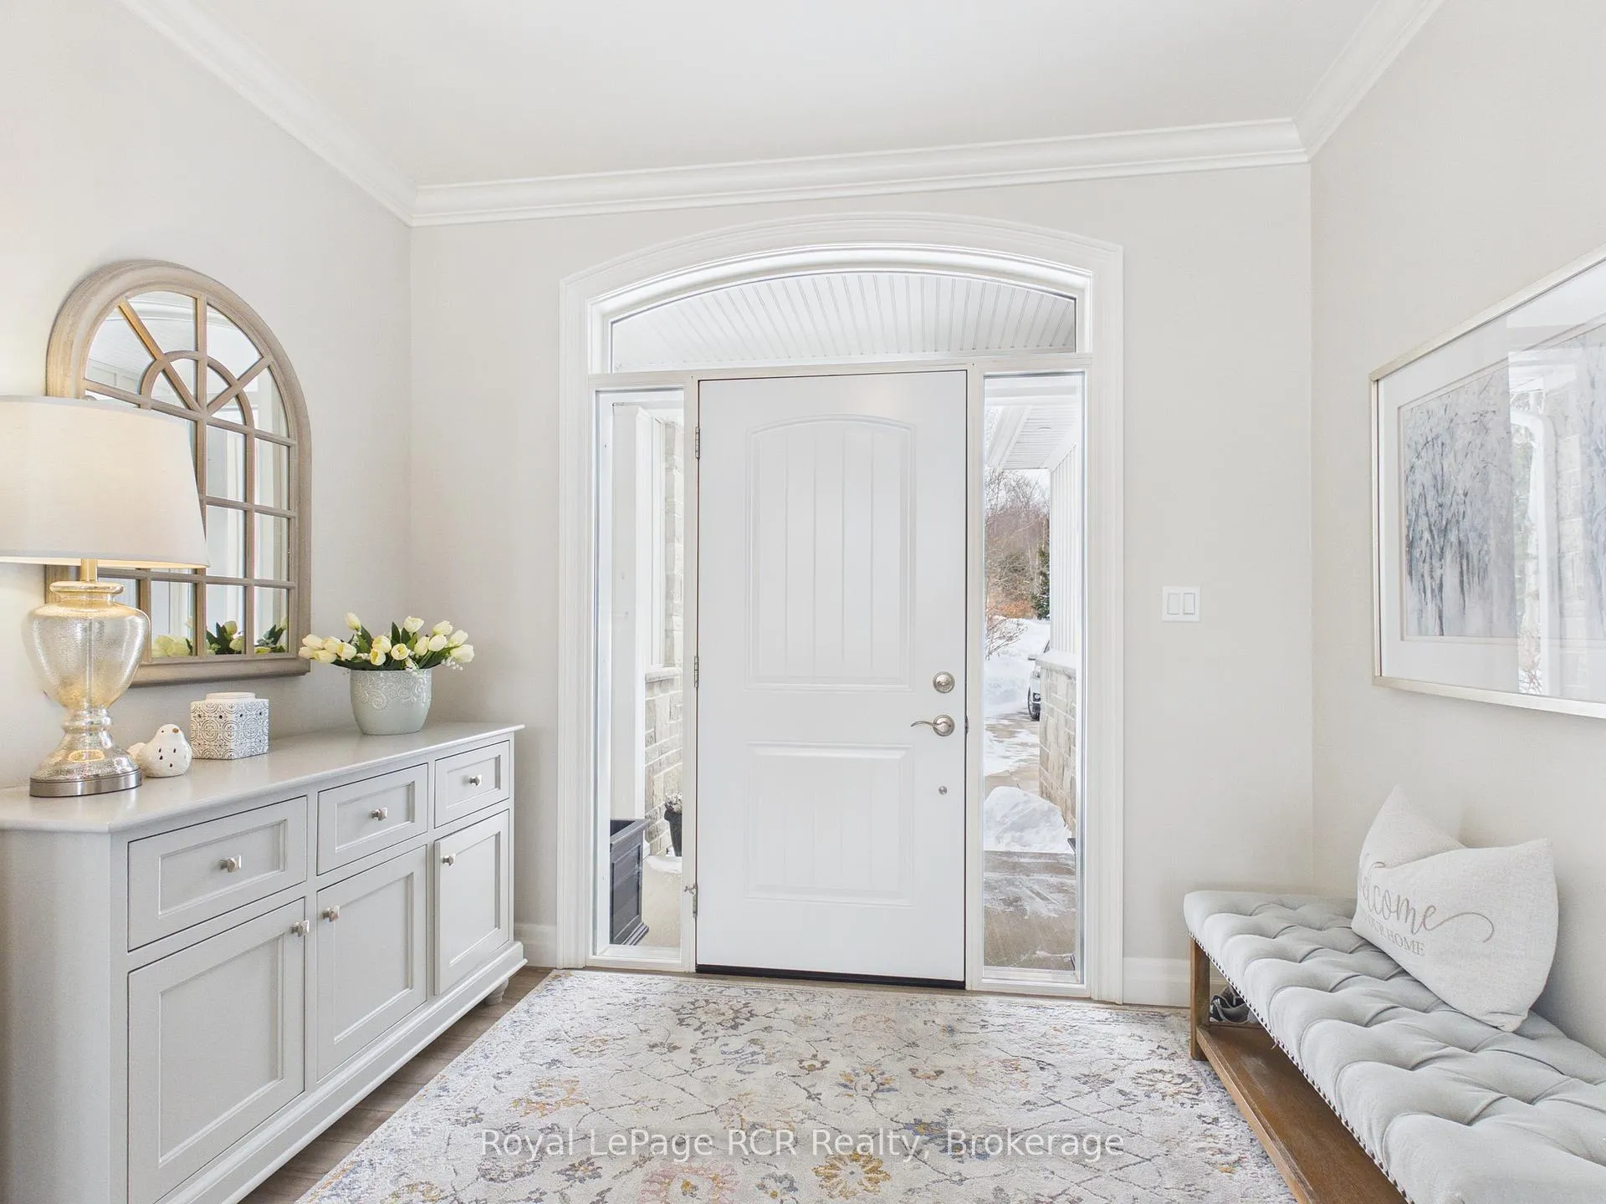
Why wait for summer when you can live at the beach year round? Enjoy the ultimate Beach lifestyle in this custom built 2020 home, offering quality and upgrades nearly impossible to recreate at today's building costs. Nothing here is builder standard. Crown moulding, designer lighting, and custom built ins elevate every space including the living room, mudroom, walk-in closet, and designated laundry room. Storage and functionality were thoughtfully planned for real life. The custom kitchen is the heart of the home with ceiling height cabinetry, quartz countertops, a large island, built-in range, custom microwave cabinet, and stylish backsplash. Expansive windows flood the space with natural light and create that seamless indoor outdoor feel. The living room features 14 ft vaulted ceilings, while the main level offers 9 ft ceilings throughout for a bright, open atmosphere. Vaulted areas are spray foamed for efficiency, and the home is built on an ICF foundation for long term durability and comfort. Bungalow layout plus 2nd level bonus room provides flexible living space for guests, office, or family needs. The extended double attached garage offers extra room for ATV, lawn equipment, and storage, plus convenient access to heated crawl space storage. Natural gas forced air, central air, central vac, and owned hot water tank included. Step outside to a covered porch and expansive composite deck overlooking a fully fenced yard backing onto protected land for added privacy. Lawn professionally maintained annually by Weedman. All appliances and window coverings included. Generous 101 x 164 ft lot with easy access to Sauble Beach, Southampton, Bruce Power, and Owen Sound. Custom quality. Prime location. Exceptional value you simply cannot build today.
Ask about this home
A HOMEH agent will answer your questions about this home.
Around this home
Helpful calculators
Your HOMEH agent

"I would see it this week."