

3416 Bruce Road 13
3416 Bruce Road 13
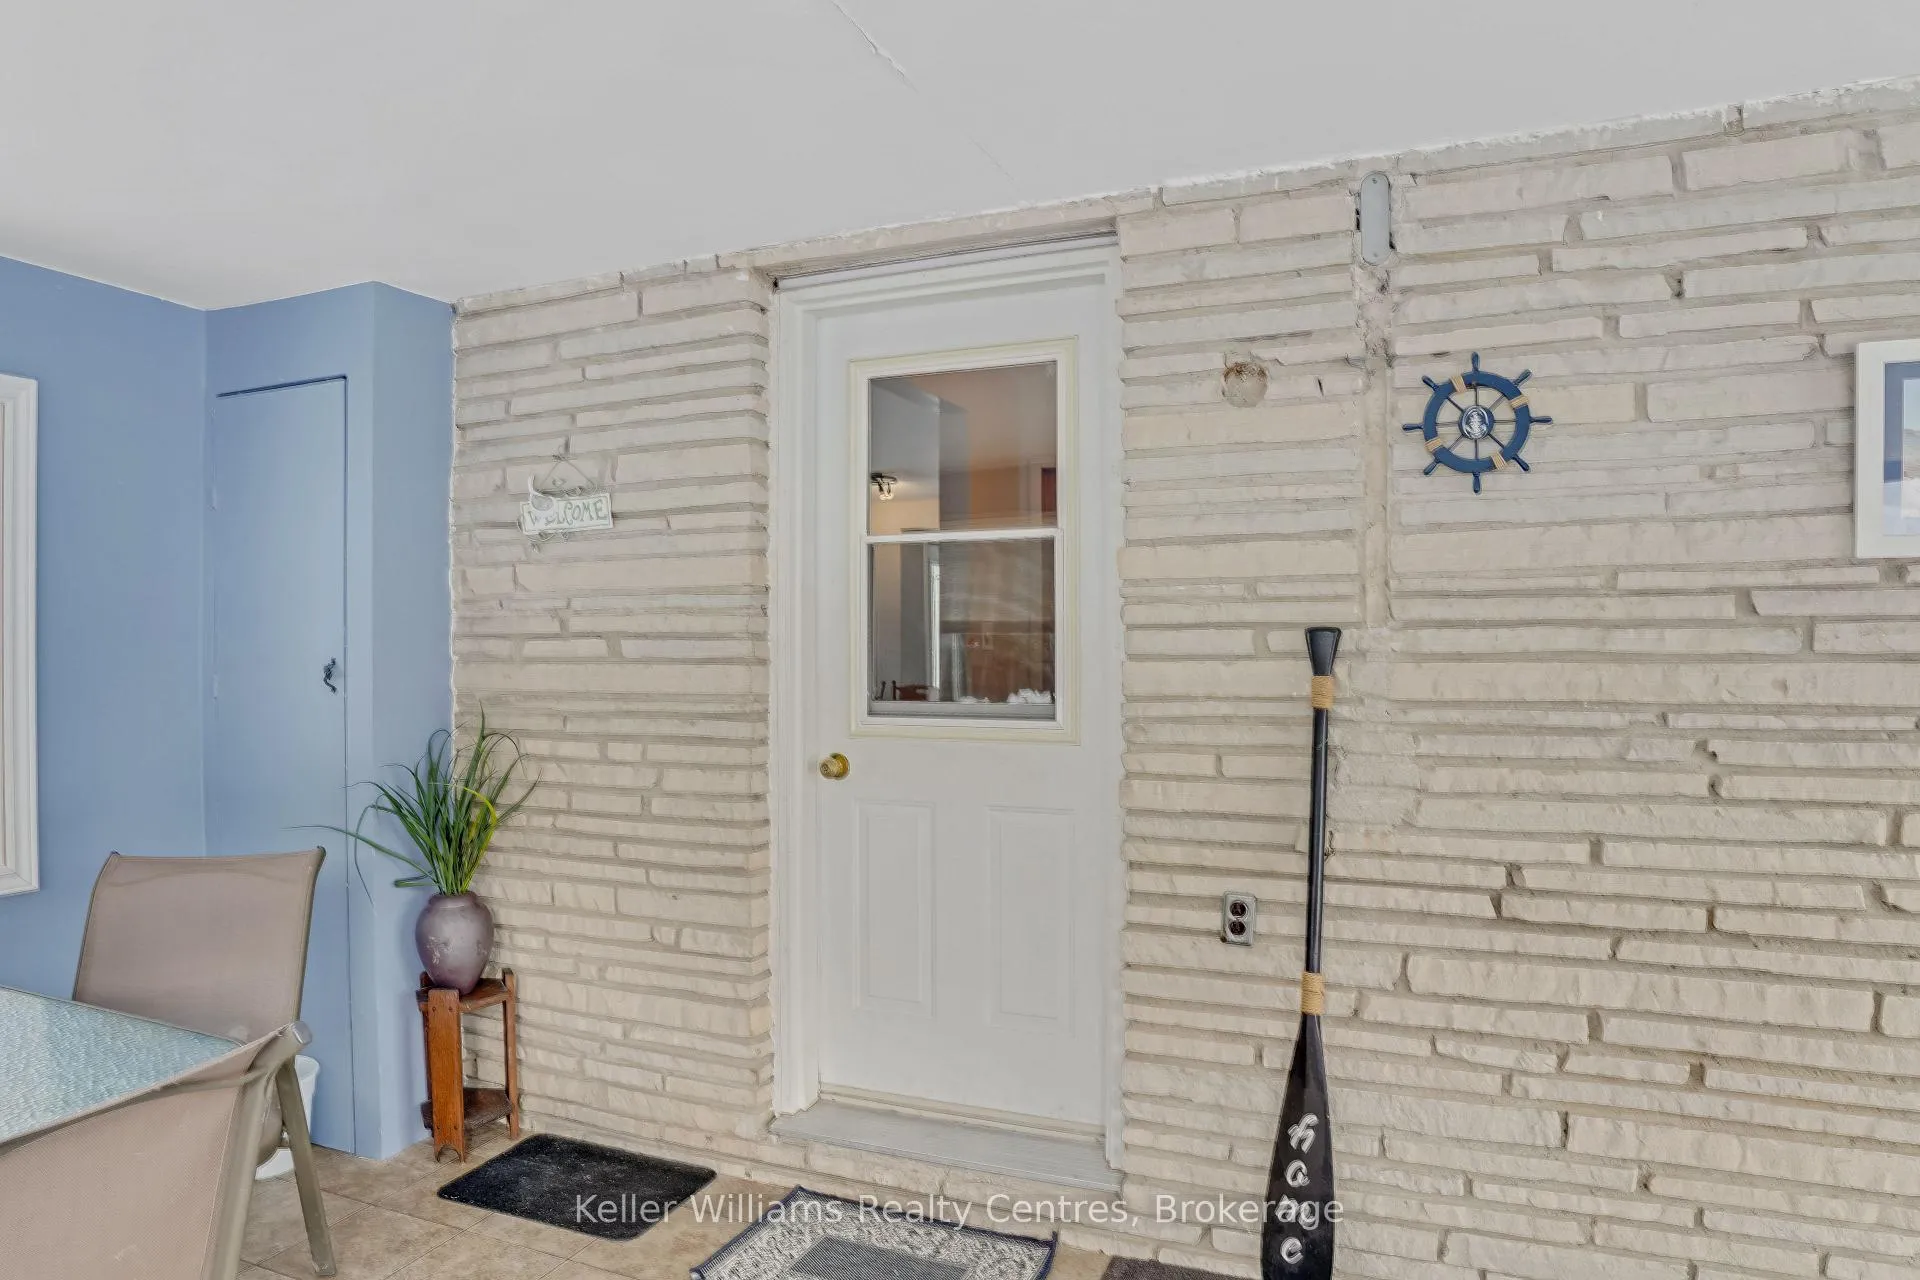 See all 46 photos
Property history
Facts and features
- BasementWalk-up
- Water, sewerWell, septic
- HeatingForced air
- Type of homeDetached
- Fireplace
The homeDetached, Bungalow, 1,100–1,500 sq ft
- Type: Detached
- Style: Bungalow
- Living space: 1,100–1,500 sq ft
- Basement: Walk-up, unfinished
- View: Trees/woods
InsideFireplace Yes, propane, Primary bedroom - main floor, water softener, Rooms above ground 9
- Fireplace: Yes, propane
- Features: Primary bedroom - main floor, water softener
- Rooms above ground: 9
- Bedrooms: 3
- Bathrooms: 1
- Kitchens: 1
- Family room: Yes
Outside and lotAluminum siding, stone, Asphalt shingle, Concrete block, concrete, stone
- Exterior: Aluminum siding, stone
- Roof: Asphalt shingle
- Foundation: Concrete block, concrete, stone
- Features: Porch enclosed, deck, year round living
- Other structures: Out buildings
- Size: 660 × 660 ft
Parking4 Garage, Detached
- Spaces: 4 Garage
- Garage: Detached
Heating, water and powerForced air, propane, Well, Septic
- Heating: Forced air, propane
- Water: Well
- Sewer: Septic
Costs and taxesTaxes $2,917 a year, HST No HST, Water heater
- Taxes, 2025: $2,917 a year
- HST: No HST
- Rental items: Water heater
Included in the saleFridge, stove, washer, dryer, some furniture negotiable, Staging items
- Included: Fridge, stove, washer, dryer, some furniture negotiable
- Not included: Staging items
NearbyLibrary, place of worship, lake access, school, marina, park
- Close to: Library, place of worship, lake access, school, marina, park
Listing detailsX12824706, Sold, Feb 26, 2026
- MLS® number: X12824706
- Status: Sold
- Listed on: Feb 26, 2026
- Days on market: 13
- Updated: Mar 11, 2026
- Possession: Flexible
- Occupied by: Owner
- Listing brokerage: KELLER WILLIAMS REALTY CENTRES
About this home
3416 Bruce Road 13, South Bruce Peninsula, ON N0H 2T0
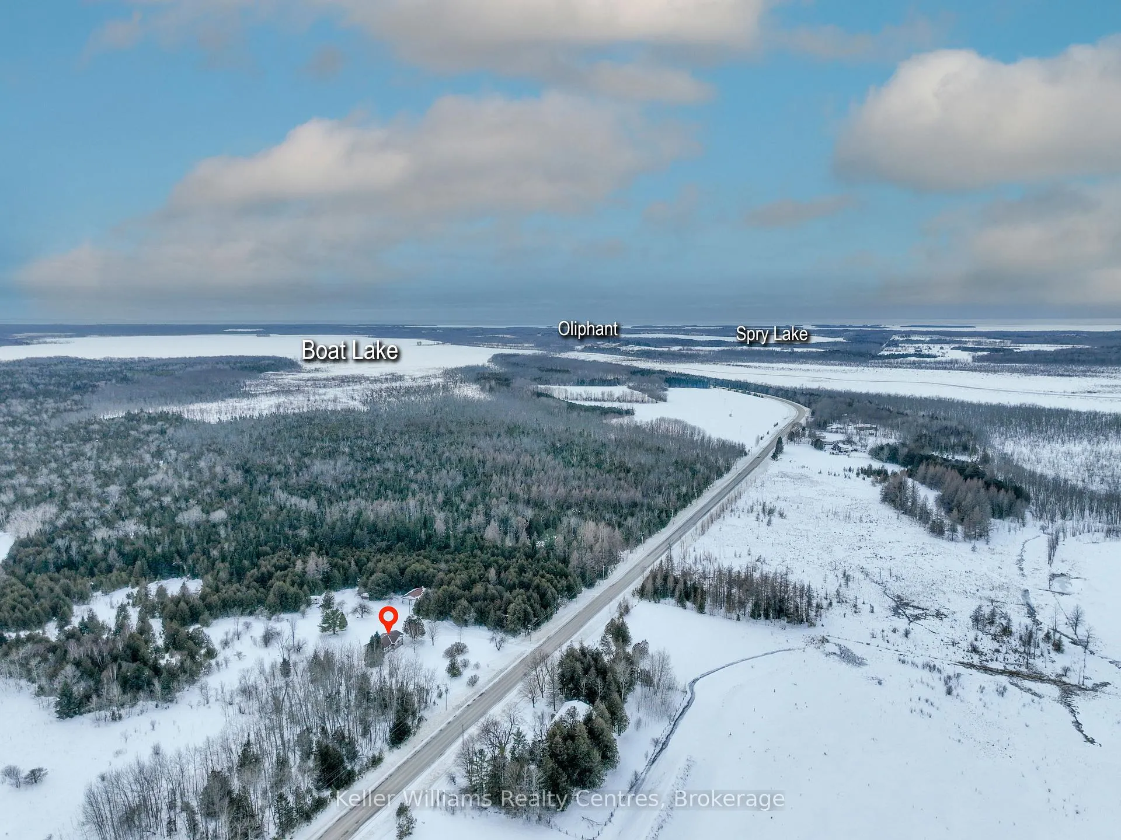
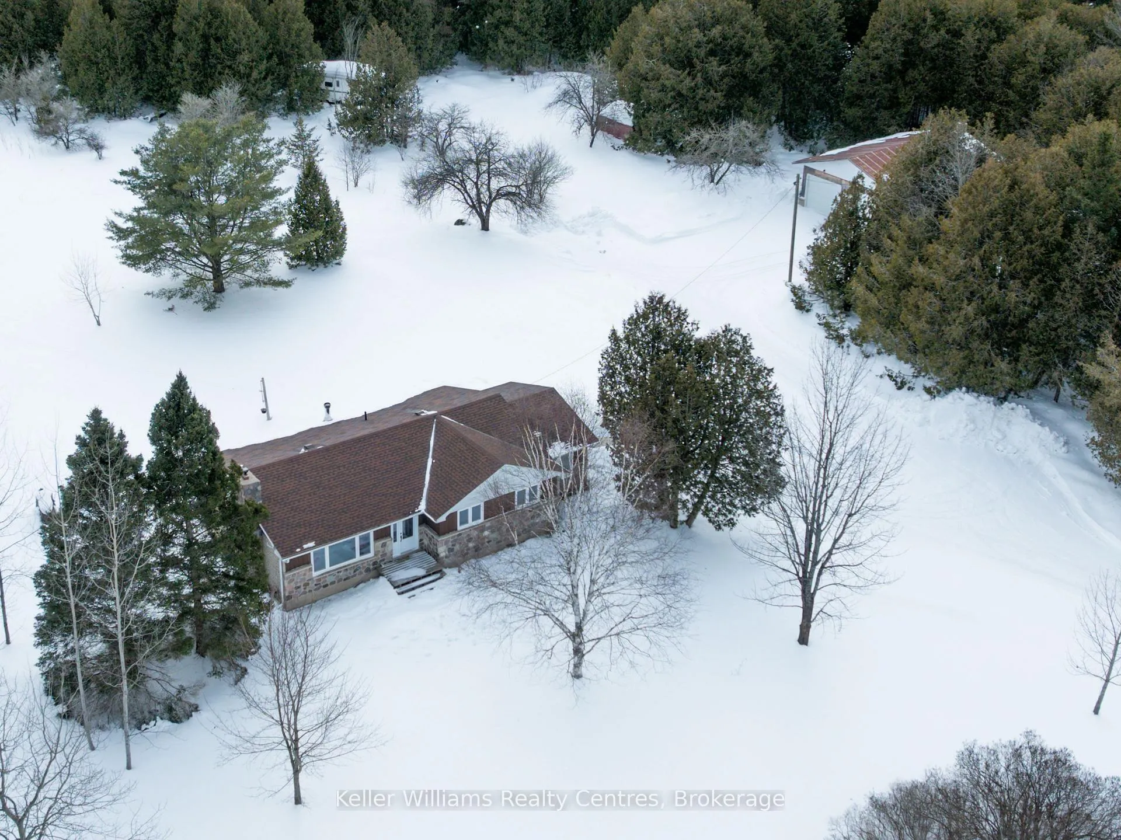
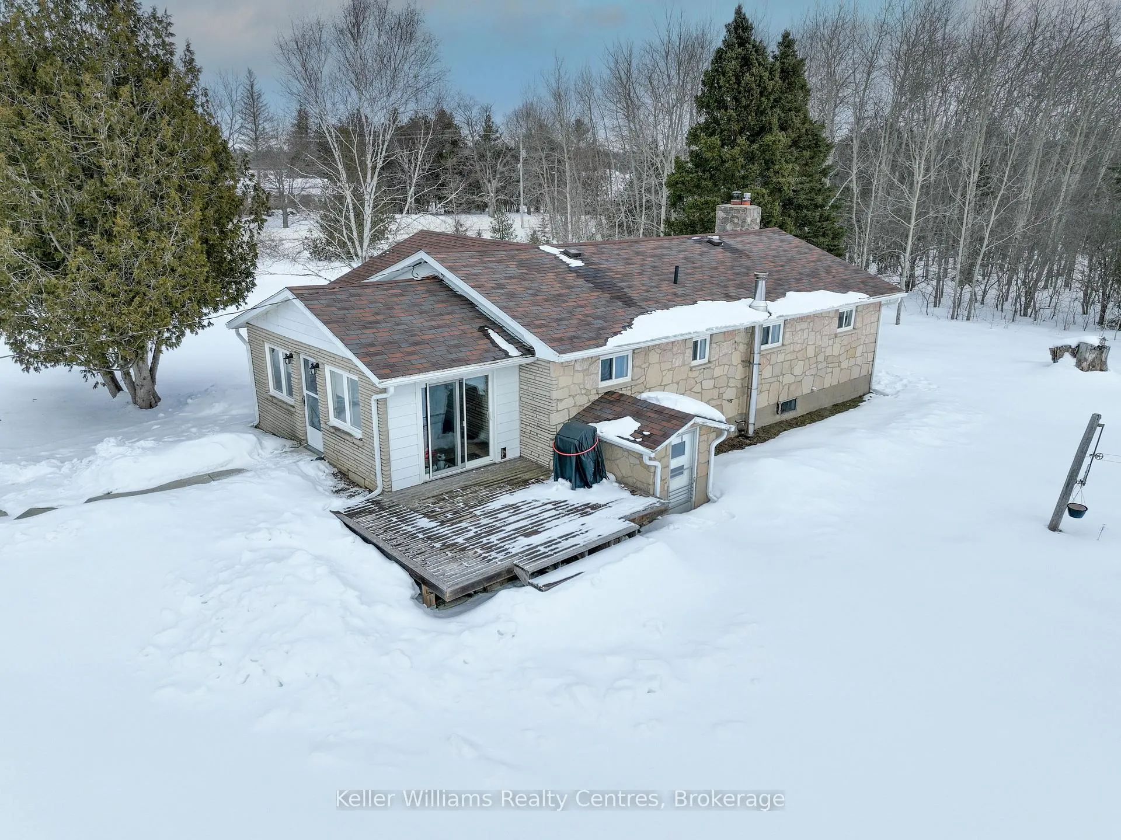
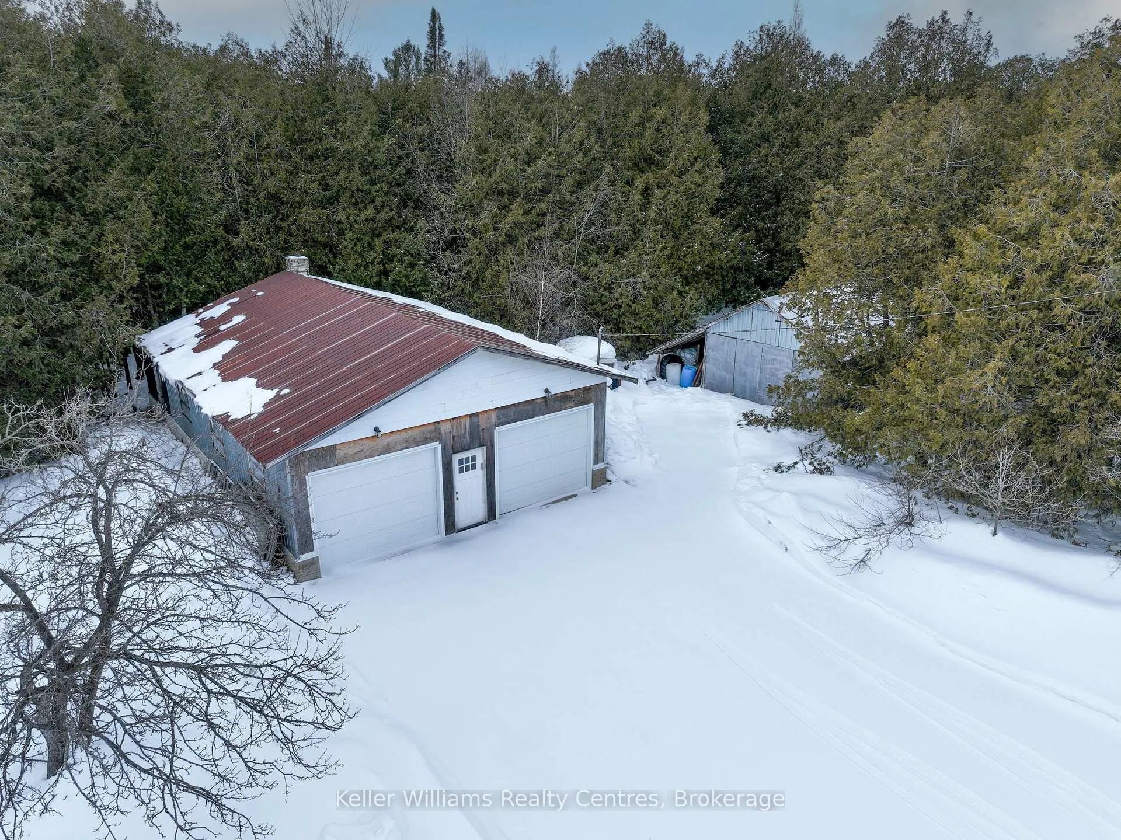
Welcome to this inviting 3-bedroom stone bungalow and mechanics shop on approximately 10 acres, just 6 minutes from both Wiarton and Oliphant. Enjoy the quiet of country living without sacrificing convenient access to a vibrant downtown full of shops and restaurants as well as parks, a hospital and a marina. If you enjoy canoeing, fishing or are looking for a day on the lake, then the nearby Boat, Isaac or Spry Lake shorelines are where you'll want to be. Inside, the home offers a comfortable and functional layout well suited to families, retirees, or anyone seeking the ease of one-level living. The living room is warm and welcoming, anchored by a beautiful stone fireplace that creates a natural gathering space during cooler months. Large, newer windows bring in natural light while showcasing the surrounding property. The kitchen has been thoughtfully updated with modern cabinetry, stainless steel appliances, flooring and a practical layout that supports both everyday living and entertaining. The roof is approximately 8 years old, providing added value and peace of mind. Outdoors, the property truly distinguishes itself. A detached two-car garage with a vehicle hoist and ample shop space offers exceptional flexibility, ideal for automotive enthusiasts, tradespeople, or those considering a home-based business. The property also features several additional outbuildings sized 20.5x16.5, 13.6x7, 15.7x9.7 and 8.7x8.7 so there is plenty of storage space available. With 10 acres to explore, there is ample space for recreation, privacy, and future plans. This is a well-maintained country bungalow offering space, versatility, and long-term potential in a highly convenient location.
Ask about this home
A HOMEH agent will answer your questions about this home.
Around this home
Helpful calculators
Your HOMEH agent

"I would see it this week."