

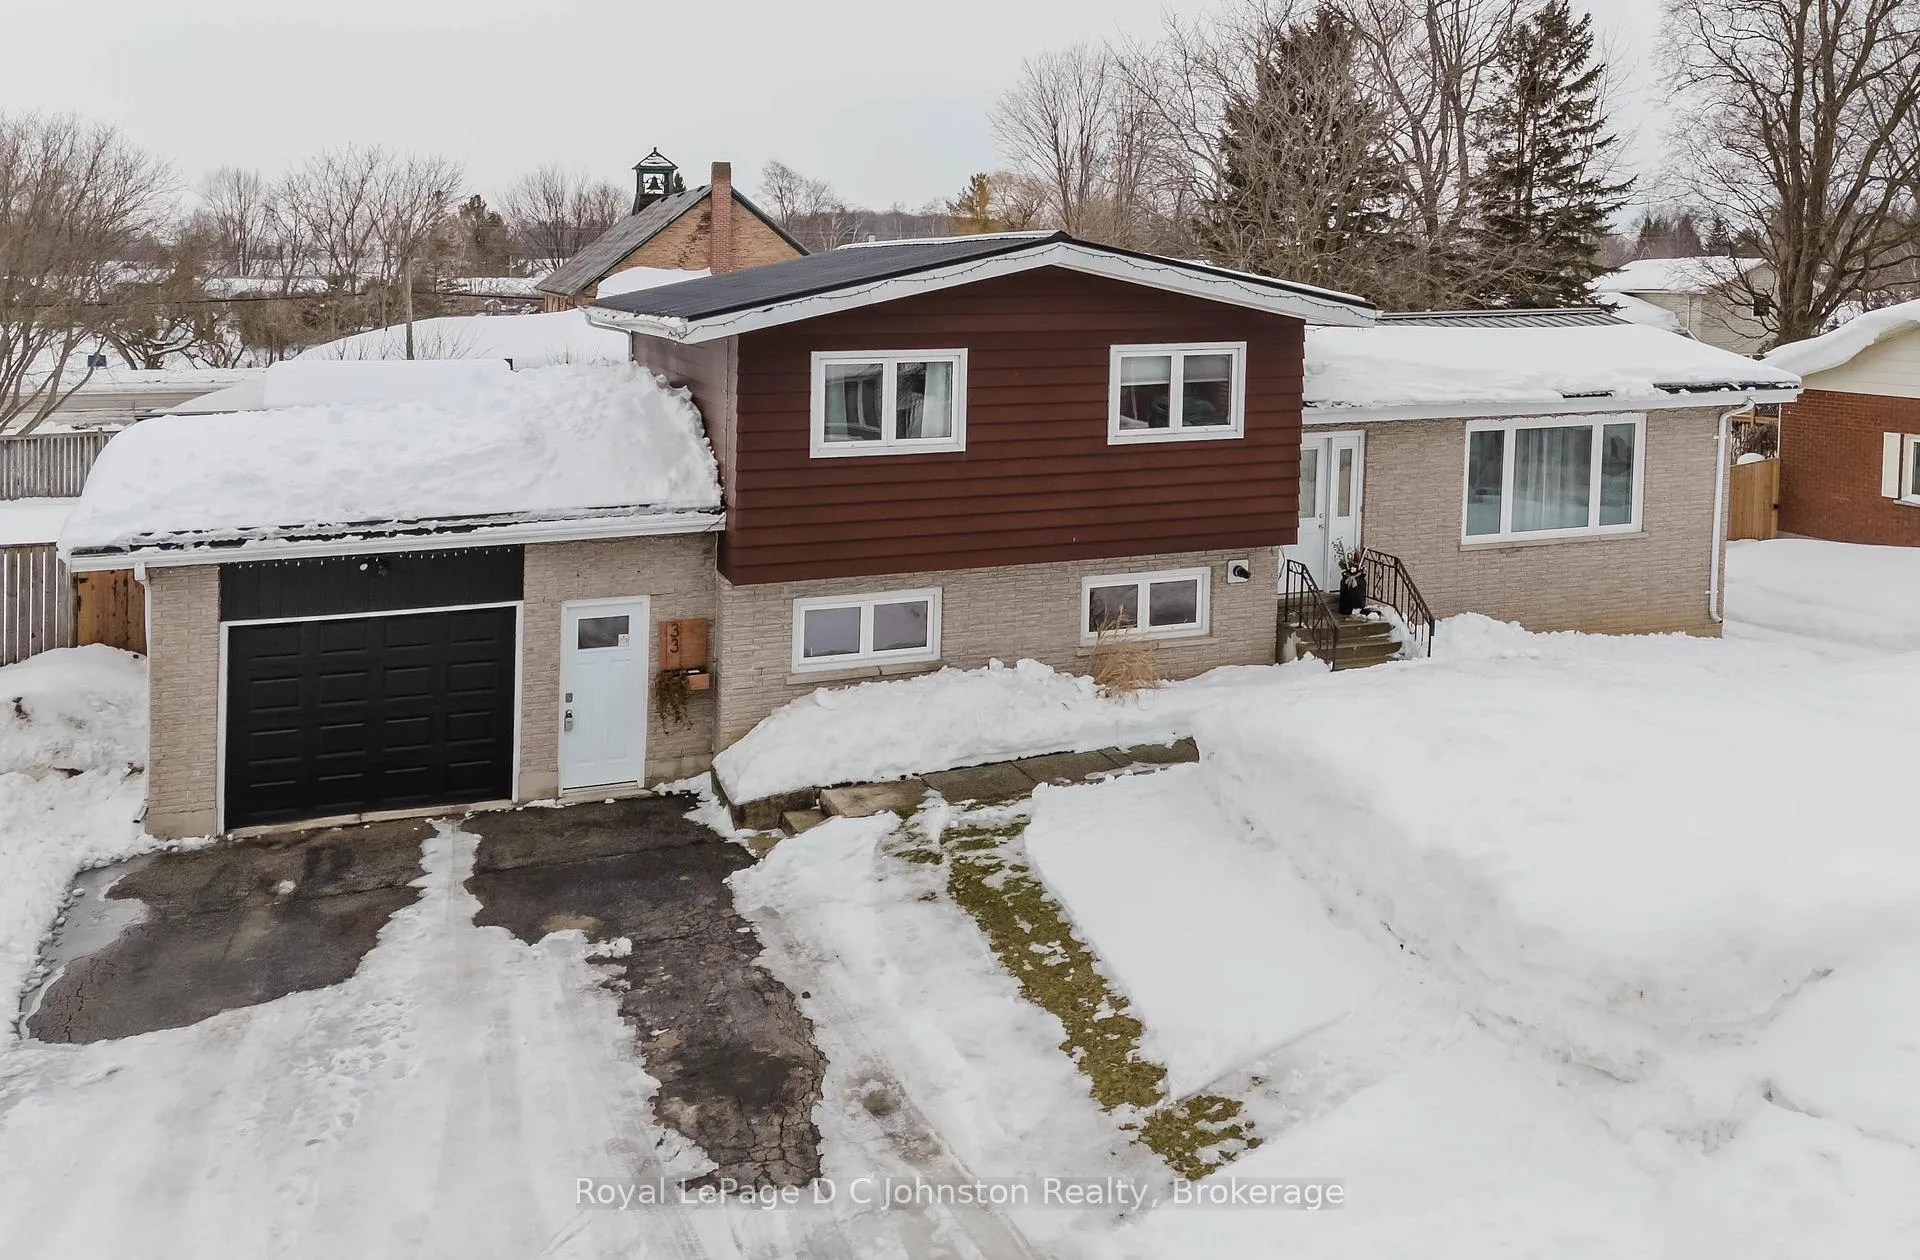
33 Alice Street
33 Alice Street
 See all 49 photos
Property history
Facts and features
- BasementPart finished
- Age of home51–99 years
- Water, sewerWell, septic
- Lot shapeRectangular
- Central air
The homeDetached, Sidesplit 3, Age 51–99 years
- Type: Detached
- Style: Sidesplit 3
- Age: 51–99 years
- Living space: 1,500–2,000 sq ft
- Basement: Finished, crawl space, partial basement
InsideLower level, Auto garage door remote, upgraded insulation, water softener, Rooms above ground 7
- Laundry: Lower level
- Features: Auto garage door remote, upgraded insulation, water softener
- Rooms above ground: 7
- Bedrooms: 3
- Bathrooms: 2
- Kitchens: 1
- Family room: Yes
Outside and lotAluminum siding, brick, Metal, Concrete block
- Exterior: Aluminum siding, brick
- Roof: Metal
- Foundation: Concrete block
- Other structures: Shed, fence - full
- Size: 79.86 × 132 ft
- Shape: Rectangular
- Zoning: R1A
Parking1 Garage, Attached, Private double
- Spaces: 1 Garage
- Garage: Attached
- Driveway: Private double
Heating, water and powerForced air, propane, Central air, Well
- Heating: Forced air, propane
- Cooling: Central air
- Water: Well
- Sewer: Septic
Costs and taxesTaxes $2,708 a year, HST included in the price, Water heater
- Taxes, 2025: $2,708 a year
- HST: HST included in the price
- Rental items: Water heater
- Under contract: Hot water tank-electric
Included in the saleFridge, stove, dishwasher, microwave, washer, dryer, window coverings, garage door opener, light fixtures
- Included: Fridge, stove, dishwasher, microwave, washer, dryer, window coverings, garage door opener, light fixtures
NearbyCul de sac/dead end, school bus route, fenced yard
- Close to: Cul de sac/dead end, school bus route, fenced yard
Listing detailsX12808642, Sold, Feb 20, 2026
- MLS® number: X12808642
- Status: Sold
- Listed on: Feb 20, 2026
- Days on market: 24
- Updated: Mar 16, 2026
- Possession: 60-89 days
- Occupied by: Owner
- Listing brokerage: Royal LePage D C Johnston Realty
About this home
33 Alice Street, South Bruce Peninsula, ON N0H 1A0
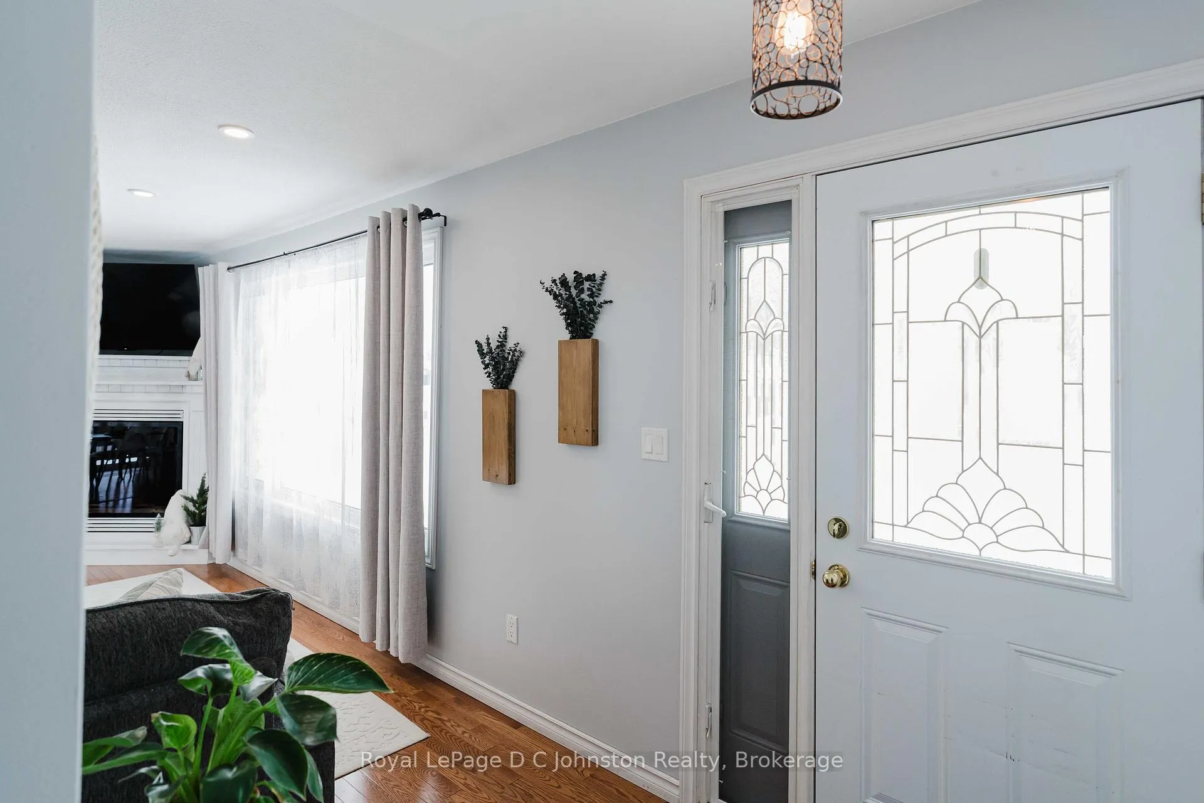
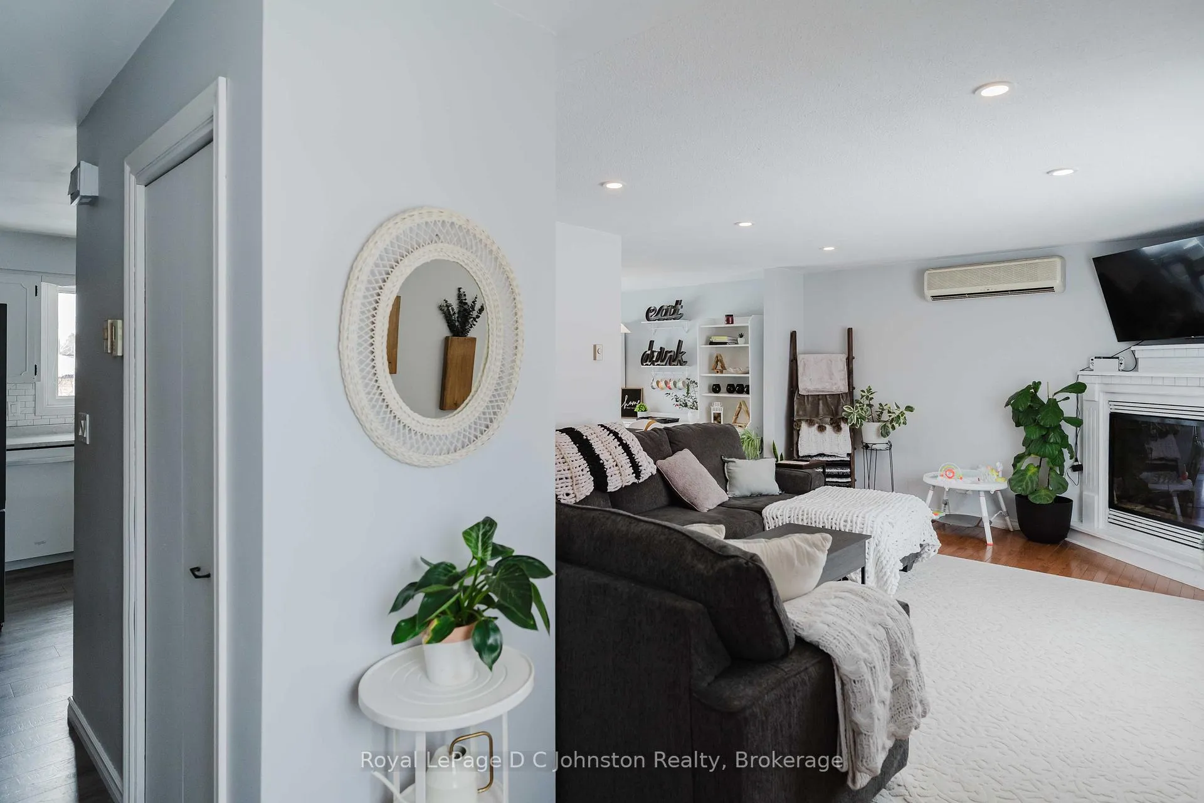
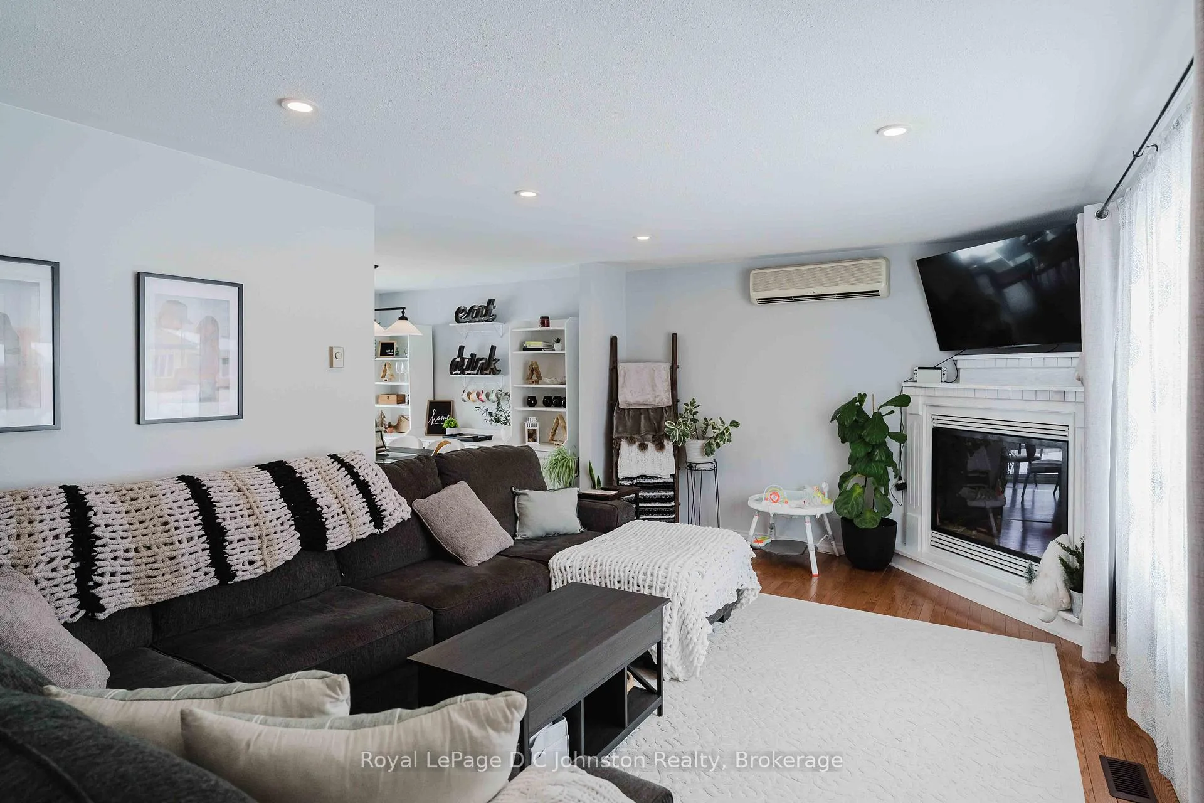
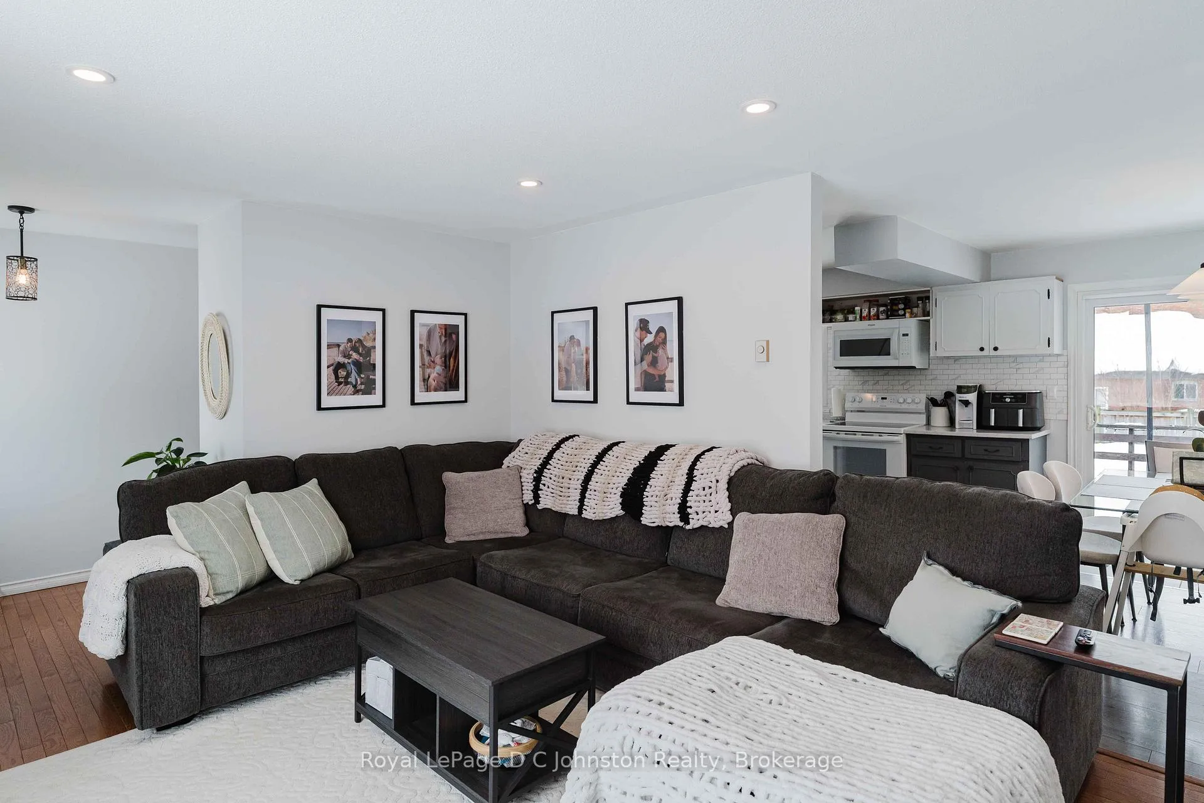
Welcome to your move-in-ready retreat in the heart of Allenford! This impeccably maintained 3-bedroom, 2-bathroom side split with generous room sizes has been thoughtfully upgraded for maximum comfort and efficiency. Modern peace of mind comes standard with a newer propane forced furnace with heat pump (2024) for year-round heating and AC, complemented by upgraded insulation in both the crawl space and family room.The bright, open-concept main floor features an updated kitchen with a walk-out to the back deck, a spacious living room anchored by a cozy propane fireplace, and a freshly refreshed bathroom. The entire home feels brand new with fresh paint throughout, along with new doors and trim. Downstairs, the large family room offers incredible versatility and charm with a fabulous shiplap accent wall. The outdoor living space is equally impressive on this generous 79' x 132' lot. The fully fenced backyard is a private oasis, now featuring a new fire pit area for evening gatherings and a substantial new detached shed for all your storage needs. Complete with an attached garage and a double paved driveway, this home offers the perfect balance of rural charm and modern convenience. Located in the welcoming, family friendly community of Allenford - you are perfectly positioned between the amenities of Owen Sound and the beaches of Saugeen Shores. Don't miss this opportunity to own a high-efficiency home in a quiet, family-friendly neighbourhood!
Ask about this home
A HOMEH agent will answer your questions about this home.
Around this home
Helpful calculators
Your HOMEH agent

"Priced 5% under the Hestimate. I would see it this week."