

6 Burton Crescent
6 Burton Crescent
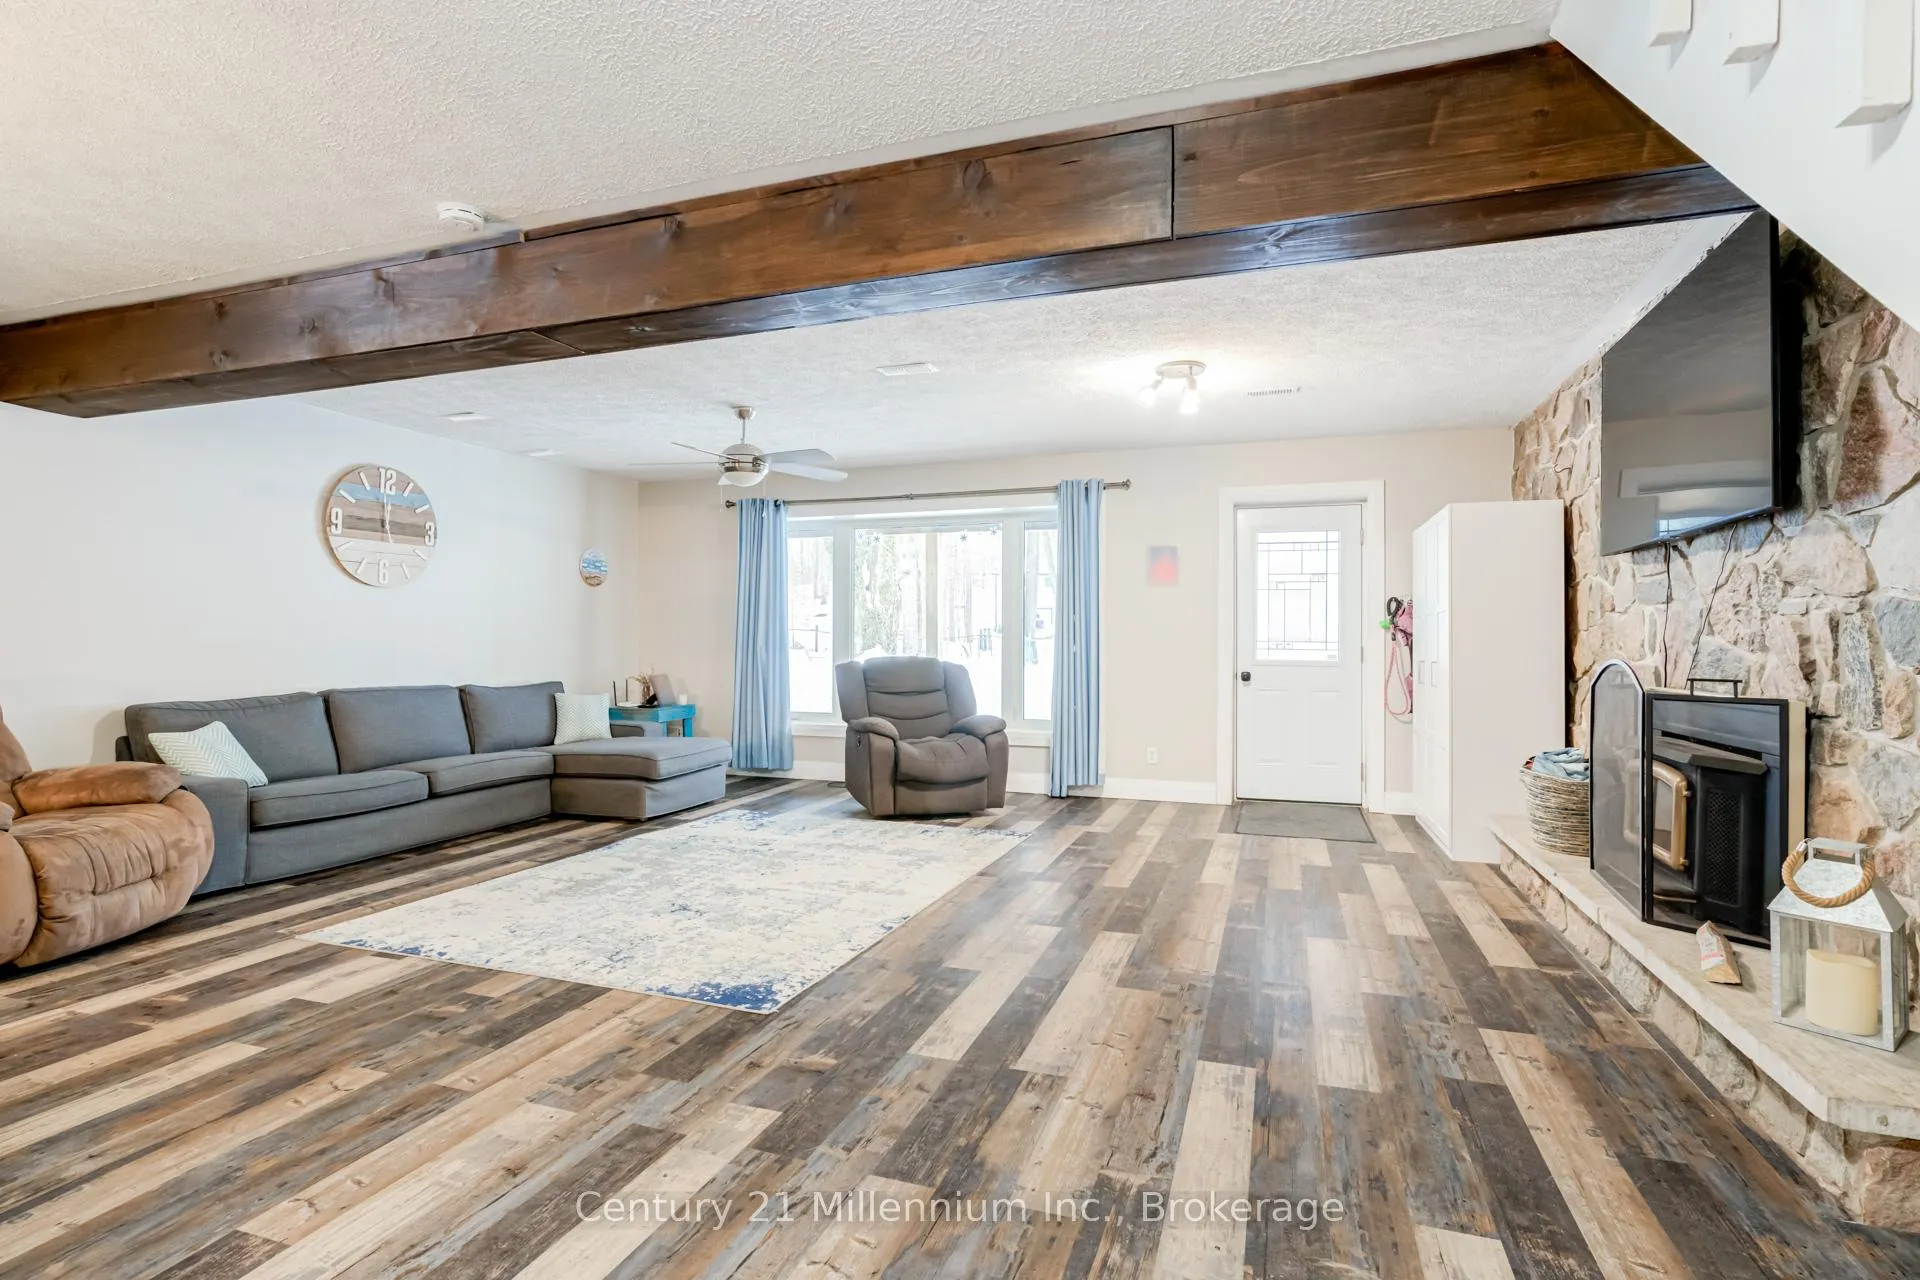 See all 50 photos
Property history
Facts and features
- BasementNone
- Age of home31–50 years
- Water, sewerWell, septic
- Lot shapeIrregular
- Fireplace
The homeDetached, 2-storey, Age 31–50 years
- Type: Detached
- Style: 2-storey
- Age: 31–50 years
- Living space: 1,100–1,500 sq ft
- Basement: None
- View: Trees/woods
InsideFireplace Yes, wood, Main level, In-law capability, storage, water heater owned
- Fireplace: Yes, wood
- Laundry: Main level
- Features: In-law capability, storage, water heater owned
- Rooms above ground: 9
- Bedrooms: 4
- Bathrooms: 2
- Kitchens: 1
- Family room: Yes
Outside and lotAluminum siding, Asphalt shingle, Slab
- Exterior: Aluminum siding
- Roof: Asphalt shingle
- Foundation: Slab
- Features: Deck, porch, year round living
- Size: 92 × 143 ft
- Shape: Irregular
- Zoning: R2
Parking2 Garage, Detached, Circular drive, private
- Spaces: 2 Garage
- Garage: Detached
- Driveway: Circular drive, private
Heating, water and powerForced air, gas, Well, Septic
- Heating: Forced air, gas
- Water: Well
- Sewer: Septic
- Natural gas: Yes
- Hydro: Yes
- Cable: Available
- Telephone: Available
Costs and taxesTaxes $3,467 a year, HST included in the price, Rental items None
- Taxes, 2025: $3,467 a year
- HST: HST included in the price
- Rental items: None
Included in the saleRefrigerator, stove, washer, dryer, hwt (owned), dishwasher, Tv's, coat closet at front door, small desk in blue bedroom, one of the recliners, lawnmower, snowblower, kayaks, fishing gear etc in garage, artwork and personal belongings
- Included: Refrigerator, stove, washer, dryer, hwt (owned), dishwasher
- Not included: Tv's, coat closet at front door, small desk in blue bedroom, one of the recliners, lawnmower, snowblower, kayaks, fishing gear etc in garage, artwork and personal belongings
NearbyBeach, golf, campground, marina, park, school bus route
- Close to: Beach, golf, campground, marina, park, school bus route
Listing detailsX12822122, Sold, Feb 26, 2026
- MLS® number: X12822122
- Status: Sold
- Listed on: Feb 26, 2026
- Days on market: 33
- Updated: Mar 31, 2026
- Possession: Flexible
- Occupied by: Owner
- Listing brokerage: Century 21 Millennium Inc.
About this home
6 Burton Crescent, South Bruce Peninsula, ON N0H 2G0
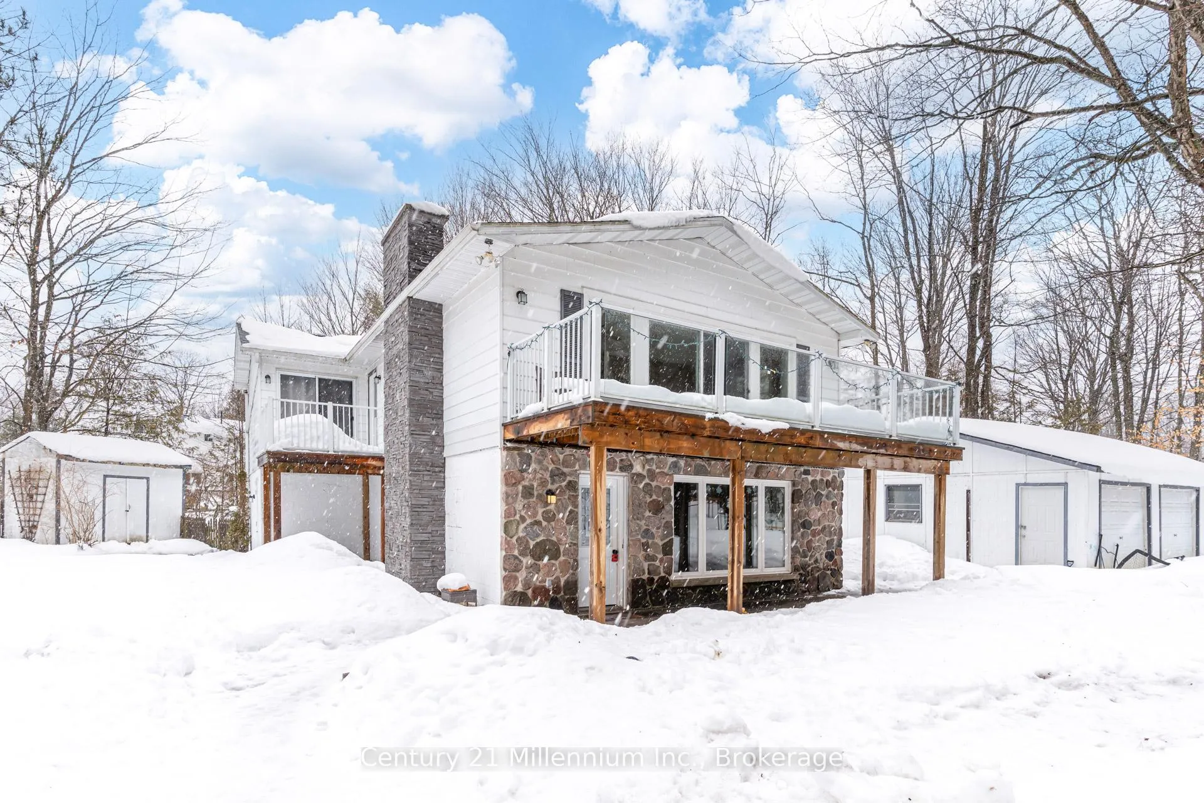
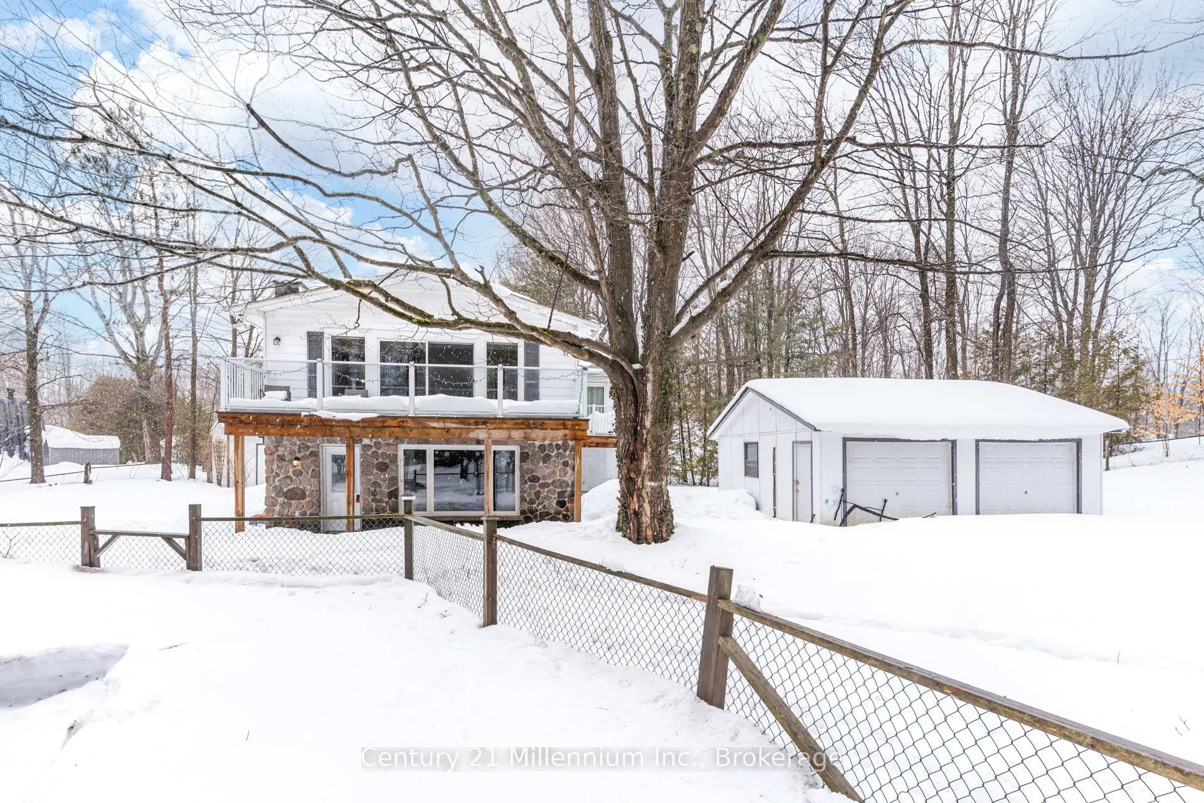
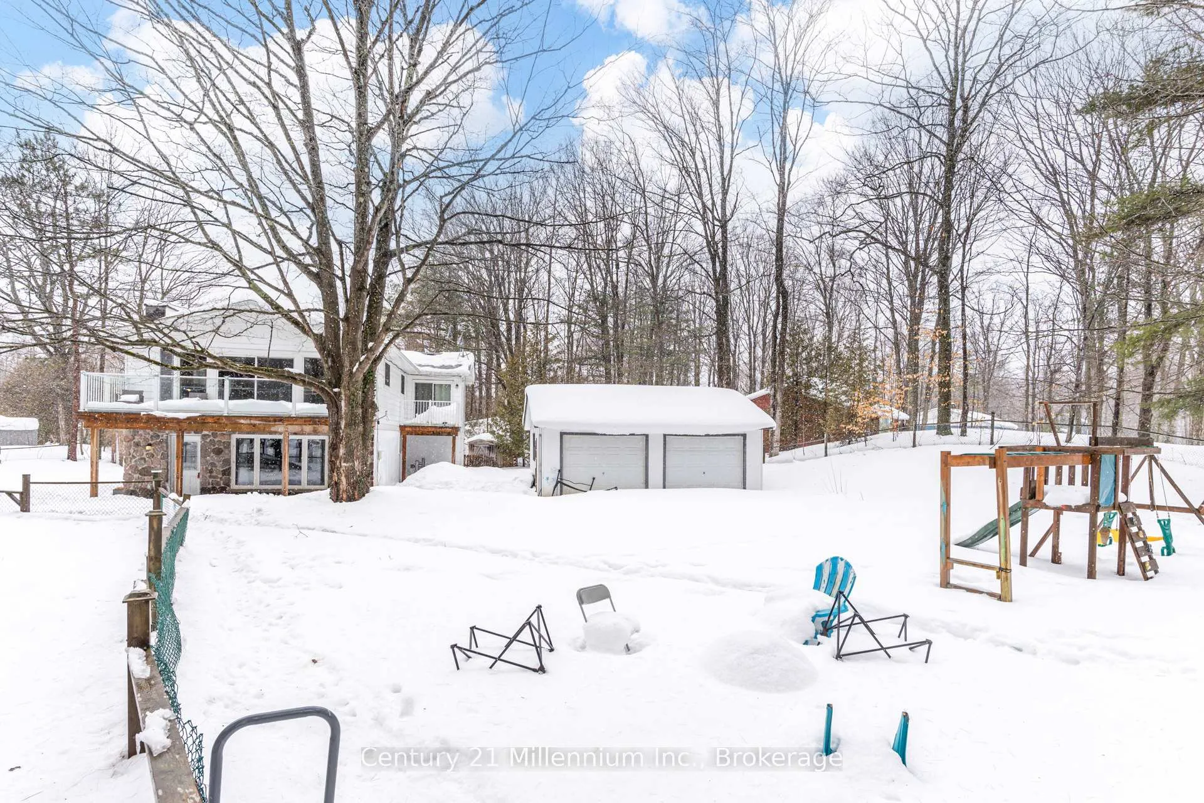
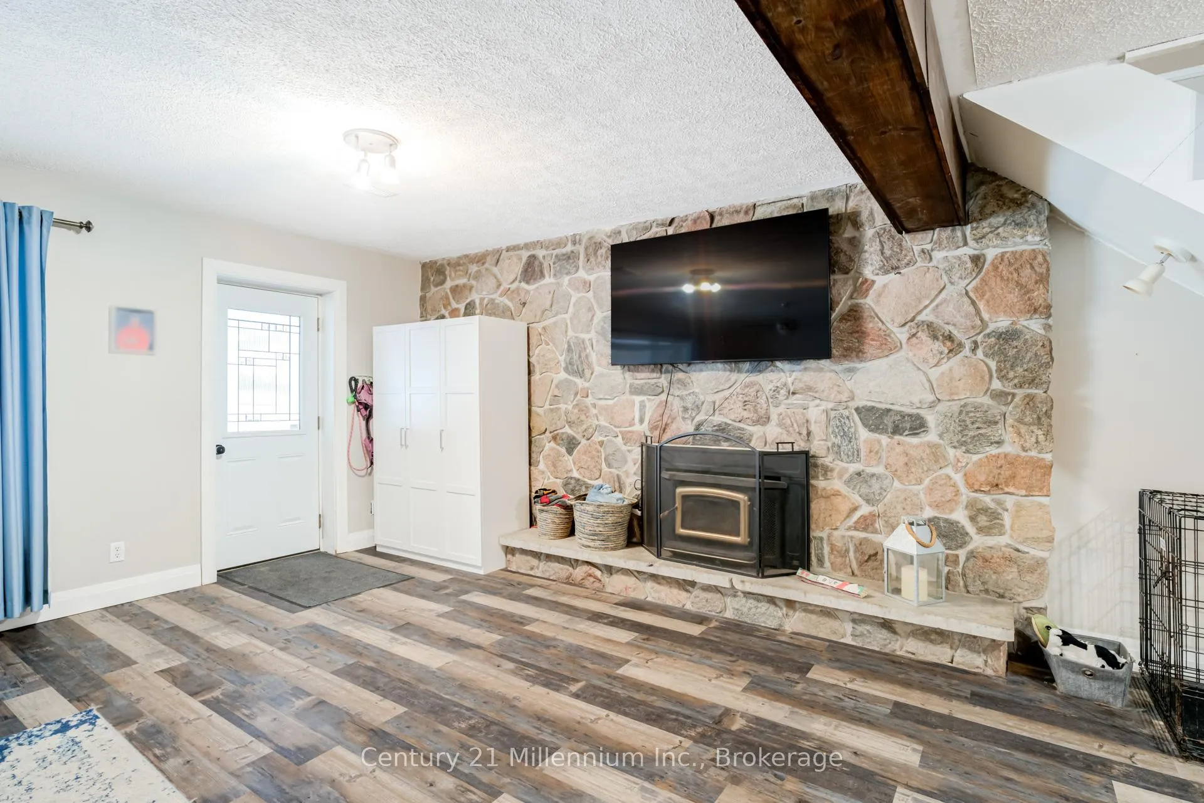
Spacious family home in Sauble Beach. Offering over 2,500 sq ft above grade, this 2-storey home features 4 well-sized bedrooms, 2 bathrooms, and a layout designed for flexibility. The main floor includes a bedroom and renovated 3-piece bath (2024), ideal for one-level living or extended family, while the upper level offers additional bedrooms, a large family room, and walkouts to multiple decks - including a full-width front deck - creating distinct living zones perfect for multi-generational living. Set on a generous 96' x 150' treed lot, the property also includes a detached 2-car garage and parking for up to 8 vehicles. Enjoy a wood-burning fireplace, forced air gas heat, and excellent indoor/outdoor flow with plenty of space to gather or unwind. Located on a quiet street, you're just a short distance to the local school, downtown Sauble amenities, the beach, and the river for fishing and outdoor recreation. Centrally positioned with convenient access to Owen Sound, Wiarton, and Tobermory, this home is well suited for full-time living, a family retreat, or hosting guests with ease.
Ask about this home
A HOMEH agent will answer your questions about this home.
Around this home
Schools nearby
School rating, out of 10.
Helpful calculators
Your HOMEH agent

"Priced 18% over the Hestimate. I would see it this week."