

8 Pine Tree Drive
8 Pine Tree Drive
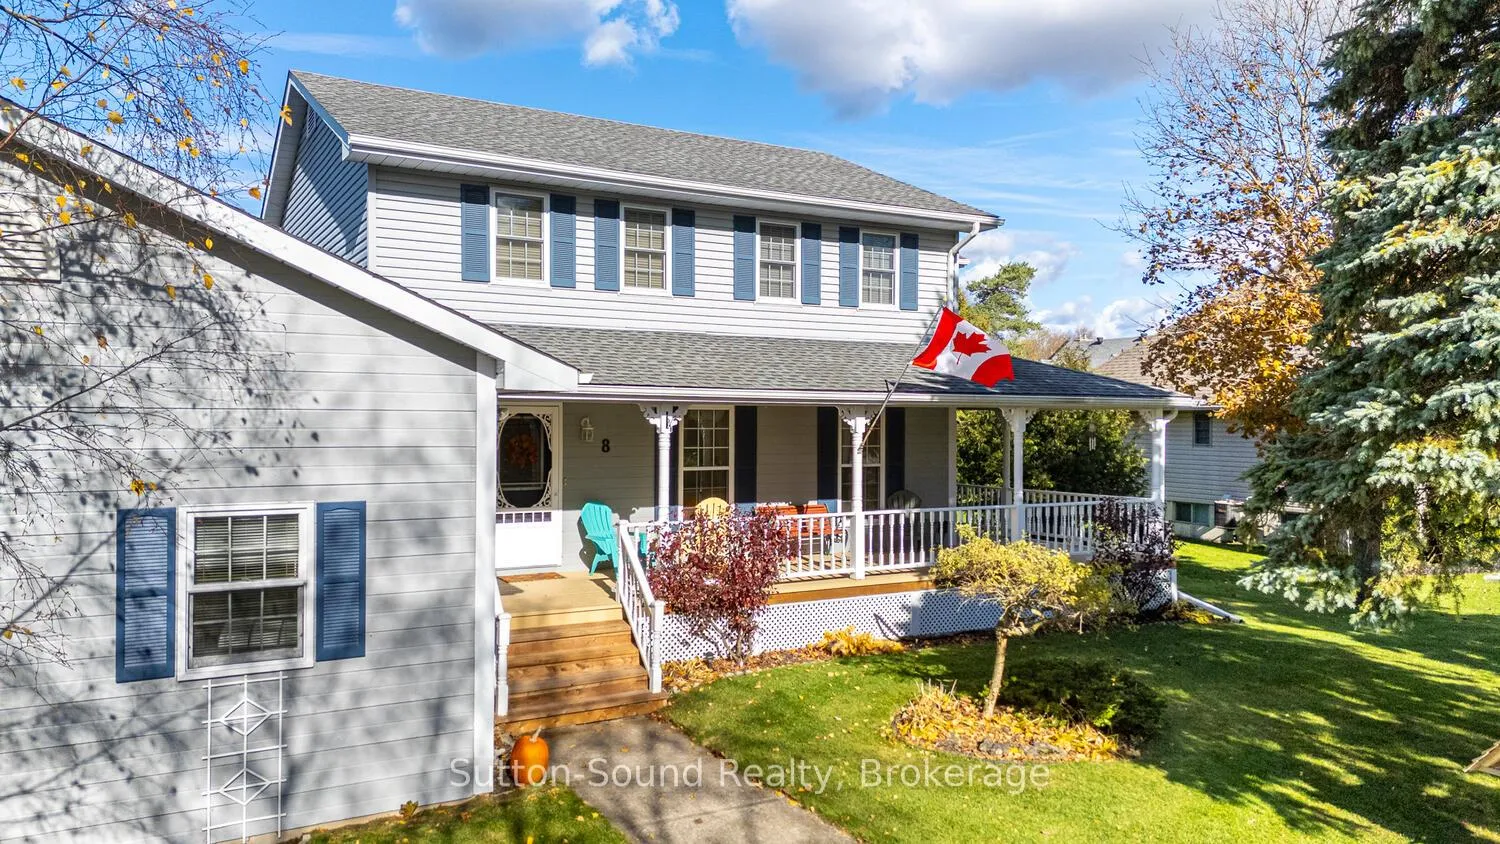 See all 50 photos
Property history
Facts and features
- BasementWalk-out
- Water, sewerWell, septic
- Lot shapeRectangular
- HeatingForced air
- Second kitchen
- Separate entrance
- Fireplace
- Central air
The homeDetached, 2-storey, 2,000–2,500 sq ft
- Type: Detached
- Style: 2-storey
- Living space: 2,000–2,500 sq ft
- Basement: Full, finished with walk-out, finished, separate entrance
- Waterfront: None
InsideFireplace Yes, natural gas, Main level, Guest accommodations, in-law suite, auto garage door remote, water heater owned, water softener, water purifier
- Fireplace: Yes, natural gas
- Laundry: Main level
- Features: Guest accommodations, in-law suite, auto garage door remote, water heater owned, water softener, water purifier
- Rooms above ground: 14
- Rooms in the basement: 9
- Bedrooms: 4 + 1 in the basement
- Bathrooms: 4
- Kitchens: 2
- Family room: Yes
Outside and lotVinyl siding, Asphalt shingle, Block
- Exterior: Vinyl siding
- Roof: Asphalt shingle
- Foundation: Block
- Features: Deck, porch, year round living
- Other structures: Shed
- Size: 100.07 × 224.74 ft
- Shape: Rectangular
- Zoning: R1
Parking2 Garage, Attached, Private, circular drive
- Spaces: 2 Garage
- Garage: Attached
- Driveway: Private, circular drive
Heating, water and powerForced air, gas, Central air, Well
- Heating: Forced air, gas
- Cooling: Central air
- Water: Well
- Sewer: Septic
- Natural gas: Yes
- Hydro: Yes
- Cable: Available
- Telephone: Yes
Costs and taxesTaxes $4,448 a year, HST included in the price, Rental items None
- Taxes, 2025: $4,448 a year
- HST: HST included in the price
- Rental items: None
Included in the saleWindow coverings, fridge, stove, washer, dryer, dishwasher, microwave., Ll fridge, microwave ll. chattels excl furniture, personal items
- Included: Window coverings, fridge, stove, washer, dryer, dishwasher, microwave.
- Not included: Ll fridge, microwave ll. chattels excl furniture, personal items
NearbyCul de sac/dead end, park, place of worship, school bus route, golf
- Close to: Cul de sac/dead end, park, place of worship, school bus route, golf
Listing detailsX12804742, Sold, Feb 20, 2026
- MLS® number: X12804742
- Status: Sold
- Listed on: Feb 20, 2026
- Days on market: 131
- Updated: Jul 1, 2026
- Possession: Other
- Occupied by: Owner
- Listing brokerage: Sutton-Sound Realty
About this home
8 Pine Tree Drive, South Bruce Peninsula, ON N0H 1P0
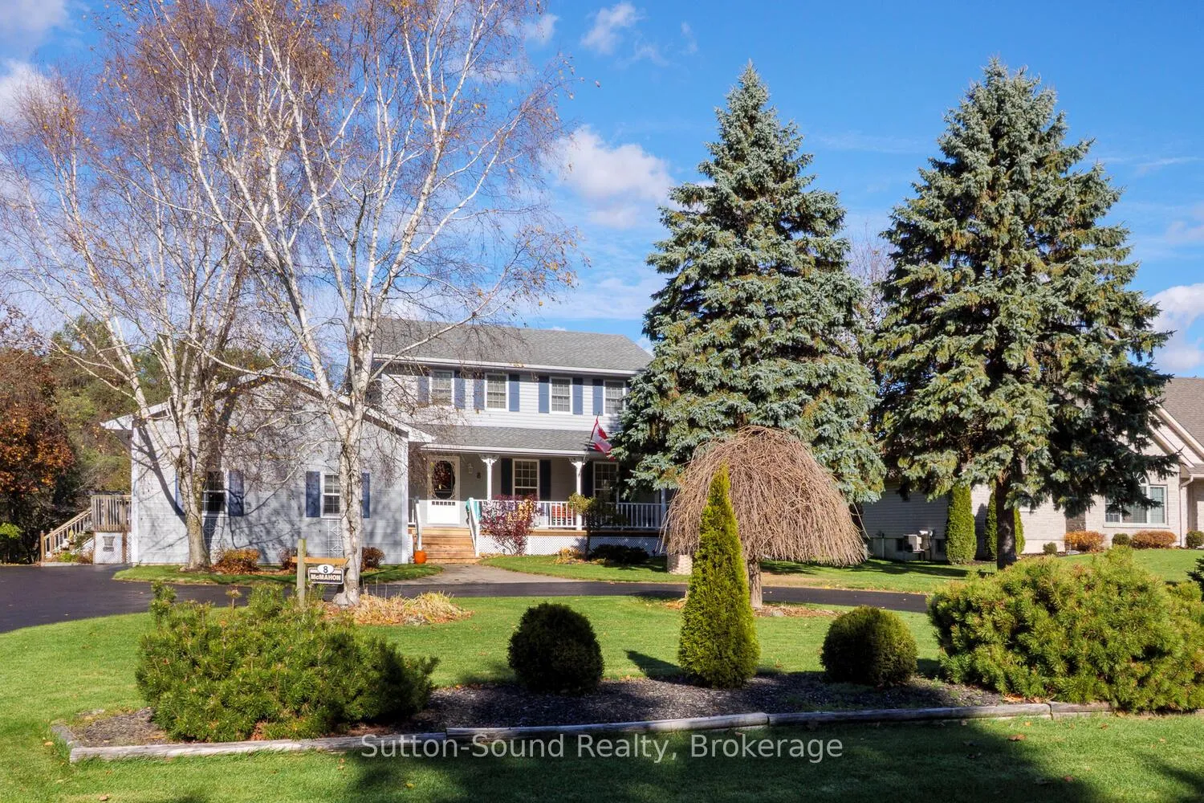
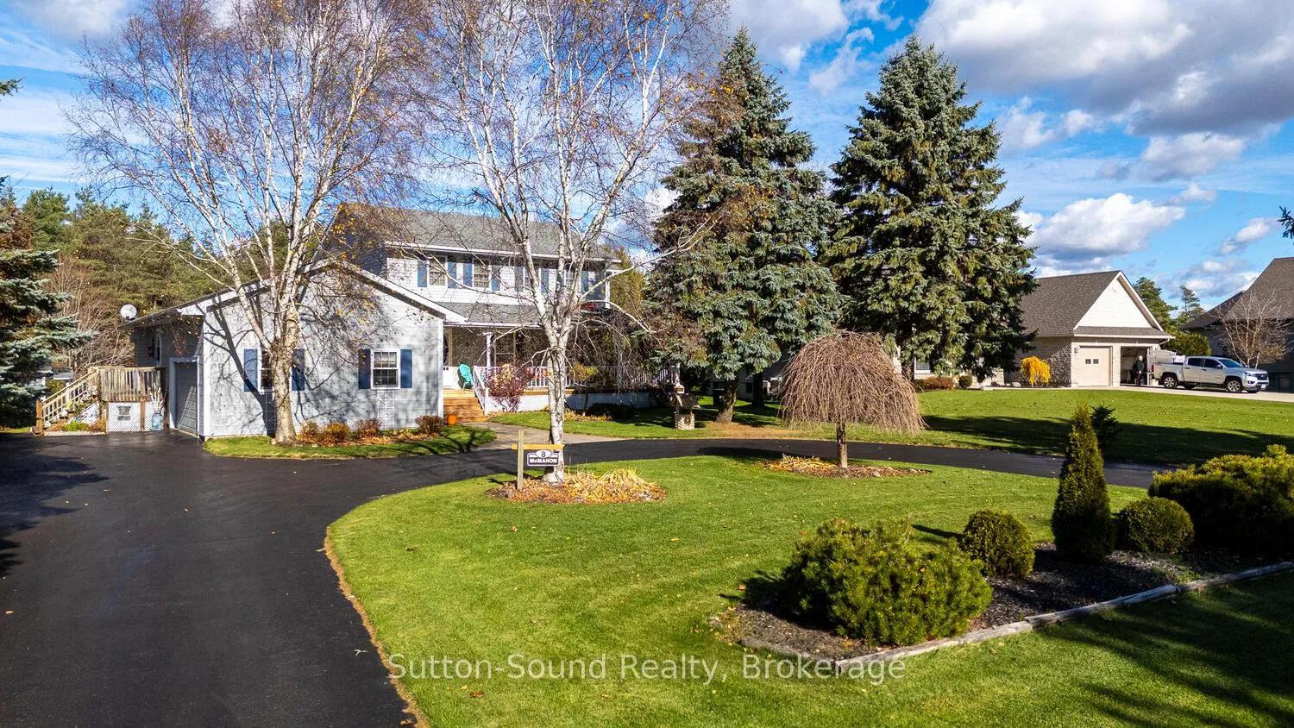
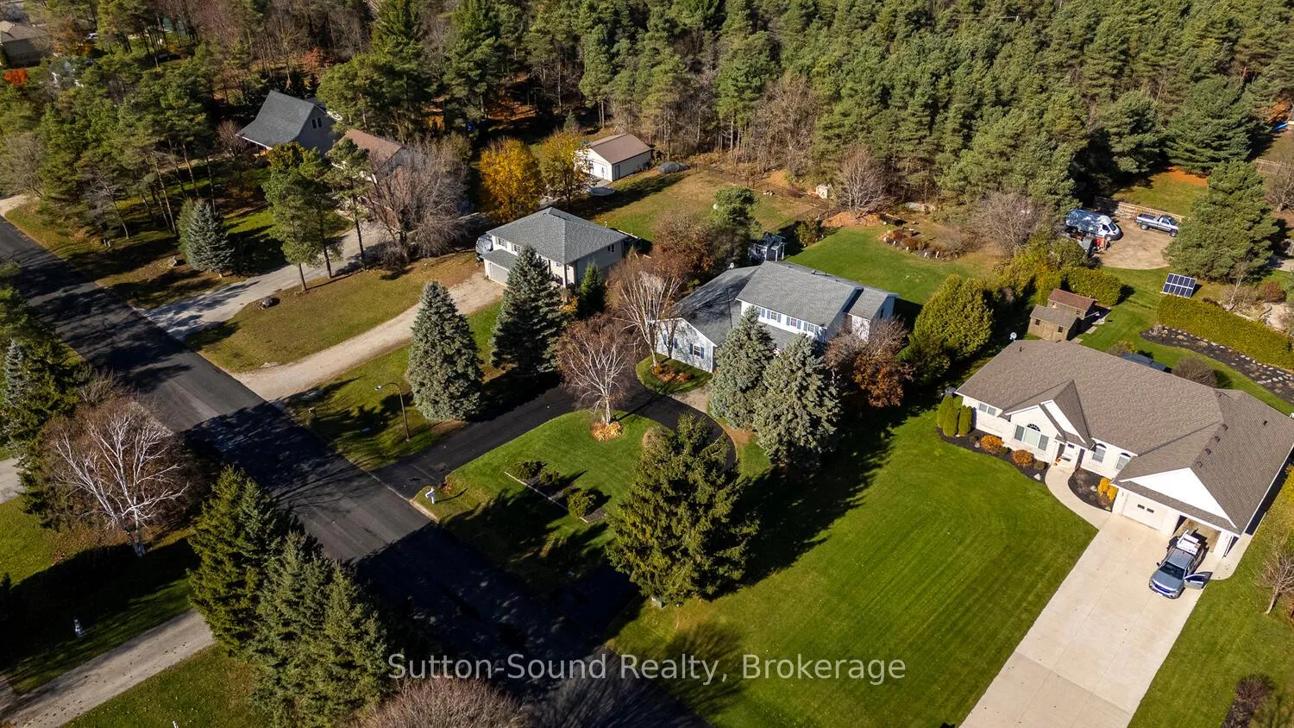
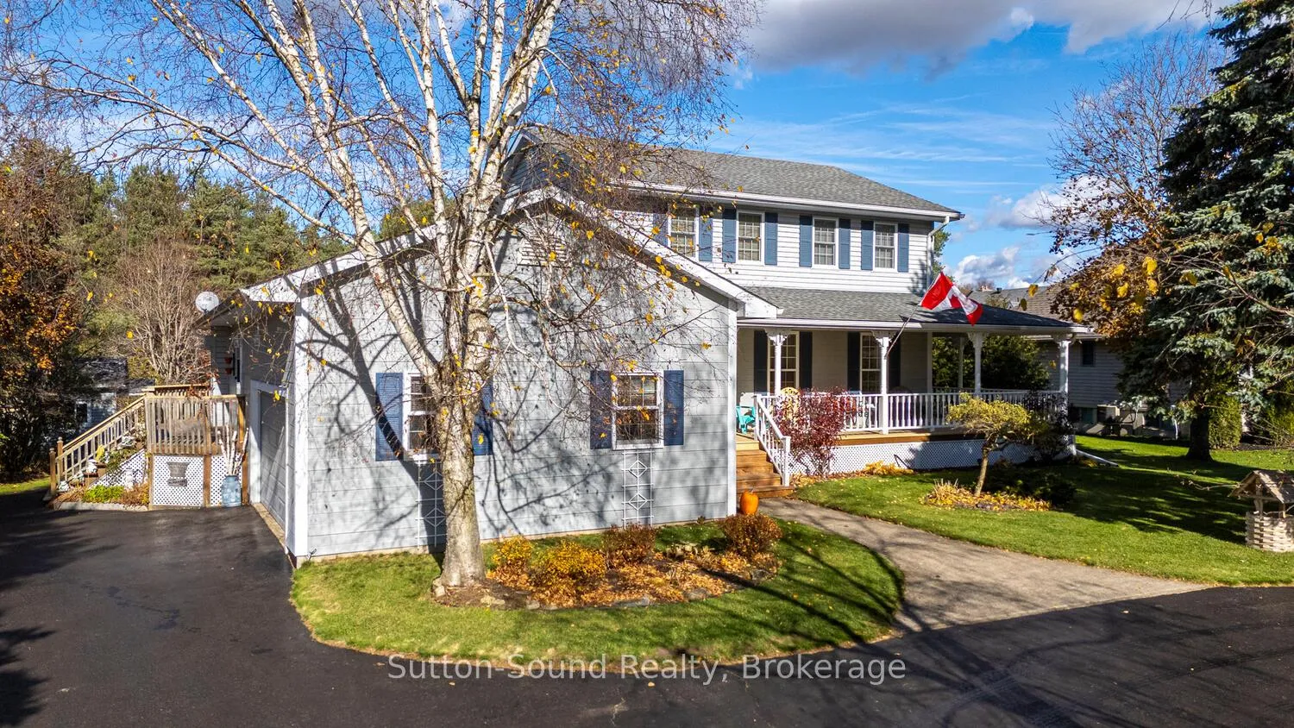
Welcome to this versatile and beautifully maintained 2-storey home in the heart of Hepworth - perfectly positioned across from Hepworth Public School and within walking distance to everyday conveniences in a sought after location.The main floor offers a bright, flowing layout with a spacious open-concept kitchen and dining area, family room, living room, and a formal dining area/sitting room, complete with garden doors leading to the covered front porch. A large side entry/mudroom w main-floor laundry and 2-piece powder room add everyday functionality. Upstairs, you'll find a generous primary bedroom with a 4-piece ensuite, plus three additional bedrooms and a full bath-ideal for families of all sizes.The lower level features a self-contained granny suite with its own entry from the attached garage a full kitchen, bathroom, living room, den/office, and an additional bedroom-perfect for extended family or private guest accommodations. Outside, enjoy a circular asphalt driveway, attached garage, rear deck, and a storage shed for added convenience. Updates include roof and windows (approx. 2012), new carpets and fresh paint (2023), and an updated forced-air furnace (approx 2015). Centrally located minutes to Wiarton, Sauble Beach, and Owen Sound. This is a rare opportunity to own a flexible property in one of the area's most sought after and convenient locations.
Ask about this home
A HOMEH agent will answer your questions about this home.
Around this home
Daily convenience, out of 100, from the distances below
Schools nearby
School rating, out of 10.
Helpful calculators
Your HOMEH agent

"I would see it this week."