

32 Parkside Avenue
Detached Expired
1/332 Parkside Avenue
Detached Expired
 See all 3 photos
3 Bedrooms
2 Bathrooms
2 Garage
1.1K–1.5K sq.ft
Entire Home
— Unit
Property history
- $2,850ExpiredList: 2026-02-14|End: 2026-06-01|107 daysX12791400
Facts and features
- BasementNone
- Lease termShort term lease
- FurnishedUnfurnished
- Age of homeNew
The homeDetached, Bungalow, New
- Type: Detached
- Style: Bungalow
- Age: New
- Living space: 1,100–1,500 sq ft
- Basement: None
InsideElectric dryer hookup, washer hookup, main level, On demand water heater, primary bedroom - main floor, Rooms above ground 12
- Laundry: Electric dryer hookup, washer hookup, main level
- Features: On demand water heater, primary bedroom - main floor
- Rooms above ground: 12
- Bedrooms: 3
- Bathrooms: 2
- Kitchens: 1
Outside and lotVinyl siding, Asphalt shingle, Slab
- Exterior: Vinyl siding
- Roof: Asphalt shingle
- Foundation: Slab
Parking2 Garage, Attached, Private double
- Spaces: 2 Garage
- Garage: Attached
- Driveway: Private double
Heating, water and powerRadiant, propane, Wall unit(s), Well
- Heating: Radiant, propane
- Cooling: Wall unit(s)
- Water: Well
- Sewer: Septic
- Natural gas: No
- Hydro: Yes
- Cable: No
- Telephone: No
Rent and termsRent $2,850 a month, Entire property, Unfurnished
- Rent: $2,850 a month
- Space for rent: Entire property
- Furnished: Unfurnished
- Lease: Short term lease
- Paid: Monthly
- Deposit: Required
- Credit check: Required
- Employment letter: Required
- Rental application: Required
- References: Required
IncludedRefridgerator, stove, dishwasher
- Included: Refridgerator, stove, dishwasher
Listing detailsX12791400, Expired, Feb 14, 2026
- MLS® number: X12791400
- Status: Expired
- Listed on: Feb 14, 2026
- Days on market: 107
- Updated: Jun 1, 2026
- Possession: 2026-05-01 / 60-89 days
- Occupied by: Vacant
- Listing brokerage: RE/MAX Grey Bruce Realty Inc.
About this home
32 Parkside Avenue, South Bruce Peninsula, ON N0H 2T0
On Demand Water HeaterPrimary Bedroom - Main Floor
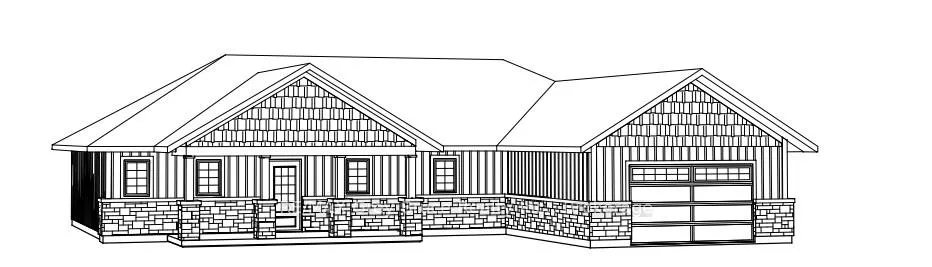
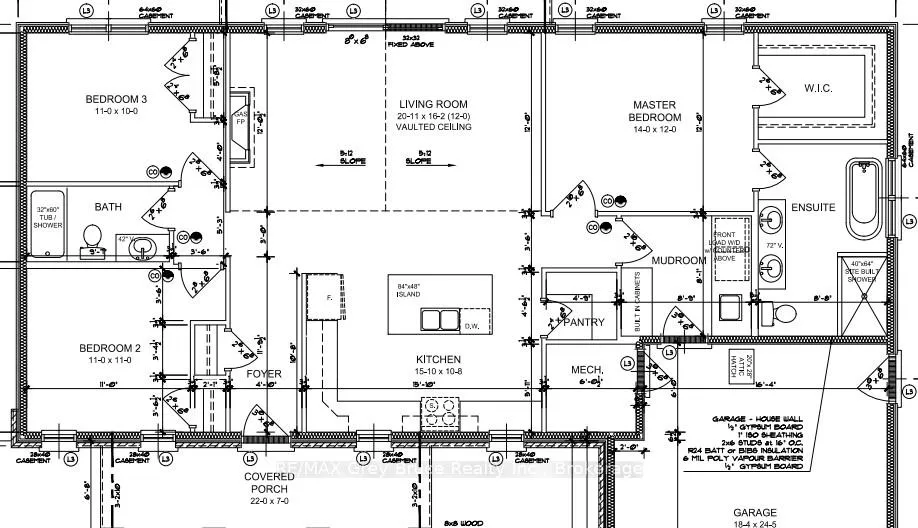
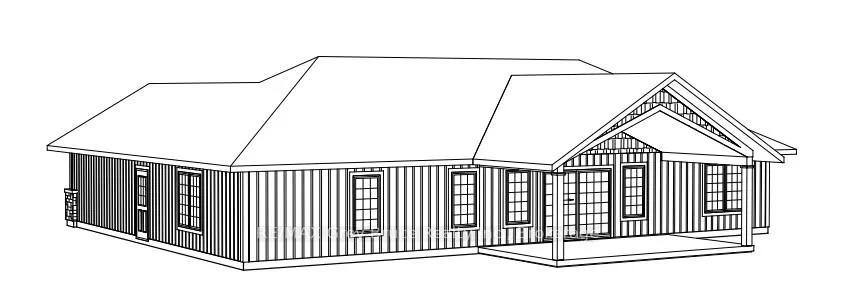
Newly built, 3 bedroom, 2 full bath, bungalow home available for short term lease. Featuring open concept living, kitchen and dining areas, along with primary bedroom with walk-in closet and private 5 piece ensuite. Covered rear deck off the living room leads to a nicely treed rear yard. This lease is ideal for someone building a new home, relocating to the area, or on short term job contract. Six month term tenancy preferred. Utilites are extra. Ready for a May 1, 2026 occupancy.
Read more
Ask about this home
A HOMEH agent will answer your questions about this home.
Ask a question
Around this home
Parkside Avenue and Berford Lake Road
Contact agent
Helpful calculators
Rent vs buy
Affordability
Mortgage
Down payment
Stress test
CMHC insurance
Your HOMEH agent

NimaHOMEH agent · South Bruce Peninsula
"I would see it this week."
Ask Nima