

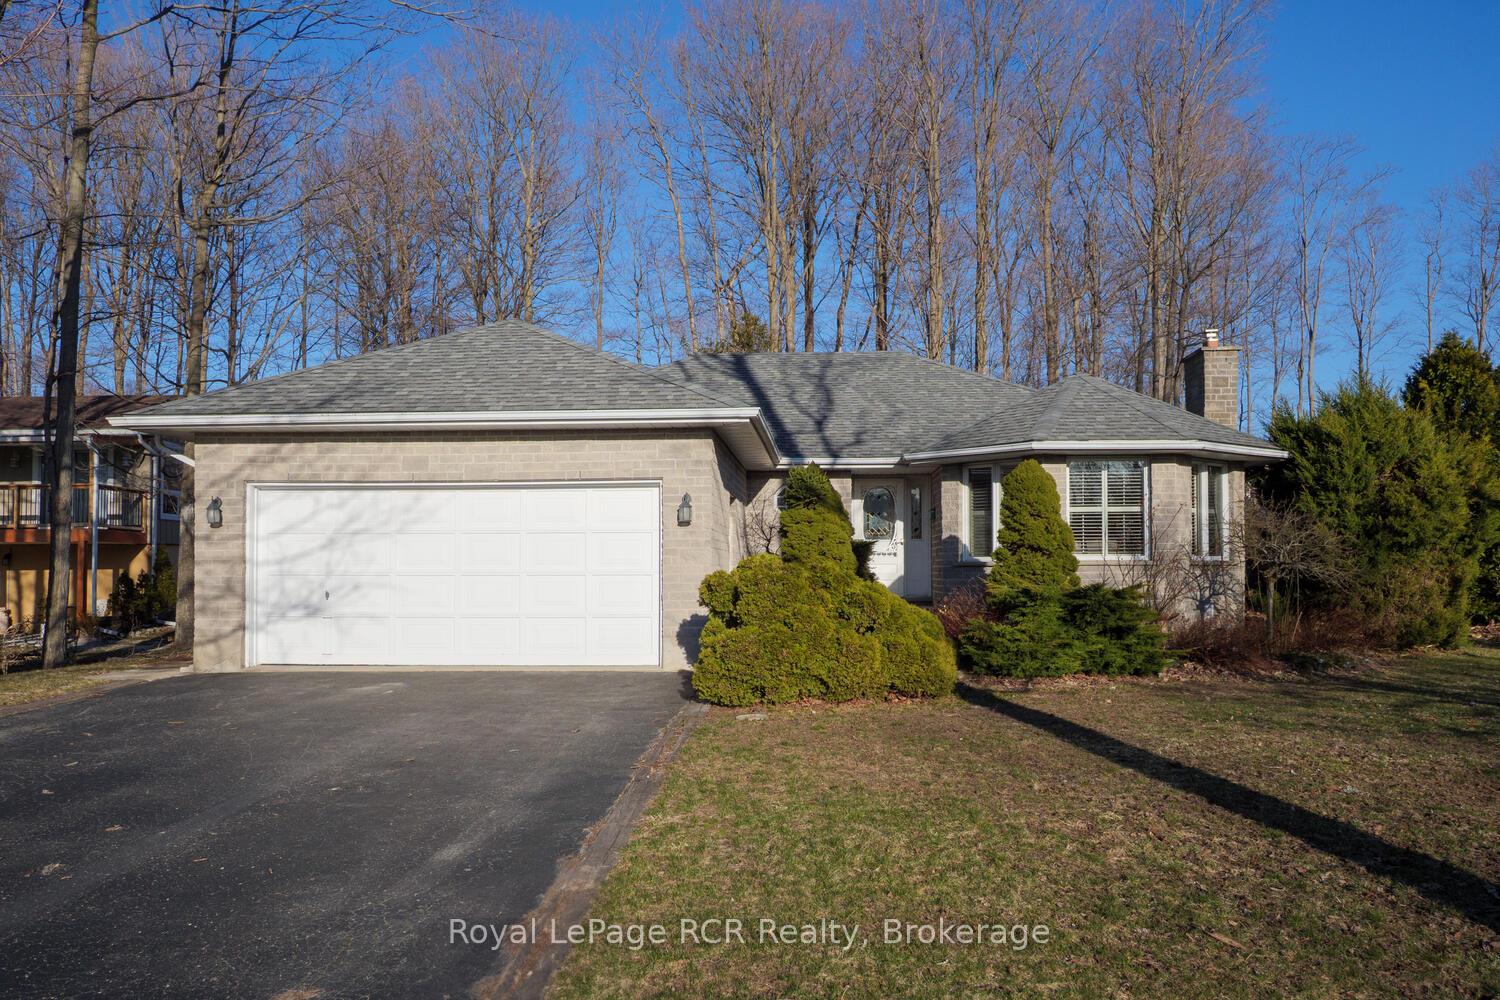
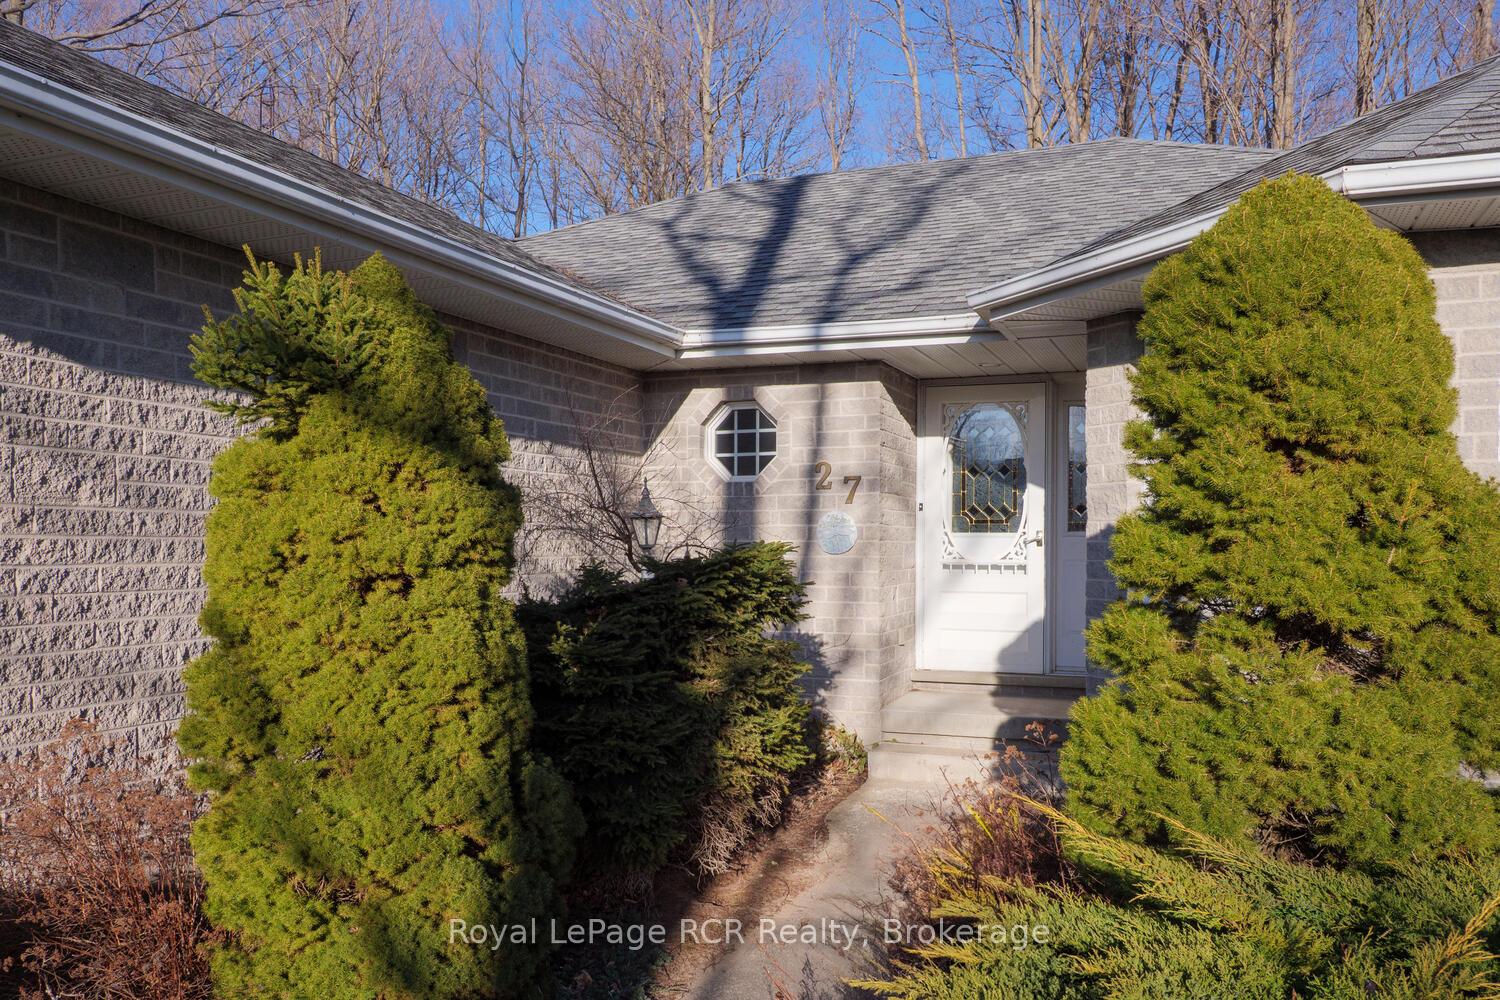
27 Carson Lake Crescent
27 Carson Lake Crescent
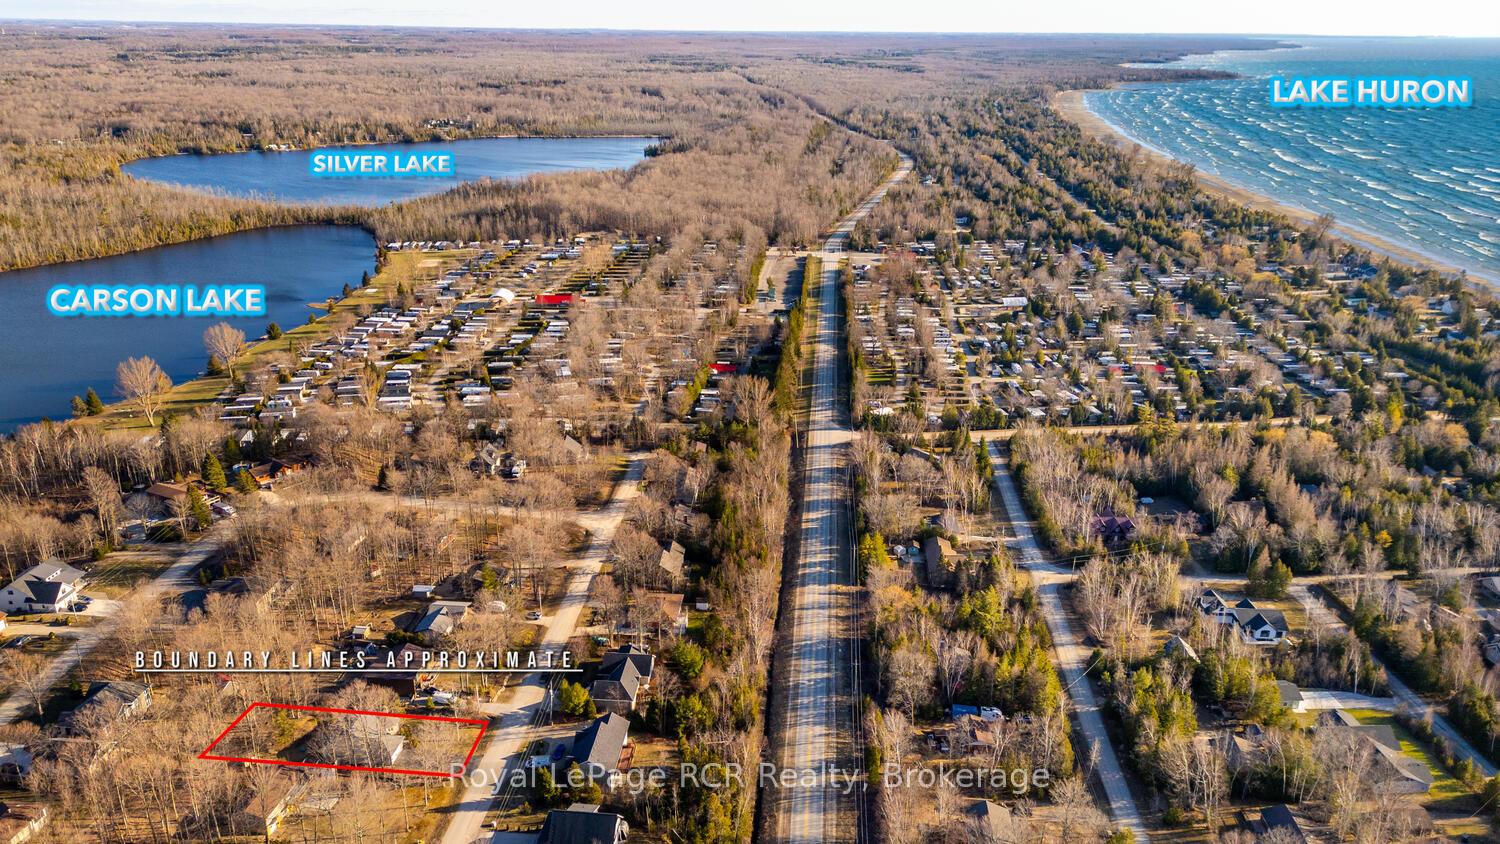 See all 37 photos
Property history
Facts and features
- BasementFinished
- Age of home31–50 years
- Water, sewerWell, septic
- HeatingForced air
- Fireplace
- Central air
The homeDetached, Bungalow, Age 31–50 years
- Type: Detached
- Style: Bungalow
- Age: 31–50 years
- Living space: 1,100–1,500 sq ft
- Basement: Finished, full
InsideFireplace Yes, living room, natural gas, In-law capability, water heater owned, water softener, Carbon monoxide detectors, smoke detector
- Fireplace: Yes, living room, natural gas
- Features: In-law capability, water heater owned, water softener
- Security: Carbon monoxide detectors, smoke detector
- Rooms above ground: 8
- Rooms in the basement: 5
- Bedrooms: 2 + 2 in the basement
- Bathrooms: 3
- Kitchens: 1
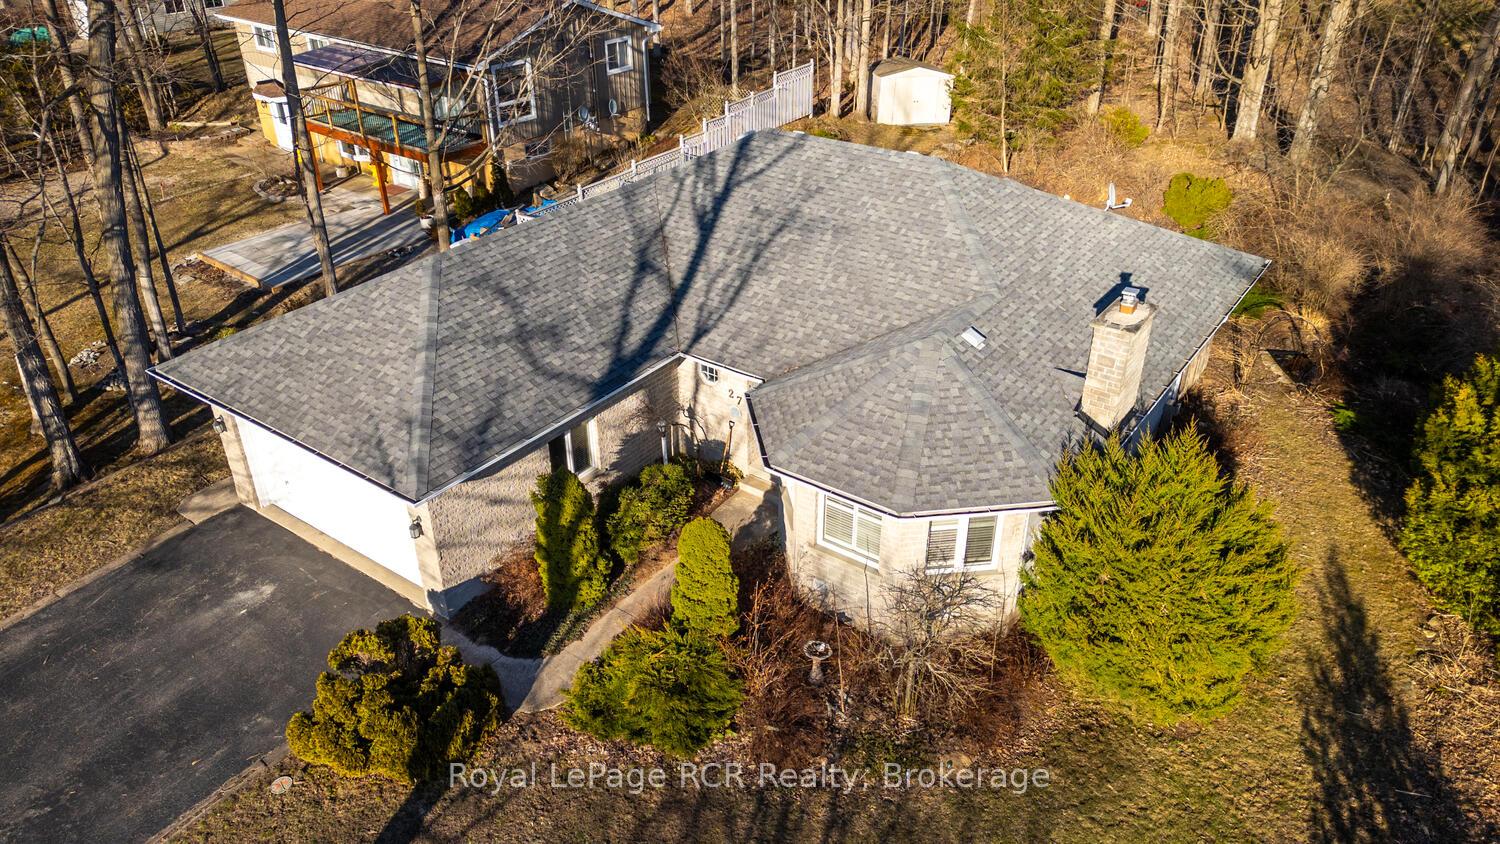
Outside and lotStone, metal/steel siding, Asphalt shingle, Poured concrete
- Exterior: Stone, metal/steel siding
- Roof: Asphalt shingle
- Foundation: Poured concrete
- Features: Year round living
- Other structures: Shed
- Size: 81.41 × 190 ft
- Zoning: R3
Parking2 Garage, Attached, Private double
- Spaces: 2 Garage
- Garage: Attached
- Driveway: Private double
Heating, water and powerForced air, gas, Central air, Well
- Heating: Forced air, gas
- Cooling: Central air
- Water: Well
- Sewer: Septic
Costs and taxesTaxes $3,816 a year, HST included in the price, Water softener
- Taxes, 2024: $3,816 a year
- HST: HST included in the price
- Rental items: Water softener
- Under contract: Water softener
Included in the saleFridge, stove, washer, dryer, dishwasher, microwave, most furnishings, Hutch in diningroom area, personal items and pictures, staging items including mirror above console table, glass table in livingroom, red chair in bsmt, pictures and pillows, decor items, etc.
- Included: Fridge, stove, washer, dryer, dishwasher, microwave, most furnishings
- Not included: Hutch in diningroom area, personal items and pictures, staging items including mirror above console table, glass table in livingroom, red chair in bsmt, pictures and pillows, decor items, etc.
NearbyPlace of worship, rec./commun.centre, school bus route, library, lake/pond
- Close to: Place of worship, rec./commun.centre, school bus route, library, lake/pond
Listing detailsX12091282, Sold, Apr 17, 2025
- MLS® number: X12091282
- Status: Sold
- Listed on: Apr 17, 2025
- Days on market: 26
- Updated: May 13, 2025
- Possession: Flexible
- Occupied by: Owner
- Listing brokerage: Royal LePage RCR Realty
About this home
27 Carson Lake Crescent, South Bruce Peninsula, ON N0H 2G0
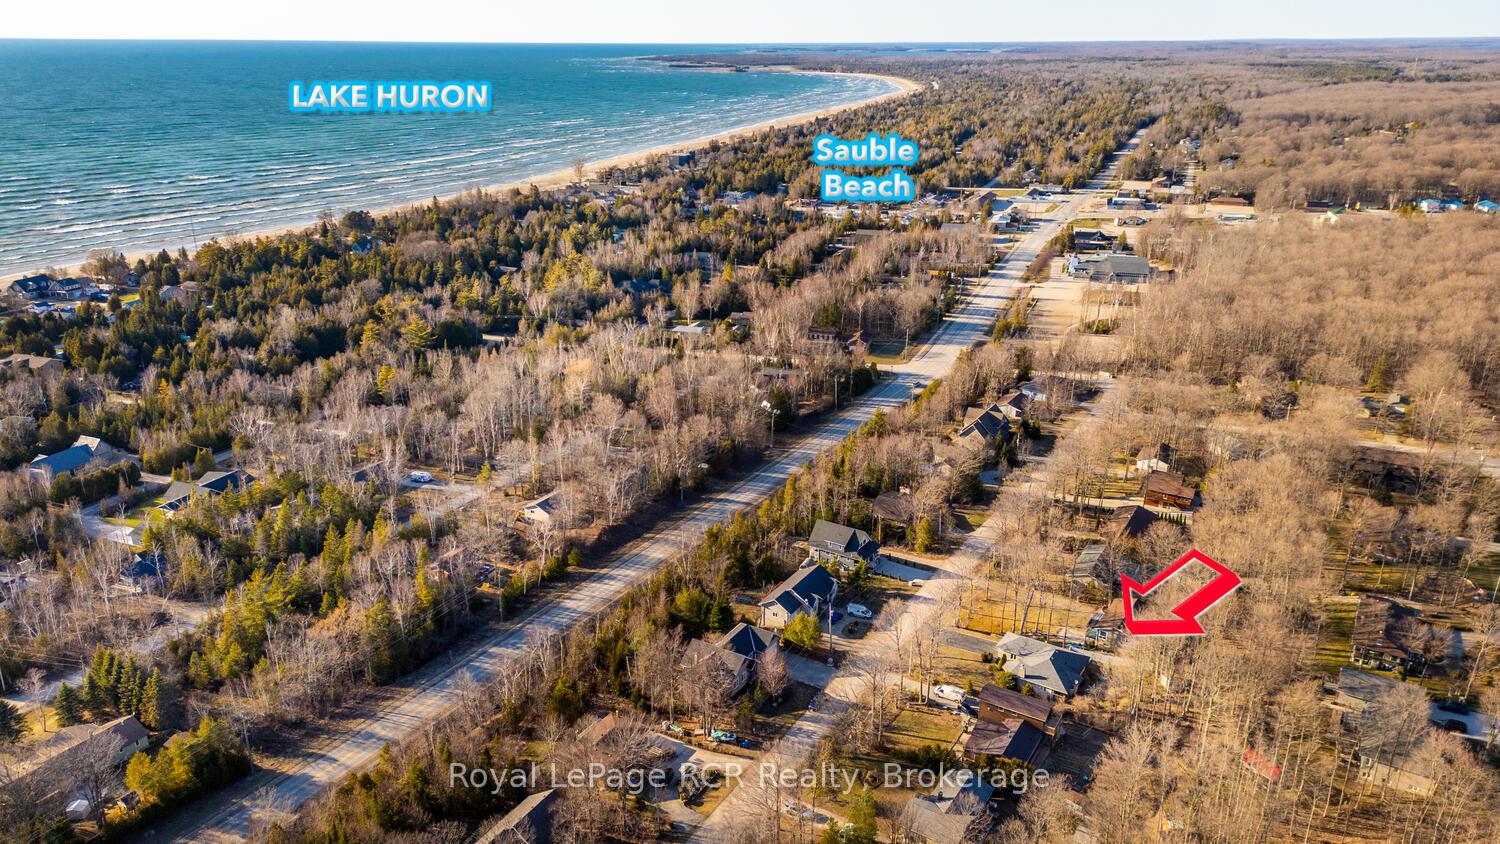
Beautiful quality built, turnkey home in a desirable area of Sauble Beach with over 2700 sq ft of finished living space! Located on a quiet crescent walkable distance to the gorgeous white sand beaches of Lake Huron and all amenities, this is the perfect spot for a growing family or to entertain guests. This spacious home has in-law potential with two large bedrooms downstairs, rec room with fireplace and 4 piece bath, or use as a getaway for the whole family to enjoy! Relax on the back patio, or by the firepit on those cooler nights. Take advantage of all that the area has to offer - time at the beach, kayaking, hiking trails, ATV and many, many more activities! Summer fun awaits! This home is being sold furnished so just move in and enjoy!
Ask about this home
A HOMEH agent will answer your questions about this home.
Around this home
Daily convenience, out of 100, from the distances below
Helpful calculators
Your HOMEH agent

"I would see it this week."