

103 Fedy Drive
Detached Sold
1/29103 Fedy Drive
Detached Sold
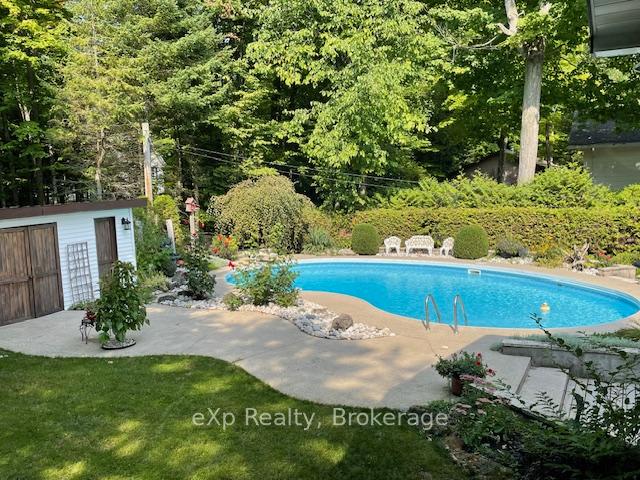 See all 29 photos
3+2 Bedrooms
2 Bathrooms
2 Garage
1.1K–1.5K sq.ft
88.09×162.87 ft
$3,249/yr
Property history
Facts and features
- BasementFull
- Age of home31–50 years
- Water, sewerSeptic
- HeatingOther
What stands out
- Fireplace
- Inground pool
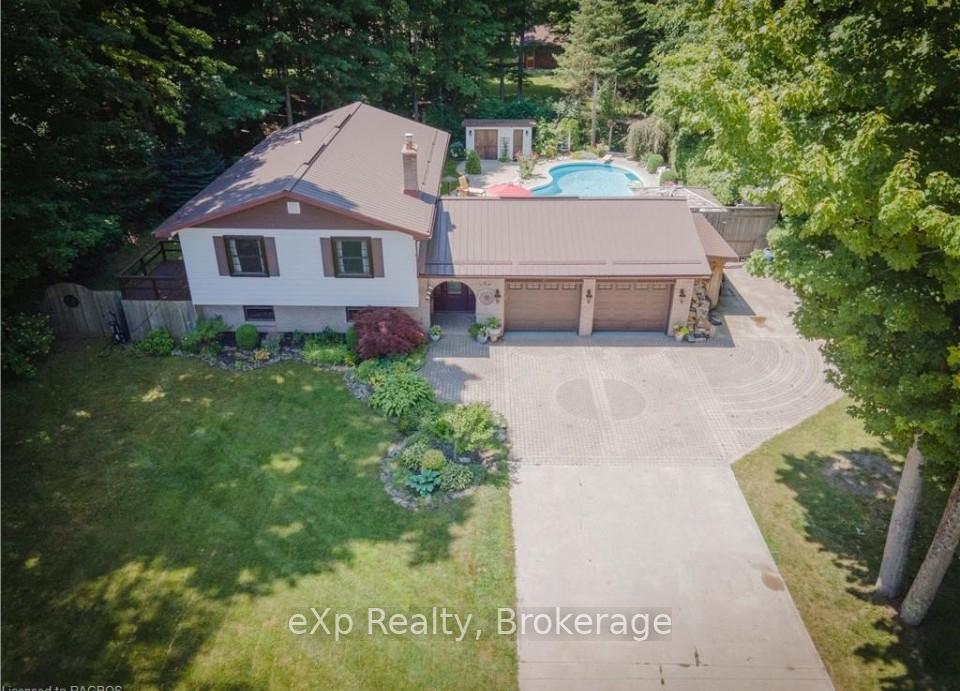
The homeDetached, Bungalow-raised, Age 31–50 years
- Type: Detached
- Style: Bungalow-raised
- Age: 31–50 years
- Living space: 1,100–1,500 sq ft
- Basement: Full
- View: Trees/woods
InsideFireplace Yes, natural gas, Lower level, Auto garage door remote
- Fireplace: Yes, natural gas
- Laundry: Lower level
- Features: Auto garage door remote
- Rooms above ground: 7
- Rooms in the basement: 4
- Bedrooms: 3 + 2 in the basement
- Bathrooms: 2
- Kitchens: 1
- Family room: Yes
Outside and lotAluminum siding, brick front, Metal, Block
Outside
- Exterior: Aluminum siding, brick front
- Roof: Metal
- Foundation: Block
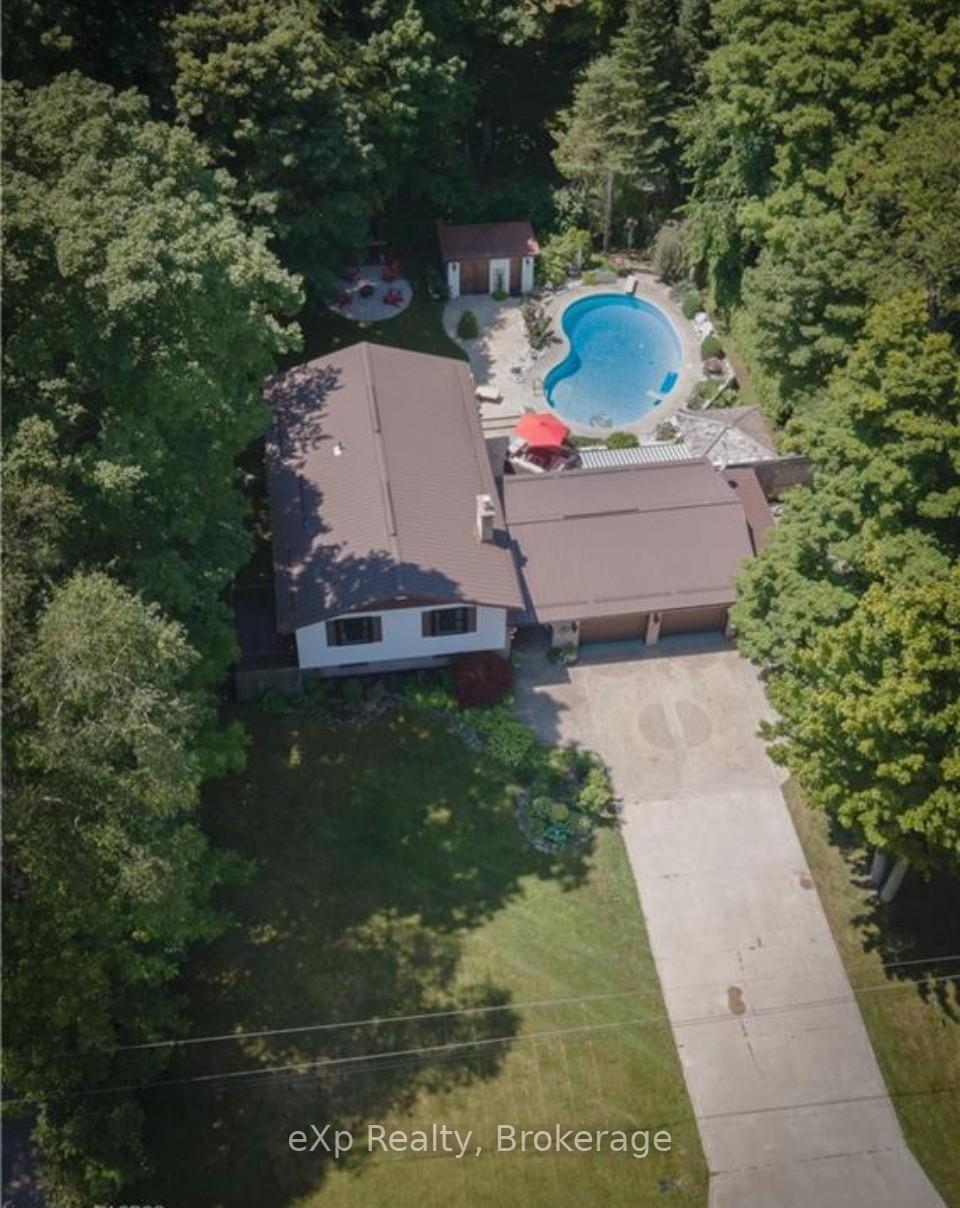
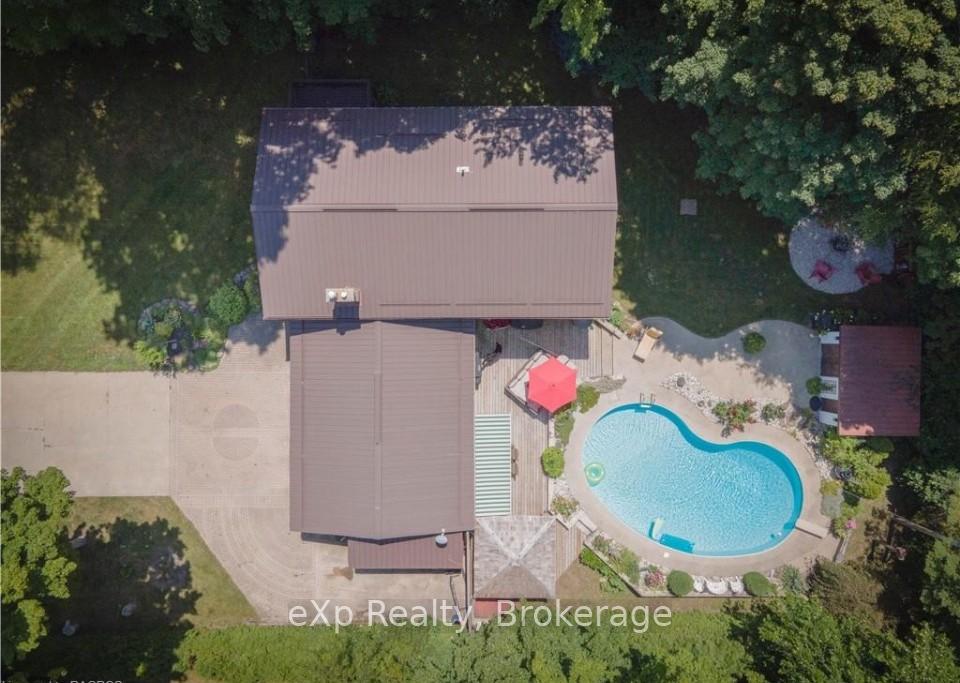
- Pool: Inground
- Features: Landscaped, year round living, hot tub
- Size: 88.09 × 162.87 ft
- Zoning: Residential R3
Parking2 Garage, Attached, Private
- Spaces: 2 Garage
- Garage: Attached
- Driveway: Private
Heating, water and powerOther, gas, Municipal water, Septic
- Heating: Other, gas
- Water: Municipal water
- Sewer: Septic
- Natural gas: Yes
- Hydro: Yes
- Cable: Yes
- Telephone: Yes
Costs and taxesTaxes $3,249 a year, HST included in the price
- Taxes, 2024: $3,249 a year
- HST: HST included in the price
Included in the saleCarbon monoxide detector, dishwasher, garage door opener, hot tub, hot tub equipment, pool equipment, smoke detector., Window coverings and curtain rods, appliances, antler light in the downstairs bedroom ans star light by the hot tub. appliances not included but are negotiable.
- Included: Carbon monoxide detector, dishwasher, garage door opener, hot tub, hot tub equipment, pool equipment, smoke detector.
- Not included: Window coverings and curtain rods, appliances, antler light in the downstairs bedroom ans star light by the hot tub. appliances not included but are negotiable.
Listing detailsX11915044, Sold, Jan 8, 2025
- MLS® number: X11915044
- Status: Sold
- Listed on: Jan 8, 2025
- Days on market: 126
- Updated: May 14, 2025
- Possession: 30-60 days
- Occupied by: Owner
- Listing brokerage: eXp Realty
About this home
103 Fedy Drive, South Bruce Peninsula, ON N0H 2G0
Auto Garage Door RemoteTrees/WoodsLandscapedYear Round LivingHot TubInground
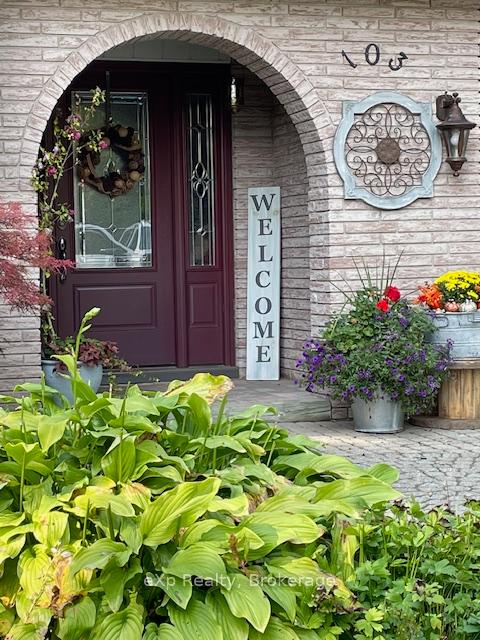
Beautiful Four season home in Sauble Beach features landscaping, inground pool, hot tub, multiple decks, two car garage, heated by two efficient natural gas fireplaces, and high speed fiber internet for those whom work from home. Sauble Beach has the amenities you need, grocery store, pharmacy, restaurants, healthcare, and of course Lake Huron famous sunsets. Call this your family home.
Read more
Ask about this home
A HOMEH agent will answer your questions about this home.
Ask a question
Thinking of selling your home?See what your home is worth today.
Around this home
6th St. North
1Walking
Schools nearby
School rating, out of 10.
Amabel-Sauble Community Schoolelementary · Public · 1.1 km
5.3/10Fair
Contact agent
Helpful calculators
Mortgage
Affordability
Closing costs
Land transfer tax
Property tax
Down payment
CMHC insurance
Stress test
Cashback Rebate
Your HOMEH agent

KimHOMEH agent · South Bruce Peninsula
"I would see it this week."
Ask Kim