

384 Bay Street
384 Bay Street
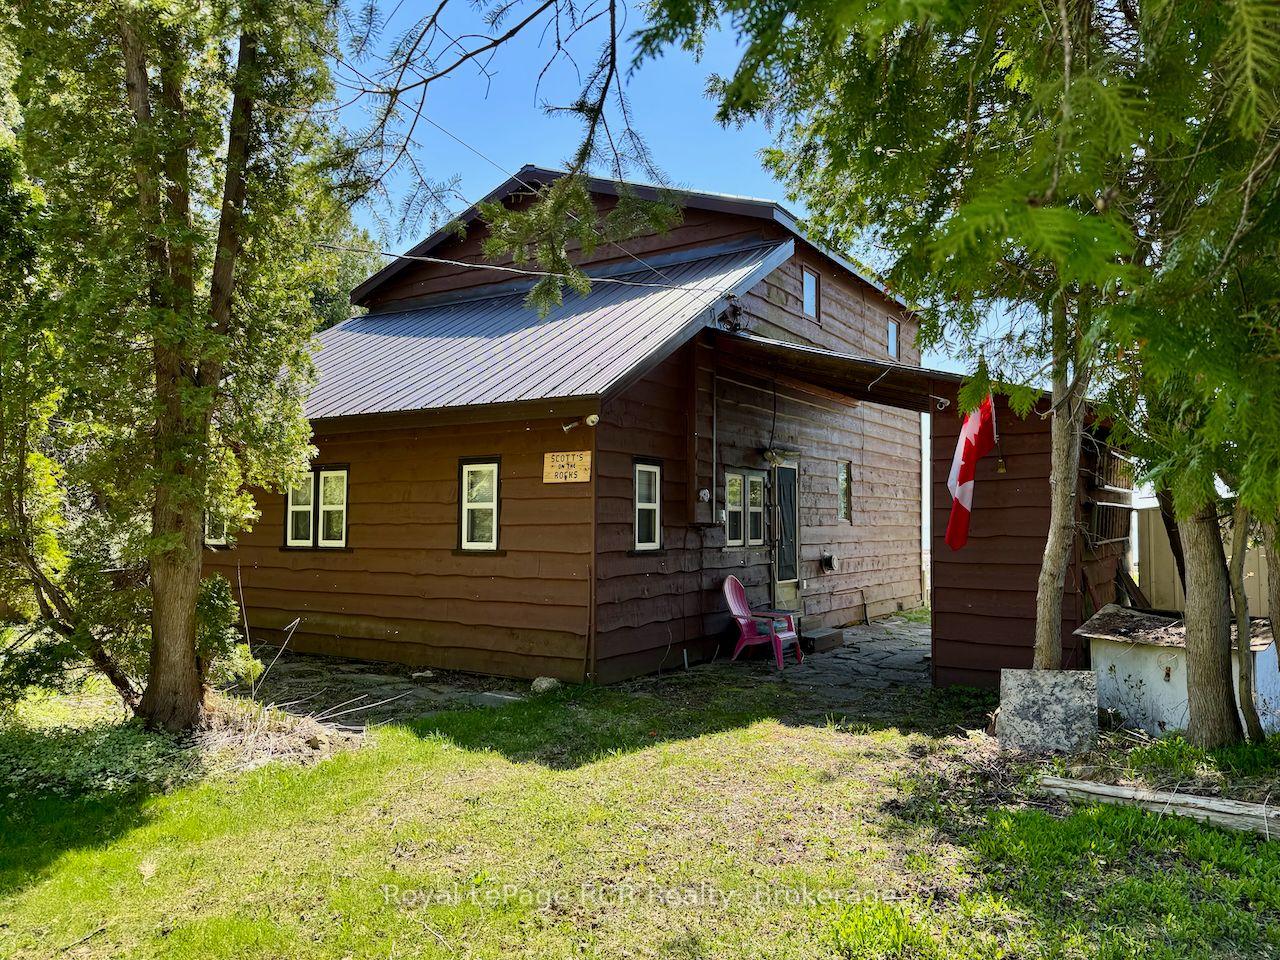 See all 49 photos
Property history
Facts and features
- BasementNone
- Age of home51–99 years
- Water, sewerWell, septic
- HeatingOther
- Waterfront
The homeDetached, 2-storey, Age 51–99 years
- Type: Detached
- Style: 2-storey
- Age: 51–99 years
- Living space: 1,100–1,500 sq ft
- Basement: None
- View: Water, lake
- Waterfront: Direct
InsideMain level, Built-in oven, countertop range, primary bedroom - main floor, separate heating controls, upgraded insulation, water heater owned, Rooms above ground 13
- Laundry: Main level
- Features: Built-in oven, countertop range, primary bedroom - main floor, separate heating controls, upgraded insulation, water heater owned
- Rooms above ground: 13
- Bedrooms: 5
- Bathrooms: 2
- Kitchens: 1
- Family room: Yes
Outside and lotWood, Metal, Piers, perimeter wall
- Exterior: Wood
- Roof: Metal
- Foundation: Piers, perimeter wall
- Features: Privacy
- Other structures: Shed, garden shed
- Size: 66 × 168 ft
- Zoning: R2
Parking4 Parking, Private double
- Spaces: 4 Parking
- Driveway: Private double
Heating, water and powerOther, propane, Well, Septic
- Heating: Other, propane
- Water: Well
- Sewer: Septic
Costs and taxesTaxes $4,691 a year, HST included in the price, Propane tank
- Taxes, 2024: $4,691 a year
- HST: HST included in the price
- Rental items: Propane tank
- Under contract: Propane tank
Included in the saleRefrigerator, stovetop/in-wall range, dishwasher, microwave, dryer, washer, window coverings, most furnishings, kitchenwares & small appliances, 2x tvs & some electronics, games, most yard tools, patio furniture & kayaks, Sellers personal items, 7 composite adirondack chairs, bbq, antique table below tv, some decor incl. golfball display & stained glass, some water toys incl. float pad.
- Included: Refrigerator, stovetop/in-wall range, dishwasher, microwave, dryer, washer, window coverings, most furnishings, kitchenwares & small appliances, 2x tvs & some electronics, games, most yard tools, patio furniture & kayaks
- Not included: Sellers personal items, 7 composite adirondack chairs, bbq, antique table below tv, some decor incl. golfball display & stained glass, some water toys incl. float pad.
NearbyWaterfront, wooded/treed, marina, beach
- Close to: Waterfront, wooded/treed, marina, beach
Listing detailsX12154459, Sold, May 16, 2025
- MLS® number: X12154459
- Status: Sold
- Listed on: May 16, 2025
- Days on market: 3
- Updated: May 19, 2025
- Possession: 30-59 days
- Occupied by: Owner
- Listing brokerage: Royal LePage RCR Realty
About this home
384 Bay Street, South Bruce Peninsula, ON N0H 2T0
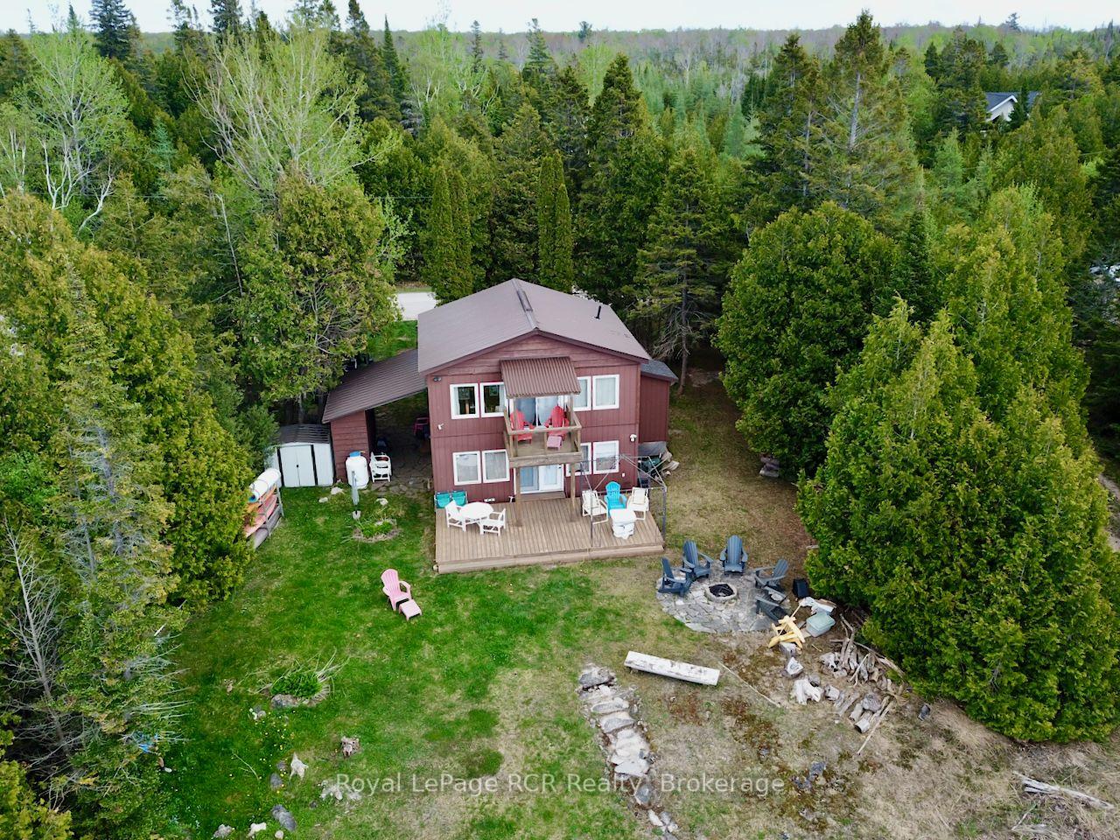
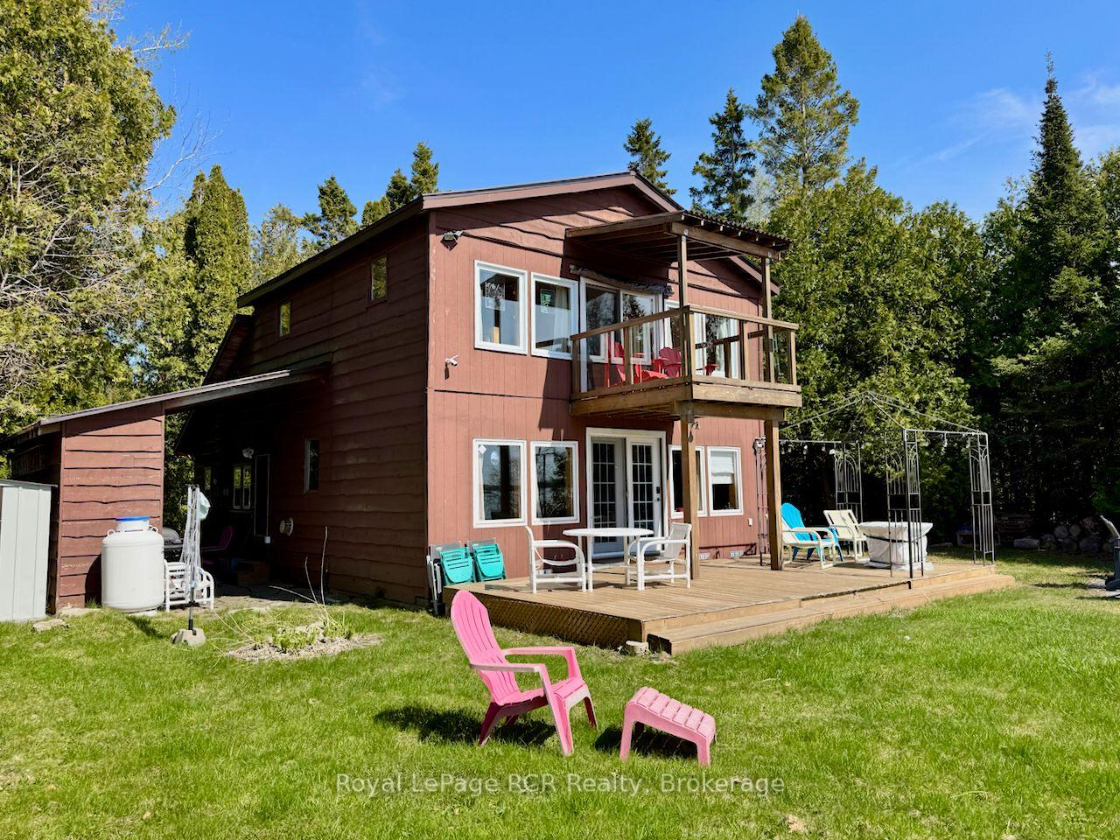
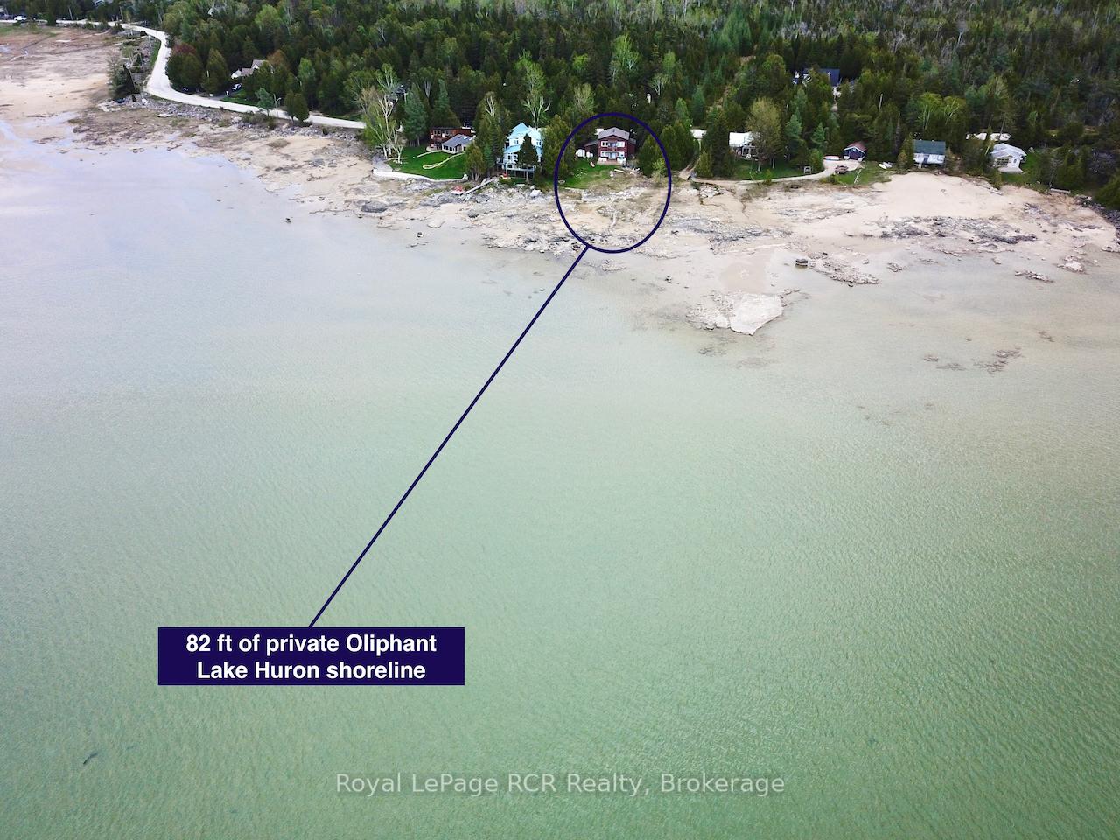
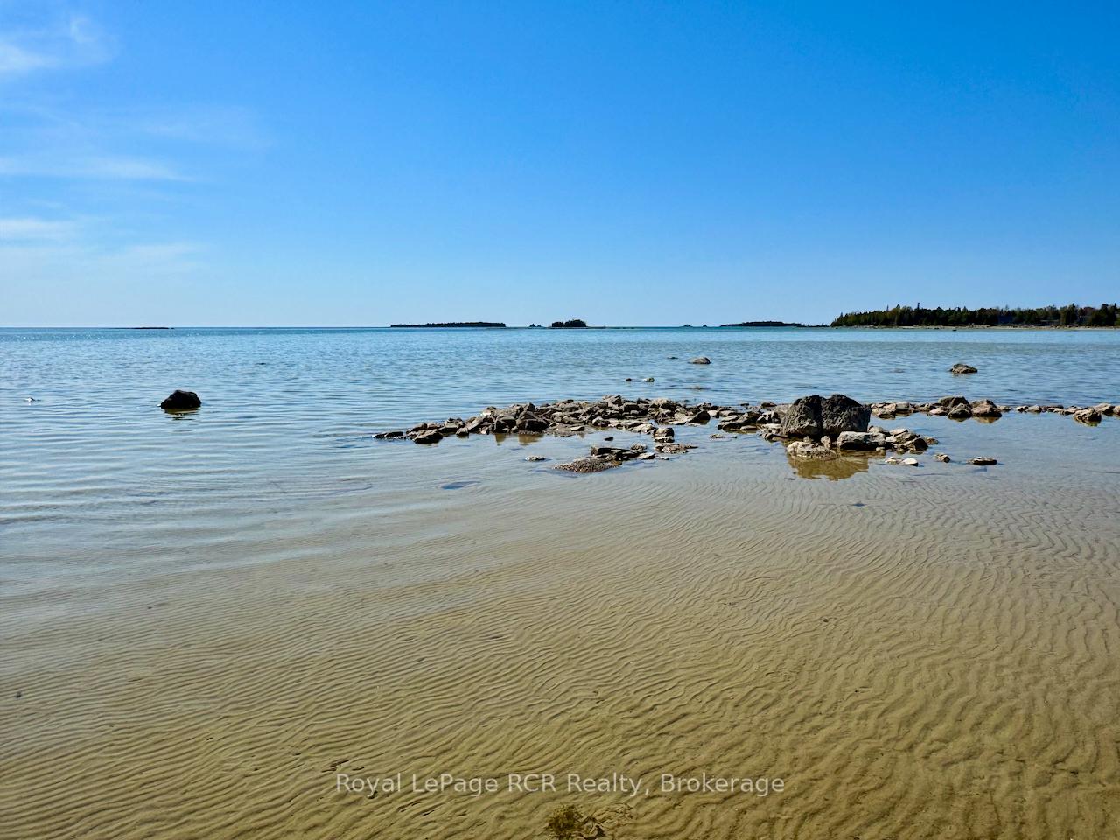
Looking for a well MAINTAINED, well USED, well LOVED Classic LAKE HURON Beach House in Oliphant... This WATERFRONT COTTAGE has been 'in the family' for 2 generations, and is now available for the next FAMILY to ENJOY COTTAGE LIFE in Oliphant... PRIVATE SAND BOTTOM BEACH shoreline, FAMOUS HURON SUNSETS, clear shallow WARM WATER SWIMMING. Islands offer protection for SAFE SMALL CRAFT USE & exploration. The 'Classic Beach House' - OPEN CONCEPT MAIN-FLOOR living room-dining room-kitchen... ALL w/WATER VIEWS & warm WOOD FINISHES. 5 bedrooms, 2 BATHROOMS, stacked laundry. KITCHEN features an ISLAND, built-in appliances, DISHWASHER, dining room with full-sized table for the family... even a MUDROOM! 2nd floor has 2nd sitting room with water view and walk-out to ELEVATED COVERED PATIO. FULLY INSULATED 3-season cottage, with propane WALL FURNACE & baseboard heat. Artesian Well (add a heat-trace-line for possible 4-season use). OUTSIDE - flat waterside GRASS AREA for play, FLAGSTONE FIRE-PIT area, and of course 82 FEET of LAKE HURON SHORELINE! Parking for 4+ cars. Best of all... almost EVERYTHING is INCLUDED...Furniture...kitchenware...small appliances...2x TV's...beds...bedding...games...patio furniture...bbq...some kayaks to start ENJOYING COTTAGE LIFE NOW. Oliphant...great location 5mins to Marina, 10mins to Wiarton, 10mins to Sauble Beach, 2.5hrs from GTA, and just over 2 hrs from KW-Guelph areas.
Ask about this home
A HOMEH agent will answer your questions about this home.
Around this home
Helpful calculators
Your HOMEH agent

"I would see it this week."