

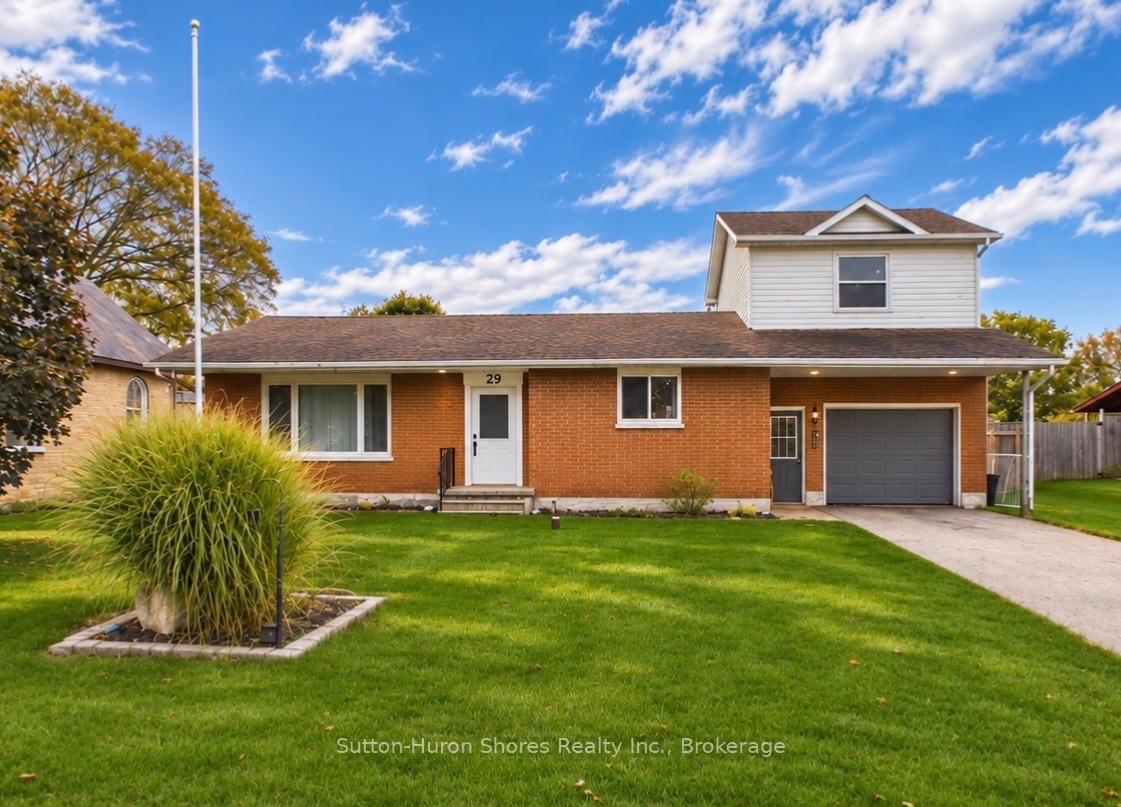
29 Alice Street
29 Alice Street
 See all 24 photos
Facts and features
- BasementCrawl space
- Price per sq ft~$385
- Water, sewerWell, septic
- Lot shapeRectangular
The homeDetached, 1 1/2 storey, 1,100–1,500 sq ft
- Type: Detached
- Style: 1 1/2 storey
- Living space: 1,100–1,500 sq ft
- Basement: Crawl space
InsideMain level, Water treatment, Rooms above ground 7
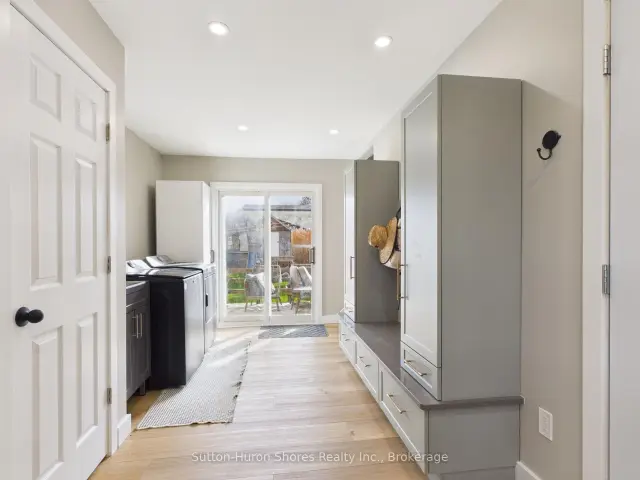
- Laundry: Main level
- Features: Water treatment
- Rooms above ground: 7
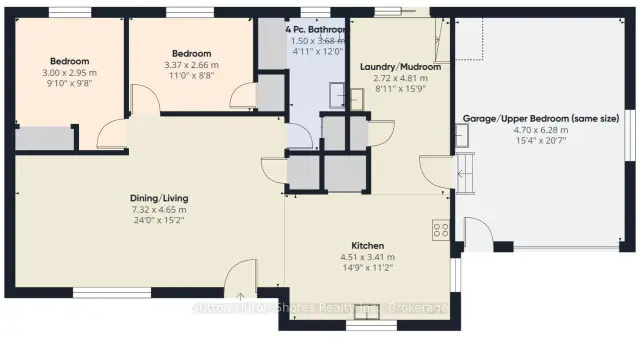
- Bedrooms: 3
- Bathrooms: 1
- Kitchens: 1
- Family room: Yes
Outside and lotBrick, vinyl siding, Asphalt shingle, Block
- Exterior: Brick, vinyl siding
- Roof: Asphalt shingle
- Foundation: Block
- Other structures: Shed
- Size: 79.95 × 134.54 ft
- Shape: Rectangular
- Zoning: R1A
Parking1 Garage, Attached, Private
- Spaces: 1 Garage
- Garage: Attached
- Driveway: Private
Heating, water and powerBaseboard, electric, Wall unit(s), Well
- Heating: Baseboard, electric
- Cooling: Wall unit(s)
- Water: Well
- Sewer: Septic
Costs and taxesTaxes $2,457 a year, HST included in the price
- Taxes, 2026: $2,457 a year
- HST: HST included in the price
Included in the saleRange, fridge, dishwasher, washer, dryer, hot water tank (electric),, Bathroom mirror and play set in the backyard
- Included: Range, fridge, dishwasher, washer, dryer, hot water tank (electric),
- Not included: Bathroom mirror and play set in the backyard
Listing detailsX14183852, For Sale, Nov 16, 2026
- MLS® number: X14183852
- Status: For Sale
- Listed on: Nov 16, 2026
- Days on market: 6
- Updated: Nov 16, 2026
- Possession: 2027-01-08 / Flexible
- Occupied by: Owner
- Listing brokerage: Sutton-Huron Shores Realty Inc.
About this home
29 Alice Street, South Bruce Peninsula, ON N0H 1A0
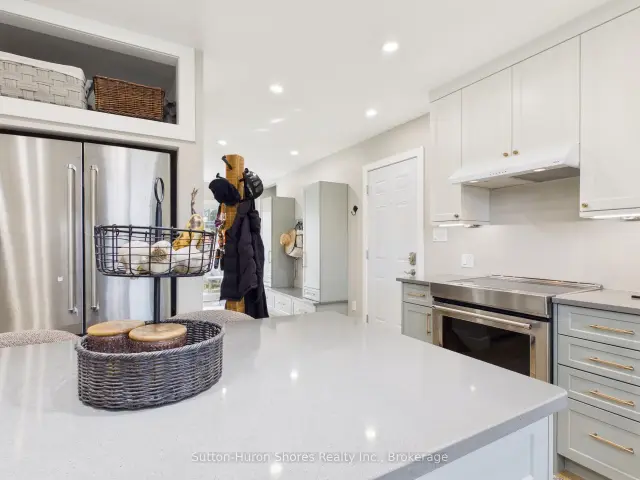
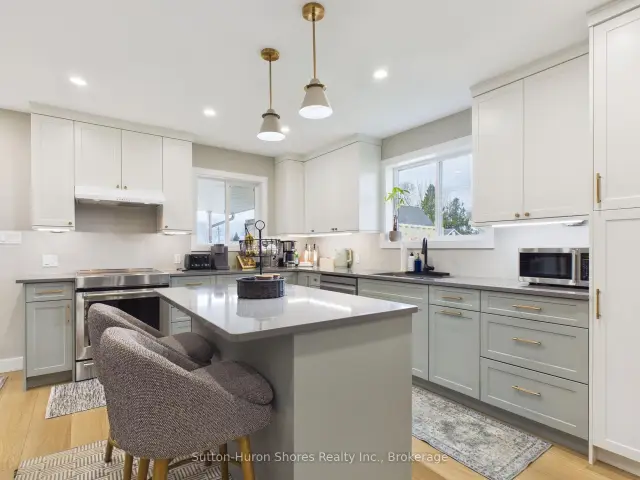
Welcome to 29 Alice Street in the charming community of Allenford! This beautifully updated three-bedroom, one-bathroom home underwent extensive renovations between November 2025 and April 2026, offering a thoughtfully redesigned layout, quality finishes, and modern conveniences throughout. The main living area, kitchen, and bathroom were completely gutted to the studs and reimagined to create a bright, open, and functional space. The stunning new kitchen features custom cabinetry, quartz countertops, under-cabinet lighting, new appliances, and a convenient access door to the garage. The expanded bathroom offers updated plumbing, modern finishes, and additional storage, while the redesigned entryway features a dedicated laundry and drop zone with custom cabinetry. Additional improvements include premium waterproof luxury vinyl plank flooring, dimmable pot lights, updated electrical, new windows and doors, extensive insulation upgrades, and a mini-split heat pump servicing both the main living area and upper addition. New electric baseboard heaters, an additional electrical panel in the garage, and a newer water heater and water softener add further value and convenience. With its extensive upgrades, thoughtful design, and inviting living spaces, this move-in-ready home offers the perfect blend of comfort, style, and functionality!
Book a viewing
Around this home
Helpful calculators
Your HOMEH agent

"Priced 2% over the Hestimate. I would see it this week."