

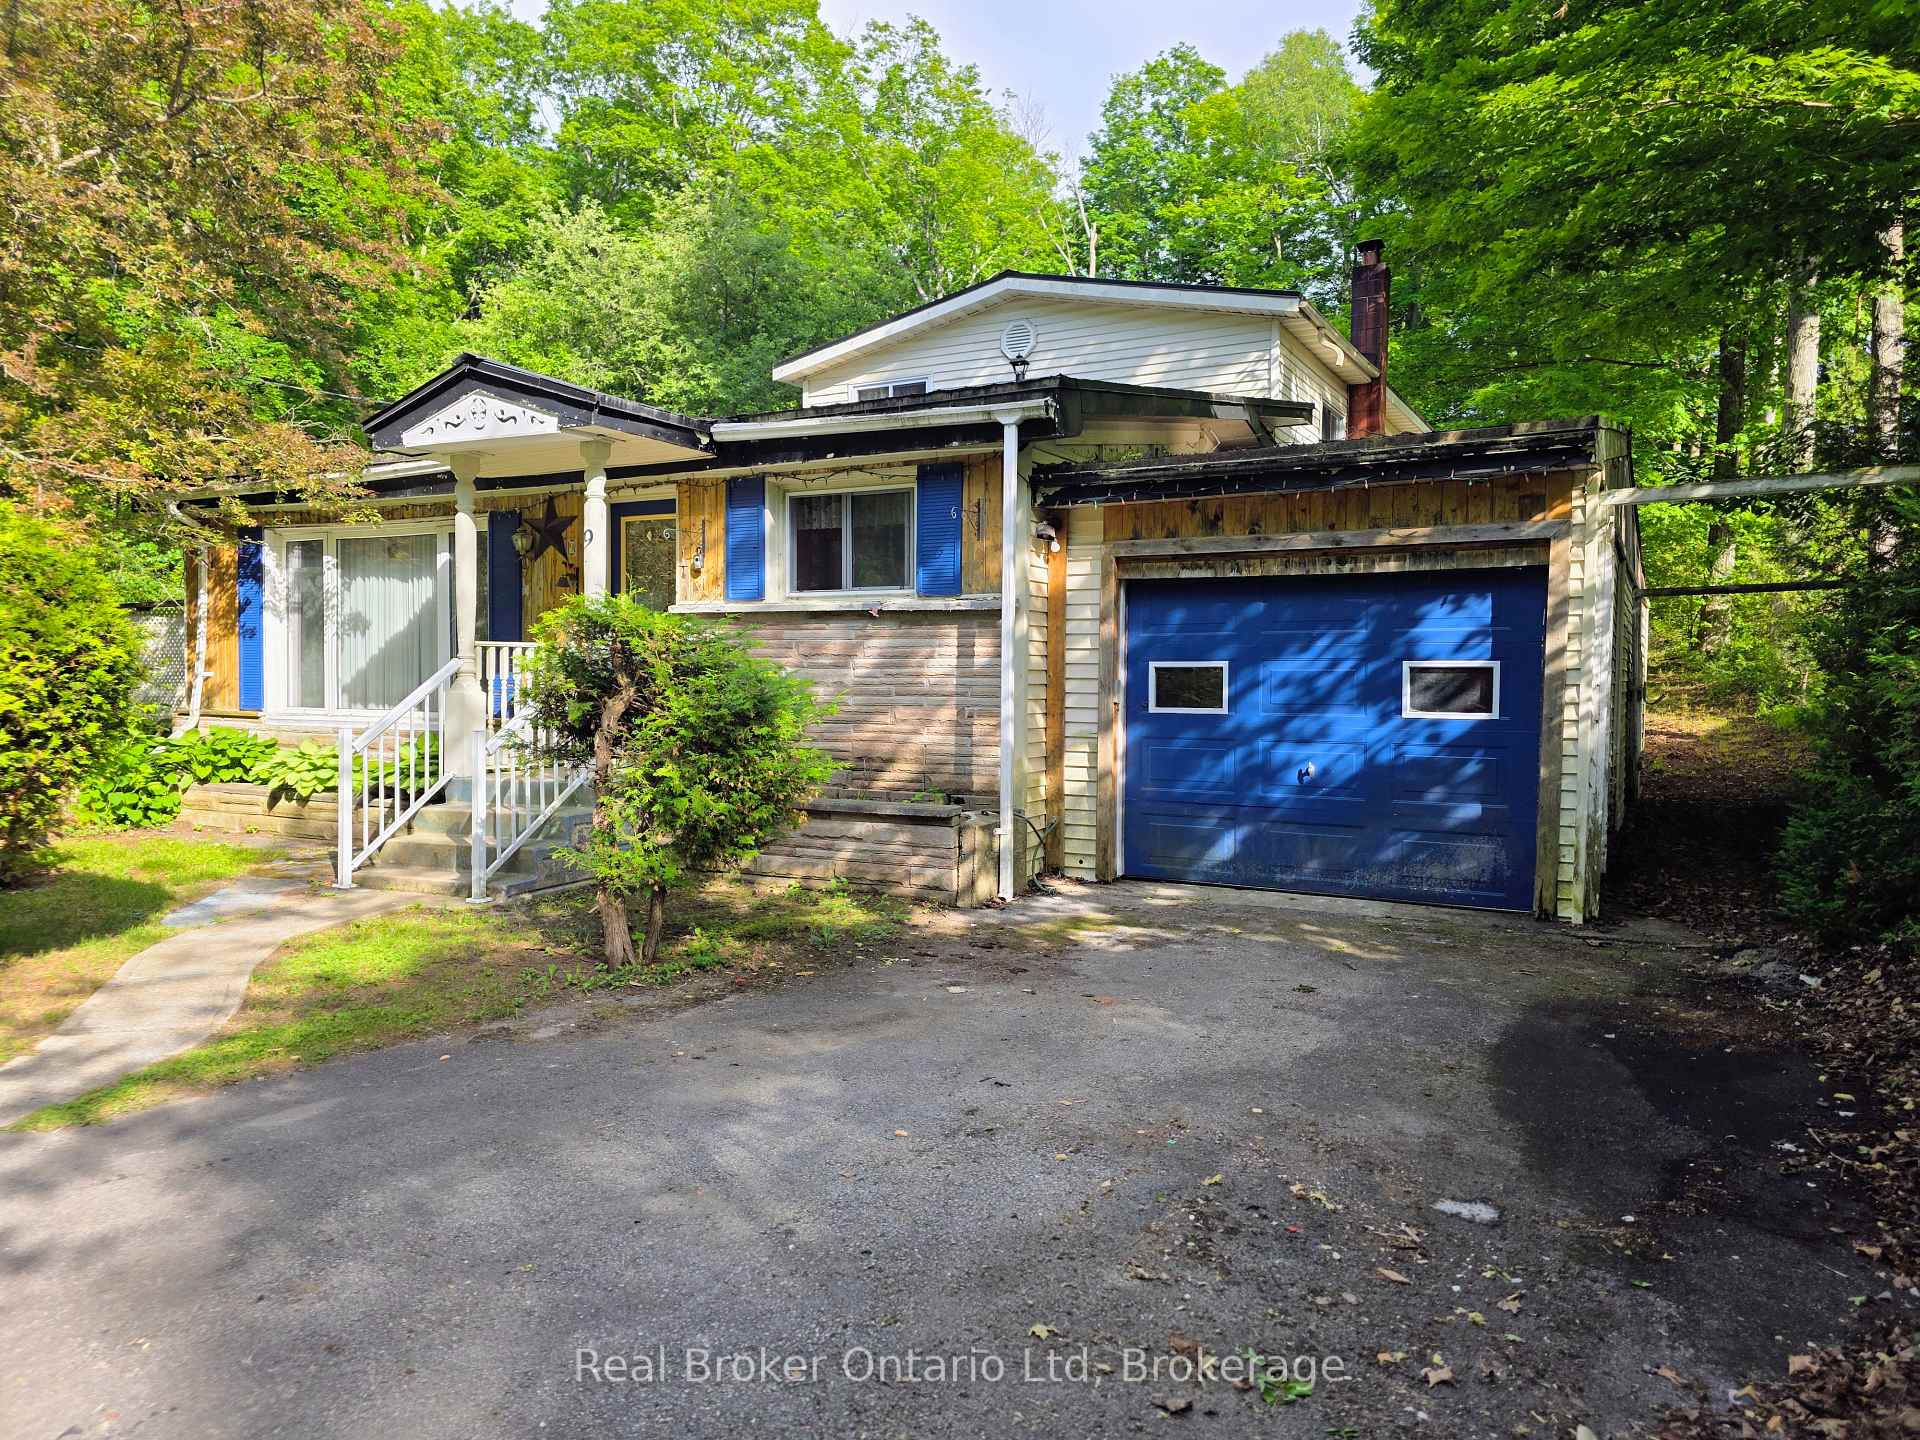
9 Burton Crescent
9 Burton Crescent
 See all 22 photos
Facts and features
- BasementCrawl space
- Age of home51–99 years
- Price per sq ft~$269
- Water, sewerSeptic
- Fireplace
The homeDetached, 1 1/2 storey, Age 51–99 years
- Type: Detached
- Style: 1 1/2 storey
- Age: 51–99 years
- Living space: 1,100–1,500 sq ft
- Basement: Crawl space
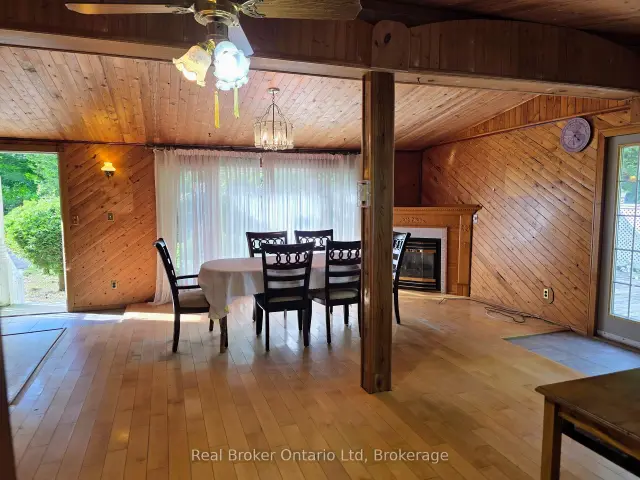
InsideFireplace Yes, natural gas, Main level, Water heater owned
- Fireplace: Yes, natural gas
- Laundry: Main level
- Features: Water heater owned
- Rooms above ground: 9
- Bedrooms: 3
- Bathrooms: 2
- Kitchens: 1
Outside and lotConcrete block, vinyl siding, Metal, Concrete block
- Exterior: Concrete block, vinyl siding
- Roof: Metal
- Foundation: Concrete block
- Size: 80 × 205.47 ft
- Zoning: Residential
Parking1 Garage, Attached
- Spaces: 1 Garage
- Garage: Attached
Heating, water and powerOther, gas, Other, Septic
- Heating: Other, gas
- Water: Other
- Sewer: Septic
- Natural gas: Yes
- Hydro: Yes
- Cable: Available
- Telephone: Available
Costs and taxesTaxes $2,747 a year, HST included in the price
- Taxes, 2026: $2,747 a year
- HST: HST included in the price
Included in the saleFridge, stove, washer, dryer
- Included: Fridge, stove, washer, dryer
Listing detailsX14174120, For Sale, Nov 11, 2026
- MLS® number: X14174120
- Status: For Sale
- Listed on: Nov 11, 2026
- Days on market: 11
- Updated: Nov 13, 2026
- Possession: 2026-11-27 / Immediate
- Occupied by: Vacant
- Listing brokerage: Real Broker Ontario Ltd
About this home
9 Burton Crescent, South Bruce Peninsula, ON N0H 2G0
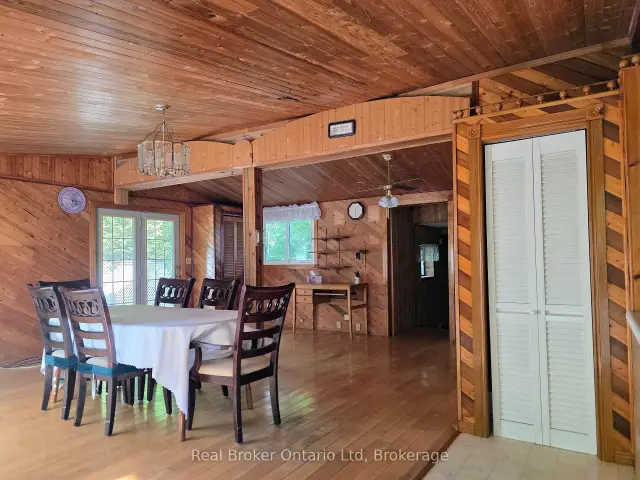
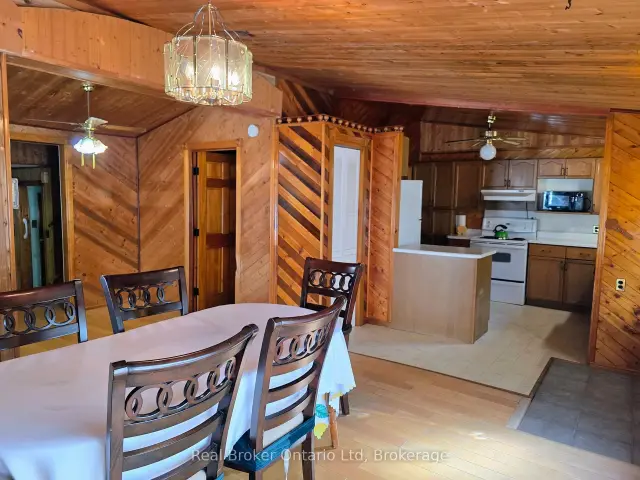
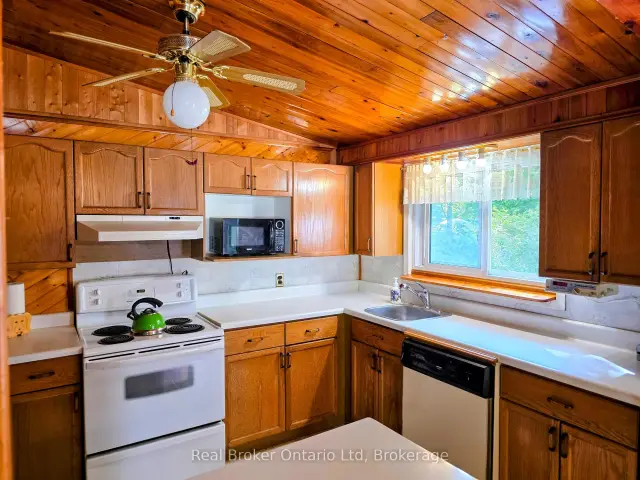
Located on a quiet crescent in Sauble Beach, this 3 bedroom home is ready for your make-over touches to create a new family home or 4 season cottage. The main level features an open kitchen & oversized dining area with deck access to side yard, main floor bedroom, 4 pc bath and rear living room/family room. The second level has 2 bedrooms (one with a 2 pc bath) and a rear bonus room. The large lot offers privacy and many mature perennial beds. A quick 10 minute bike ride will have you downtown Sauble or at the beach for evening sunsets. This property is walking distance to the Amabel Sauble Community School and is also close to ATV and snowmobile trails.
Book a viewing
Around this home
Schools nearby
School rating, out of 10.
Helpful calculators
Your HOMEH agent

"Priced 2% over the Hestimate. I would see it this week."