

290 Clarke's Road
290 Clarke's Road
 See all 40 photos
Property history
- $899,000ExpiredList: 2024-08-20|End: 2025-03-31|223 daysX10846250
Facts and features
- BasementNone
- Water, sewerWell, septic
- LaundryIn bathroom, closet
- ExposureNorth
- Fireplace
The homeDetached, 2-storey, 5,000+ sq ft
- Type: Detached
- Style: 2-storey
- Living space: 5,000+ sq ft
- Basement: None
- Exposure: North
- View: Clear, forest, trees/woods
- Waterfront: None
InsideFireplace Yes, family room, wood, Vinyl, Stone, In bathroom, laundry closet, main level
- Fireplace: Yes, family room, wood
- Flooring: Vinyl, Stone
- Laundry: In bathroom, laundry closet, main level
- Features: Other, water heater owned
- Security: Smoke detector, carbon monoxide detectors
- Rooms above ground: 23
- Rooms in the basement: 0
- Bedrooms: 7
- Bathrooms: 8
- Kitchens: 1
- Family room: Yes
Outside and lotBrick, board & batten, Shingles, metal, Block
- Exterior: Brick, board & batten
- Roof: Shingles, metal
- Foundation: Block
- Features: Patio, privacy, porch enclosed, recreational area, seasonal living, year round living
- Other structures: Garden shed
- Accessibility: Hard/low nap floors, level within dwelling, parking, multiple entrances, level entrance, open floor plan
- Shape: Irregular
- Zoning: C3/EH
Parking1 Garage, Attached, Front yard parking, circular drive, other
- Spaces: 1 Garage
- Garage: Attached
- Driveway: Front yard parking, circular drive, other
Heating, water and powerForced air, oil, Well, Septic
- Heating: Forced air, oil
- Water: Well
- Sewer: Septic
- Natural gas: No
- Hydro: Yes
- Telephone: Available
Costs and taxesTaxes $4,560 a year
- Taxes, 2024: $4,560 a year
Included in the saleBlk fridge, microwave, pop cooler(as is), small appl., dishes/kitchenwares, washer, dryer, 2xhwt. most furniture, artwork, knick knacks, lamps, tables, chairs, trunks contents, window coverings & drapery rods. smoke&carbon mon. detectors. sauna(neg)., Kitchen cookstove (seller to replace with electric stove prior to closing), white refrigerator, treat freezer, black leather chair in loft, some christmas decor, tools, personal items, 2 white comforters, white towels/facecloths & blue hand towels.
- Included: Blk fridge, microwave, pop cooler(as is), small appl., dishes/kitchenwares, washer, dryer, 2xhwt. most furniture, artwork, knick knacks, lamps, tables, chairs, trunks contents, window coverings & drapery rods. smoke&carbon mon. detectors. sauna(neg).
- Not included: Kitchen cookstove (seller to replace with electric stove prior to closing), white refrigerator, treat freezer, black leather chair in loft, some christmas decor, tools, personal items, 2 white comforters, white towels/facecloths & blue hand towels.
Listing detailsX10846250, Expired, Aug 20, 2024
- MLS® number: X10846250
- Status: Expired
- Listed on: Aug 20, 2024
- Days on market: 223
- Updated: Mar 31, 2025
- Possession: Flexible
- Occupied by: Owner
- Listing brokerage: RE/MAX GREY BRUCE REALTY INC Brokerage (Tobermory)
About this home
290 Clarke's Road, South Bruce Peninsula, ON N0H 1W0
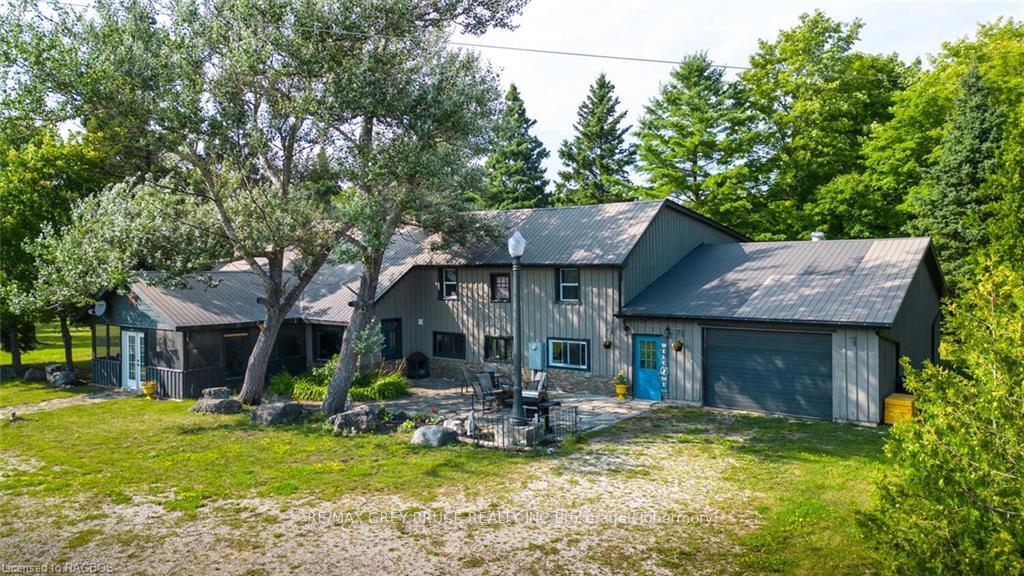
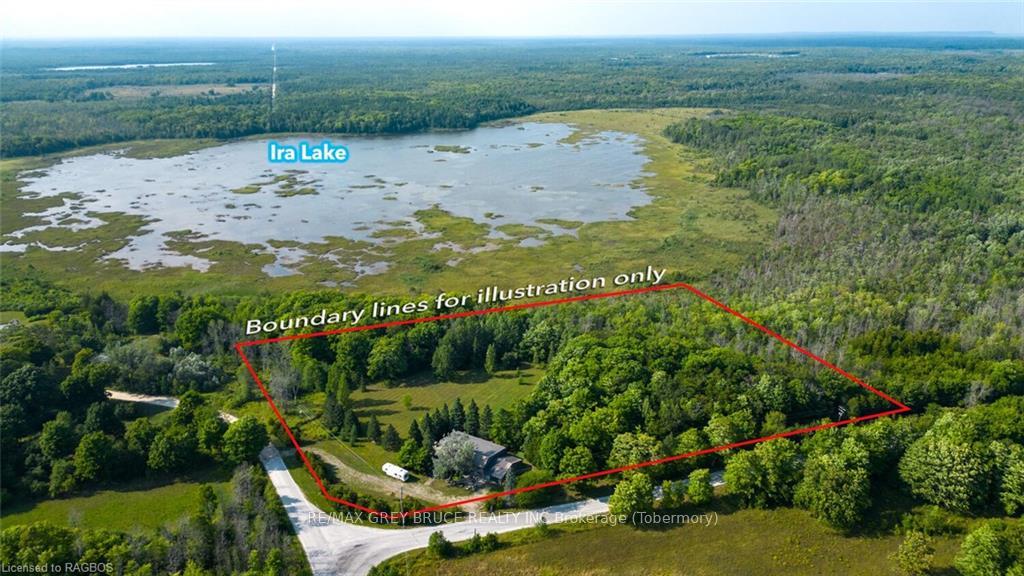
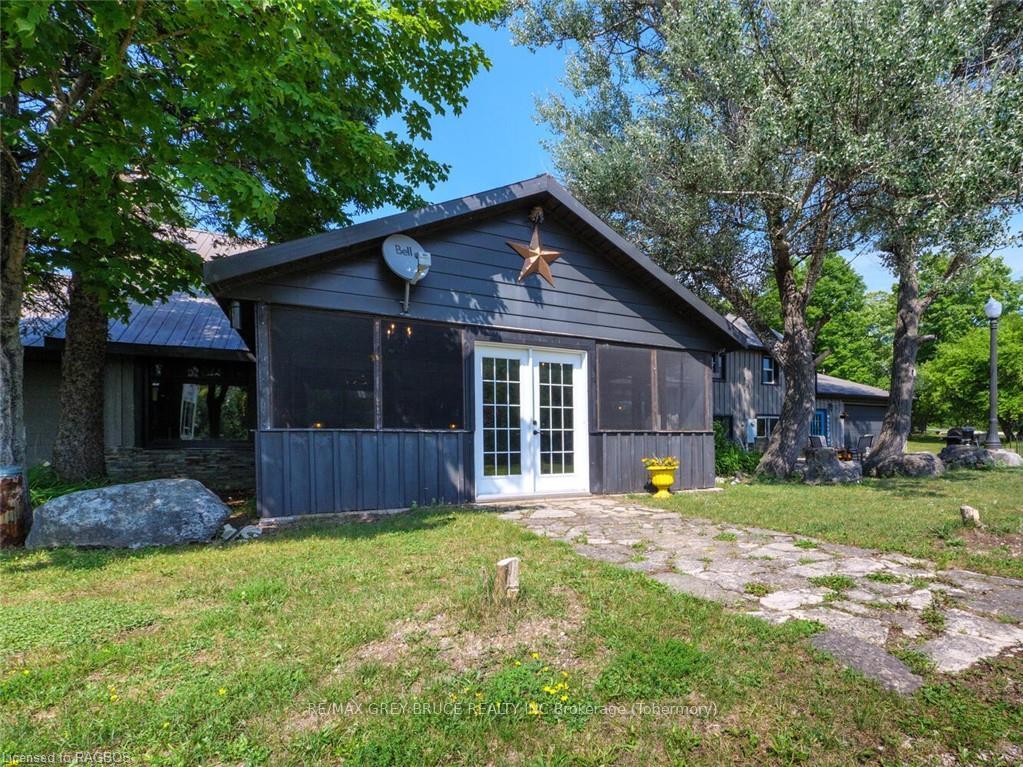
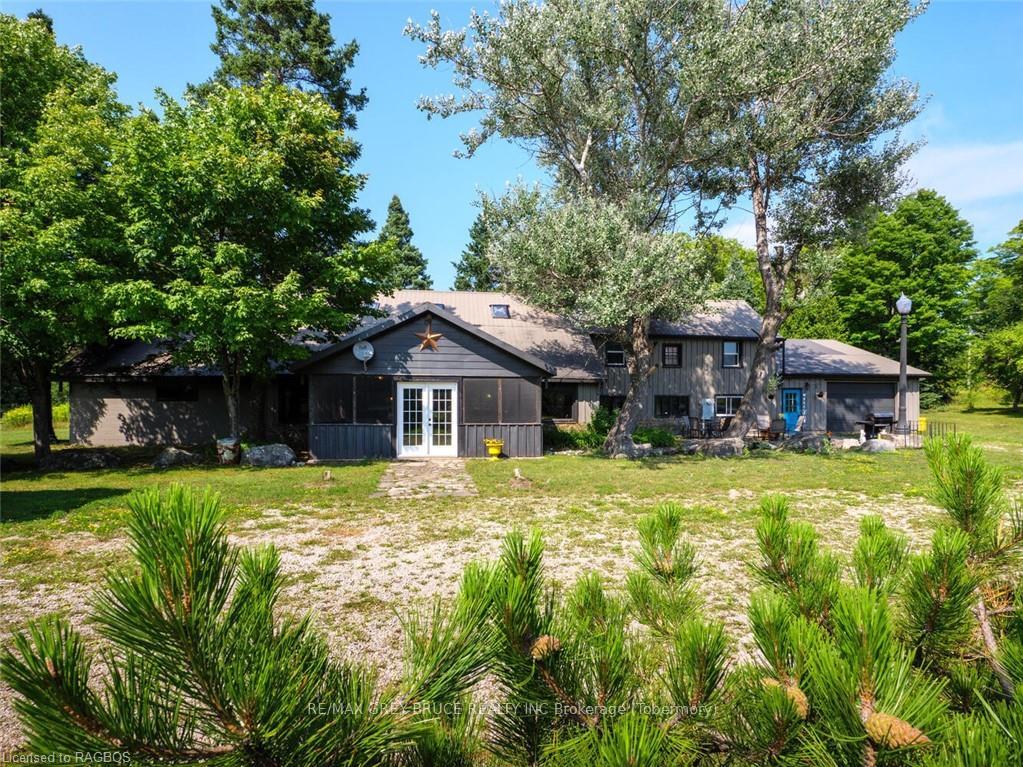
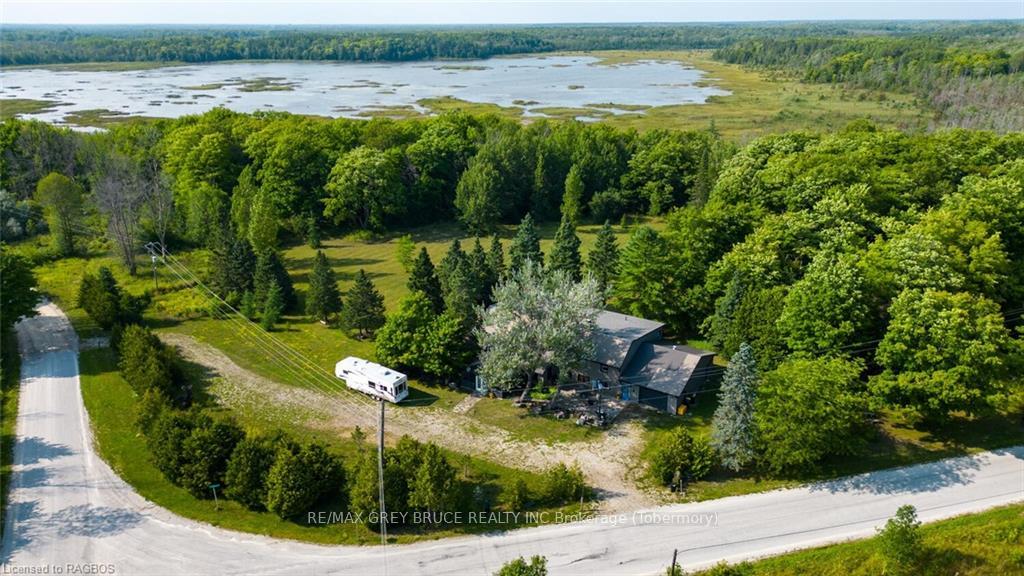
If you are searching for your next adventure, welcome to 290 Clarke's Rd! This 7 acre commercially zoned parcel offers plenty of possibilities for the entrepreneur, investor or large family. Formerly known as Colonel Clarke’s Tavern, functioning as a bar and restaurant in past years, it has more recently served as a private vacation retreat and lodge rental property. Tucked away on a corner lot, it has a large, scenic lawn space along with mature treed areas and gorgeous natural rockery so typical of the Bruce Peninsula. Plenty of parking is afforded along with an attached garage and workshop. The building itself has over 5,500 sq.ft. of finished space plus an additional 700+sq.ft. of unfinished area with separate entry (which would make a great caretakers unit or in-law suite for someone with the right vision!) The expansive grand room provides comfort with high ceilings, fireplace and original wooden beams plus stone floor. There is easy access to the open kitchen, plus a bar area. Also on the main level are two large bonus rooms, which could be used as offices, storage or for a conference meeting room. The building boasts 7 bedrooms and 7 private bathrooms, plus an additional 3 stall washroom on the main level. The upper level has updated flooring, lighting and windows and five of the bedrooms offer a walkout to an upper level balcony/sitting area overlooking the grounds. With its commercial zoning the property allows for a wide range of potential uses! * Lodge * Restaurant * Specialty Shops * General Store * Miniature Golf Course * & More! Now it’s your turn to imagine what the next chapter for this property holds – wedding venue? conference/retreat centre? – so many possibilities! Come have a look!
Ask about this home
A HOMEH agent will answer your questions about this home.
Around this home
Helpful calculators
Your HOMEH agent

"I would see it this week."