

3 Sugarbush Road
3 Sugarbush Road
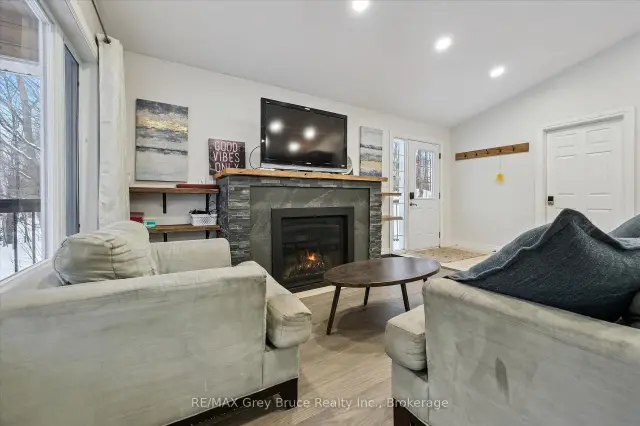 See all 49 photos
Facts and features
- BasementFinished
- Price per sq ft~$500
- Water, sewerWell, septic
- Lot shapeIrregular
- Fireplace
The homeDetached, Bungalow-raised, 1,100–1,500 sq ft
- Type: Detached
- Style: Bungalow-raised
- Living space: 1,100–1,500 sq ft
- Basement: Finished
- View: Forest, trees/woods
- Waterfront: None
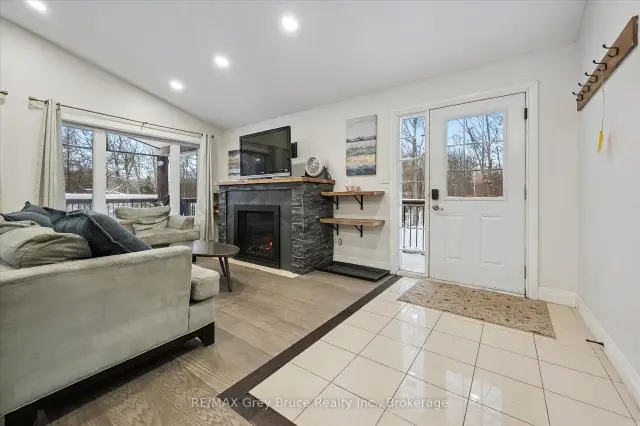
InsideFireplace Yes, living room, fireplace insert, Main level, Carpet free, countertop range, in-law capability, primary bedroom - main floor
- Fireplace: Yes, living room, fireplace insert
- Laundry: Main level
- Features: Carpet free, countertop range, in-law capability, primary bedroom - main floor
- Rooms above ground: 21
- Bedrooms: 7
- Bathrooms: 5
- Kitchens: 1
- Family room: Yes
Outside and lotVinyl siding, Metal, Concrete
- Exterior: Vinyl siding
- Roof: Metal
- Foundation: Concrete
- Size: 141.08 × 0.92 ft
- Shape: Irregular
- Zoning: R2
Parking6 Parking, Lane, private
- Spaces: 6 Parking
- Driveway: Lane, private
Heating, water and powerRadiant, propane, Wall unit(s), Well
- Heating: Radiant, propane
- Cooling: Wall unit(s)
- Water: Well
- Sewer: Septic
- Natural gas: No
- Hydro: Yes
- Cable: Available
- Telephone: Available
Costs and taxesTaxes $3,035 a year, HST included in the price, Propane tank - assumable under macdonnell fuels
- Taxes, 2025: $3,035 a year
- HST: HST included in the price
- Rental items: Propane tank - assumable under macdonnell fuels
Included in the saleBedroom furniture (beds, side table),appliances (dishwasher, stove, dryer, washer,refrigerator), patio deck furniture , bbq machine, upstairs sofa , basement sofa , basement room furniture (beds, side tables), main floor dining table, outdoor furniture.
- Included: Bedroom furniture (beds, side table),appliances (dishwasher, stove, dryer, washer,refrigerator), patio deck furniture , bbq machine, upstairs sofa , basement sofa , basement room furniture (beds, side tables), main floor dining table, outdoor furniture.
Listing detailsX14128902, For Sale, Oct 29, 2026
- MLS® number: X14128902
- Status: For Sale
- Listed on: Oct 29, 2026
- Days on market: 24
- Updated: Oct 30, 2026
- Possession: Flexible
- Occupied by: Owner
- Listing brokerage: RE/MAX Grey Bruce Realty Inc.
About this home
3 Sugarbush Road, South Bruce Peninsula, ON N0H 2T0
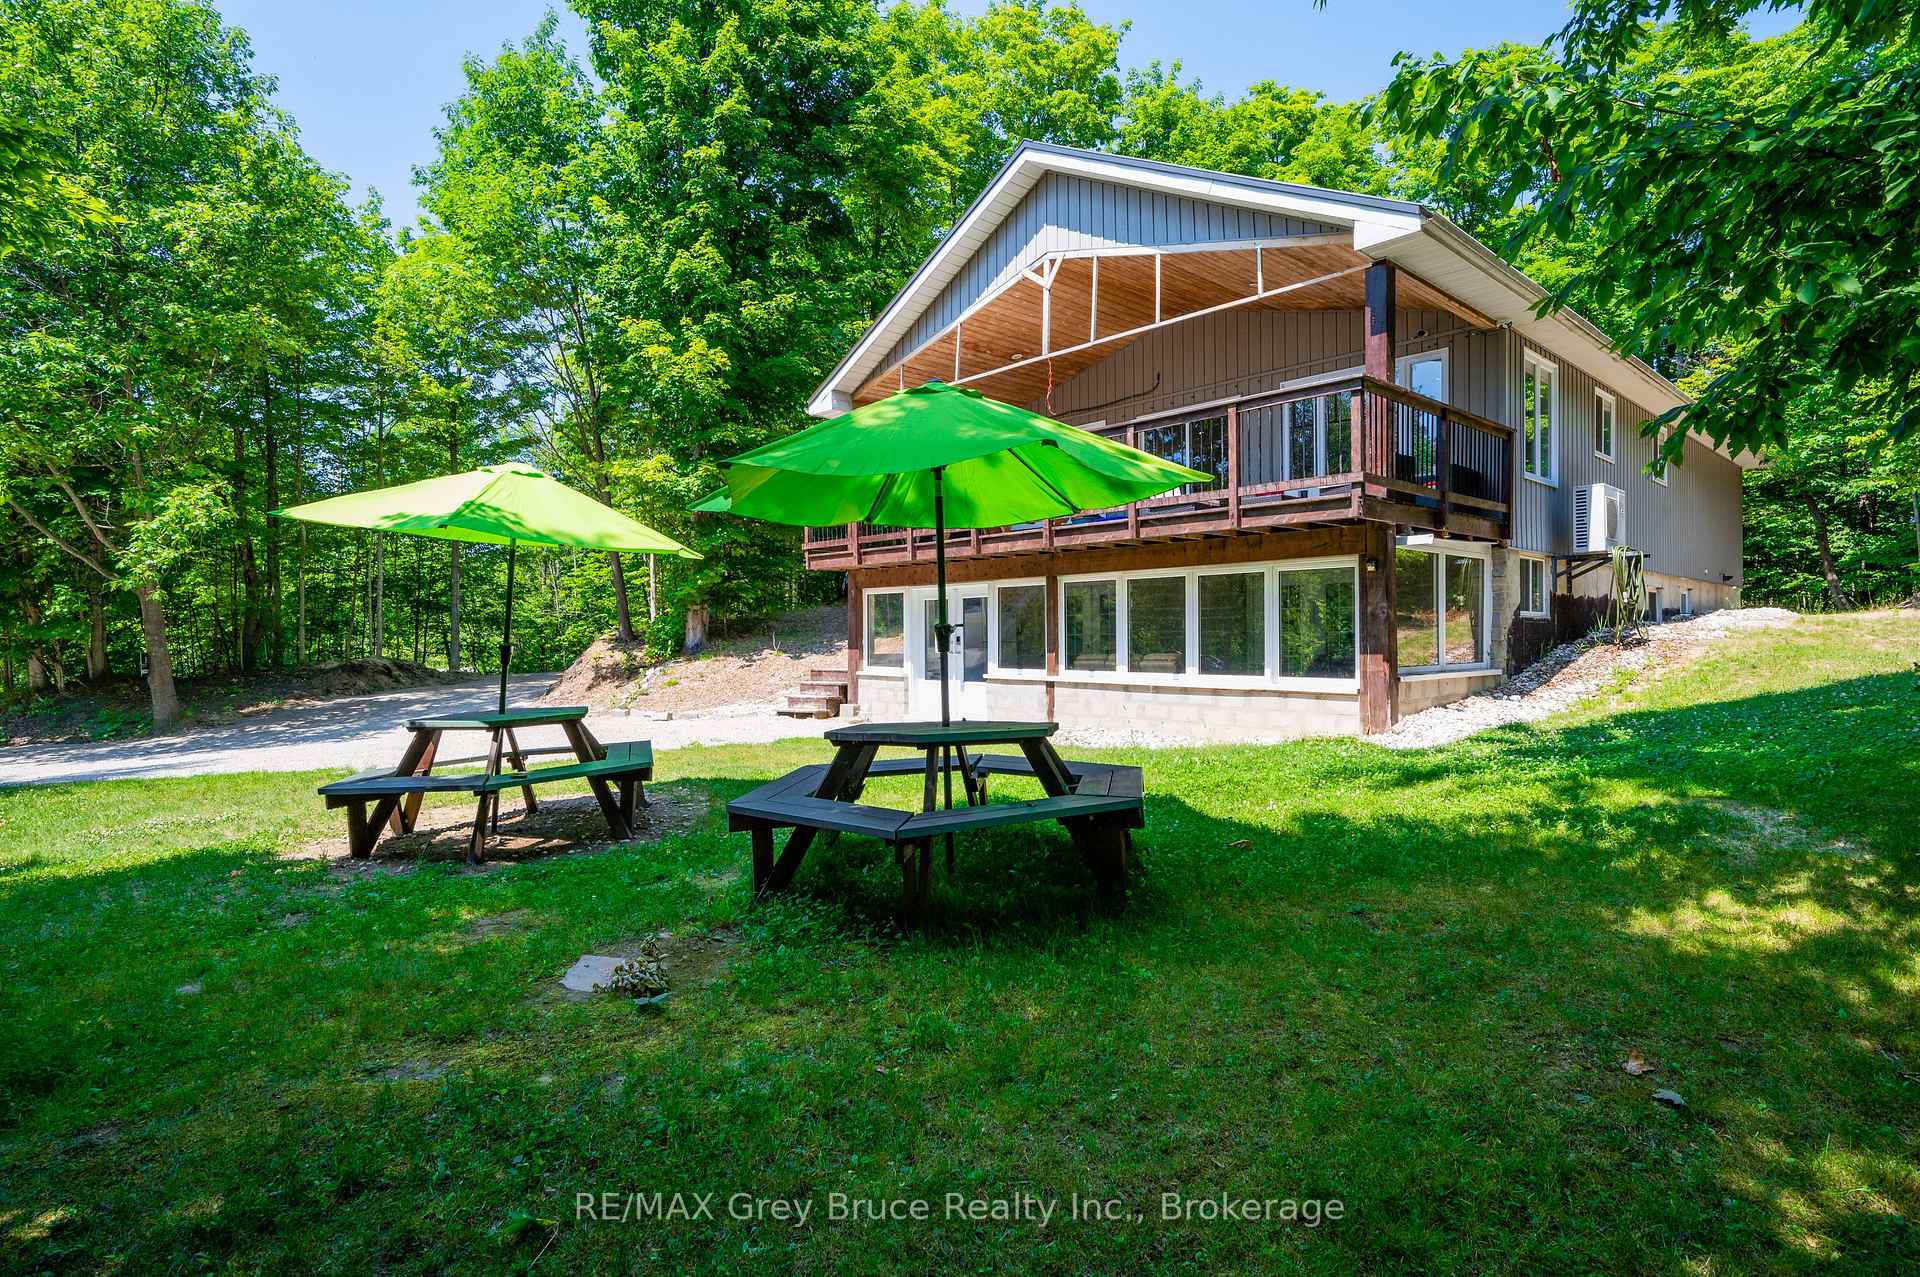
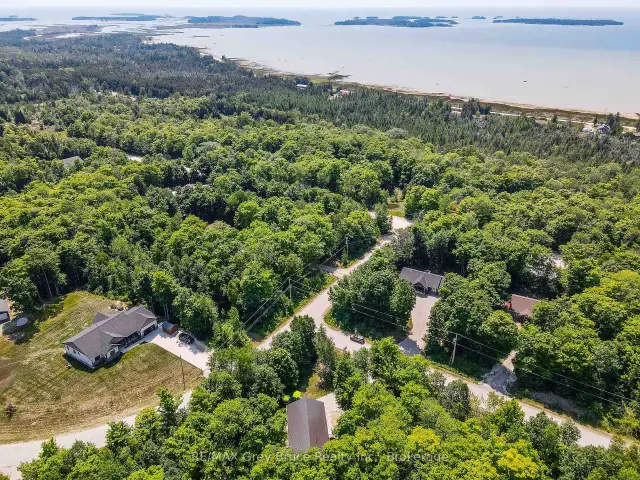
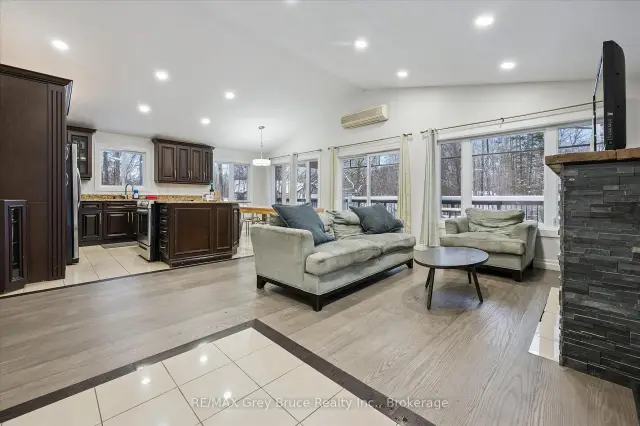
Welcome to 3 Sugarbush Road, South Bruce Peninsula. AREA ~ Tucked into the sought-after Oliphant North community, this exceptional chalet-style residence offers a rare blend of privacy, scale, and proximity to the best of the Bruce Peninsula lifestyle. Set on a generous, tree-lined lot, the home is minutes from Oliphant North Beach and world-class kite-surfing, while remaining close to Sauble Beach, the Bruce Trail, Sauble Ski Trails, and Bruce Ski Club. Enjoy easy day trips to Georgian Bluffs, Owen Sound, Red Bay, Lion's Head, Bruce Peninsula National Park, and Tobermory. DESIGN ~ Thoughtfully designed for multi-generational living, large families, or discerning buyers seeking flexibility, the home features seven bedrooms and five bathrooms, with expansive living spaces across two finished levels. Positioned on a stunning irregular pie-shaped, south-facing lot, the property captures warm sunset views. A walkout lower level provides privacy and separation for guests, while the open-concept main floor and oversized deck invite gathering, connection, and effortless entertaining. INVESTMENT ~ Whether envisioned as a permanent residence, a refined seasonal retreat, or an investment property, the home has already established itself as one of the area's most popular vacation rentals, offering immediate income potential to help offset operating costs. UNIQUENESS ~ In a market where many properties struggle to realize their full potential, 3 Sugarbush Road stands apart-defined by its setting, its self-contained scale, and its access to the experiences that draw people to the Bruce. This is an opportunity to own not just a home, but a lifestyle rooted in nature, privacy, and possibility.
Book a viewing
Around this home
Helpful calculators

Your HOMEH agent
"Priced 4% over the Hestimate. I would see it this week."