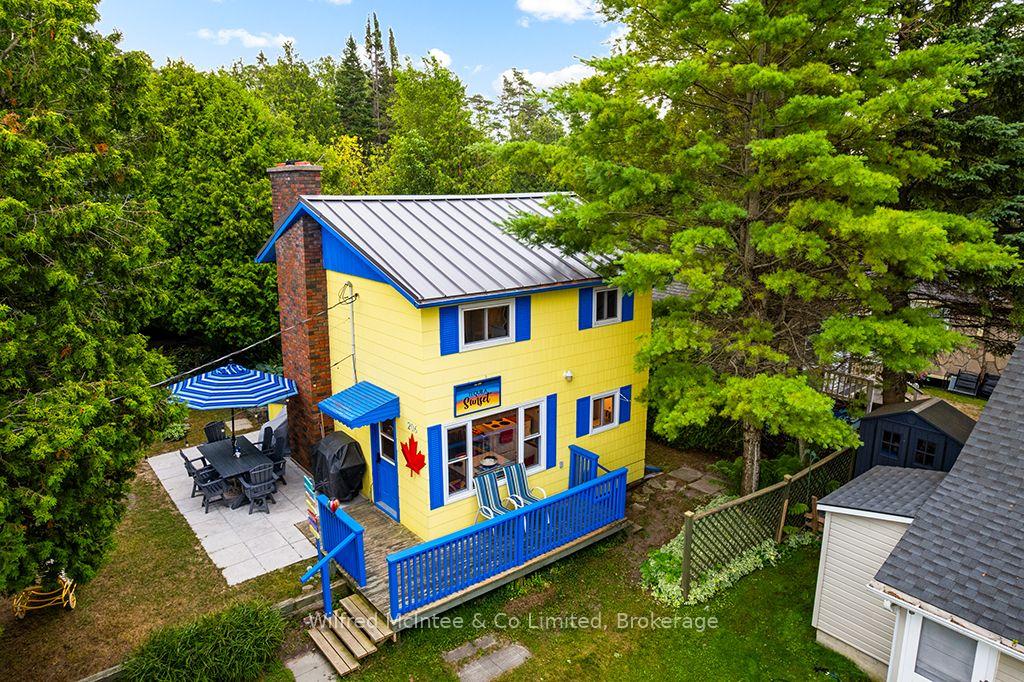
Front of 206 First Street N

206 First Street N
South Bruce Peninsula
Detached Sold
1/43
Front of 206 First Street N

206 First Street N
South Bruce Peninsula
Detached Sold
Photo 2 of 43 – 206 First Street N, South Bruce PeninsulaPhoto 3 of 43 – 206 First Street N, South Bruce PeninsulaPhoto 4 of 43 – 206 First Street N, South Bruce PeninsulaPhoto 5 of 43 – 206 First Street N, South Bruce PeninsulaSee all 43 photos
Asked for: $375,000Sold Nov 21, 2026
3 Bedrooms
1 Bathroom
0 Garage
700–1.1K sq.ft
57.39×45 ft
$2,633/yr

Property history

Facts and features

  • BasementNone
  • Age of home51–99 years
  • Water, sewerWell, septic
  • Lot shapeRectangular
The homeDetached, 2-storey, Age 51–99 years
  • Type: Detached
  • Style: 2-storey
  • Age: 51–99 years
  • Living space: 700–1,100 sq ft
  • Basement: None
  • View: Water
InsideMain level, Rooms above ground 6, Bedrooms 3
  • Laundry: Main level
Rooms
  • Rooms above ground: 6
  • Bedrooms: 3
  • Bathrooms: 1
  • Kitchens: 1
Outside and lotOther, Metal, Unknown
Outside
  • Exterior: Other
  • Roof: Metal
  • Foundation: Unknown
  • Features: Seasonal living, patio
  • Other structures: Shed
Lot
  • Size: 57.39 × 45 ft
  • Shape: Rectangular
  • Zoning: C1A
ParkingOther
  • Driveway: Other
Heating, water and powerRadiant, electric, Wall unit(s), Well
  • Heating: Radiant, electric
  • Cooling: Wall unit(s)
  • Water: Well
  • Sewer: Septic
Costs and taxesTaxes $2,633 a year, HST No HST, Rental items None.
  • Taxes, 2026: $2,633 a year
  • HST: No HST
  • Rental items: None.
Included in the saleRefrigerator, stove, washer & dryer, most furniture., See exclusions list.
  • Included: Refrigerator, stove, washer & dryer, most furniture.
  • Not included: See exclusions list.
NearbyBeach
  • Close to: Beach
Listing detailsX14139820, Sold, Nov 2, 2026
  • MLS® number: X14139820
  • Status: Sold
  • Listed on: Nov 2, 2026
  • Days on market: 19
  • Updated: Nov 21, 2026
  • Possession: Flexible
  • Occupied by: Owner
  • Listing brokerage: Wilfred McIntee & Co Limited

About this home

206 First Street N, South Bruce Peninsula, ON N0H 2G0

WaterBeachSeasonal LivingPatio

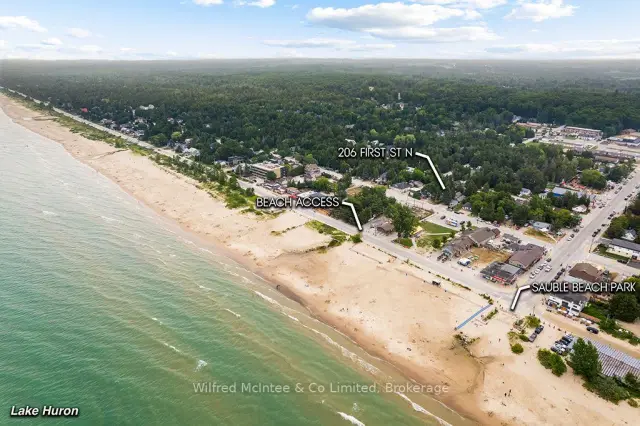
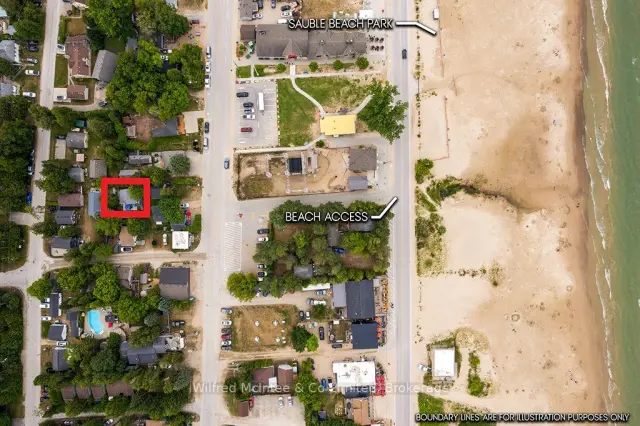
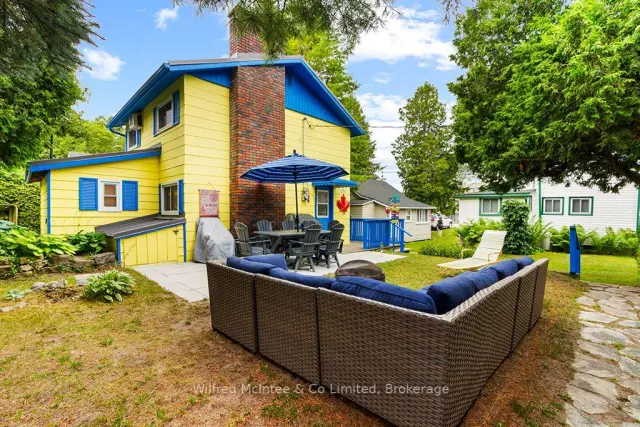
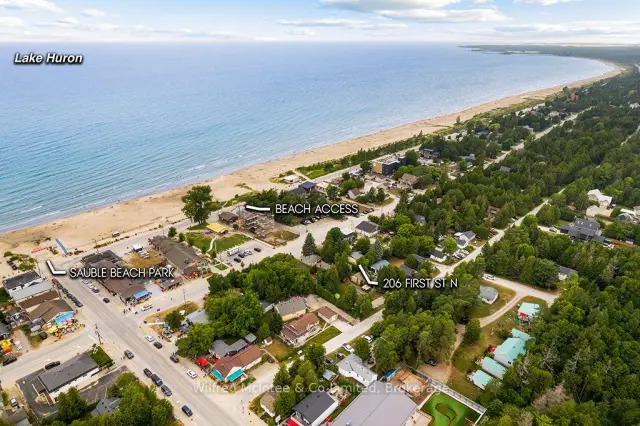
Come discover your own little piece of Sauble Beach paradise known as "Tequila Sunset." This vibrant three-season 2-story cottage sits tucked away in a cozy & quiet pocket, yet just steps from the main beach and heart of downtown Sauble Beach where you can explore beach shops, restaurants & patios, and enjoy activities and endless beach days with family and friends - this turnkey property truly delivers the best of both worlds! You're so close to the sand that you can easily slip back to the cottage for a quick bathroom break and snack - or indulge in a delicious bakery treat on the way. Experience water views right from your front deck and main bedroom or simply stroll down for a breathtaking sunset with ease. Inside, the bright galley kitchen features quartz countertops and a beautiful Mexican hand-painted tile backsplash, dining area w/water view, and spacious living room with a large 60" TV mounted above the electric fireplace insert. The renovated three-piece bathroom has that awesome beach vibe and includes stackable washer & dryer. Upstairs you'll find three comfortable bedrooms, each furnished with double beds and new mattresses. Outdoor living shines with a Bruce County stone patio perfect for dining, a fire pit for smores & stories, twinkle lights, and BBQ area. Recent updates include a new metal roof (2021), new sand point & pump (2025), kitchen counters and backsplash (2021), full interior paint (2021), water heater (2022), bathroom vanity, washer & dryer (2022), stone patio (2019), and exterior painting (2018). Plus; reverse osmosis in the kitchen and bathroom, two wall-mounted A/C units (one new downstairs) to keep things cool, electric wall heater to extend enjoyment into the shoulder seasons, a large storage shed, chair shed for beach toys, and clothesline. Sold mostly furnished is awesome beach cottage is ready for you and your family to make new memories. Don't miss this unique opportunity in one of Sauble Beach's most desirable locations.

Ask about this home

A HOMEH agent will answer your questions about this home.

Ask a question
Thinking of selling your home?See what your home is worth today.

Around this home

2nd Ave N & First St N
100Errands
54Parks
0Schools

Daily convenience, out of 100, from the distances below

ParkBannister Park · 1 within 1 km14 min walk851 m
GroceryLuscious1 min walk3 m
SchoolAmabel-Sauble Community School6 min drive2.4 km
PharmacyGuardian5 min walk298 m
Cafés & foodSola’s Grill · 15 within 1 km1 min walk87 m
LibraryBruce County Public Library - Sauble Beach Branch16 min walk983 m
WalkDriveStraight-line distance, open map data
Grocery0.0 km
Park0.9 km
Coffee0.1 km
Dining0.1 km

Schools nearby

School rating, out of 10.

Amabel-Sauble Community Schoolelementary · Public · 2.4 km
5.3/10Fair
Contact agent

Helpful calculators

Mortgage
Affordability
Closing costs
Land transfer tax
Property tax
Down payment
CMHC insurance
Stress test
Cashback Rebate

Your HOMEH agent

NimaHOMEH agent · South Bruce Peninsula

"Priced 10% under the Hestimate. I would see it this week."

Ask Nima

© 2026 HOMEH Inc., Brokerage · RECO Registration #6000380 · 505 Highway 7 East, Unit 308, Thornhill, ON L3T 7T1 · Listing data courtesy of the MLS® System of the listing brokerage, deemed reliable but not guaranteed.

Disclaimers and terms

* Hestimate. HOMEH's estimate of this home's value, from recent sales and current market data; it may change over time.

HOMEH is operated by HOMEH Inc., a licensed Ontario real estate brokerage regulated by the Real Estate Council of Ontario (RECO) under the Trust in Real Estate Services Act, 2002 (TRESA). Under TRESA, consumers are entitled to the RECO Information Guide before entering into a representation agreement. Broker of Record Licence #5034208. Toronto Regional Real Estate Board Member #20004000.

Cashback Rebate. Paid by HOMEH Inc., Brokerage from the commission it receives, on closing, to eligible buyers who came to HOMEH as HOMEH leads. Subject to the buyer representation agreement, lender approval and legal limits; amounts vary with price, commission received and transaction type. Not a government incentive, tax credit or refund. Full terms and conditions apply.

Mortgage. Payment figures are estimates for illustration only, not an offer to lend; all financing is on approved credit (OAC). HOMEH Inc., Brokerage is not a mortgage broker, agent or lender; mortgage products and advice come from independent professionals licensed by the Financial Services Regulatory Authority of Ontario (FSRA).

Hestimate. Worked out with automated tools from recent nearby sales of similar homes. For information only, not an appraisal.

Accuracy. Listings, market data, photos, school, transit and neighbourhood information come from sources believed reliable, including the MLS® System and the Toronto Regional Real Estate Board (TRREB), but are not warranted accurate, current or complete. MLS® listing data is copyright TRREB. It must only be used by consumers with a bona fide interest in the purchase, sale or lease of real estate, and not for any commercial purpose.

Programs. Programs, incentives and benefits on this website are privately administered, may change or end without notice, and imply no government authority, endorsement or affiliation.

Not intended to solicit clients currently under contract with another brokerage.

The trademarks REALTOR®, REALTORS® and the REALTOR® logo are controlled by The Canadian Real Estate Association (CREA) and identify real estate professionals who are members of CREA. The trademarks MLS®, Multiple Listing Service® and the associated logos are owned by CREA and identify the quality of services provided by real estate professionals who are members of CREA. Used under licence.