
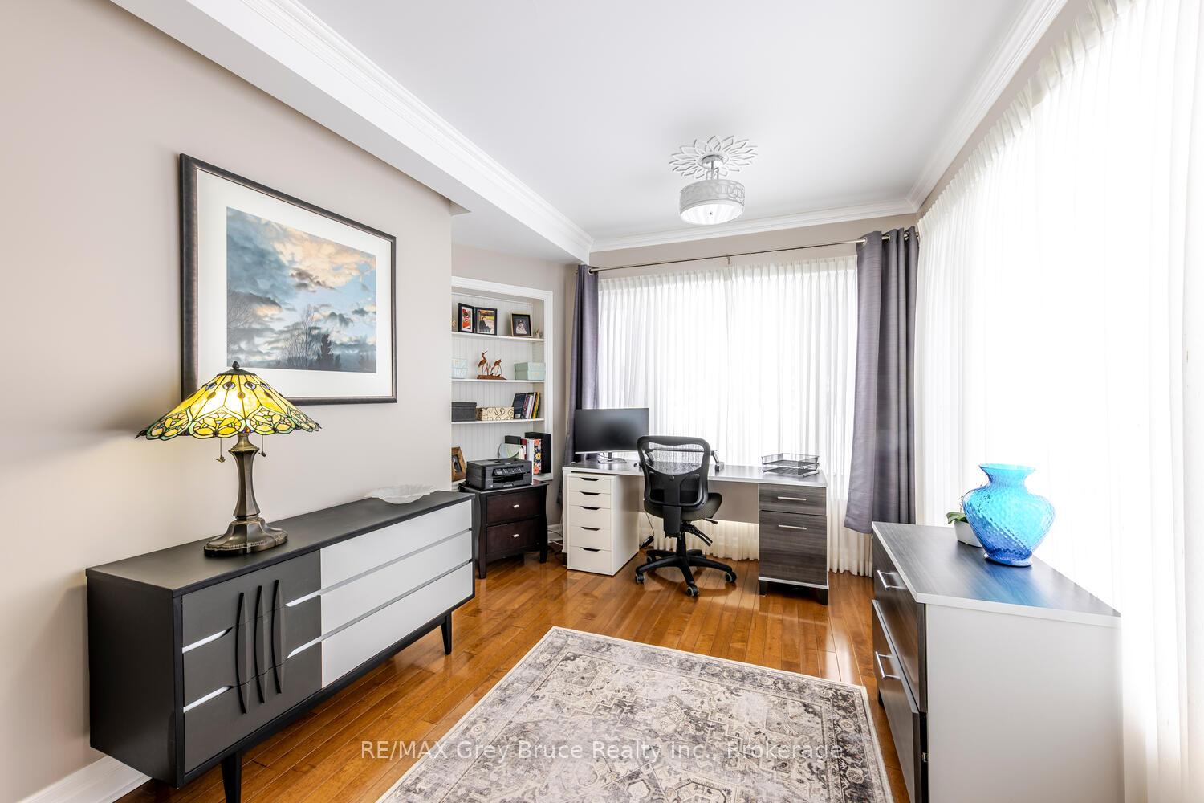
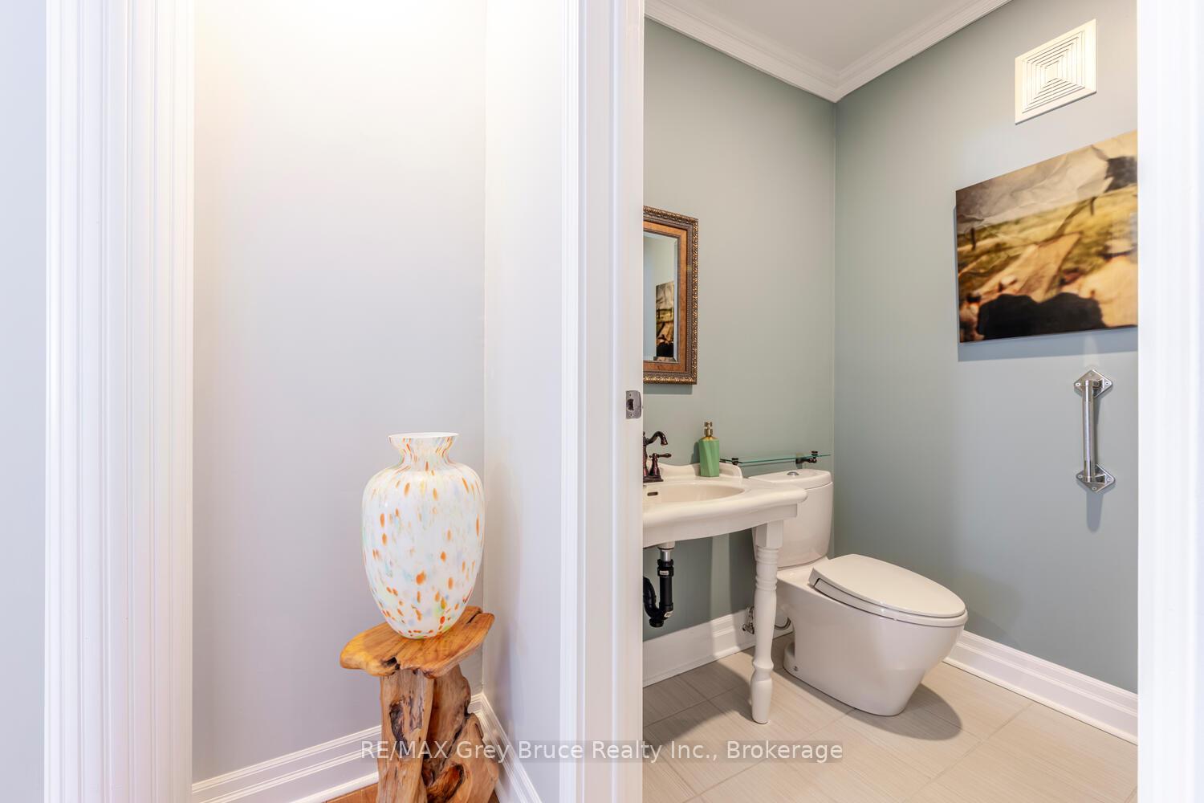
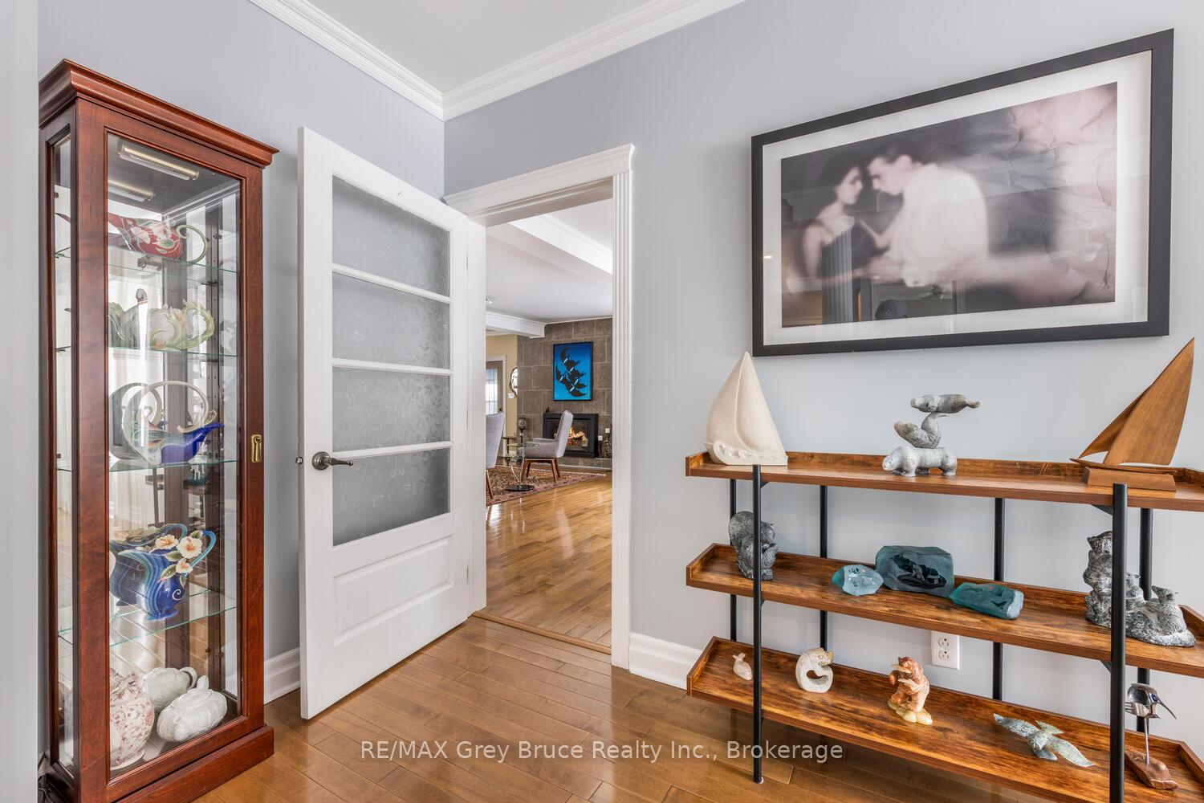
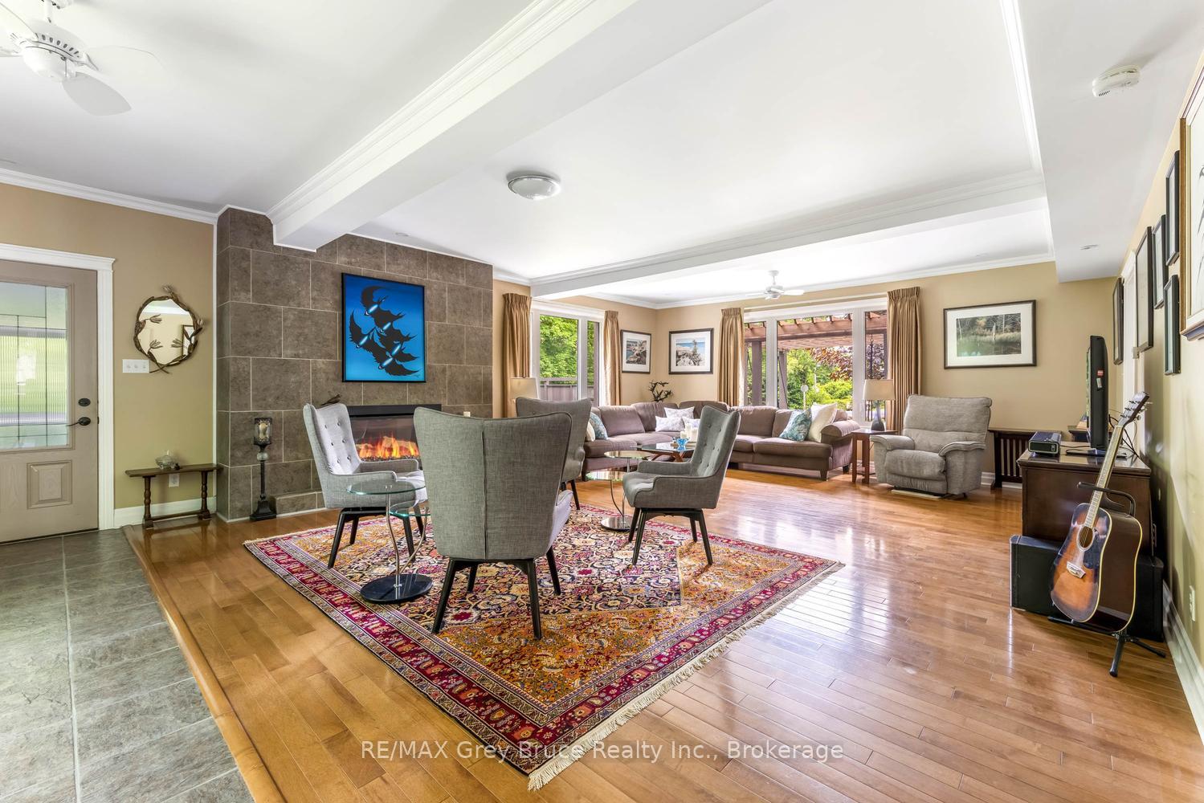
424 Huron Road
South Bruce Peninsula, ON N0H 2T0
- 4Bedrooms
- 4Bathrooms
- 0Garage
- 3000–3500Sq Ft
- $7,064Tax
- 126×142 ftLot Size
 Estimated Value:$913,528See Free Estimate Report

Sale & Price History for 424 Huron Road, South Bruce Peninsula
| Start Date | End Date | Price | Event | MLS# |
|---|---|---|---|---|
| No listing history available | ||||
Real estate boards require you to or to see the full details of this property.
*Sold prices and complete sale & price history are regulated data. Under the Trust in Real Estate Services Act, 2002 (TRESA) and the rules of the Real Estate Council of Ontario (RECO), and pursuant to the Multiple Listing Service® rules of the Canadian Real Estate Association (CREA) and the Toronto Regional Real Estate Board (TRREB), this information may be shown only to registered users who have agreed to the applicable terms of use (a Virtual Office Website, or "VOW," arrangement). HOMEH Inc., Brokerage therefore provides it to signed-in members only. Creating an account is free and takes under a minute.
About 424 Huron Road, South Bruce Peninsula
Summarized Description
- Impressive three-level estate with luxurious features.
- Four spacious bedrooms including two private suites.
- Chef's kitchen with commercial-grade appliances.
- Flexible layout for various lifestyle needs.
- Private outdoor retreat with cabana and fire pit.
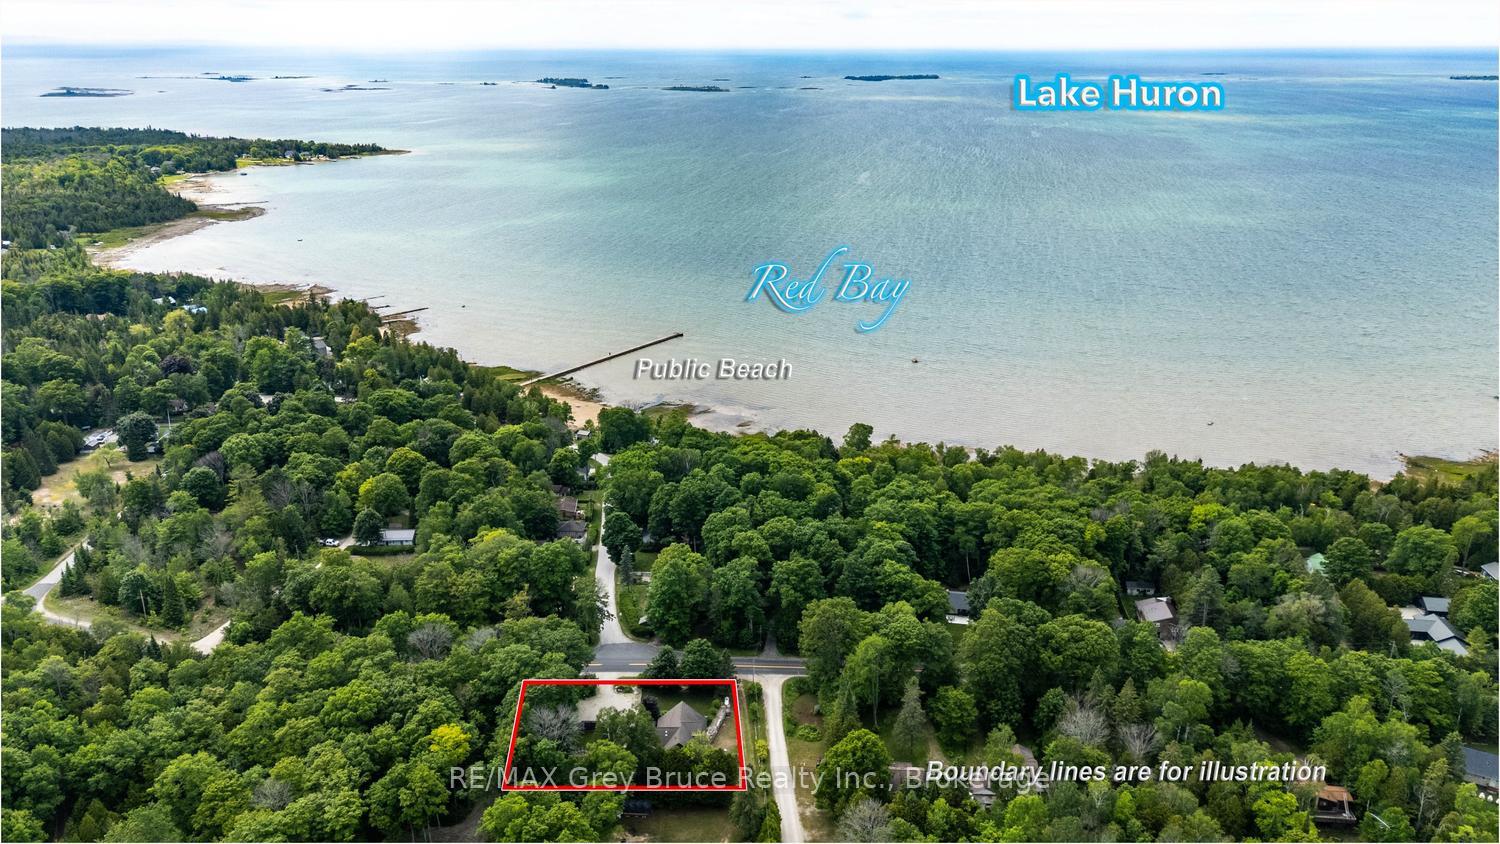
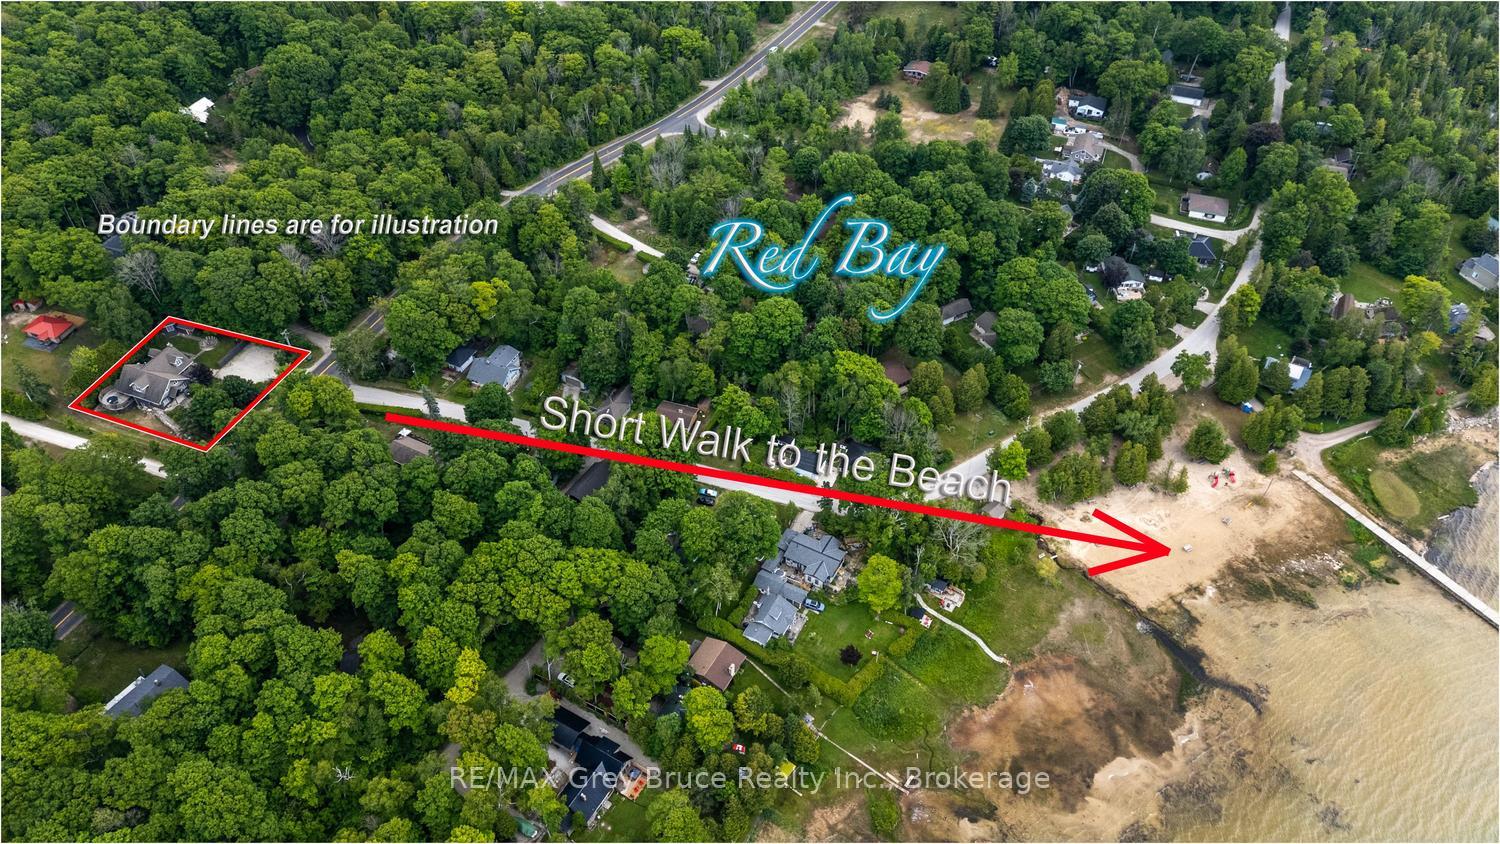
- Located in Red Bay near Sauble Beach.
- Energy-efficient design with abundant natural light.
- Ideal for entertaining and family gatherings.
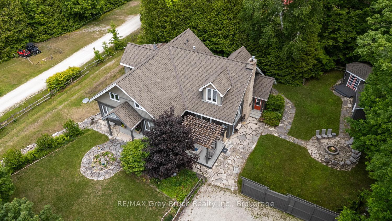
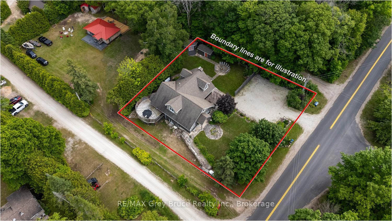
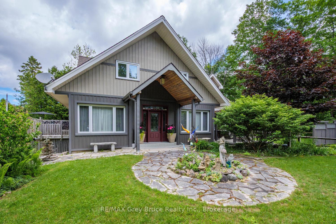
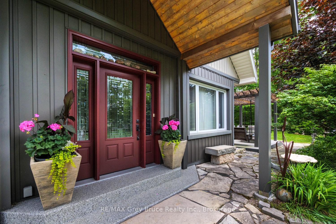
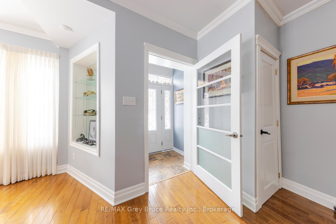
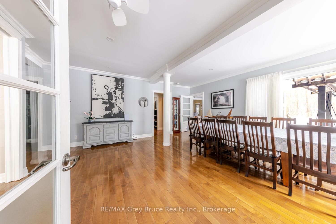
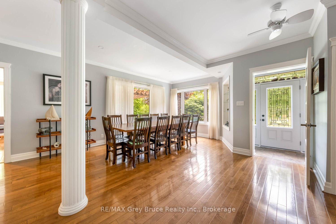
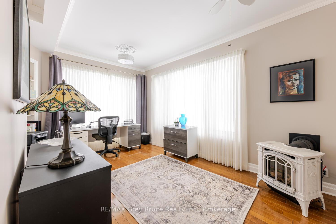
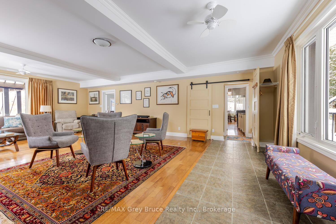
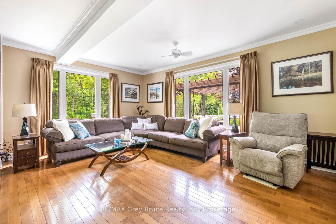
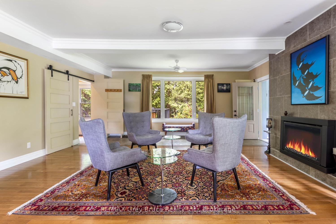
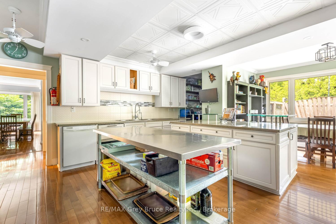
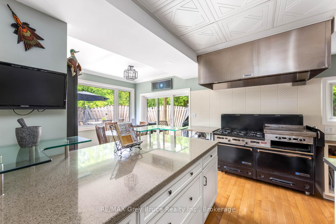
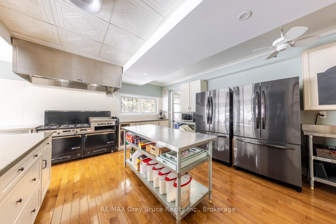
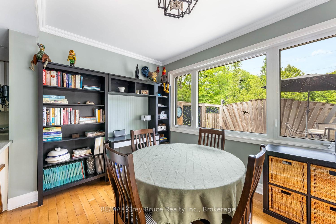
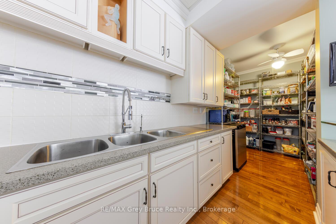
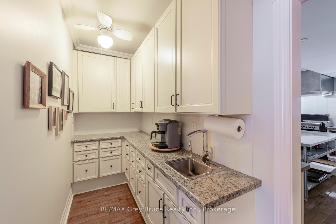
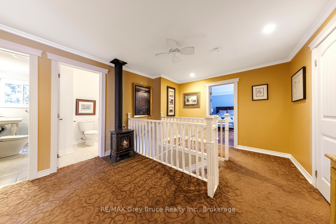
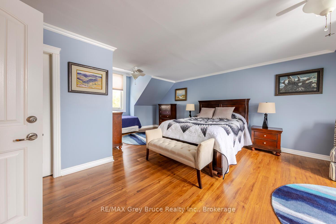
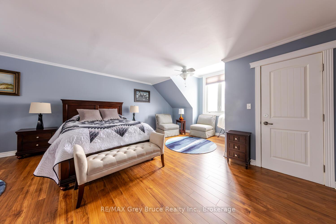
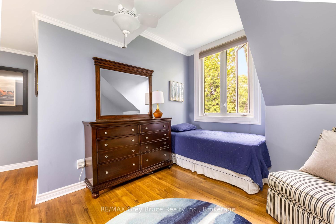
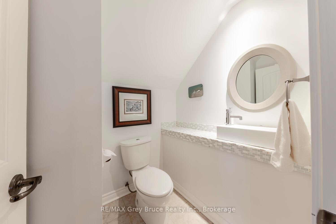
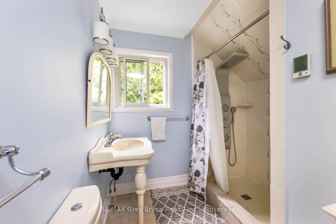
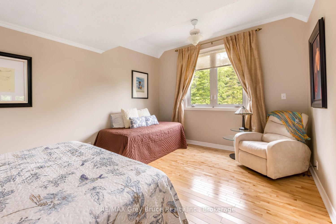
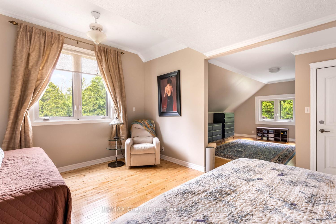
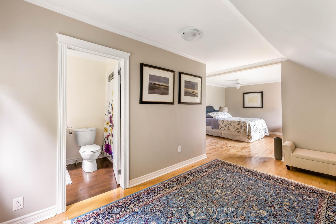
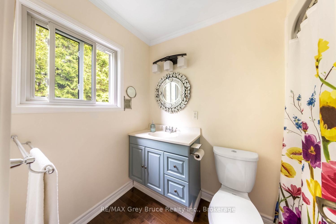
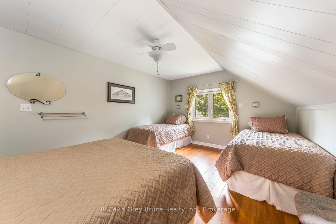
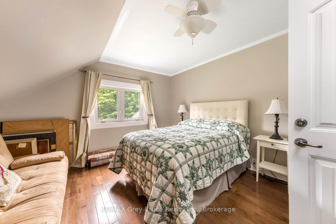
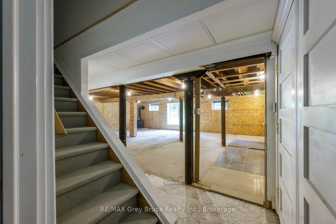
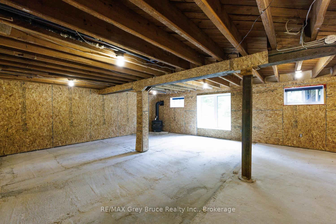
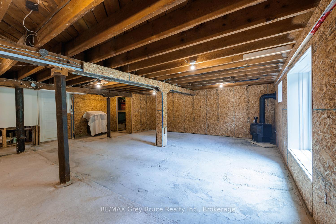
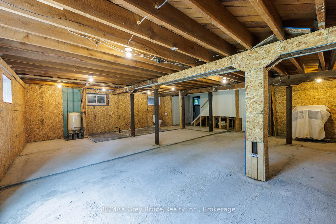
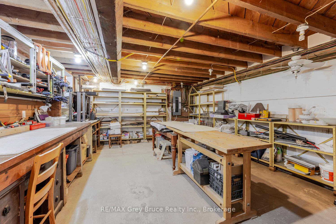
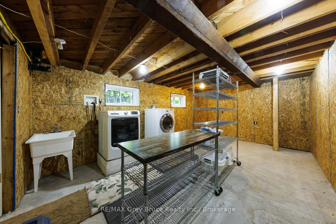
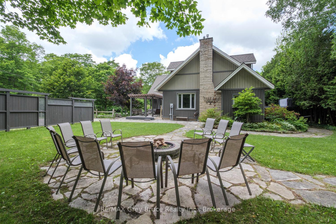
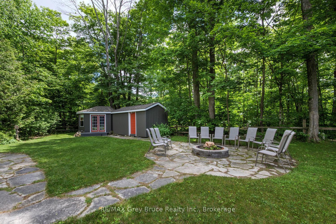
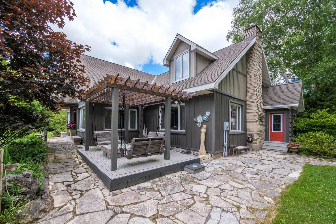
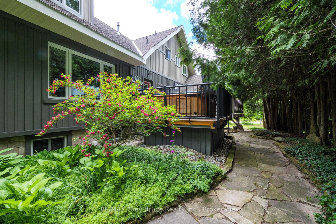
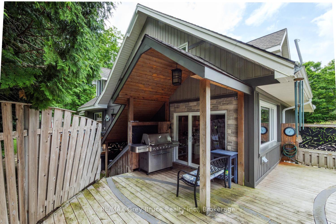
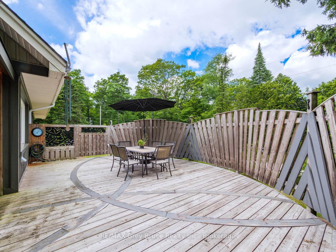
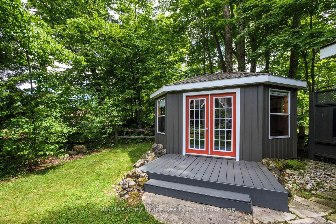
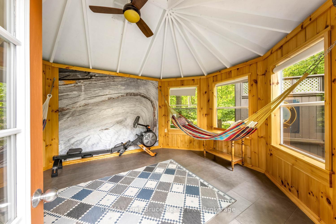
Client RemarksWelcome to your dream home in the heart of Red Bay, where refined finishes, thoughtful design, and an exceptional lifestyle come together in perfect harmony. This impressive three-level estate offers elegant living with four spacious bedrooms upstairs, including two private suites with spa-inspired ensuites. Crown moulding and 9-foot ceilings add timeless character, while premium Centennial windows fill the home with natural light and energy efficiency. The chef's kitchen is the heart of the home, featuring a commercial-grade Garland propane stove, Corian countertops, a generous pantry, and a butler's servery-perfect for effortless entertaining. Every heated appliance, from the hot water tank to the BBQ and fire tables, is hard-piped to propane for seamless, cost-effective comfort year-round. Designed for both relaxation and connection, this home easily adapts to your lifestyle goals. Host memorable gatherings, welcome extended family, create a dedicated home office, or build your ideal fitness or hobby space-the flexible layout gives you room to grow and truly live. Heated bathroom floors add everyday luxury, while the lower level offers a blank canvas for you to create your own versatile space for a future family room or guest room. You'll apprecaite the existing workshop, and abundant storage the lower level offers. Step outside to your private retreat. The cabana invites yoga sessions or peaceful afternoons, while a fire pit area, large shed, cabana storage, and fenced parking for up to eight vehicles complete this entertainer's oasis. Located in Red Bay-often called Sauble Beach's hidden gem-you'll enjoy breathtaking sunsets, calm shallow waters ideal for families, and a welcoming community with a nearby public dock for easy lake access. This is more than a home-it's your private resort and a gateway to the very best of Bruce Peninsula living.
Key Facts & Features
Property Costs
- Annual Property Tax Amount
- $7,064
- Land Transfer Tax Fee
- $12,473
Rental Items
- Rental Equipment
- Propane Tanks
- Under Contract
- Propane Tank
- Basement Type
- Full, Development Potential
Interior Features
- Laundry Level
- Lower Level
- Interior Extras
- Guest Accommodations, Propane Tank, Sewage Pump, Water Heater Owned, Water Treatment, Water Purifier, Workbench
- Fireplace/Stove
- Yes
- Fireplace Features
- Family Room, Living Room, Propane
- Elevator
- No
Exterior Features
- Exterior Extras
- Deck, Hot Tub, Landscaped, Year Round Living
- Pool
- None
- Property Features
- Beach, Campground, Lake Access, School Bus Route
Building
- Building Type
- Detached
- Building Style
- 1 1/2 Storey
Construction
- Exterior Finish
- Stone, Vinyl Siding
- Roof
- Asphalt Shingle
- Foundation Details
- Concrete Block
- Special Designation
- Unknown
Lot
- Lot Front
- 126.00 ft
- Lot Depth
- 141.86 ft
Inclusions
- Inclusions
- See attached schedule
Exclusions
- Exclusions
- See attached schedule
Parking & Garages
- Garage Type
- None
- Garage Spaces
- 0
- Parking Spaces
- 10
- Total Garage And Parking Spaces
- 10
Heating & Cooling
- Heat Source
- Propane
- Heat Type
- Other
- Air Conditioning
- Window Unit(s)
- Water
- Well
- Sewers
- Septic
- Hydro
- Yes
- Bedrooms
- 4
- Washrooms
- 4
- Kitchens
- 1
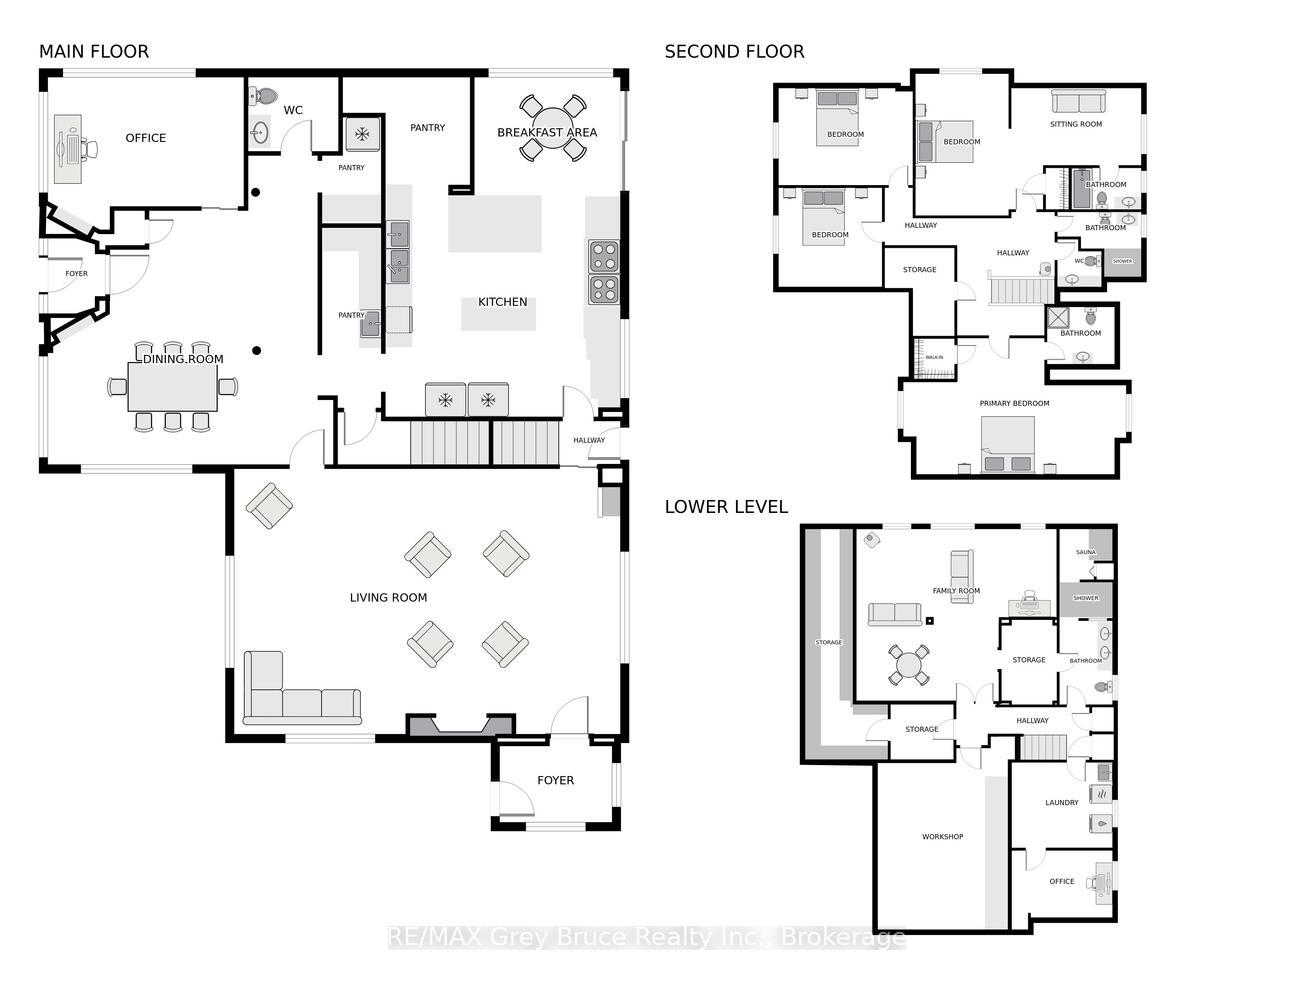
Room sizes
- Living Room—Main level
- Dining Room—Main level
- Kitchen—Main level
- Foyer—Main level
- Bedroom—Second level
- Bedroom—Second level
- Workshop—Lower level
- Bathroom—Second level, 4 Pc Ensuite
- Bathroom—Second level, 3 Pc Ensuite
- Bedroom—Second level
- Den—Main level
- Bathroom—Second level, 2 Pc Bath
- Pantry—Main level
- Other—Second level
- Other—Main level
- Laundry—Lower level
- Bathroom—Second level, 3 Pc Bath
- Sitting—Second level
- Primary Bedroom—Second level
- Other—Lower level
Washrooms
- 2-piece, Main
- 3-piece, Second
- 4-piece, Second
- 3-piece, Second
- Municipality
- South Bruce Peninsula
- Neighbourhood
- South Bruce Peninsula
- Main cross streets
- Huron Road and Symon Ave
- Zoning
- C2
- Directions
- From Oliphant head north on Bryant Street. Proceed through Spry Lake Road on Bryant (Bryant turns into Huron Road. Proceed to #424 Huron.
- MLS® number
- X13526134
- Data source
- Toronto Regional Real Estate Board
- Listed on
- 2026-07-06
- Updated on
- 2026-07-20
- Days on market
- 113 days
- Possession type
- 30-59 days
- Co-op commission
- 2.5%
- Seller
- Listed by
- RE/MAX Grey Bruce Realty Inc.
Home Market Value
Current home valuation for 424 Huron Road, South Bruce Peninsula, South Bruce Peninsula, ON. Listed for $799,900
HOMEH Estimate
$913,528
Estimated Sales Range
$548,117 - $1,278,939
HOMEH Estimate for 424 Huron Road, South Bruce Peninsula
Calculated with a real agent's CMA method — 45+ years of experience, codified. Not an AI guess.
For the owner
Is this your home? Track its value.
Get this home's HOMEH Estimate by email once a month, with how many homes are for sale around you.
Mortgage Payment Calculator
Compare up to 4 down payment scenarios
5% on first $500K + 10% on $299,900 over $500K
$54,990
| Scenario 1 | Scenario 2 | Scenario 3 | Scenario 4 | |
|---|---|---|---|---|
−Down payment | % $ | % $ | % $ | % $ |
+CMHC insurance | $29,788 | $22,317 | $19,038 | $0 |
=Total mortgage | $774,495 | $742,227 | $698,953 | $639,920 |
Amortization | ||||
Mortgage rate | % | % | % | % |
| Payment frequency | ||||
=Mortgage payment | $3,781monthly | $3,624monthly | $3,413monthly | $3,124monthly |
Land Transfer Tax
$12,473
$12,473
Around this home
No schools found nearby
Data provided by OpenStreetMap & Fraser Institute School Rankings
Ask HOMEH
New!Hi there!
👋Text or call (416) 301-9001
Recommended for you
Based on homes you've looked at.
No recommended properties found.
Nearby similar homes
No nearby properties found.
More real estate resources
Other homes nearby
Explore this area
No nearby listings available.