
19 Redgate Road E
South Bruce Peninsula, ON N0H 2T0
- 3Bedrooms
- 2Bathrooms
- 0Garage
- 700–1100Sq Ft
- $3,872Tax
- 66×240 ftLot Size
 Estimated Value:$805,000See Free Estimate Report

Sale & Price History for 19 Redgate Road E, South Bruce Peninsula
| Start Date | End Date | Price | Event | MLS# |
|---|---|---|---|---|
| No listing history available | ||||
Real estate boards require you to or to see the full details of this property.
*Sold prices and complete sale & price history are regulated data. Under the Trust in Real Estate Services Act, 2002 (TRESA) and the rules of the Real Estate Council of Ontario (RECO), and pursuant to the Multiple Listing Service® rules of the Canadian Real Estate Association (CREA) and the Toronto Regional Real Estate Board (TRREB), this information may be shown only to registered users who have agreed to the applicable terms of use (a Virtual Office Website, or "VOW," arrangement). HOMEH Inc., Brokerage therefore provides it to signed-in members only. Creating an account is free and takes under a minute.
About 19 Redgate Road E, South Bruce Peninsula
Summarized Description
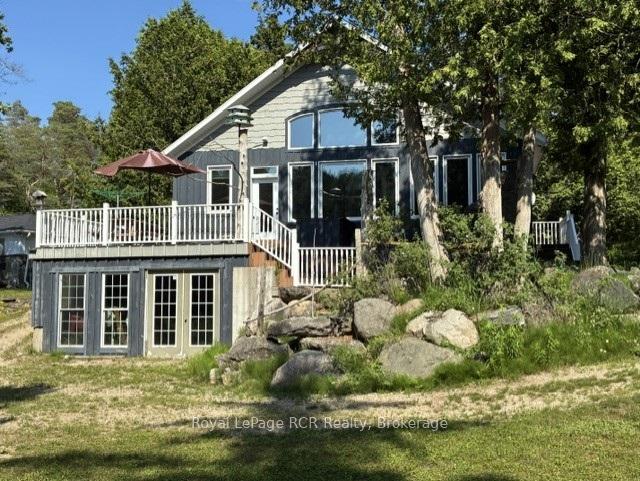
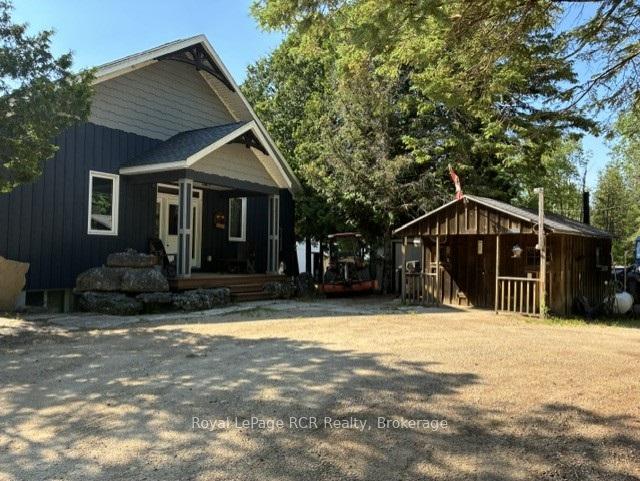
- Custom-built bungalow with 1,980 square feet of living space.
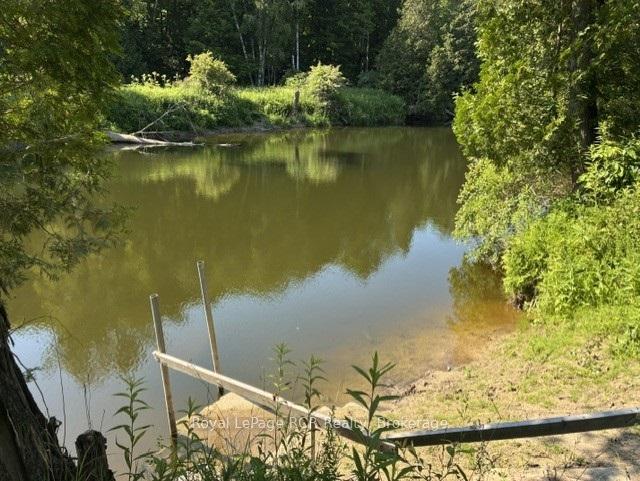
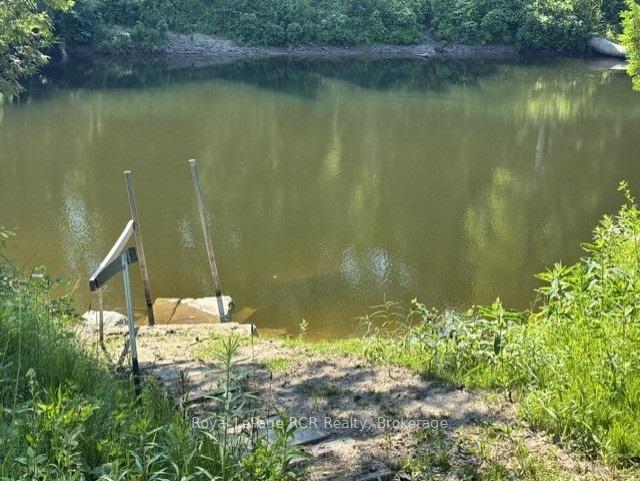
- Private boat launch for easy water access.
- Open-concept design with bright, spacious great room.
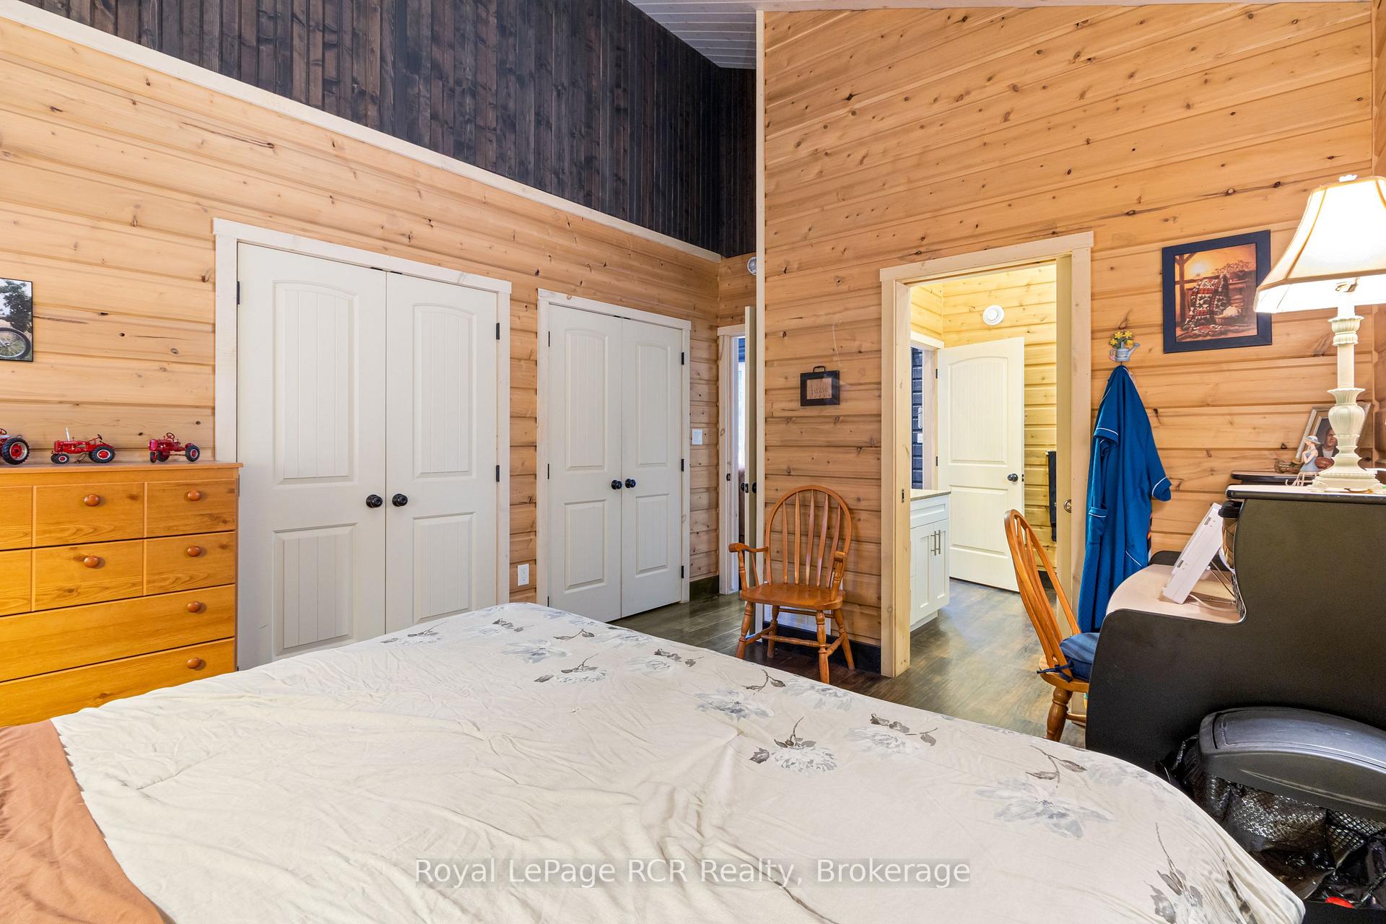
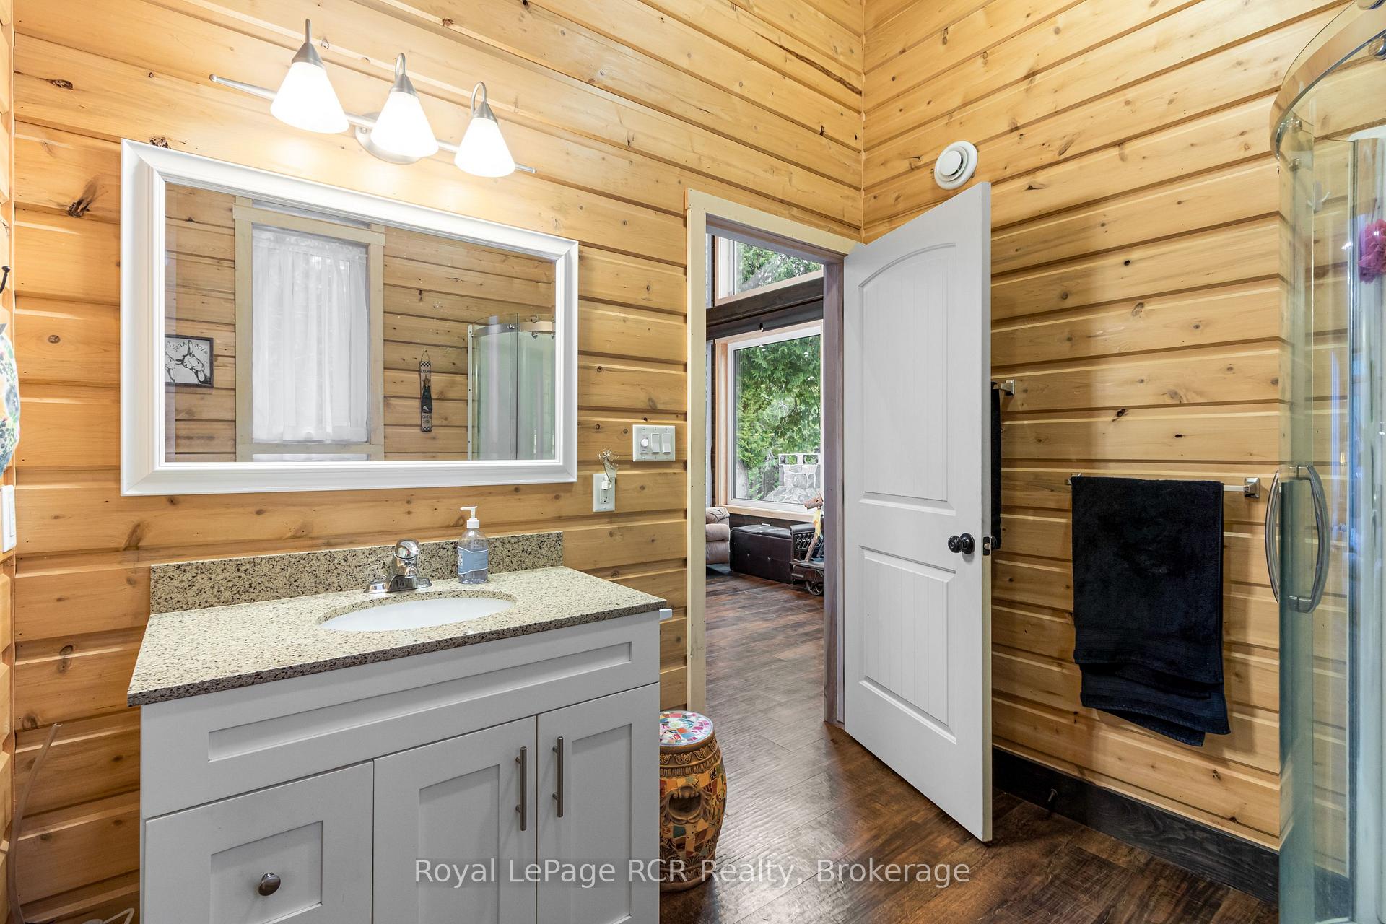
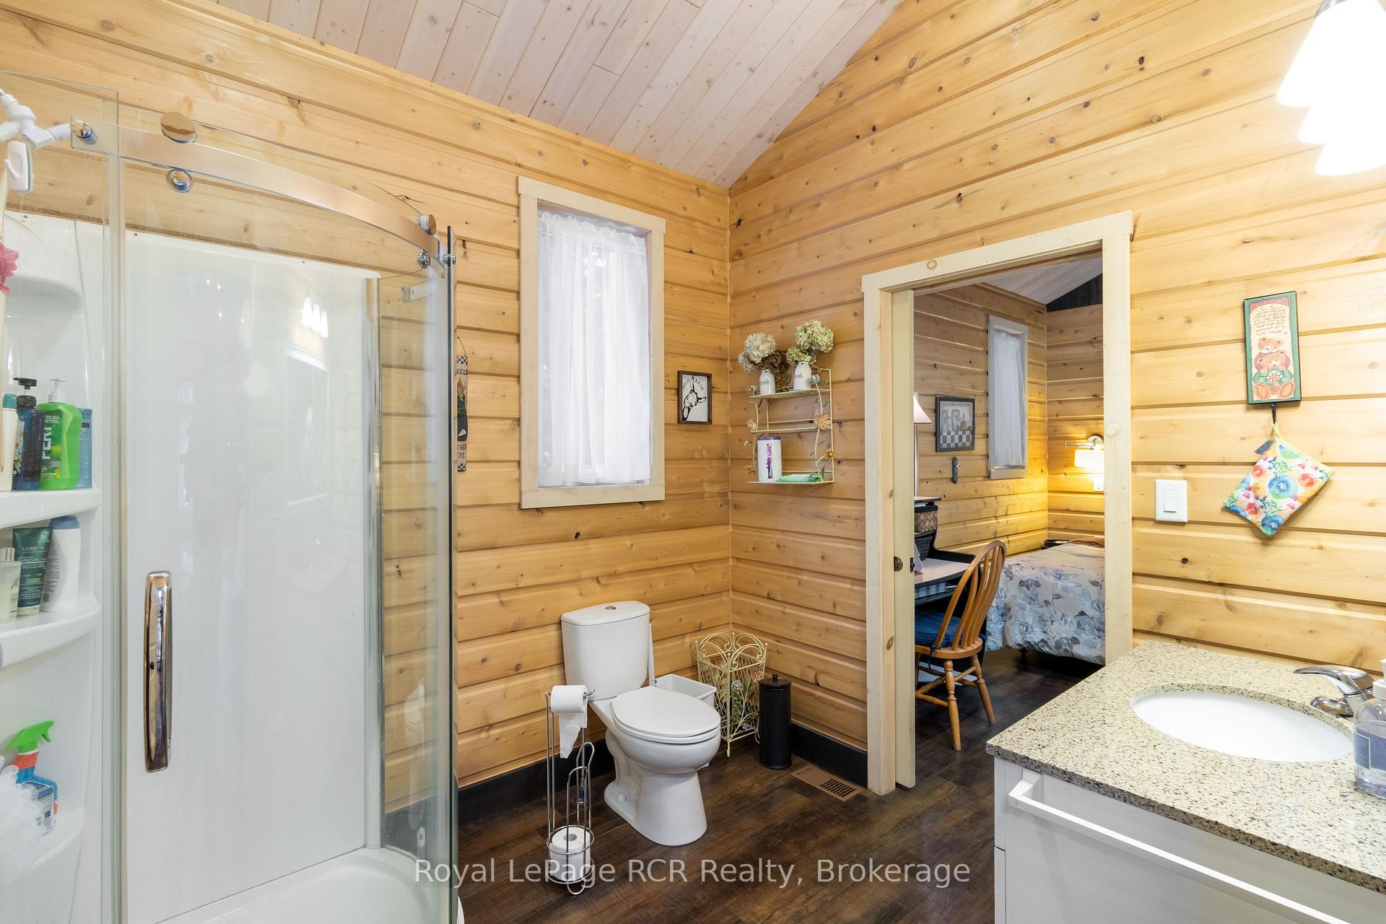
- Main-floor primary bedroom near laundry and bathroom.
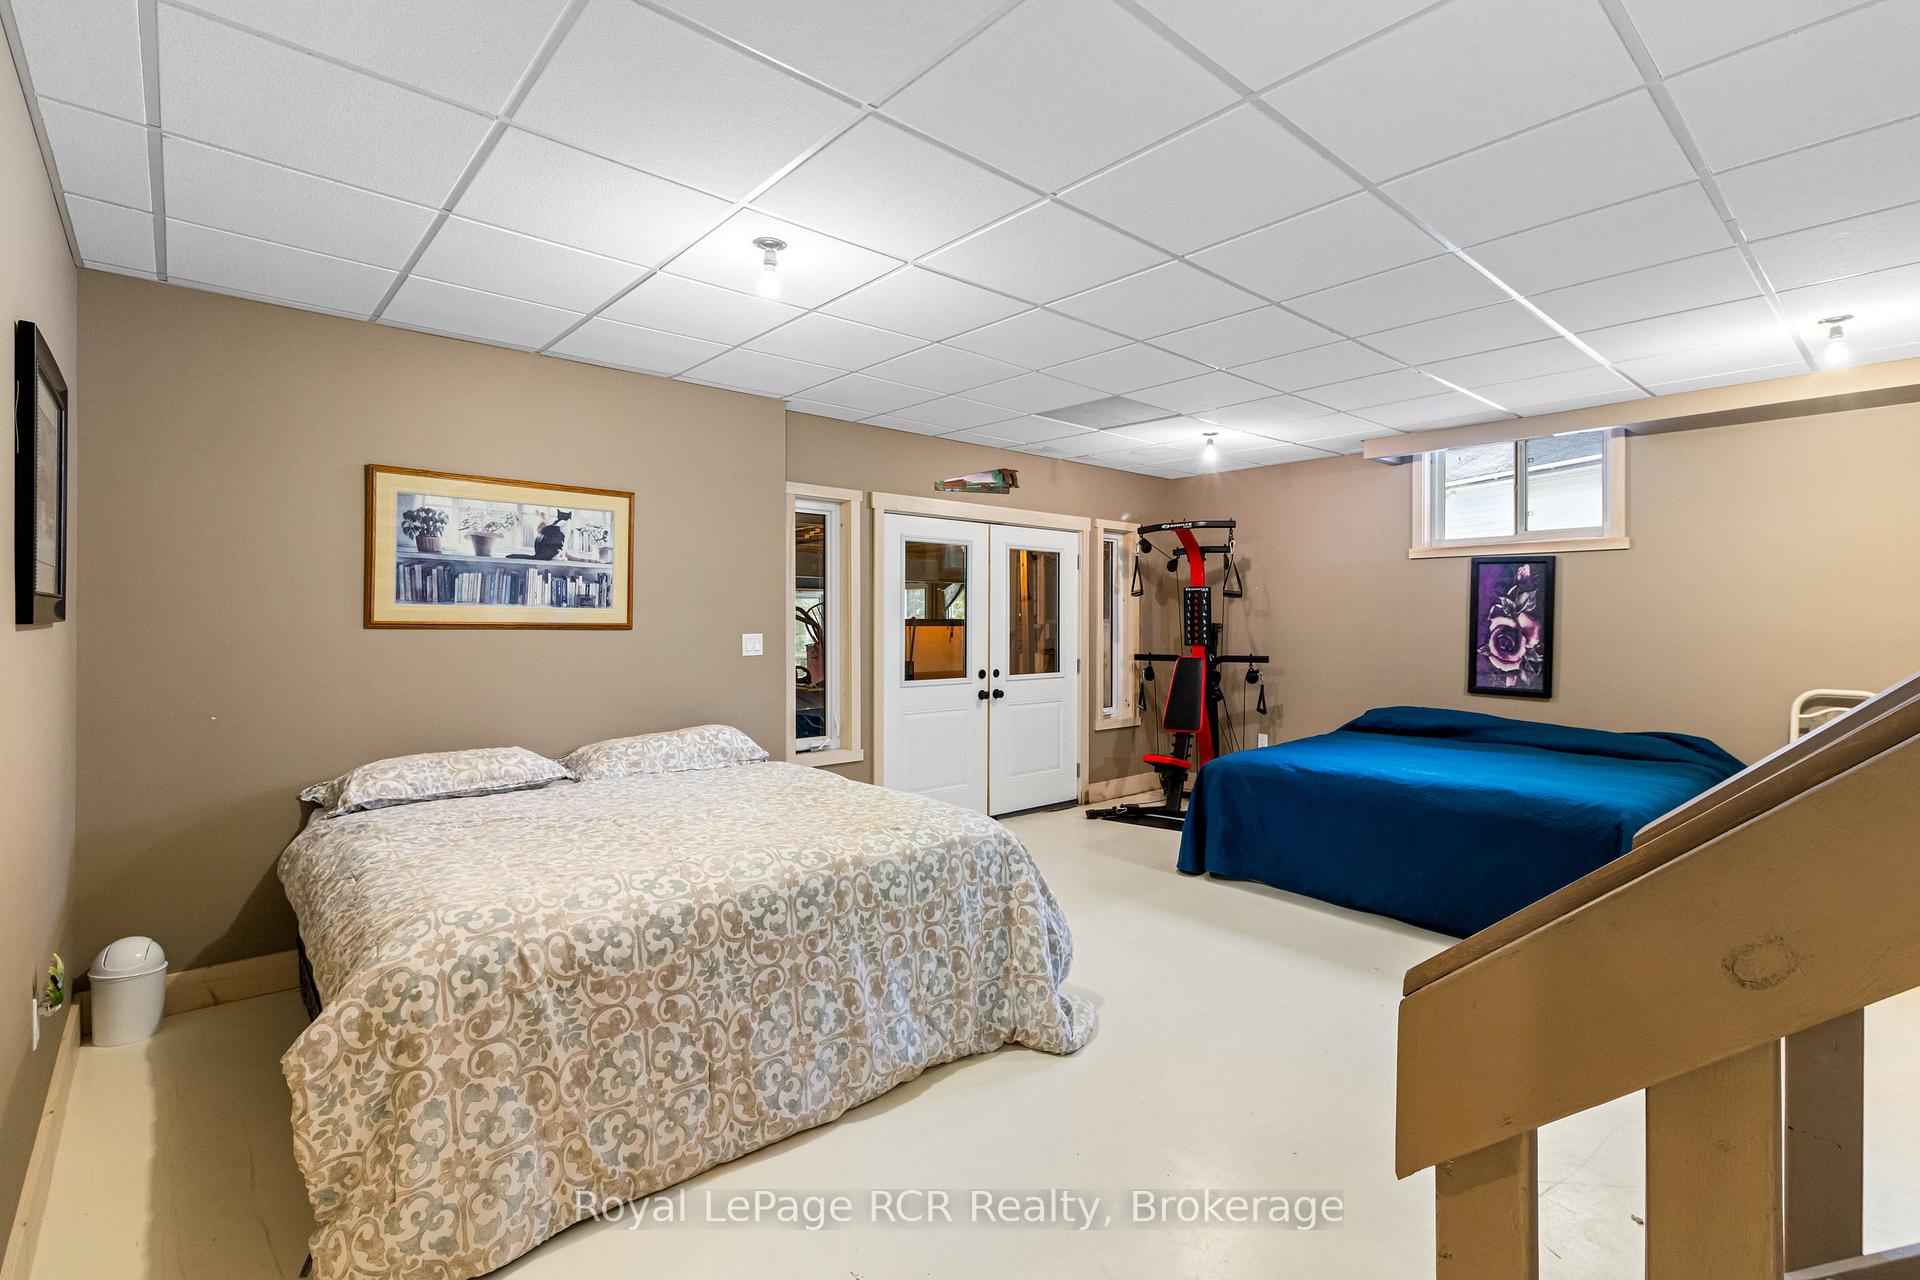
- Fully finished lower level with in-floor heating.
- Surrounded by 3,000 acres of nature for outdoor activities.
- Large breakfast island ideal for entertaining guests.
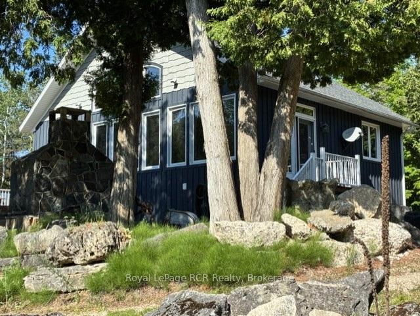
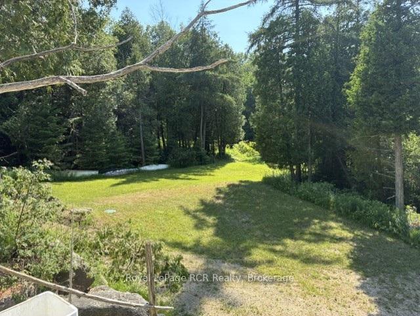
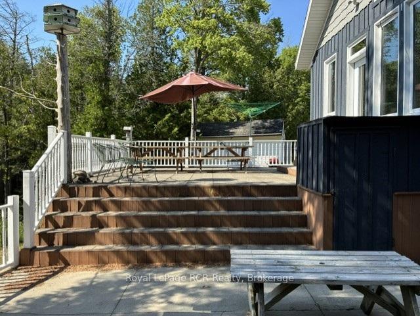
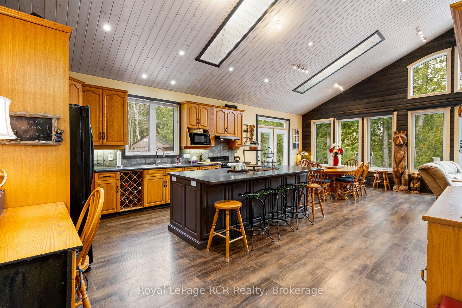
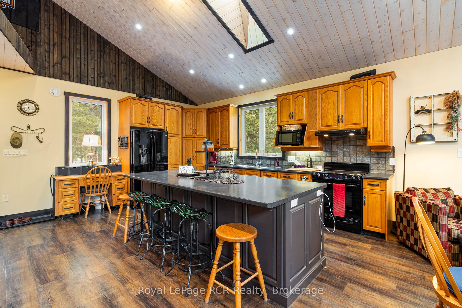
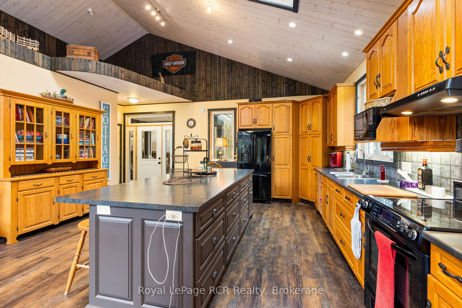
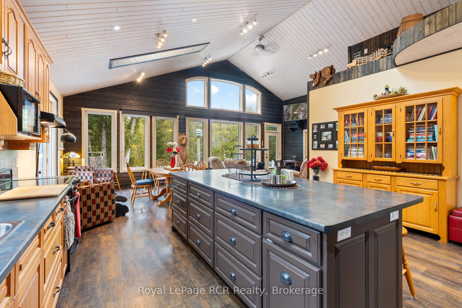
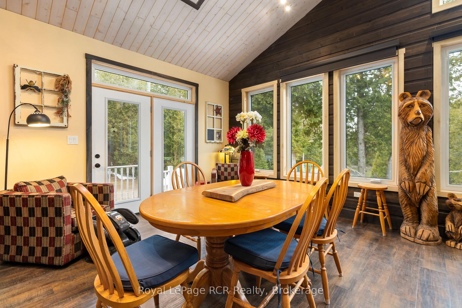
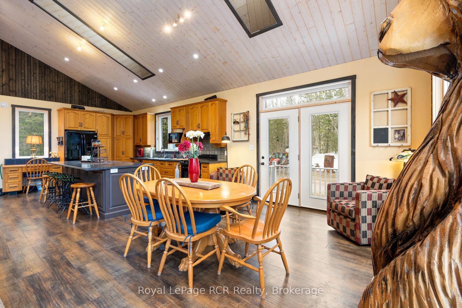
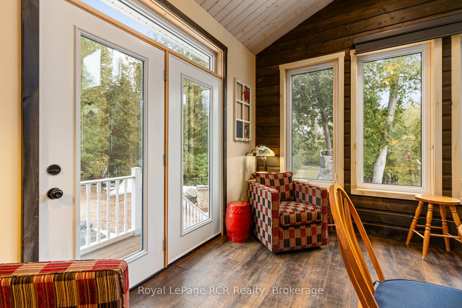
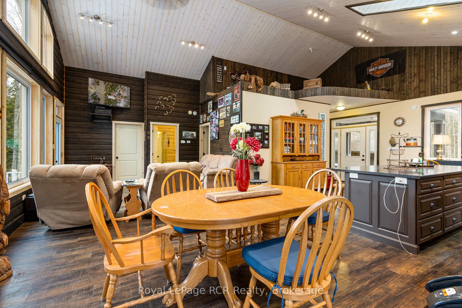
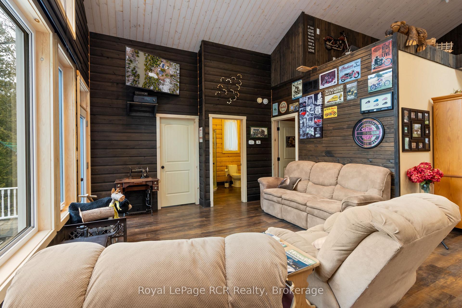
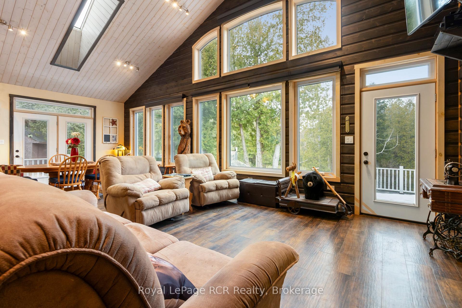
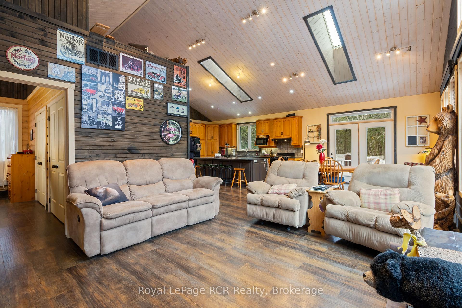
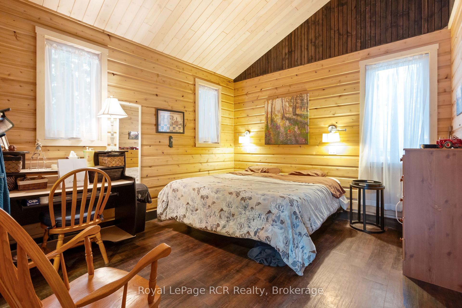
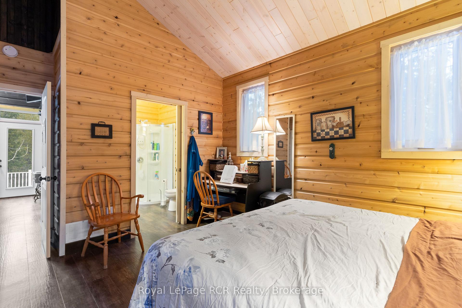
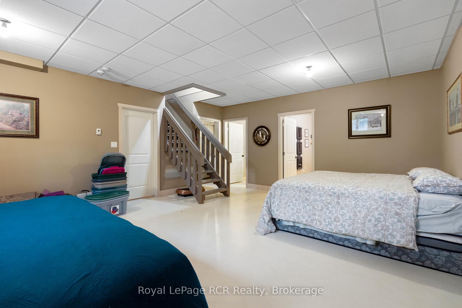
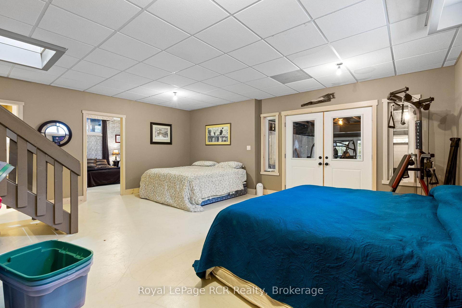
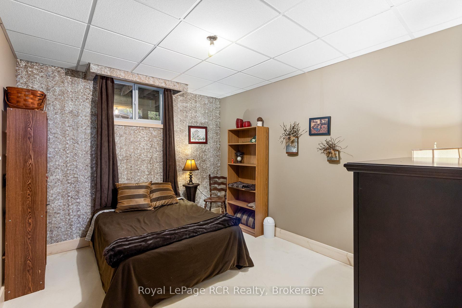
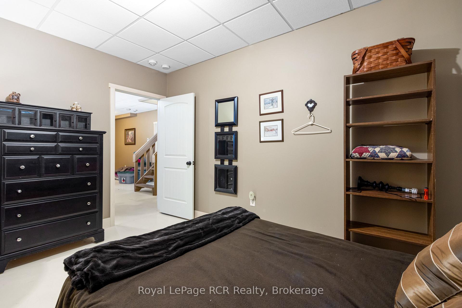
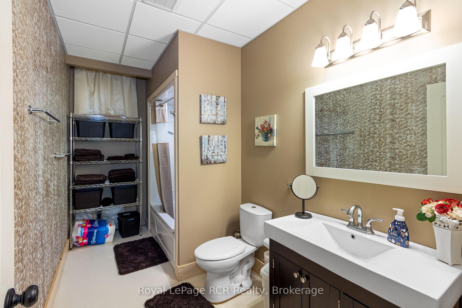
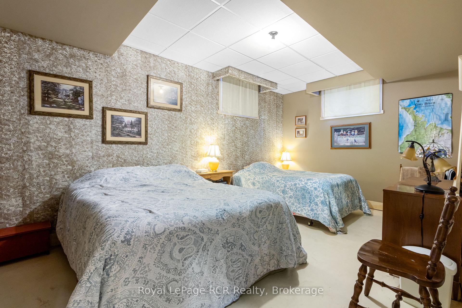
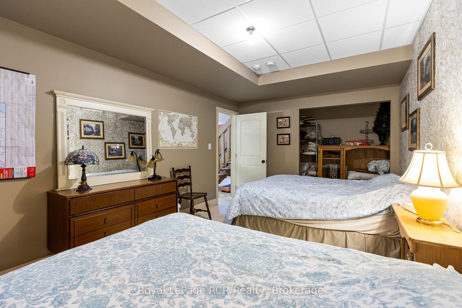
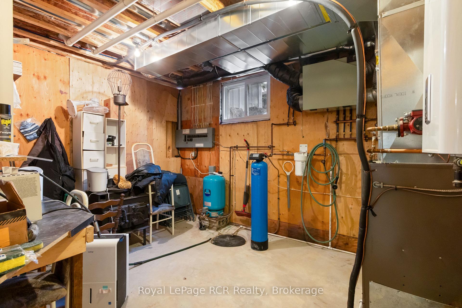
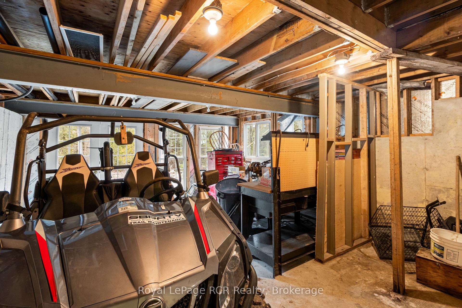
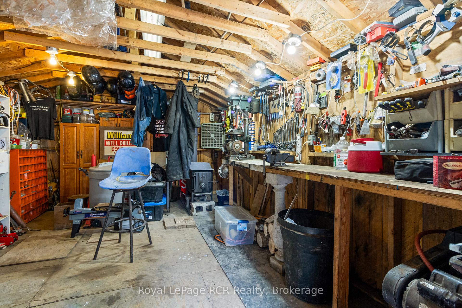
STRONG INCOME EARNER Escape the hustle and find the perfect blend of tranquility and seclusion in this stunning Sauble River real estate gem. Imagine falling asleep to the gentle sounds of nature and waking up to enjoy breakfast on your private deck, watching the water wash your tensions away. Surrounded by approximately 3,000 acres of Ontario Crown Land, this property is a nature lover's paradise, offering endless room to explore, hike, and connect with the great outdoors. For water enthusiasts, adventure starts right in your backyard. You can easily launch your kayak, canoe, or small boat from your own private boat launch for a scenic 30-minute paddle to the famous Sauble Falls Provincial Park, or get there in just 10 minutes by outboard motor.This beautifully maintained, 10-year-old custom-built bungalow offers 1,980 square feet of thoughtfully designed living space. As you step inside, you are welcomed by a bright and spacious open-concept great room that seamlessly combines the kitchen, dining, and living areas. Large, west-facing windows flood the space with natural light and offer breathtaking, panoramic views of the water and rear deck. The custom kitchen is a chef's delight, featuring ample classic oak cabinetry, expansive prep areas, and a large breakfast island that is perfect for entertaining.Designed for comfort and accessibility, this 3-bedroom home features a convenient main-floor primary bedroom located just steps from a 3-piece bathroom and the main-floor laundry room. The fully finished lower level is an incredible bonus space, boasting cozy in-floor radiant heating and a direct walkout to the rear yard. Downstairs, you will enjoy a large, inviting family room, two additional generous bedrooms, a full 4-piece bathroom, and an enclosed workshop and storage area that provides plenty of space to park your outdoor toys or create the ultimate man cave.
Key Facts & Features
Property Costs
- Annual Property Tax Amount
- $3,872
- Land Transfer Tax Fee
- $12,855
- Basement Type
- Finished, Finished with Walk-Out
Interior Features
- Interior Extras
- Upgraded Insulation, Water Heater Owned, Water Treatment, Workbench
- View
- Creek/Stream, River, Forest, Trees/Woods
- Fireplace/Stove
- No
- Elevator
- No
Exterior Features
- Exterior Extras
- Landscape Lighting, Lighting, Landscaped, Privacy, Patio, Porch, Recreational Area, Year Round Living, Deck, Fishing
- Pool
- None
- Property Features
- Wooded/Treed, Waterfront, Place Of Worship, Part Cleared, Rec./Commun.Centre, River/Stream
- Other Structures
- Out Buildings, Workshop, Garden Shed
Building
- Building Type
- Rural Residential
- Building Style
- Bungalow
- Approx Age
- 6-15
Construction
- Exterior Finish
- Board & Batten
- Roof
- Asphalt Shingle
- Foundation Details
- Concrete
- Special Designation
- Other
Lot
- Lot Front
- 66.00 ft
- Lot Depth
- 240.00 ft
Inclusions
- Inclusions
- Beige couch, 2 beige lazy boy recliners, dinning table and chairs, island stools, 2 red tub chairs, excise bike, lamp behind red chair, beds and bedding, pictures on walls china lamp, china cabinet
Exclusions
- Exclusions
- PERSONAL ITEMS, RED STOOL
Parking & Garages
- Garage Type
- None
- Garage Spaces
- 0
- Parking Spaces
- 10
- Total Garage And Parking Spaces
- 10
Heating & Cooling
- Heat Source
- Propane
- Heat Type
- Forced Air
- Air Conditioning
- Central Air
- Water
- Well
- Sewers
- Septic
- Natural Gas
- No
- Hydro
- Yes
- Cable
- No
- Telephone
- Available
- Bedrooms
- 3
- Washrooms
- 2
- Kitchens
- 1
- Family / bonus room
- Yes
Room sizes
- Foyer—Main level
- Bathroom—Main level, 3 Pc Bath
- Workshop—Lower level
- Utility Room—Lower level
- Living Room—Main level
- Dining Room—Main level
- Bedroom 3—Lower level
- Bedroom 2—Lower level
- Laundry—Main level
- Primary Bedroom—Main level
- Family Room—Lower level
- Kitchen—Main level
- Room—
- Bathroom—Lower level, 4 Pc Bath
Washrooms
- 3-piece, Main
- 4-piece, Lower
- Municipality
- South Bruce Peninsula
- Neighbourhood
- South Bruce Peninsula
- Main cross streets
- RANKIN BRIDGE ROAD
- Zoning
- RU2
- Directions
- From Sauble Beach, north on Bruce rd 13 to Sauble falls over the bridge turn east on Rankin Bridge road follow around to Redgate road turn west on Redgate road
- Waterfront
- Direct
- MLS® number
- X13518700
- Data source
- Toronto Regional Real Estate Board
- Listed on
- 2026-07-03
- Updated on
- 2026-10-07
- Days on market
- 116 days
- Possession type
- 30-59 days
- Co-op commission
- 2
- Seller
- Listed by
- Royal LePage RCR Realty
Home Market Value
Current home valuation for 19 Redgate Road E, South Bruce Peninsula, South Bruce Peninsula, ON. Listed for $819,000
HOMEH Estimate
$805,000
Estimated Sales Range
$635,950 - $974,050
HOMEH Estimate for 19 Redgate Road E, South Bruce Peninsula
Calculated with a real agent's CMA method — 45+ years of experience, codified. Not an AI guess.
For the owner
Is this your home? Track its value.
Get this home's HOMEH Estimate by email once a month, with how many homes are for sale around you.
Mortgage Payment Calculator
Compare up to 4 down payment scenarios
5% on first $500K + 10% on $319,000 over $500K
$56,900
| Scenario 1 | Scenario 2 | Scenario 3 | Scenario 4 | |
|---|---|---|---|---|
−Down payment | % $ | % $ | % $ | % $ |
+CMHC insurance | $30,467 | $22,850 | $19,492 | $0 |
=Total mortgage | $792,137 | $759,950 | $715,642 | $655,200 |
Amortization | ||||
Mortgage rate | % | % | % | % |
| Payment frequency | ||||
=Mortgage payment | $3,868monthly | $3,710monthly | $3,494monthly | $3,199monthly |
Land Transfer Tax
$12,855
$12,855
Around this home
No schools found nearby
Data provided by OpenStreetMap & Fraser Institute School Rankings
Ask HOMEH
New!Hi there!
👋Text or call (416) 301-9001
Recommended for you
Based on homes you've looked at.
No recommended properties found.
Nearby similar homes
No nearby properties found.
More real estate resources
Other homes nearby
Explore this area
No nearby listings available.