

32 Pine Forest Drive
32 Pine Forest Drive
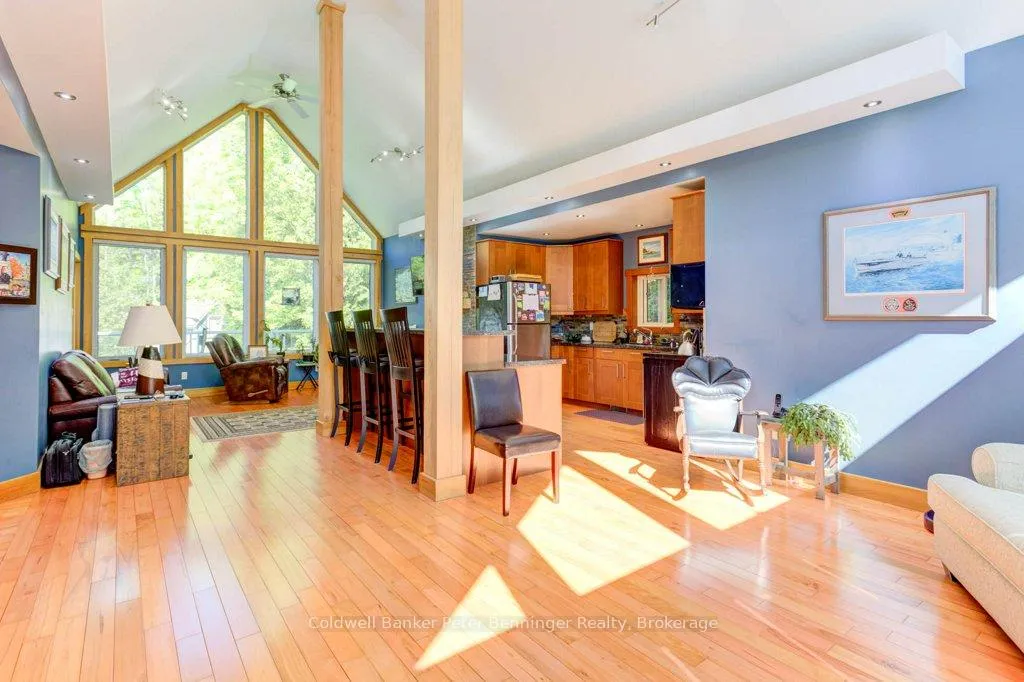 See all 43 photos
Property history
- $779,000ExpiredList: 2025-05-26|End: 2025-12-31|219 daysX12177331
- $789,000TerminatedList: 2025-01-27|End: 2025-04-21|84 daysX11943537
- $769,999ExpiredList: 2024-05-29|End: 2025-01-15|231 daysX10846208
- $874,900TerminatedList: 2024-02-19|End: 2024-12-15|300 daysX10851009
Facts and features
- BasementCrawl space
- Age of home16–30 years
- Price per sq ft~$599
- Water, sewerWell, septic
- Separate entrance
- Fireplace
- Central air
The homeDetached, Bungalow, Age 16–30 years
- Type: Detached
- Style: Bungalow
- Age: 16–30 years
- Living space: 1,100–1,500 sq ft
- Basement: Separate entrance, crawl space
- View: Park/greenbelt, forest, trees/woods
InsideFireplace Yes, natural gas, living room, Main level, Auto garage door remote, ventilation system, water heater owned, water purifier, water treatment, storage, primary bedroom - main floor
- Fireplace: Yes, natural gas, living room
- Laundry: Main level
- Features: Auto garage door remote, ventilation system, water heater owned, water purifier, water treatment, storage, primary bedroom - main floor
- Security: Carbon monoxide detectors, smoke detector
- Rooms above ground: 8
- Bedrooms: 3
- Bathrooms: 2
- Kitchens: 1
- Family room: Yes
Outside and lotBoard & batten , concrete, Shingles, Poured concrete
- Exterior: Board & batten , concrete
- Roof: Shingles
- Foundation: Poured concrete
- Features: Backs on green belt, deck, lawn sprinkler system, porch, recreational area, year round living
- Other structures: Garden shed
- Size: 105 × 230 ft
- Shape: Rectangular
- Zoning: R2
Parking1 Garage, Attached, Private double
- Spaces: 1 Garage
- Garage: Attached
- Driveway: Private double
Heating, water and powerForced air, gas, Central air, Well
- Heating: Forced air, gas
- Cooling: Central air
- Water: Well
- Sewer: Septic
- Natural gas: Yes
- Hydro: Yes
- Telephone: Available
Costs and taxesTaxes $4,298 a year, HST included in the price
- Taxes, 2025: $4,298 a year
- HST: HST included in the price
Included in the saleMicrowave, carbon monoxide detectors, dishwasher, dryer, garage door opener, refrigerator, smoke detector, stove, washer, hot water tank (owned), window coverings.
- Included: Microwave, carbon monoxide detectors, dishwasher, dryer, garage door opener, refrigerator, smoke detector, stove, washer, hot water tank (owned), window coverings.
NearbyGreenbelt/conservation, lake access, wooded/treed
- Close to: Greenbelt/conservation, lake access, wooded/treed
Listing detailsX12177331, Expired, May 26, 2025
- MLS® number: X12177331
- Status: Expired
- Listed on: May 26, 2025
- Days on market: 219
- Updated: Dec 31, 2025
- Possession: 30-59 days
- Occupied by: Owner
- Listing brokerage: Coldwell Banker Peter Benninger Realty
About this home
32 Pine Forest Drive, South Bruce Peninsula, ON N0H 1P0
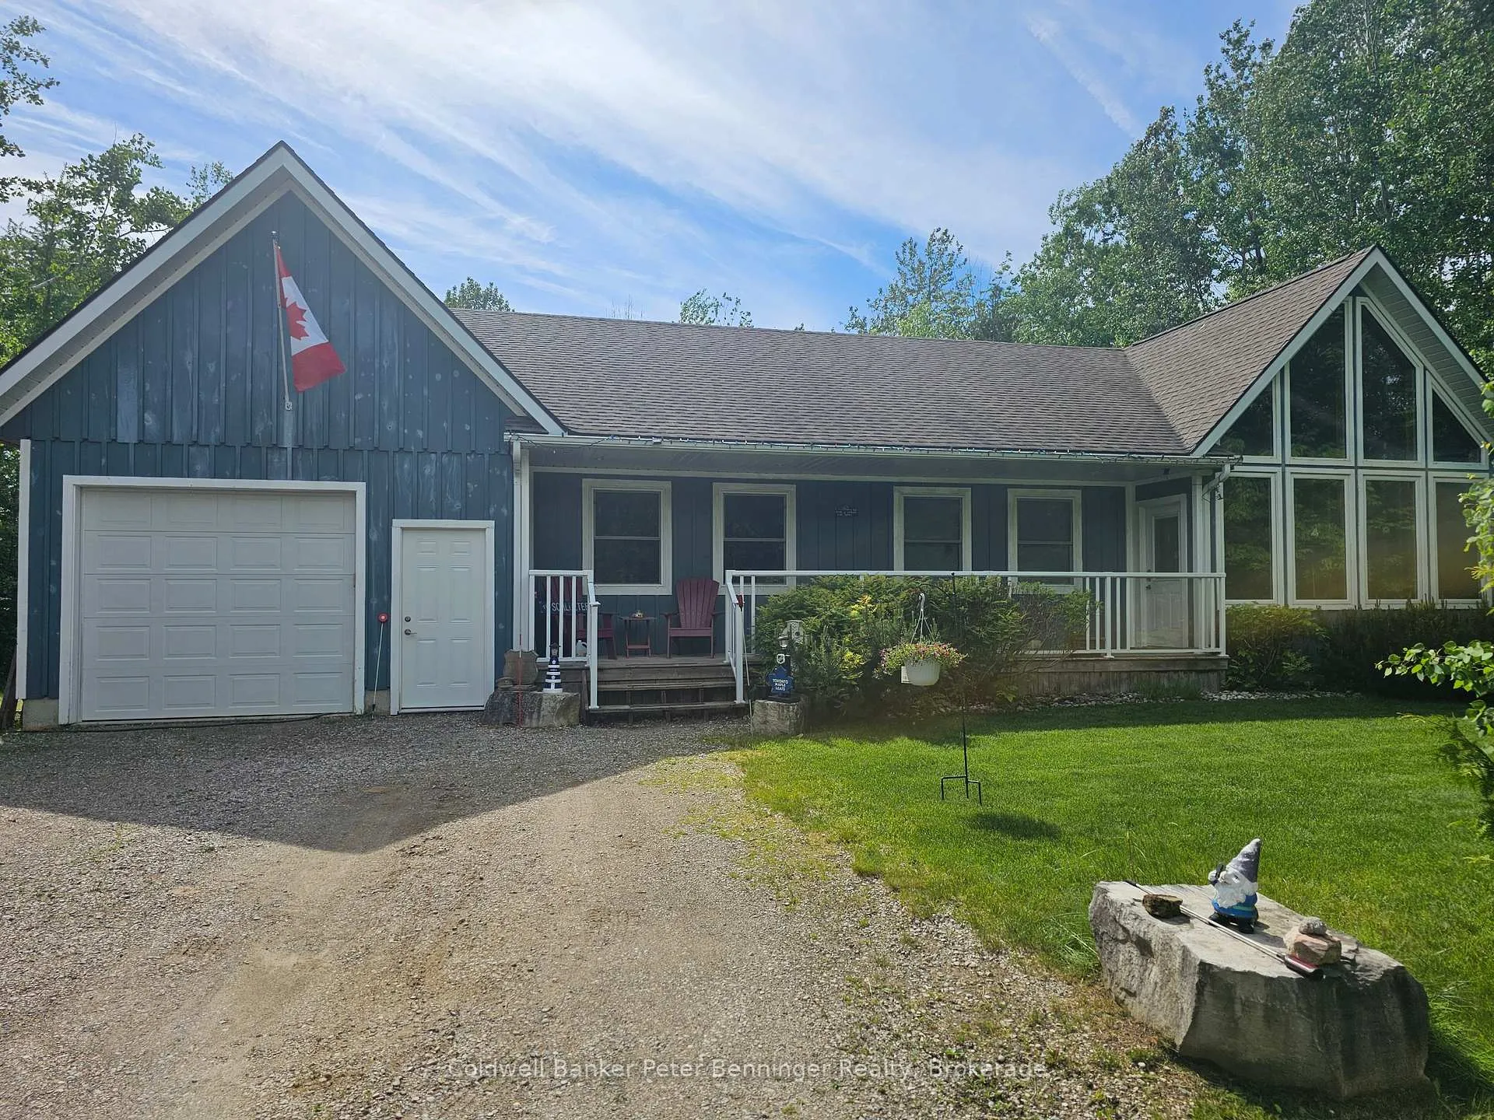
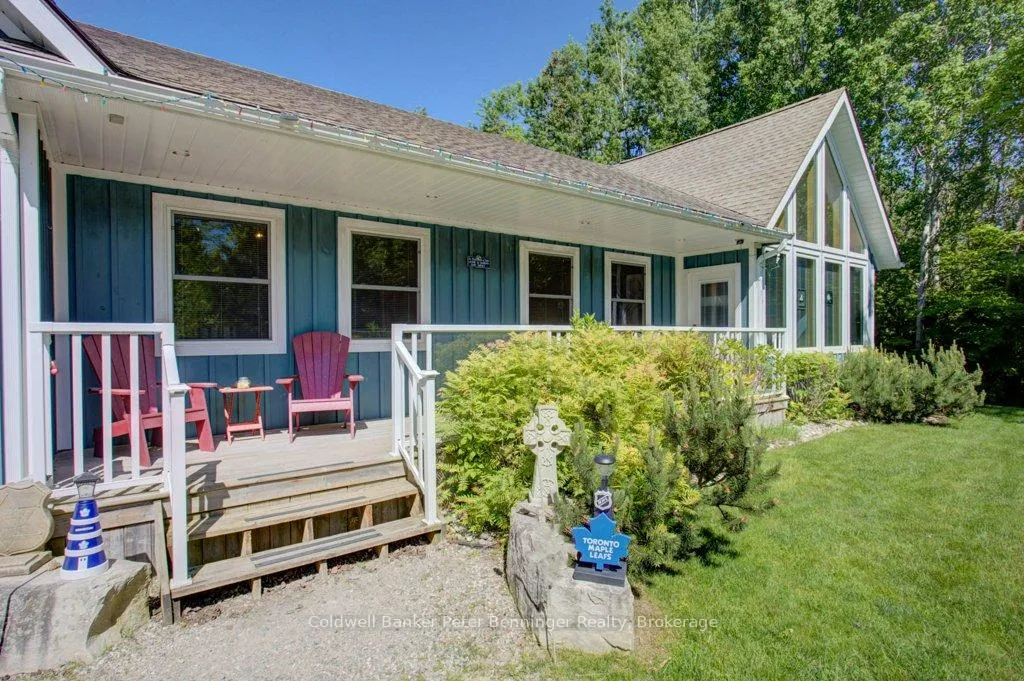
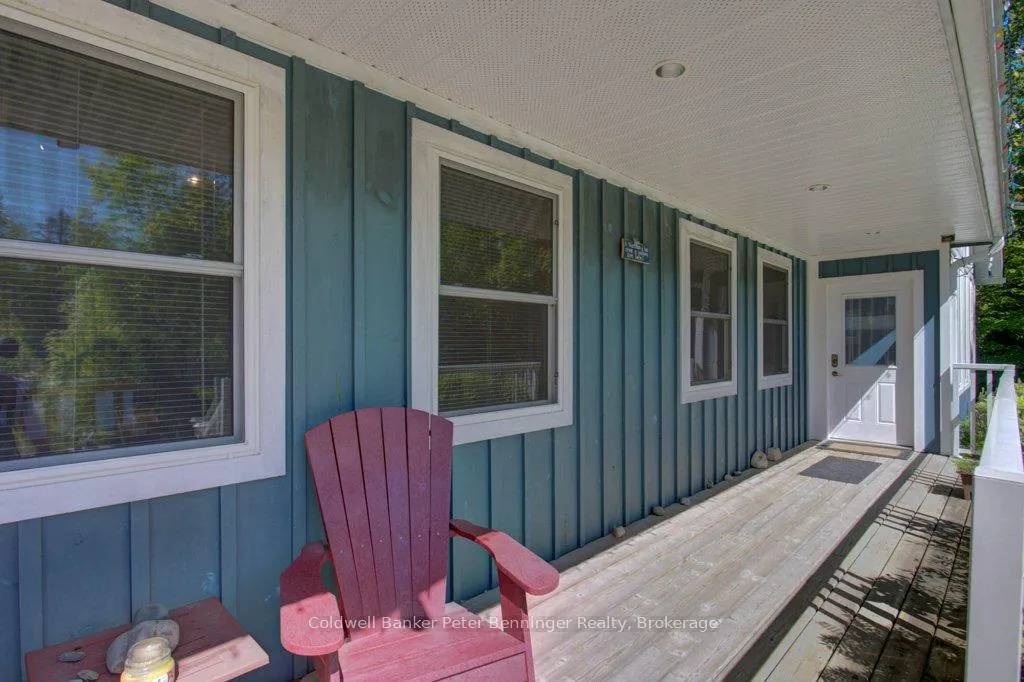
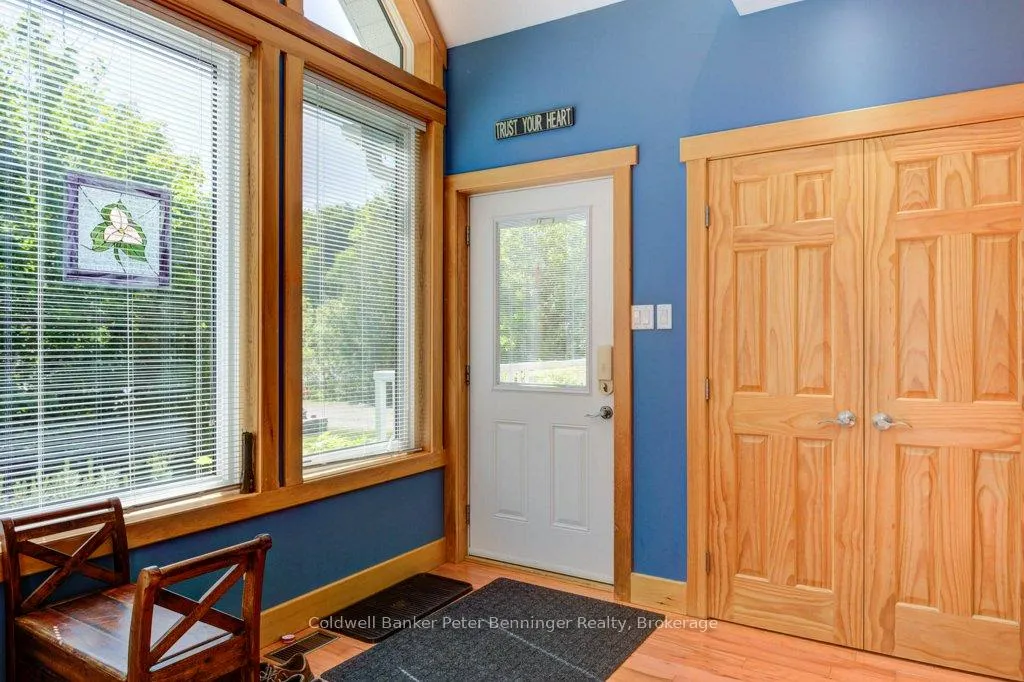
Consider this lovely bungalow as your next full-time residence or cottage! Ideal in so many ways, starting with the setting that seems so private on a large lot, surrounded by trees and flanked by a wide path that leads directly to Silver Lake! Short cut from the back yard ~ and 180 steps later, you are there! From the covered front porch you enter the open concept living area with a large central kitchen and gleaming granite counter tops right in the middle, yet nicely recessed back. Dining space has a view of the front yard and the living-room overlooks the back yard with the inner beauty of the gas fireplace. Floorplan has been well thought out in this custom built home, as the main floor bathroom provides a second access to the back deck! Bedrooms are all spacious with deep closets. The primary bedroom has its own private 3 piece bathroom with pedestal sink, and a glass shower with travertine wall and floor tiles. Home has birch wood floors throughout, solid interior doors and a glow of natural colors and materials. Entry to the basement 5+ ft crawl space is via the garage. All utilities are found there, the floor is smooth concrete, space is insulated in the walls and ceiling for added quiet. Well is beside the driveway at the front of the house, and septic at the back. Lovely little playhouse/bunkie nests at the edge of the back yard, along with a fire-pit and large stone seats! Back deck seems like an extension of the inside of the house and is a favourite spot for bird watching and sunsets. Single car garage is extra deep which allows for workshop or storage space. Landscaping and your own sprinkler system put the cherry on top and make you just want to pull off your socks and run around barefoot in the grass, beverage in hand, music playing with burgers on the BBQ. It's all here, come and see for yourself.
Ask about this home
A HOMEH agent will answer your questions about this home.
Around this home
Helpful calculators
Your HOMEH agent

"I would see it this week."