

32 Sandy Pines Trail
32 Sandy Pines Trail
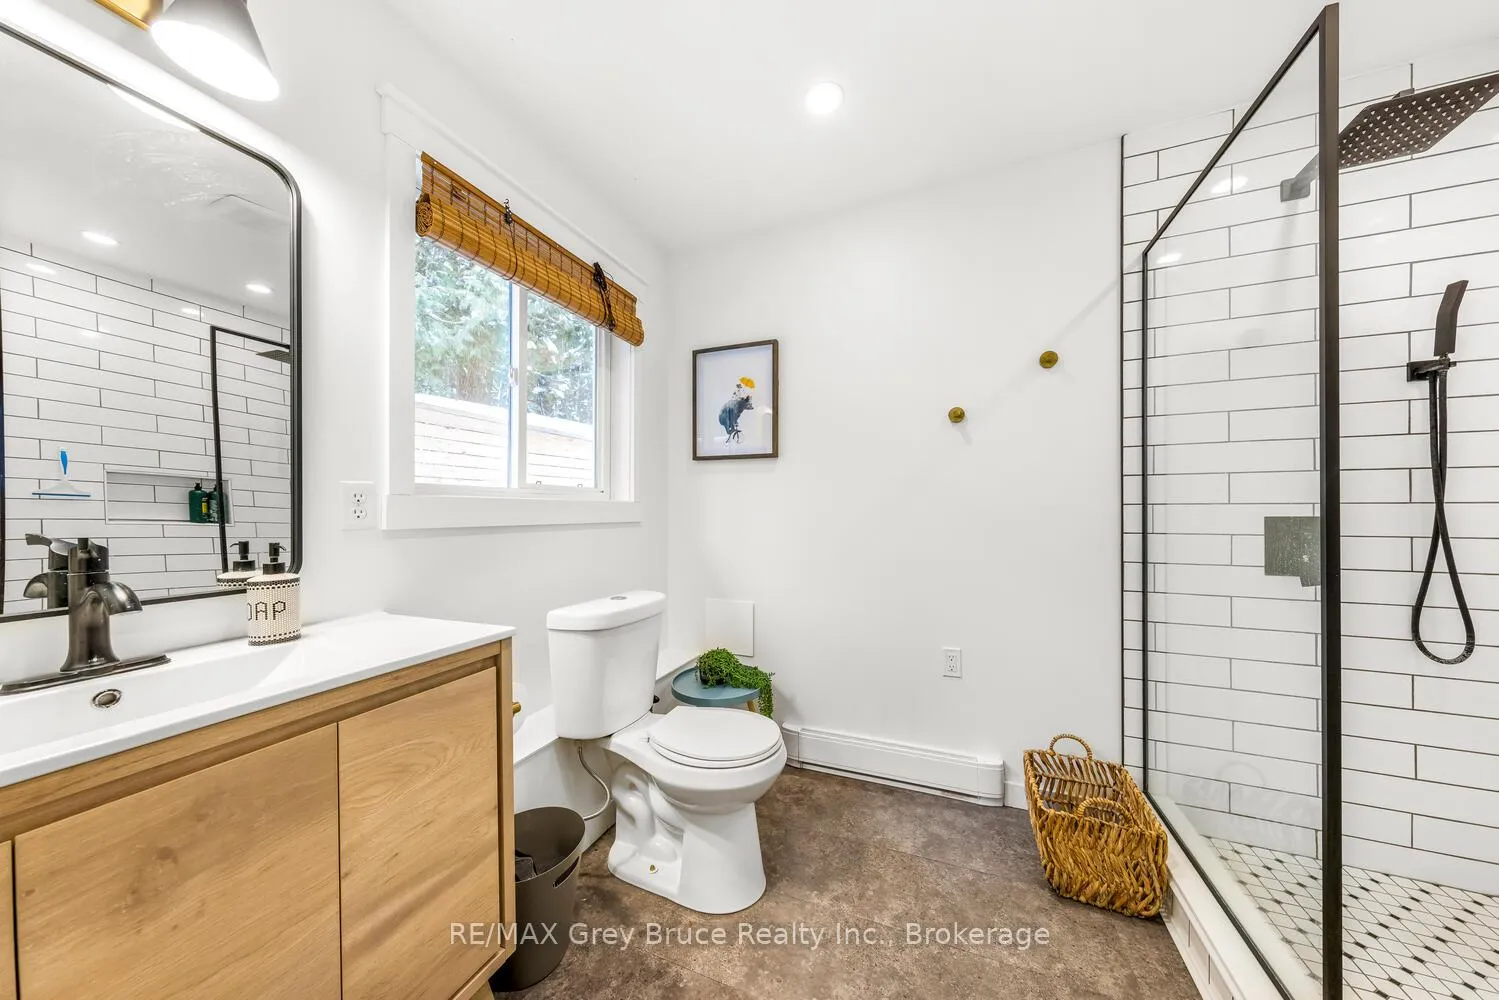 See all 38 photos
Property history
- $775,000TerminatedList: 2026-03-20|End: 2026-04-28|39 daysX12903350
- $815,000TerminatedList: 2026-01-21|End: 2026-03-20|58 daysX12721366
Facts and features
- BasementCrawl space
- Price per sq ft~$443
- Water, sewerWell, septic
- HeatingForced air
- Central air
The homeDetached, 2-storey, 1,500–2,000 sq ft
- Type: Detached
- Style: 2-storey
- Living space: 1,500–2,000 sq ft
- Basement: Crawl space
- Waterfront: None
InsideMain level, Air exchanger, guest accommodations, on demand water heater, water softener, Rooms above ground 10
- Laundry: Main level
- Features: Air exchanger, guest accommodations, on demand water heater, water softener
- Rooms above ground: 10
- Rooms in the basement: 1
- Bedrooms: 3 + 1 in the basement
- Bathrooms: 3
- Kitchens: 1
Outside and lotWood, Metal, Poured concrete
- Exterior: Wood
- Roof: Metal
- Foundation: Poured concrete
- Size: 124 × 200 ft
Parking1 Garage, Detached
- Spaces: 1 Garage
- Garage: Detached
Heating, water and powerForced air, gas, Central air, Well
- Heating: Forced air, gas
- Cooling: Central air
- Water: Well
- Sewer: Septic
- Natural gas: Yes
- Hydro: Yes
Costs and taxesTaxes $3,846 a year, HST included in the price, Rental items None
- Taxes, 2025: $3,846 a year
- HST: HST included in the price
- Rental items: None
Included in the saleFridge, stove, dishwasher, washer, dryer,
- Included: Fridge, stove, dishwasher, washer, dryer,
NearbyBeach, library, marina, lake/pond, rec./commun.centre, school bus route
- Close to: Beach, library, marina, lake/pond, rec./commun.centre, school bus route
Listing detailsX12903350, Terminated, Mar 20, 2026
- MLS® number: X12903350
- Status: Terminated
- Listed on: Mar 20, 2026
- Days on market: 39
- Updated: Apr 28, 2026
- Possession: 2026-05-31 / 1-29 days
- Occupied by: Owner
- Listing brokerage: RE/MAX Grey Bruce Realty Inc.
About this home
32 Sandy Pines Trail, South Bruce Peninsula, ON N0H 2G0
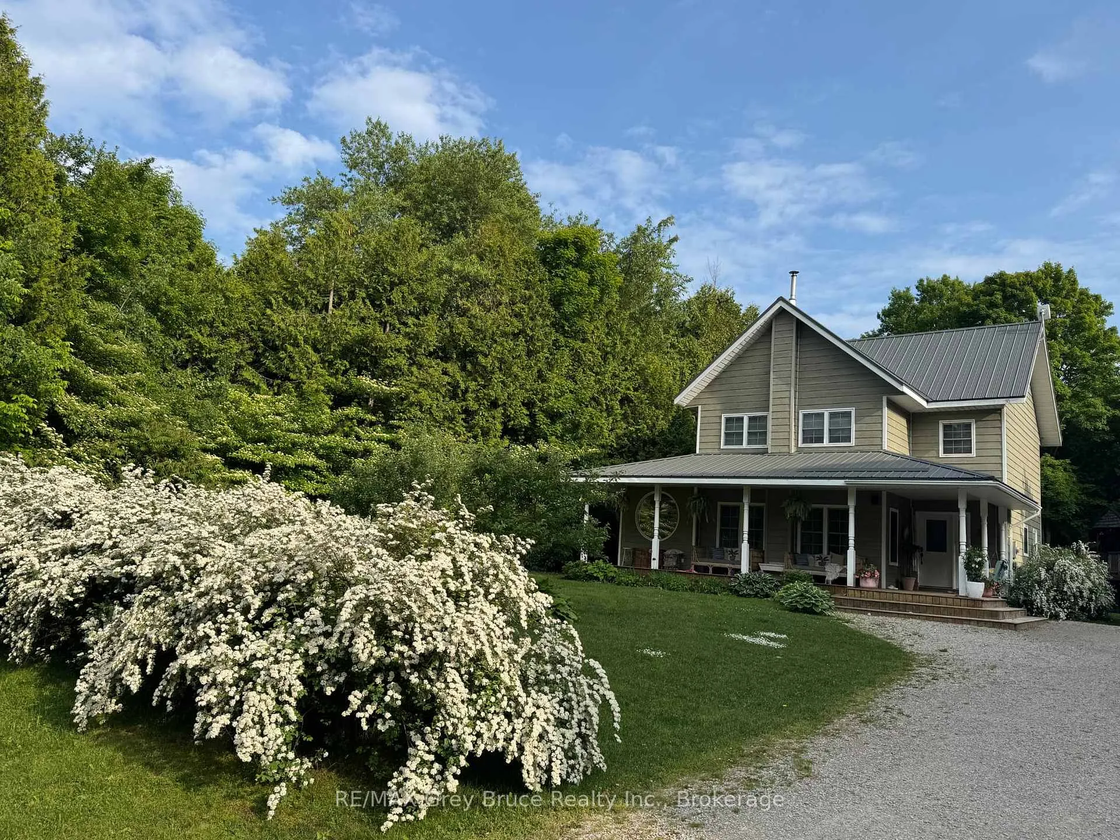
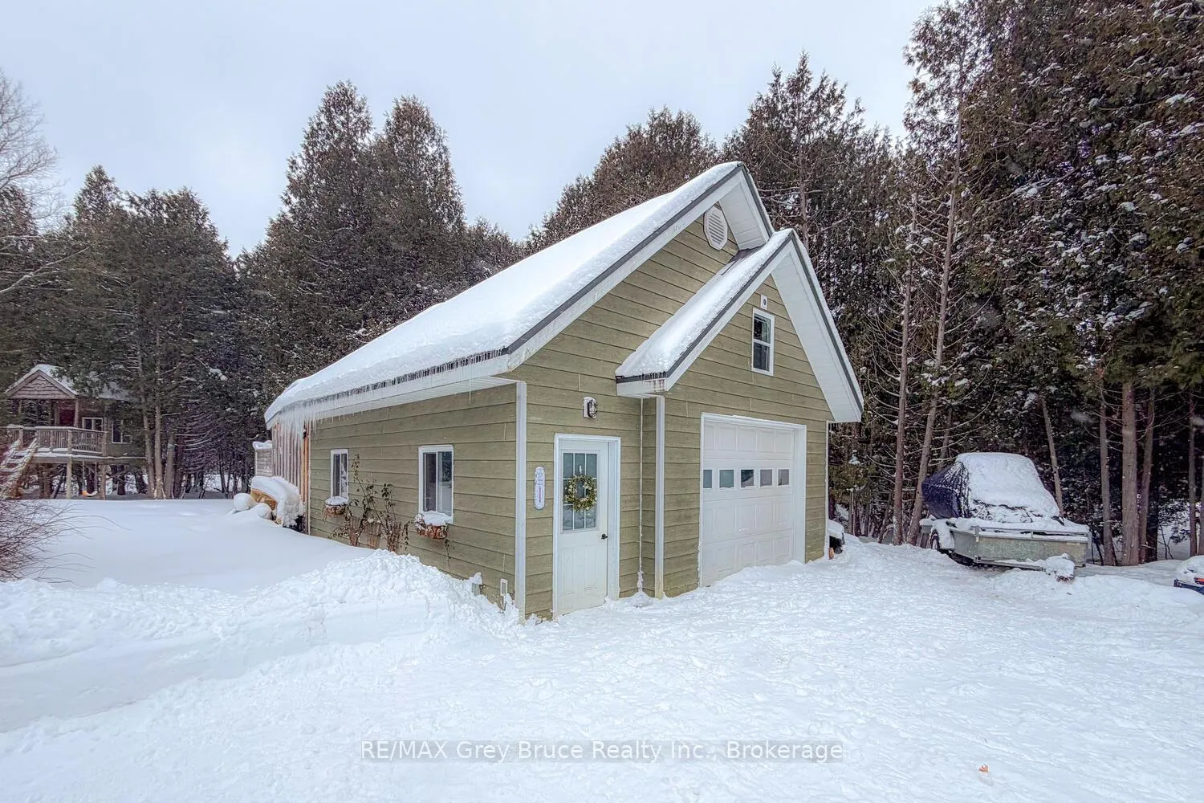
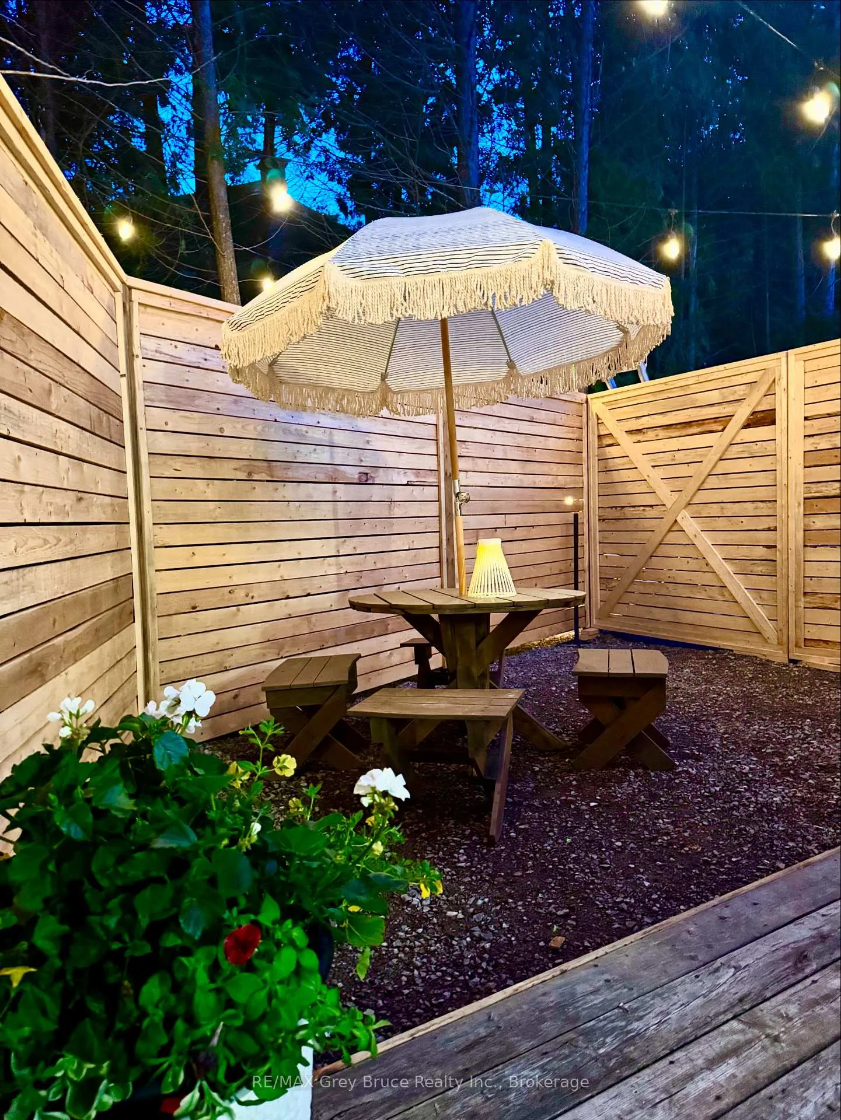
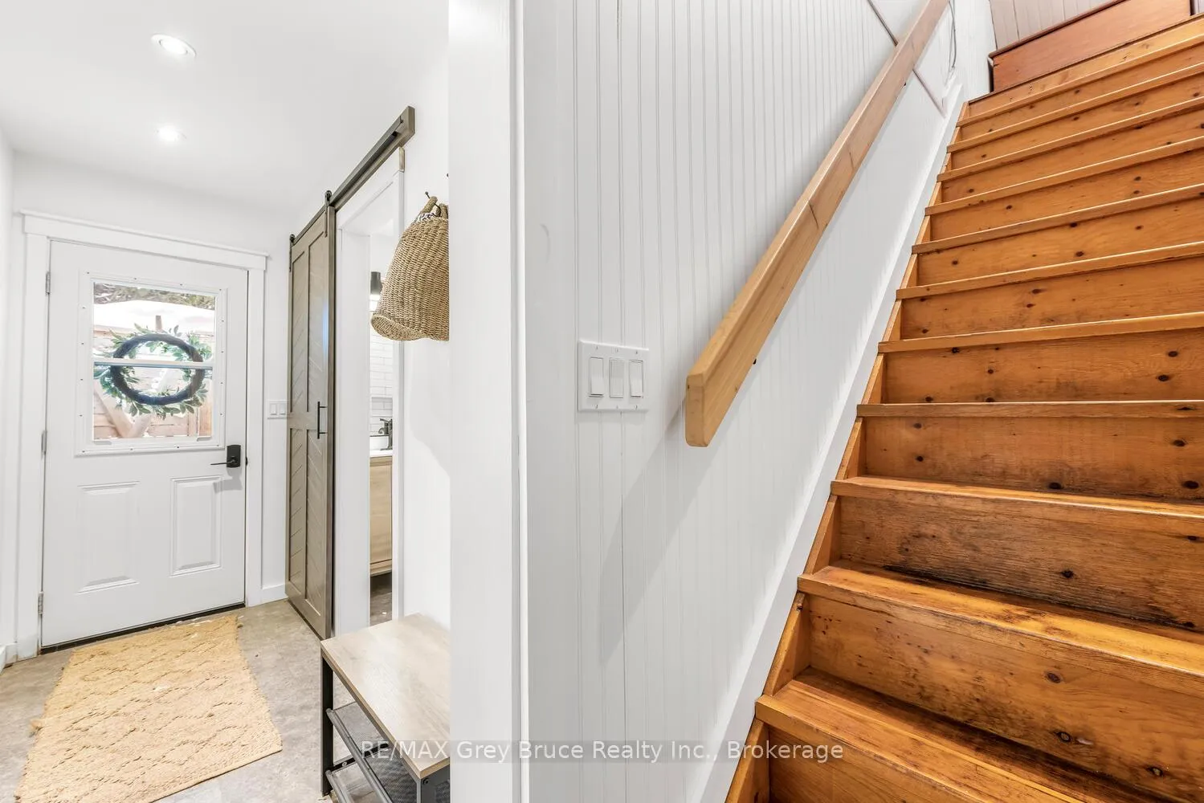
Classic family home with detached garage and an amazing loft-perfect for teenagers, guests, or even income potential. There's an undeniable charm to the traditional covered porch, complete with a swing, and that's just the beginning. The standout loft space features a modern new 3-piece bathroom, a private courtyard with outdoor shower, and a bachelor-style suite with a hotel-like kitchenette, making it a truly unique and versatile space, not to mention the heated and insulated garage below. The main home is darling, offering three bedrooms and a warm, modern country-house vibe-the kind of place where you can easily picture family gatherings. A recently added main-floor office with a dazzling circular window creates a bright, stylish workspace; why work from home in a dark corner when you could have an airy, beautiful room like this? It's also ideal as a home gym, playroom, craft room, or reading retreat. Upstairs, you'll find a spacious primary bedroom with his-and-hers closets. Updates include a new steel roof and on-demand hot water. Located in the south end of Sauble Beach, a popular commuting location for Bruce Power employees, the home is an easy stroll to neighbourhood Silver Lake, a fantastic spot for kayaking in the summer or pond hockey in the winter, and of course, living in Sauble means quick access to Lake Huron and its famous sandy shoreline. This isn't just a house in Sauble-it's a lifestyle. Great price, great place. Come see it for yourself.
Ask about this home
A HOMEH agent will answer your questions about this home.
Around this home
Helpful calculators
Your HOMEH agent

"Priced 13% over the Hestimate. I would see it this week."