

32 Sandy Pines Trail
32 Sandy Pines Trail
 See all 43 photos
Property history
- $775,000TerminatedList: 2026-03-20|End: 2026-04-28|39 daysX12903350
- $815,000TerminatedList: 2026-01-21|End: 2026-03-20|58 daysX12721366
Facts and features
- BasementCrawl space
- Price per sq ft~$466
- Water, sewerWell, septic
- HeatingForced air
- Central air
The homeDetached, 2-storey, 1,500–2,000 sq ft
- Type: Detached
- Style: 2-storey
- Living space: 1,500–2,000 sq ft
- Basement: Crawl space
- Waterfront: None
InsideMain level, Air exchanger, guest accommodations, on demand water heater, water softener, Rooms above ground 10
- Laundry: Main level
- Features: Air exchanger, guest accommodations, on demand water heater, water softener
- Rooms above ground: 10
- Rooms in the basement: 1
- Bedrooms: 3 + 1 in the basement
- Bathrooms: 3
- Kitchens: 1
Outside and lotWood, Metal, Poured concrete
- Exterior: Wood
- Roof: Metal
- Foundation: Poured concrete
- Size: 124 × 200 ft
Parking1 Garage, Detached
- Spaces: 1 Garage
- Garage: Detached
Heating, water and powerForced air, gas, Central air, Well
- Heating: Forced air, gas
- Cooling: Central air
- Water: Well
- Sewer: Septic
- Natural gas: Yes
- Hydro: Yes
Costs and taxesTaxes $3,846 a year, HST included in the price
- Taxes, 2025: $3,846 a year
- HST: HST included in the price
Included in the saleFridge, stove, dishwasher, washer, dryer
- Included: Fridge, stove, dishwasher, washer, dryer
NearbyBeach, library, marina, lake/pond, rec./commun.centre, school bus route
- Close to: Beach, library, marina, lake/pond, rec./commun.centre, school bus route
Listing detailsX12721366, Terminated, Jan 21, 2026
- MLS® number: X12721366
- Status: Terminated
- Listed on: Jan 21, 2026
- Days on market: 58
- Updated: Mar 20, 2026
- Possession: 2026-04-01 / 30-59 days
- Occupied by: Owner
- Listing brokerage: RE/MAX Grey Bruce Realty Inc.
About this home
32 Sandy Pines Trail, South Bruce Peninsula, ON N0H 2G0
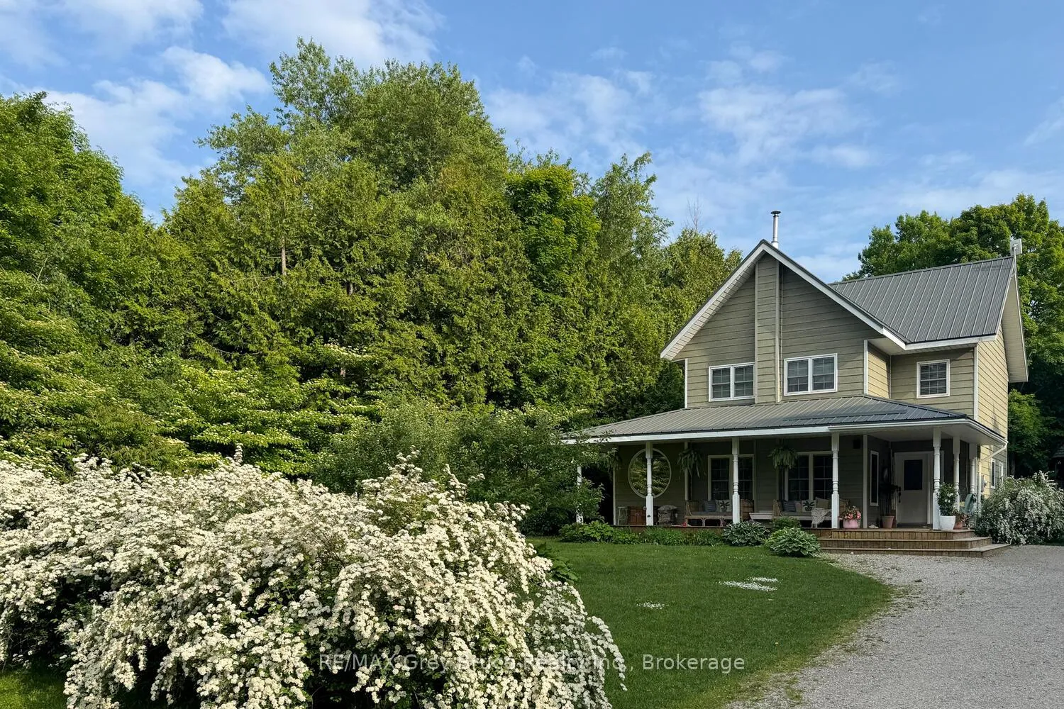
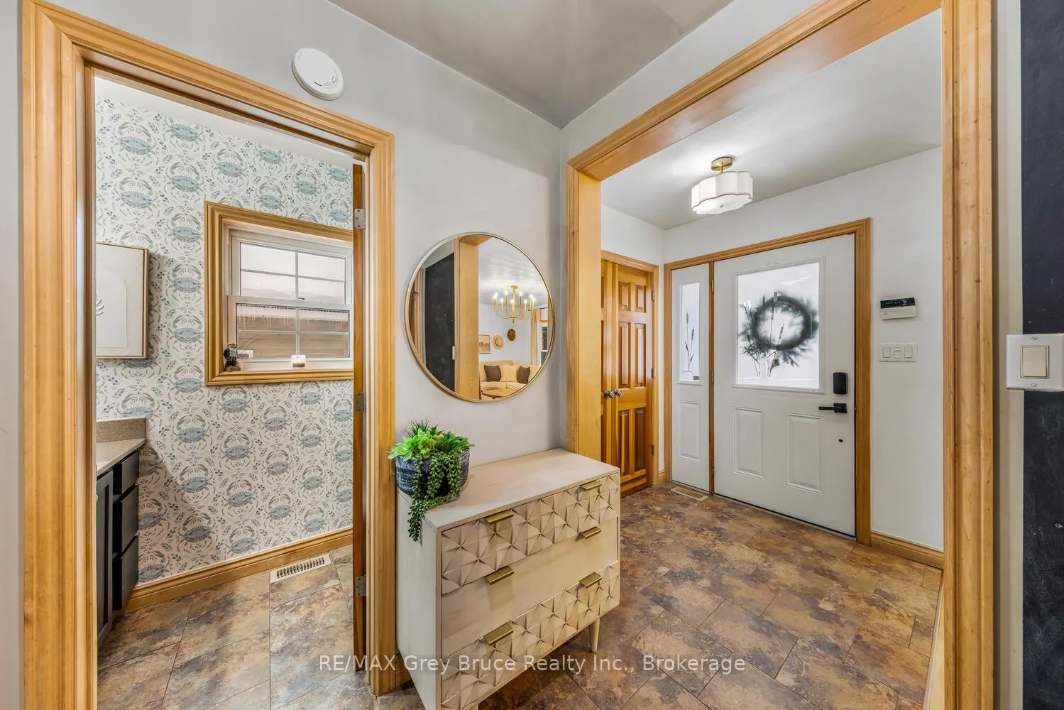
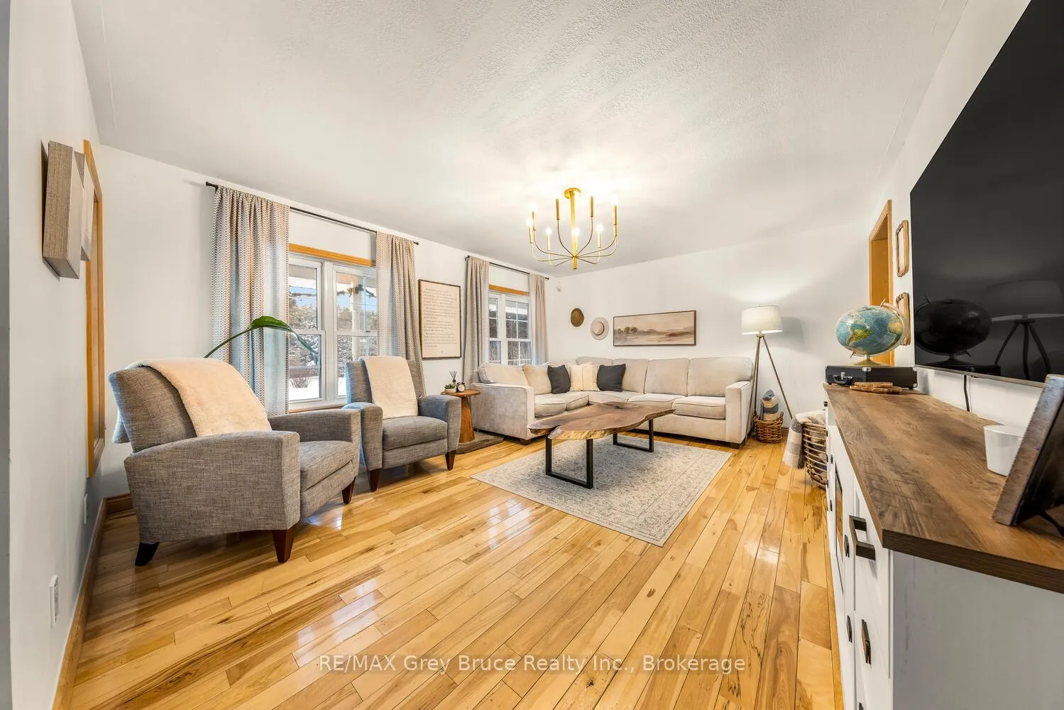
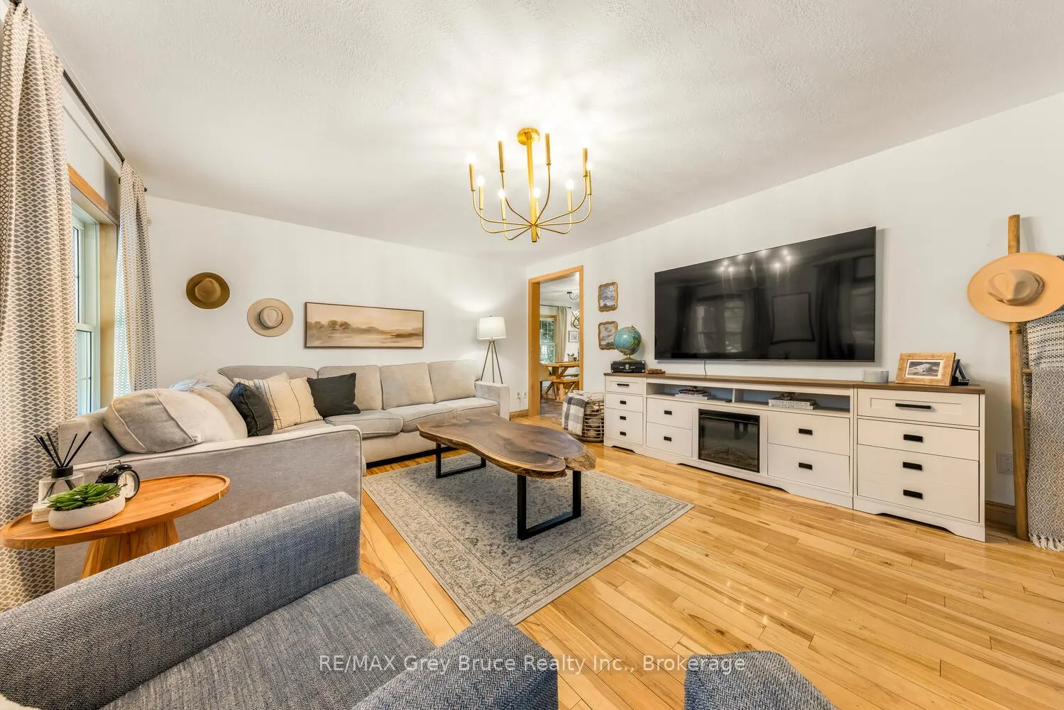
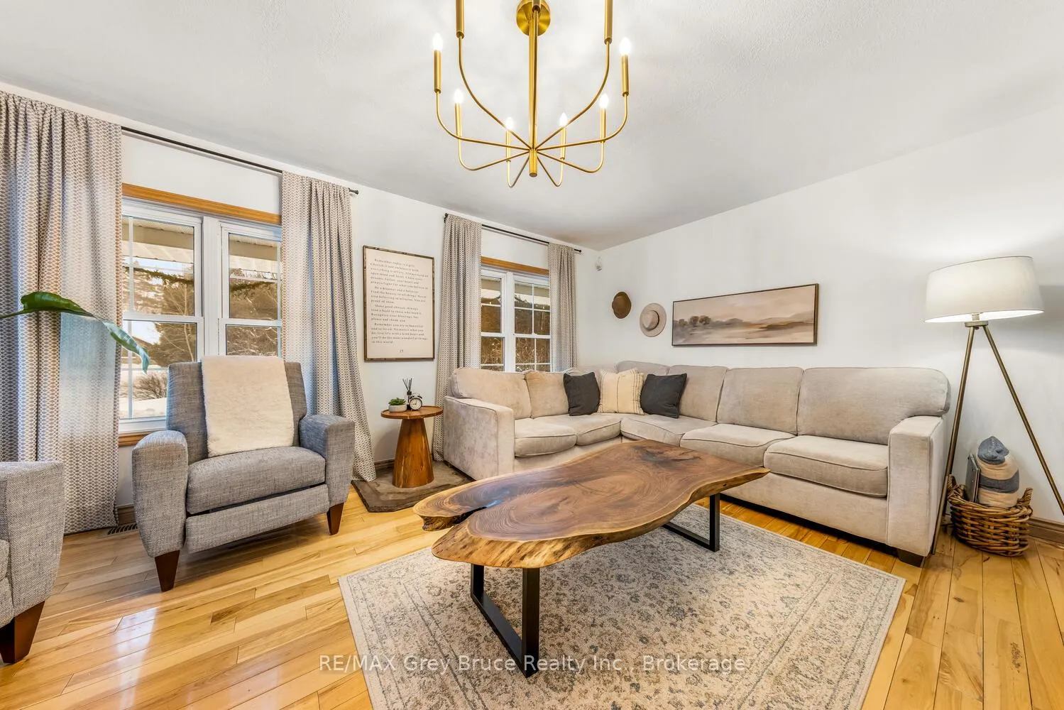
Just about the prettiest home in Sauble Beach, this enchanting two-storey family home captures timeless charm with its inviting wraparound porch, complete with a swing and beautiful curb appeal. Inside, a modern cottage aesthetic blends warmth and style across three bedrooms, featuring f/a gas heat, central air, on-demand hot water,custom maple trim detailing and a new steel roof. The spacious kitchen features abundant cabinetry, while the cozy living room takes in views of the porch and natural light. The dining area opens to a lovely backyard oasis with a firepit and hot tub, perfect for entertaining or quiet evenings. Added in 2025, the versatile main-floor office, ideal for work, yoga, play, or creative pursuits, stands out with a striking round window that's as eye-catching from the outside as it is from the inside. Upstairs, the primary bedroom provides generous space and his-and-hers closets. Above the detached garage, a beautifully finished guest suite adds even more appeal with a three-piece bath, sleeping loft, hotel-style kitchenette, private entrance, fenced outdoor area, and an outdoor shower-a stylish and functional retreat for guests or extended family.South Sauble location is ideal commuter location for Bruce Power employees. Easily walk to nearby inland lake: Silver Lake, where paddling and pond hockey are neighbourhood pastimes. Central to Saugeen and Sauble Beach and the vibrant downtown activity.
Ask about this home
A HOMEH agent will answer your questions about this home.
Around this home
Helpful calculators
Your HOMEH agent

"Priced 17% over the Hestimate. I would see it this week."